$635,818
Mehr als 367 m² bestehen aus 2 Wohnungen
- 5 Schlafz.
- 3,962 Sqft
- Aktualisiert: Gestern
Über die Immobilie
Beschreibung wurde automatisch übersetzt.
Die Beschreibung wird in der Originalsprache angezeigt.
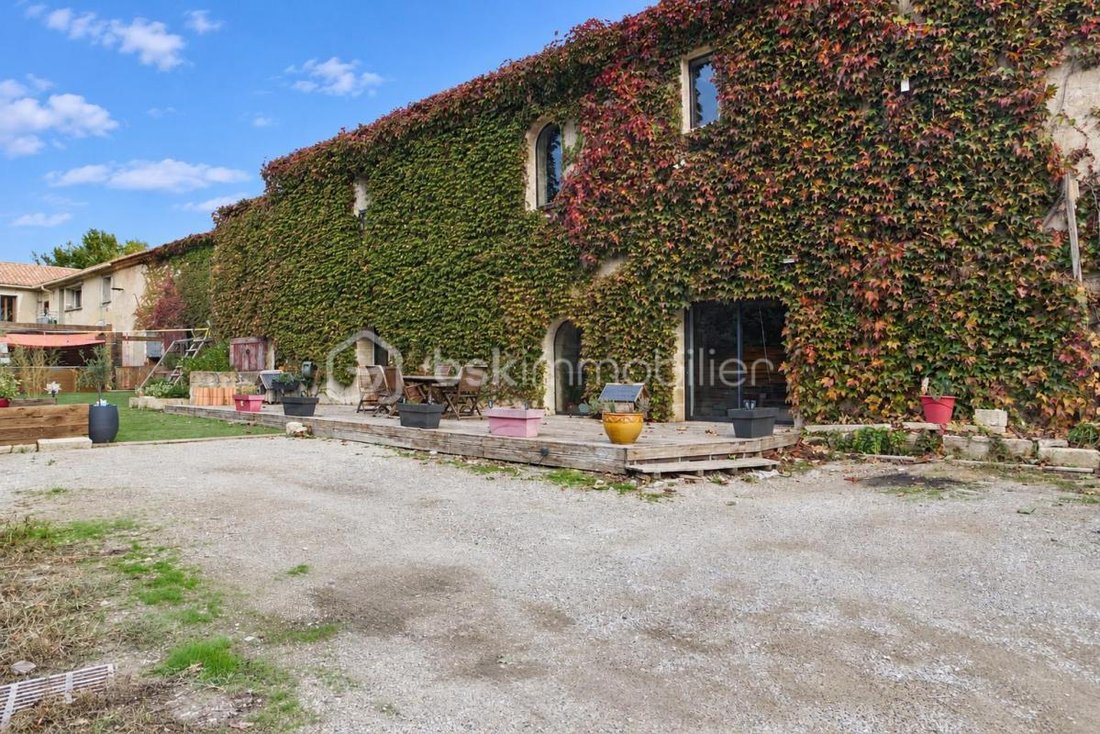
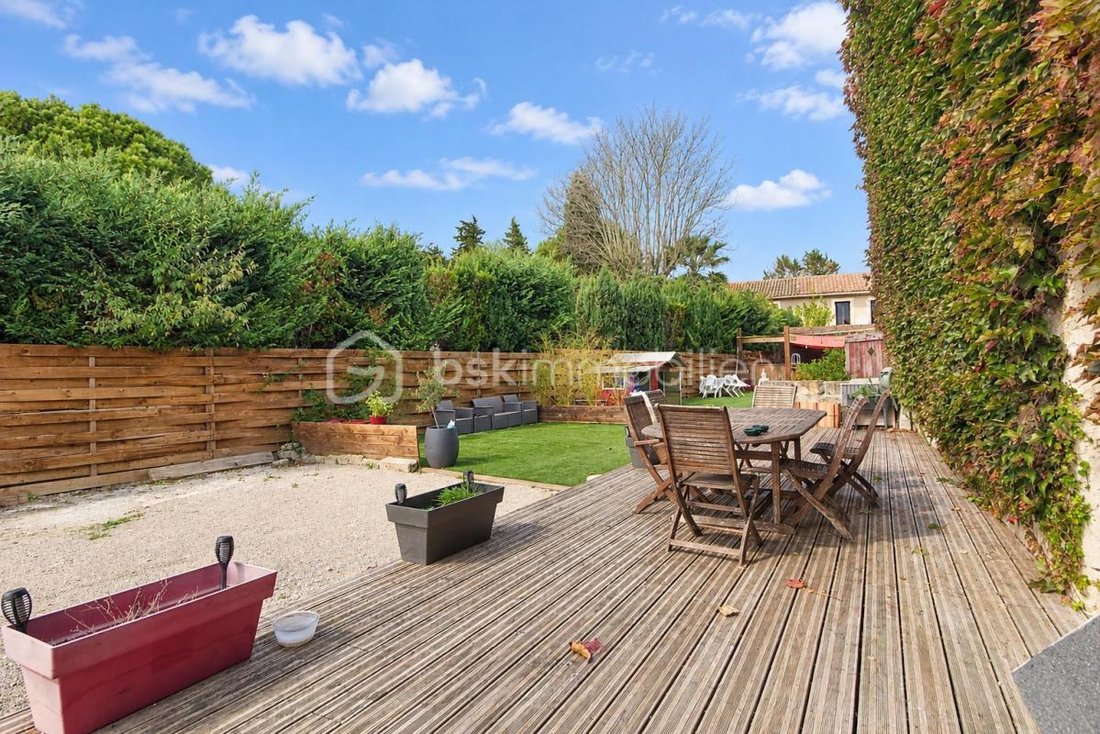
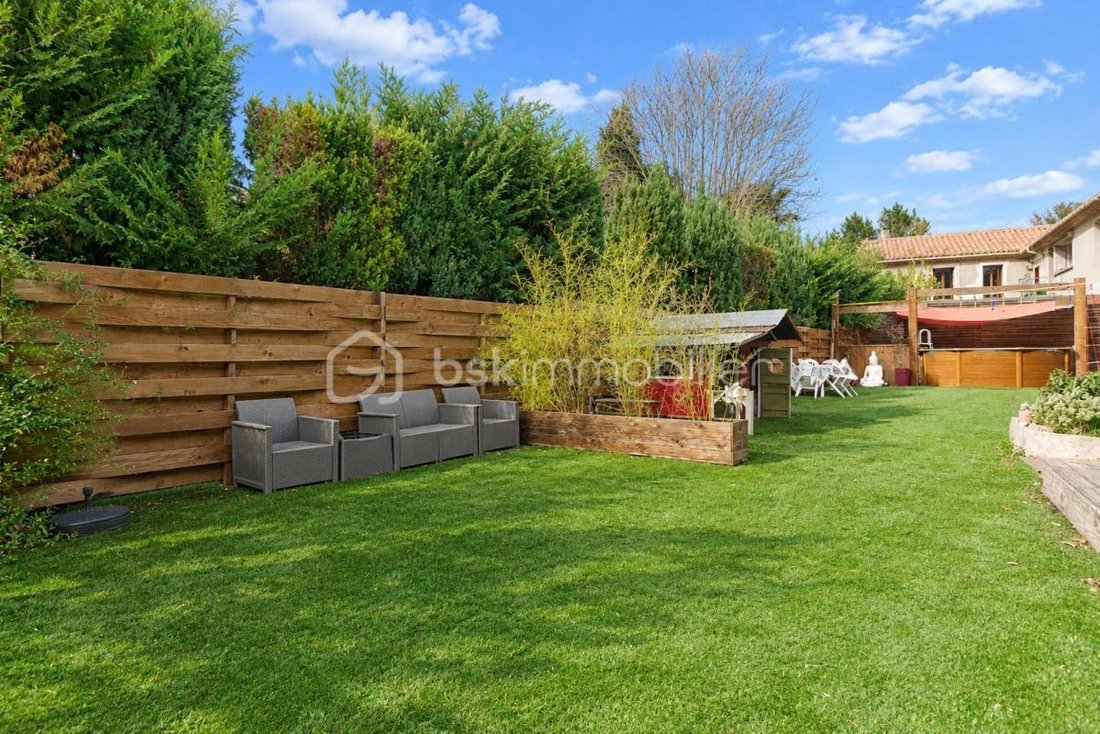
Not far from the center of Lunel and all its amenities lies this elegant residence of over 360 m², consisting of two apartments, one on the ground and first floor, complemented by a plot of over 1200 m² with an above-ground pool and two sheds measuring 320 m² and 240 m². It is the perfect balance between tranquility and well-being.
Originating from the rehabilitation of an old wine barn a
Originating from the rehabilitation of an old wine barn a
Not far from the center of Lunel and all its amenities lies this elegant residence of over 360 m², consisting of two apartments, one on the ground and first floor, complemented by a plot of over 1200 m² with an above-ground pool and two sheds measuring 320 m² and 240 m². It is the perfect balance between tranquility and well-being.
Originating from the rehabilitation of an old wine barn and unsuspecting from the outside, the charm of the two apartments benefits from a very accomplished restoration, renovated with taste and subtlety.
The farmhouse is arranged over 2 levels.
On the garden level, there is a 160 m² apartment.
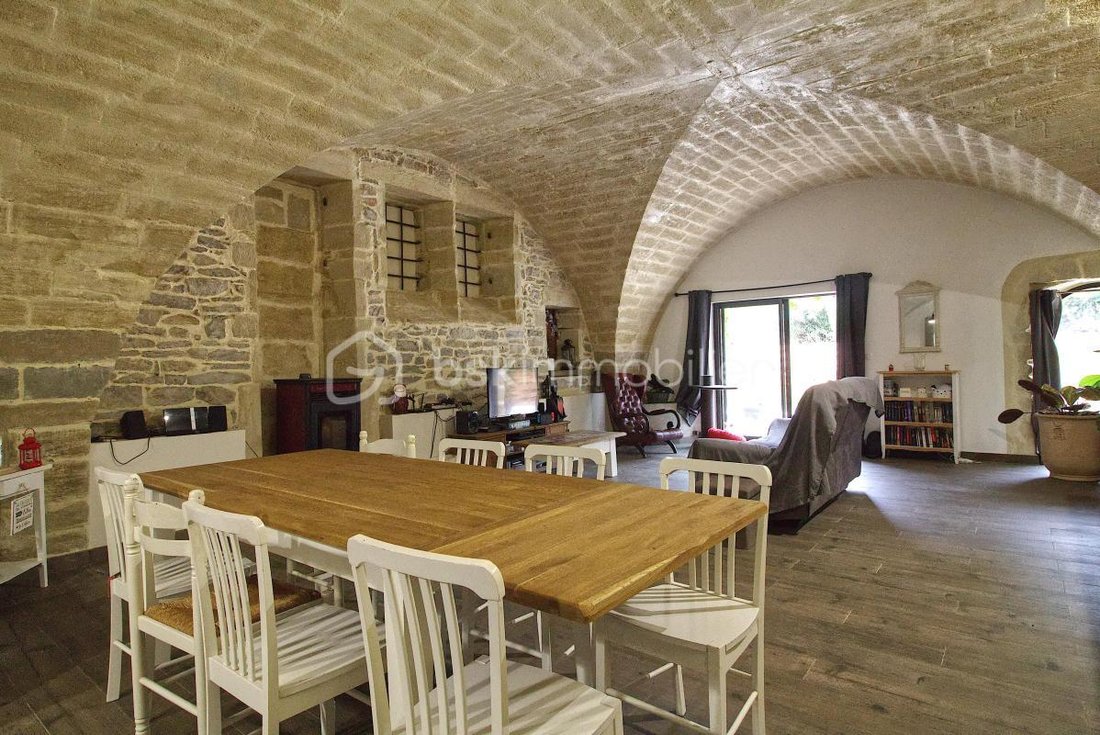
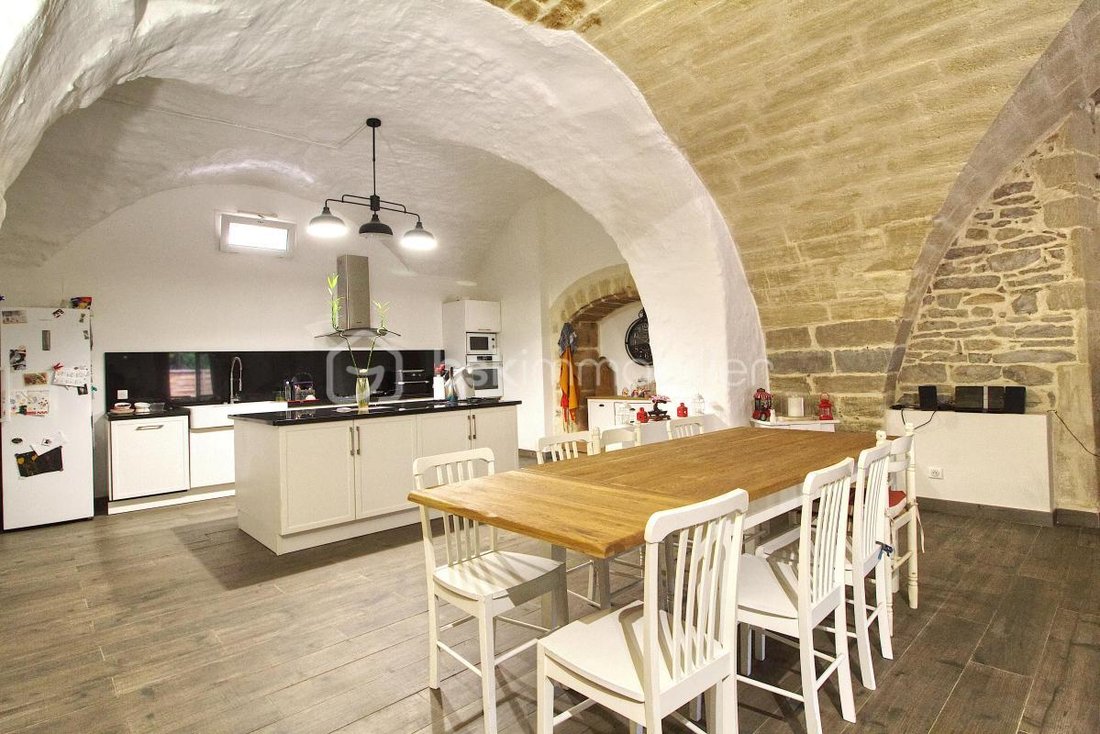
From the entrance, you will be dazzled by the spacious living room with a quadripartite ceiling dressed in stone, where the pellet stove adds a touch of warmth.
The fitted kitchen opens onto this living area with a distinct and refined character, offering a convivial space to relax or entertain your guests.
One side of the apartment leads to a pantry, a bedroom, a shower room, and a separate toilet.
The other side features a generous suite with a cleverly decorated shower room and a dressing area.
The second level offers the second apartment of 205 m².
It opens onto an incredible main living room of 80 m² that showcases the soft elegance of modern industrial style combined with the warmth of wood and its pellet stove. It offers all the comfort of a contemporary kitchen cleverly arranged and finished with noble and authentic materials.
The adjoining living room, bathed in light, is the perfect place for intimate moments with your guests. There is the possibility to create a beautiful playroom or gym adjoining the living room.
An office, a bedroom, a shower room, a separate toilet, a pantry, and a laundry/dressing room complete this level.
Upstairs, there are two bedrooms and a study area.
Technical features: Aluminum double-glazed windows, borehole with 380W pump, micro wastewater treatment plant, wine tanks.
In impeccable condition, this farmhouse is worth a visit.
If you liked my photos and text, you will appreciate the quality of my services. I can help you sell your property. Your BSK Immobilier advisor Lionel Rodier [hidden information].
This listing reference 327068 is presented to you by your BSK Immobilier commercial agent LIONEL RODIER (EI), registered with the RSAC of NIMES (30000) under number [hidden information].
Price of the property: €580,000.
Agency fees are the responsibility of the seller.
About energy performance:
Date of energy diagnosis: 03/21/2025
ENERGY CLASS: B (105 kWhEP/m²/year)
CLIMATE CLASS: A (3 kg CO2/m²/year)
Estimated annual energy costs for standard use: between €3,380 and €4,640 per year. Average energy prices indexed to 2023 (subscriptions included).
A valid ID will be requested during the visit.
Information on risks to which this property is exposed is available on the Géorisques website: ***
Informationen zu den Risiken, denen diese Immobilie ausgesetzt ist, finden Sie auf der Website von Géorisques: https://www.georisques.gouv.fr/
Originating from the rehabilitation of an old wine barn and unsuspecting from the outside, the charm of the two apartments benefits from a very accomplished restoration, renovated with taste and subtlety.
The farmhouse is arranged over 2 levels.
On the garden level, there is a 160 m² apartment.
From the entrance, you will be dazzled by the spacious living room with a quadripartite ceiling dressed in stone, where the pellet stove adds a touch of warmth.
The fitted kitchen opens onto this living area with a distinct and refined character, offering a convivial space to relax or entertain your guests.
One side of the apartment leads to a pantry, a bedroom, a shower room, and a separate toilet.
The other side features a generous suite with a cleverly decorated shower room and a dressing area.
The second level offers the second apartment of 205 m².
It opens onto an incredible main living room of 80 m² that showcases the soft elegance of modern industrial style combined with the warmth of wood and its pellet stove. It offers all the comfort of a contemporary kitchen cleverly arranged and finished with noble and authentic materials.
The adjoining living room, bathed in light, is the perfect place for intimate moments with your guests. There is the possibility to create a beautiful playroom or gym adjoining the living room.
An office, a bedroom, a shower room, a separate toilet, a pantry, and a laundry/dressing room complete this level.
Upstairs, there are two bedrooms and a study area.
Technical features: Aluminum double-glazed windows, borehole with 380W pump, micro wastewater treatment plant, wine tanks.
In impeccable condition, this farmhouse is worth a visit.
If you liked my photos and text, you will appreciate the quality of my services. I can help you sell your property. Your BSK Immobilier advisor Lionel Rodier [hidden information].
This listing reference 327068 is presented to you by your BSK Immobilier commercial agent LIONEL RODIER (EI), registered with the RSAC of NIMES (30000) under number [hidden information].
Price of the property: €580,000.
Agency fees are the responsibility of the seller.
About energy performance:
Date of energy diagnosis: 03/21/2025
ENERGY CLASS: B (105 kWhEP/m²/year)
CLIMATE CLASS: A (3 kg CO2/m²/year)
Estimated annual energy costs for standard use: between €3,380 and €4,640 per year. Average energy prices indexed to 2023 (subscriptions included).
A valid ID will be requested during the visit.
Information on risks to which this property is exposed is available on the Géorisques website: ***
Informationen zu den Risiken, denen diese Immobilie ausgesetzt ist, finden Sie auf der Website von Géorisques: https://www.georisques.gouv.fr/
-
Art der Immobilie
Haus
-
Baujahr
1800
-
Preis/Quadratfuß
$160
-
Emissionen
A
-
Verbrauch
B
Funktionen
- Garten
- Terrasse
- Pool
- Kamin
- Spielplatz
- Modern
- Renoviert
- Office
- Waschküche
Funktionen
Lot
- Renoviert
- Modern
Innenbereich
- Hohe Decke
- Office
- Kamin
- Kücheninsel
- Gasherd
- Waschküche
Outdoor
- Terrasse
- Pool
- Spielplatz
- Garten
Erkunden Sie die Gegend
chemin des Boeufs, Lunel, Okzitanien, Frankreich
Auf Google Maps anzeigen
Preis pro sqft
Niedrig
Hoch
Vor 1 Monat beigetreten
Sie haben sich nach diesem Objekt erkundigt
Der Agent wird sich in Kürze mit Ihnen in Verbindung setzen
Gelistet von
554
Angebote
2026
Beigetreten
Besichtigung mit the agent buchen
Wählen Sie ein Datum und ob Sie eine virtuelle oder persönliche Besichtigung mit dem Makler wünschen.
Bevorzugtes Datum
Art der Tour
Zuletzt aktualisiert
Gestern
Erstmalig gelistet
November 17
Angebotsreferenz
327068
Ähnliche Immobilien in der Nähe
Neue Angebote in Lunel

Entdecken Sie mehr Häuser zum Verkauf
Lunel, Okzitanien, Frankreich Immobilienarten
Lunel, Okzitanien, Frankreich beliebte Suchanfragen
- Immobilien mit Outdoor-Küche in Lunel, Okzitanien, Frankreich
- Duplex Immobilien in Lunel, Okzitanien, Frankreich
- Privatsphäre Immobilien in Lunel, Okzitanien, Frankreich
- Anlageimmobilie Immobilien in Lunel, Okzitanien, Frankreich
- Immobilien mit Bibliothek in Lunel, Okzitanien, Frankreich
- Immobilien mit Weinkeller in Lunel, Okzitanien, Frankreich
- Immobilien mit Offene Küche in Lunel, Okzitanien, Frankreich
Verwandte Leitfäden & Geschichten
Das Vertrauen der führenden Makler der Welt
Die Makler hinter den außergewöhnlichsten Immobilien der Welt inserieren bei JamesEdition.
- Angebote von Sotheby's, Christie's, BARNES und Engel & Völkers
- Jedes Angebot wird vor der Veröffentlichung geprüft
- Verbinden Sie sich direkt mit verifizierten Maklern
Indem Sie fortfahren, akzeptieren Sie unsere Nutzungsbedingungen und Datenschutzrichtlinie.