$544,841
Propriété magnifiquement renovée
- 5 Schlafz.
- 3 Bäder
- 3,520 Sqft
- 3.31 Ac lot
- Aktualisiert: August 7
Über die Immobilie
Beschreibung wurde automatisch übersetzt.
Die Beschreibung wird in der Originalsprache angezeigt.
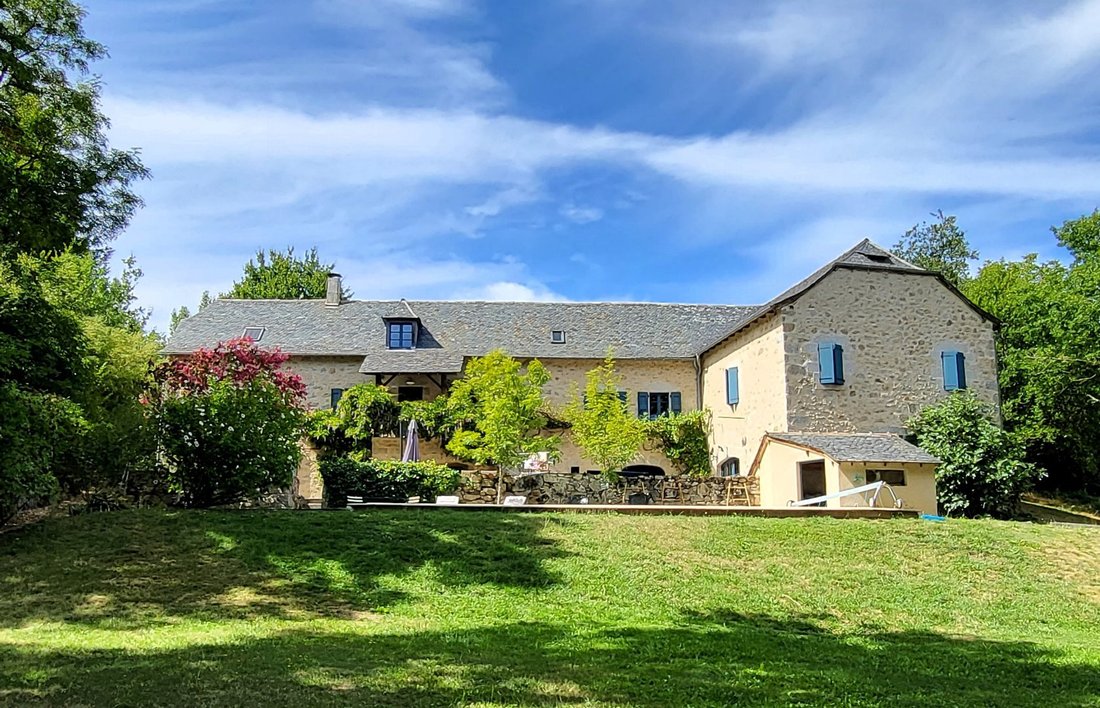
Cette propriété a fait l’objet d’une rénovation recente de qualité avec un level de finition rare tout en gardant son cachet ancien (bois, pierre, terre cuite...) .La maison bâtie en pierre est exposée au sud et dispose d’une piscine et d’un terrain de plus d’1,3 ha, randé par une charmante rivière. Das Anwesen ist sofort bewohnbar, saine, soignée et minutieusement entretenue. Il n’y a pas de trav
This property has undergone a recent high-quality renovation with a rare level of finish while preserving its old charm (wood, stone, terracotta...). The stone-built house faces south and features a swimming pool and over 1.3 hectares of land, bordered by a charming river. The property is immediately habitable, healthy, well-kept, and meticulously maintained. No urgent work is required. A large pa
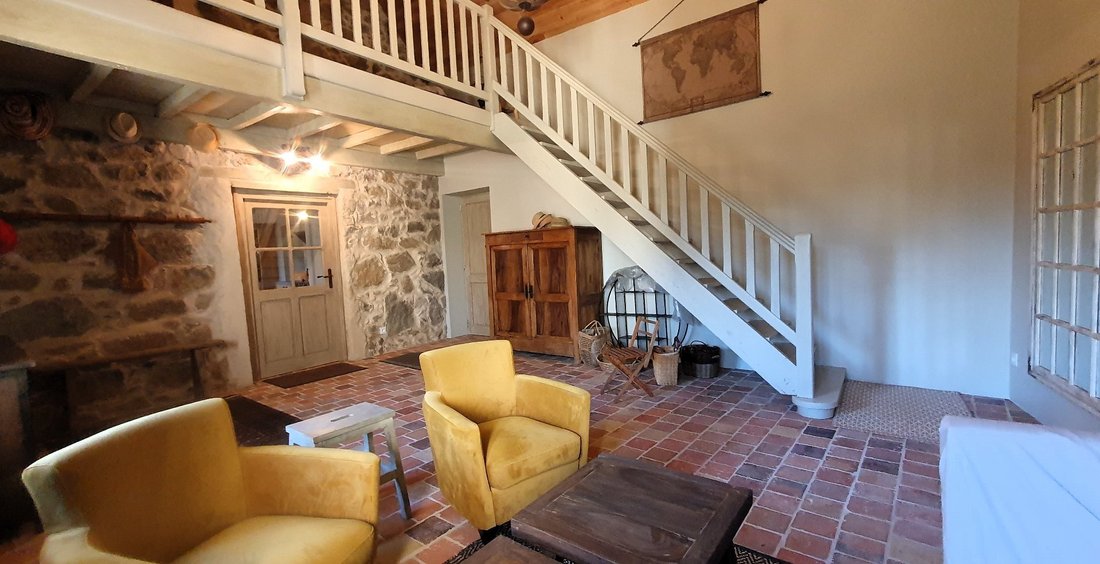
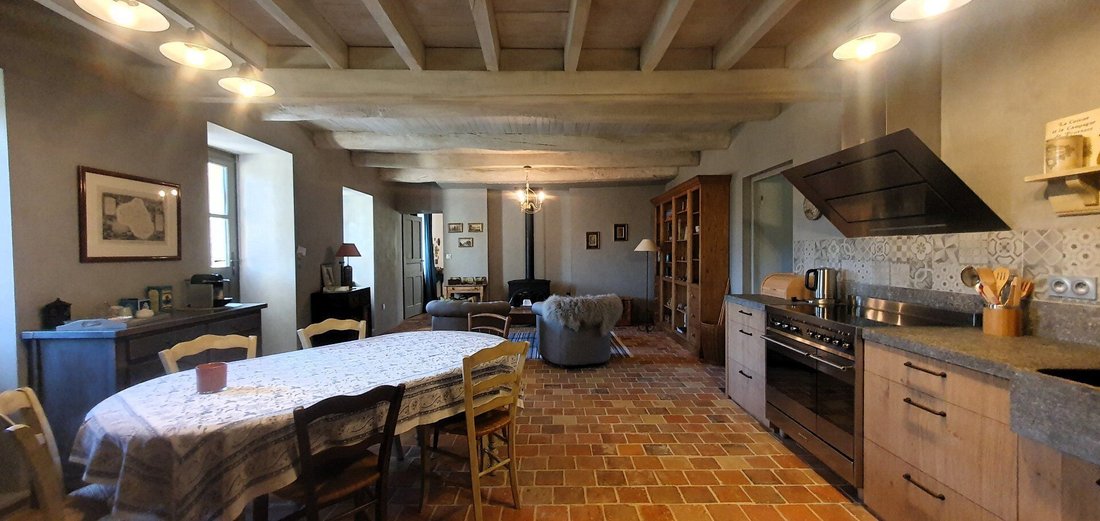
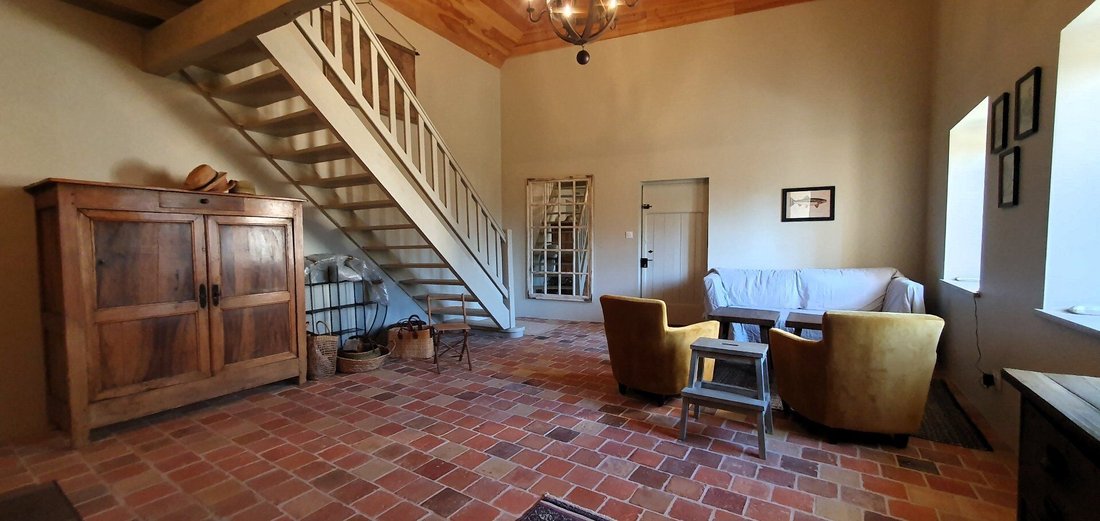
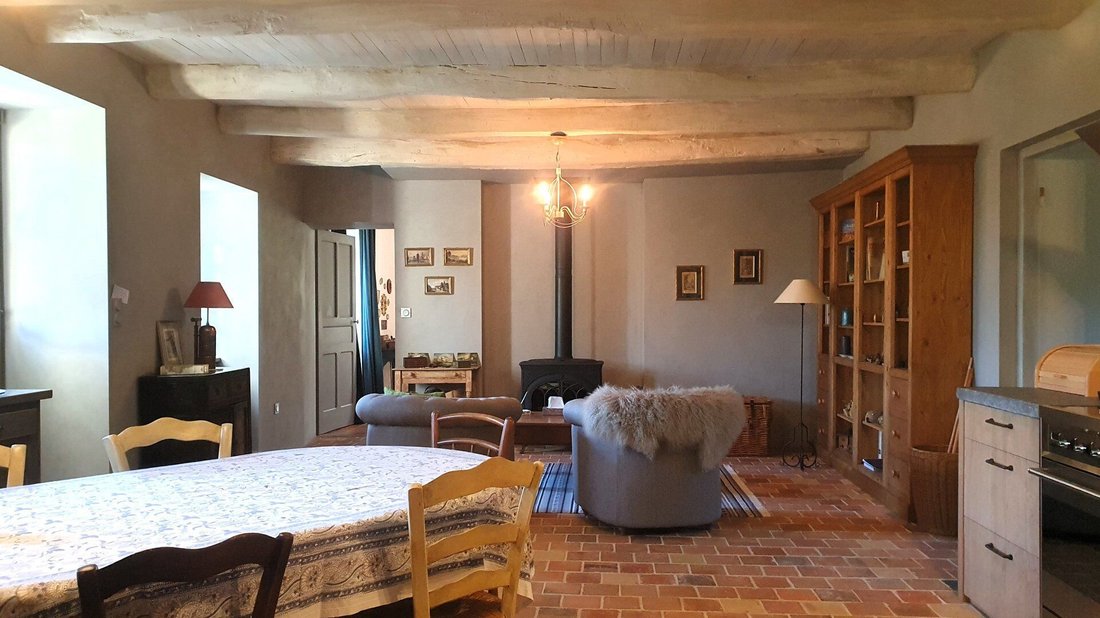
Cette propriété a fait l’objet d’une rénovation recente de qualité avec un level de finition rare tout en gardant son cachet ancien (bois, pierre, terre cuite...) .La maison bâtie en pierre est exposée au sud et dispose d’une piscine et d’un terrain de plus d’1,3 ha, randé par une charmante rivière. Das Anwesen ist sofort bewohnbar, saine, soignée et minutieusement entretenue. Il n’y a pas de travaux impératifs à réaliser.Un grand space pavé et couvert sert de porche d’entrée (25 m²). On pénètre dans la maison par un grand salon doté d’une belle hauteur sous plafond avec des voliges en cèdre. A droite, une porte mène à la première partie de la maison. On accède alors à une grande pièce (Küche/ salle à manger/salon) équipée d’un poêle à bois. Von dort aus ist ein Zugang zum Garten über eine Veranda möglich, die eine schöne Treppe aus Stein überragt, die über einen Golfplatz, den Pool und das Gelände zum Fluss führt. Depuis la grande pièce, on peut gagner une arrière cuisine et des toilettes. Enfin, une autre porte mène à une chambre avec suite (26 m² + 8m²). En longement se trouve une petite terrasse.Dans le grand salon initial, un escalier débouche sur une mezzanine suivie d’un couloir qui conduit à deux chambres (16 et 26 m²) ainsi qu’une salle de bain.A gauche du grand salon, on pénètre dans la deuxième partie de la propriété (une ancienne gain Reichweite). Une grande pièce avec un débarras mène à deux chambres, chacune pourvue d’une salle d’eau en suite.A l’étage inférieur se trouvent deux petites caves ainsi qu’un grande pièce à vivre avec cuisine d’été. De cette pièce, une baie vitrée permet d’accéder à la cour et à la piscine. A ce même levant également un atelier carrelé (33 m²), une cave en terre battute (41 m²) et un outre atelier de 26 m², avec dalle béton, exlongé d’une cave de 13 m² .La propriété dispos d’un puits.En contrebas, un terrain plat en partie ombragé situé le longd’une rivière offre re la perspective de bons moments au borde l’eau. L’assainissement est recent.La distribution de la maison offre ainsi la possibilité de vivre sur une même niveau, d’accueillir une grande famille (cinq chambres), de scinder l’ensemble en deux habitats separés ou enfin de créer un gîte. Ein bemerkenswertes Anwesen! Les informations sur les risques auxquels ce bien est exposé sont disponible sur le site Géorisques: [versteckte Informationen]“
Informationen zu den Risiken, denen diese Immobilie ausgesetzt ist, finden Sie auf der Website von Géorisques: https://www.georisques.gouv.fr/
Informationen zu den Risiken, denen diese Immobilie ausgesetzt ist, finden Sie auf der Website von Géorisques: https://www.georisques.gouv.fr/
This property has undergone a recent high-quality renovation with a rare level of finish while preserving its old charm (wood, stone, terracotta...). The stone-built house faces south and features a swimming pool and over 1.3 hectares of land, bordered by a charming river. The property is immediately habitable, healthy, well-kept, and meticulously maintained. No urgent work is required. A large paved and covered area serves as the entrance porch (25 m²). You enter the house through a large living room with a beautiful ceiling height featuring cedar planks. To the right, a door leads to the first part of the house. This area includes a large room (kitchen/dining room/living room) equipped with a wood stove. From here, there is access to the garden via a porch above a beautiful stone staircase that leads to a courtyard, the pool, and the land by the river. From the large room, you can reach a utility room and a toilet. Finally, another door leads to a bedroom with an en-suite (26 m² + 8 m²). Adjacent is a small terrace. In the main living room, a staircase leads to a mezzanine followed by a corridor that leads to two bedrooms (16 and 26 m²) and a bathroom. To the left of the main living room, you enter the second part of the property (a former barn). A large room with a storage area leads to two bedrooms, each with an en-suite shower room. On the lower floor, there are two small cellars and a large living area with a summer kitchen. From this room, a bay window provides access to the courtyard and the pool. On the same level, there is also a tiled workshop (33 m²), an earthen cellar (41 m²), and another workshop of 26 m² with a concrete slab, extended by a 13 m² cellar. The property has a well. Below, a flat, partly shaded area along the river offers the prospect of pleasant moments by the water. The sanitation system is recent. The layout of the house offers the possibility to live all on one level, accommodate a large family (five bedrooms), split the property into two separate living spaces, or create a holiday rental. A remarkable property! Information on the risks to which this property is exposed is available on the Géorisques website: [hidden information]
Informationen zu den Risiken, denen diese Immobilie ausgesetzt ist, finden Sie auf der Website von Géorisques: https://www.georisques.gouv.fr/
Informationen zu den Risiken, denen diese Immobilie ausgesetzt ist, finden Sie auf der Website von Géorisques: https://www.georisques.gouv.fr/
-
Art der Immobilie
Villa
-
Baujahr
1880
-
Preis/Quadratfuß
$154
Erkunden Sie die Gegend
Vor 7 Monaten beigetreten
Sie haben sich nach diesem Objekt erkundigt
Der Agent wird sich in Kürze mit Ihnen in Verbindung setzen
Gelistet von
5
Angebote
2026
Beigetreten
Besichtigung mit the agent buchen
Wählen Sie ein Datum und ob Sie eine virtuelle oder persönliche Besichtigung mit dem Makler wünschen.
Bevorzugtes Datum
Art der Tour
Zuletzt aktualisiert
August 7
Erstmalig gelistet
Mai 27
Angebotsreferenz
27455
Das Vertrauen der führenden Makler der Welt
Die Makler hinter den außergewöhnlichsten Immobilien der Welt inserieren bei JamesEdition.
- Angebote von Sotheby's, Christie's, BARNES und Engel & Völkers
- Jedes Angebot wird vor der Veröffentlichung geprüft
- Verbinden Sie sich direkt mit verifizierten Maklern
Indem Sie fortfahren, akzeptieren Sie unsere Nutzungsbedingungen und Datenschutzrichtlinie.