$1,338,878
Moderne Villa Zwischen Licht Und Seehorizont
- 4 Schlafz.
- 3 Bäder
- 2,219 Sqft
- Aktualisiert: Oktober 22
Über die Immobilie
Beschreibung wurde automatisch übersetzt.
Die Beschreibung wird in der Originalsprache angezeigt.
Revealing contemporary architecture with clean lines, this property elegantly fits into a peaceful and residential environment. Spread over three levels, it harmoniously combines generous volumes, natural light, and open views of the lake, offering a privileged living environment where every space has been thoughtfully designed.
An elegant paved walkway runs through the garden to the nort
An elegant paved walkway runs through the garden to the nort
Revealing contemporary architecture with clean lines, this property elegantly fits into a peaceful and residential environment. Spread over three levels, it harmoniously combines generous volumes, natural light, and open views of the lake, offering a privileged living environment where every space has been thoughtfully designed.
An elegant paved walkway runs through the garden to the north and leads to the main entrance of the villa.
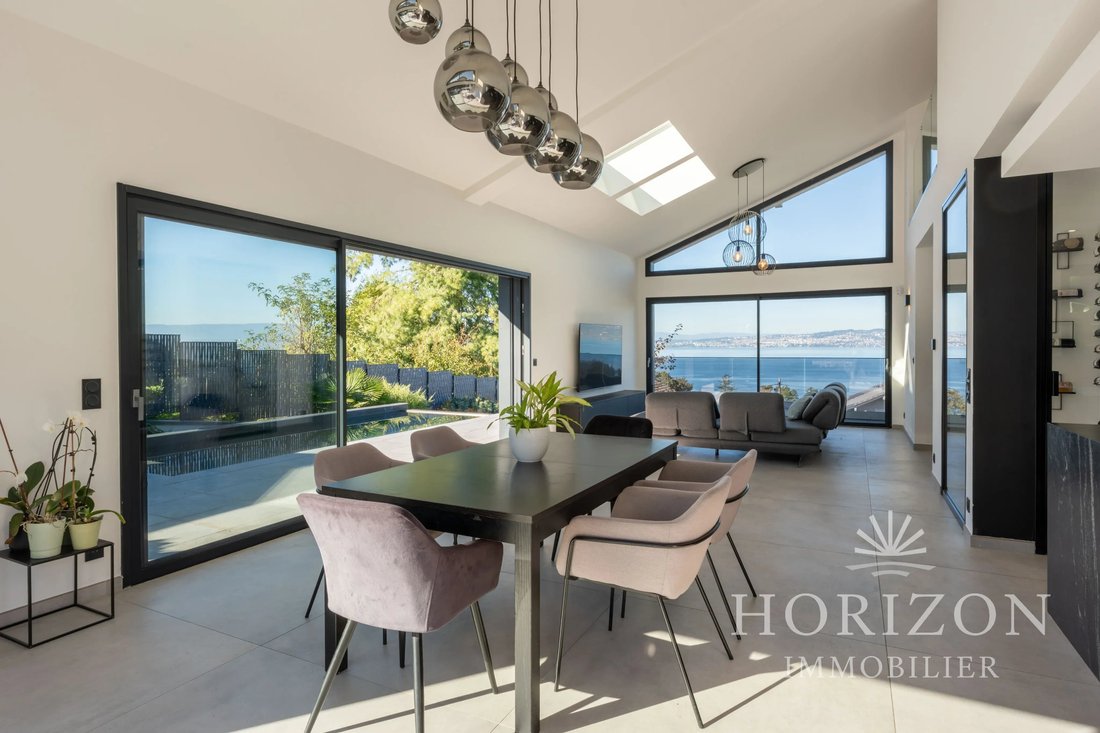
This first level reveals a remarkable 46 m² through-living room, benefiting from south, west, and north exposures as well as a beautiful ceiling height, which enhances the sense of space and brightness.
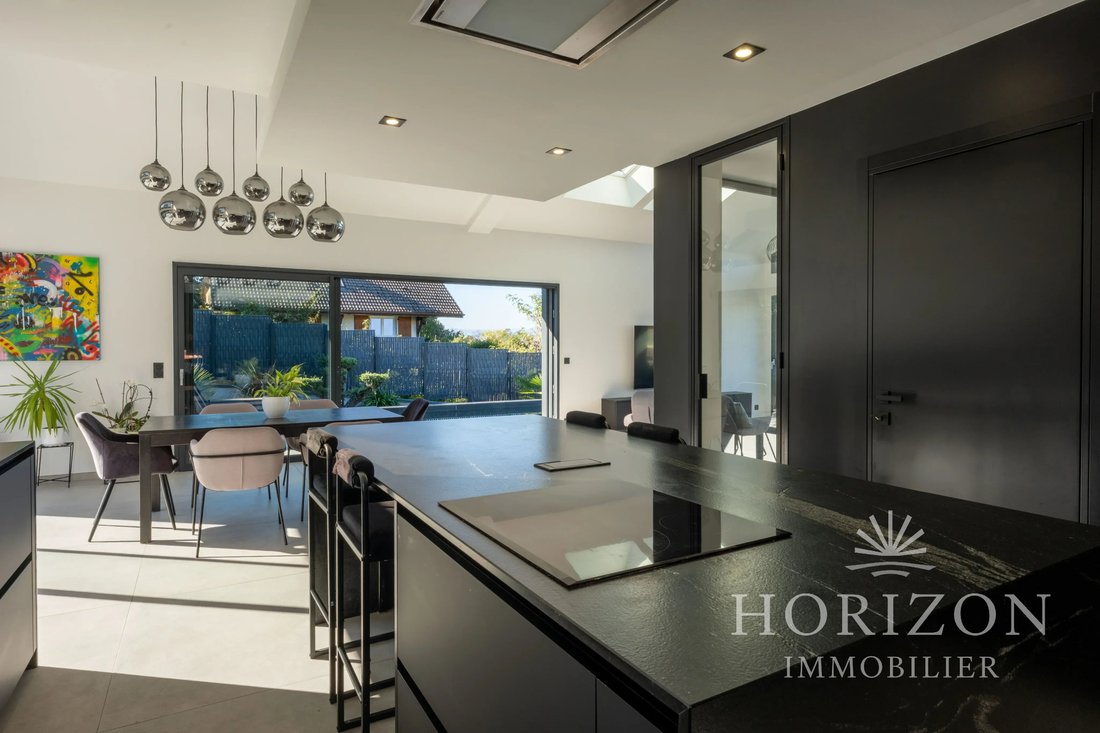
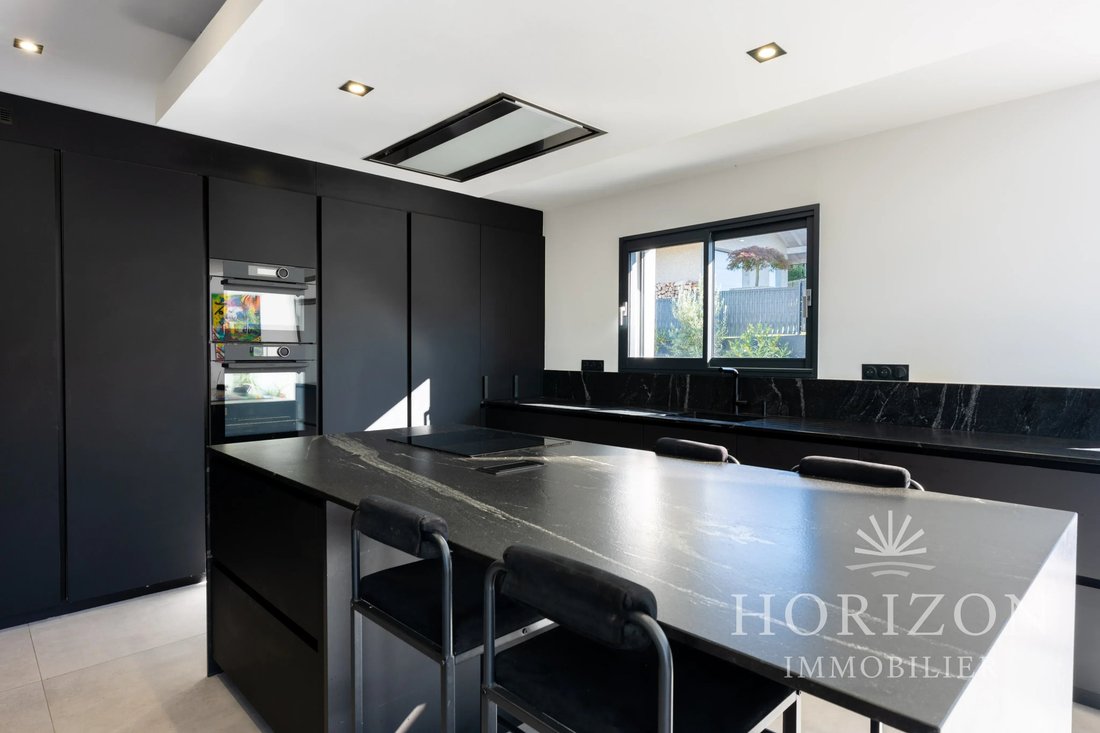
The living room opens onto a panoramic view of the lake, while the dining room extends around an elegant Italian kitchen, complemented by a central island ideal for sharing moments.
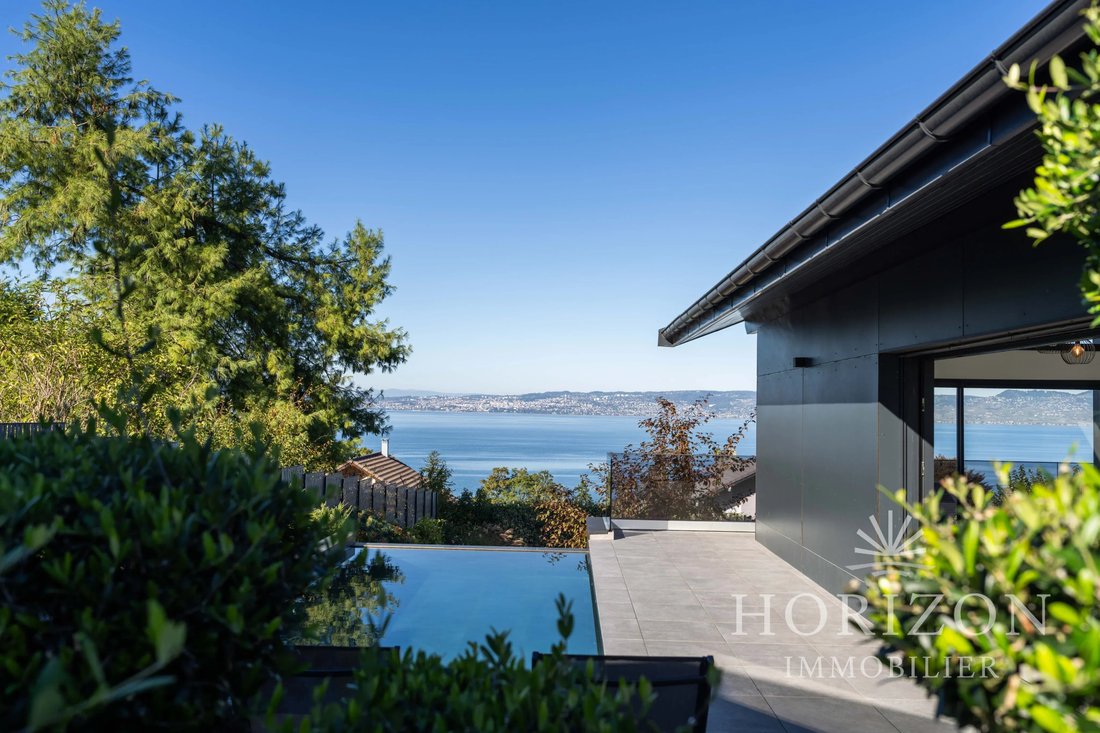
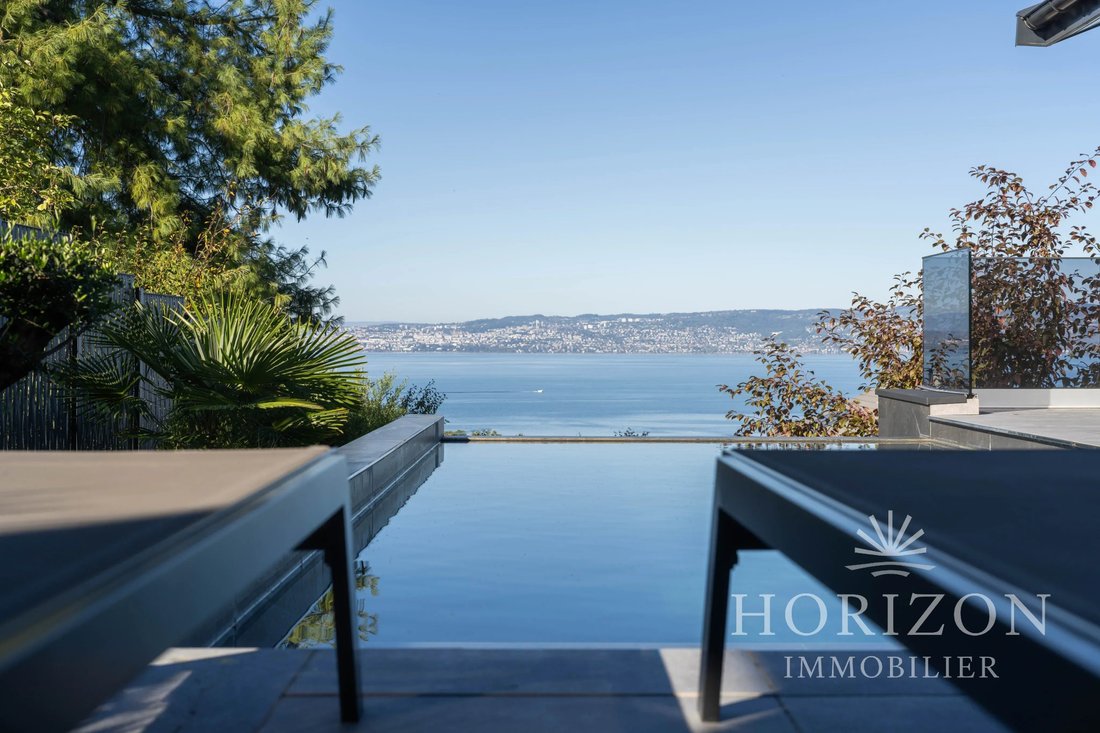
Large bay windows naturally extend the living spaces to the outside and reveal a terrace bordered by greenery and an infinity pool. Adjacent to it, a pool house equipped with sanitary facilities and a sheltered canopy invites you to imagine a summer kitchen and long evenings outdoors, in a privileged setting until the last light of day.
An open staircase overlooking the lake leads to the upper floor, where a mezzanine walkway, highlighted by a transparent glass railing, overlooks the living room and accommodates a play area. This layout preserves the views and strengthens the architectural continuity between levels.
The sleeping area consists of a private master suite on the garden level, with a dressing room and shower room. Upstairs, three bedrooms including one with a shower room, a family bathroom with double sinks and a bathtub.
On the lower courtyard level, a double garage with direct access to the villa, two modular spaces open to the outside offer additional development possibilities, one of which is currently dedicated to a gym.
A unique villa where lifestyle and serenity meet.
Informationen zu den Risiken, denen diese Immobilie ausgesetzt ist, finden Sie auf der Website von Géorisques: https://www.georisques.gouv.fr/
-
Art der Immobilie
Villa
-
Etagen
3
-
Baujahr
2023
-
Preis/Quadratfuß
$603
Funktionen
Erkunden Sie die Gegend
Arrondissement von Thonon-les-Bains, Auvergne-Rhone-Alpen, Frankreich
Auf Google Maps anzeigen
Preis pro sqft
Niedrig
Hoch
1,851 weitere Einträge in Arrondissement von Thonon-les-Bains anzeigen
Vor 2 Jahren beigetreten
Sie haben sich nach diesem Objekt erkundigt
Der Agent wird sich in Kürze mit Ihnen in Verbindung setzen
Gelistet von
10
Angebote
2025
Beigetreten
Besichtigung mit the agent buchen
Wählen Sie ein Datum und ob Sie eine virtuelle oder persönliche Besichtigung mit dem Makler wünschen.
Bevorzugtes Datum
Art der Tour
Zuletzt aktualisiert
Oktober 22
Erstmalig gelistet
Oktober 22
Angebotsreferenz
87492691
Das Vertrauen der führenden Makler der Welt
Die Makler hinter den außergewöhnlichsten Immobilien der Welt inserieren bei JamesEdition.
- Angebote von Sotheby's, Christie's, BARNES und Engel & Völkers
- Jedes Angebot wird vor der Veröffentlichung geprüft
- Verbinden Sie sich direkt mit verifizierten Maklern
Indem Sie fortfahren, akzeptieren Sie unsere Nutzungsbedingungen und Datenschutzrichtlinie.