Villa Loreto | Großzügiges Apartment Mit Blick Auf Den Luganersee
- 3 Schlafz.
- 3 Bäder
- 1,970 Sqft
- 7
Über die Immobilie
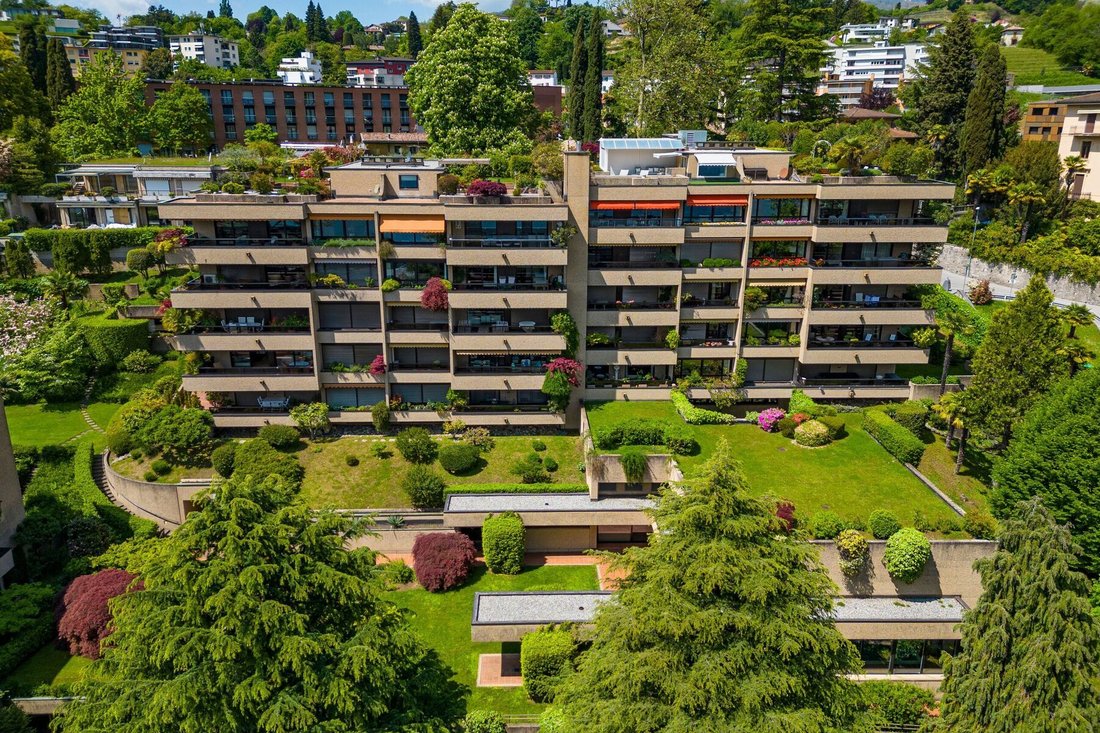
Nur wenige Gehminuten von der Seepromenade, der Via Nassa und dem Zentrum Luganos entfernt, befindet sich die Residenza Villa Loreto in zurückversetzter Lage innerhalb einer weitläufigen gemeinschaftlichen Parkanlage. Die Wohnung liegt im zweiten Obergeschoss und bietet einen offenen Blick auf den Luganersee und den Monte Brè, in einem Wohnumfeld, das vom Rhythmus der Stadt angenehm abgeschirmt
A few minutes’ walk from the lakeside promenade, Via Nassa and the centre of Lugano, Residenza Villa Loreto occupies a secluded position within extensive communal parkland. Set on the second floor, the apartment offers open views of Lake Lugano and Monte Brè, within a residential setting quietly removed from the pace of the cityy yet in the very heart of Lugano.
The interiors ex
Nur wenige Gehminuten von der Seepromenade, der Via Nassa und dem Zentrum Luganos entfernt, befindet sich die Residenza Villa Loreto in zurückversetzter Lage innerhalb einer weitläufigen gemeinschaftlichen Parkanlage. Die Wohnung liegt im zweiten Obergeschoss und bietet einen offenen Blick auf den Luganersee und den Monte Brè, in einem Wohnumfeld, das vom Rhythmus der Stadt angenehm abgeschirmt bleibt.
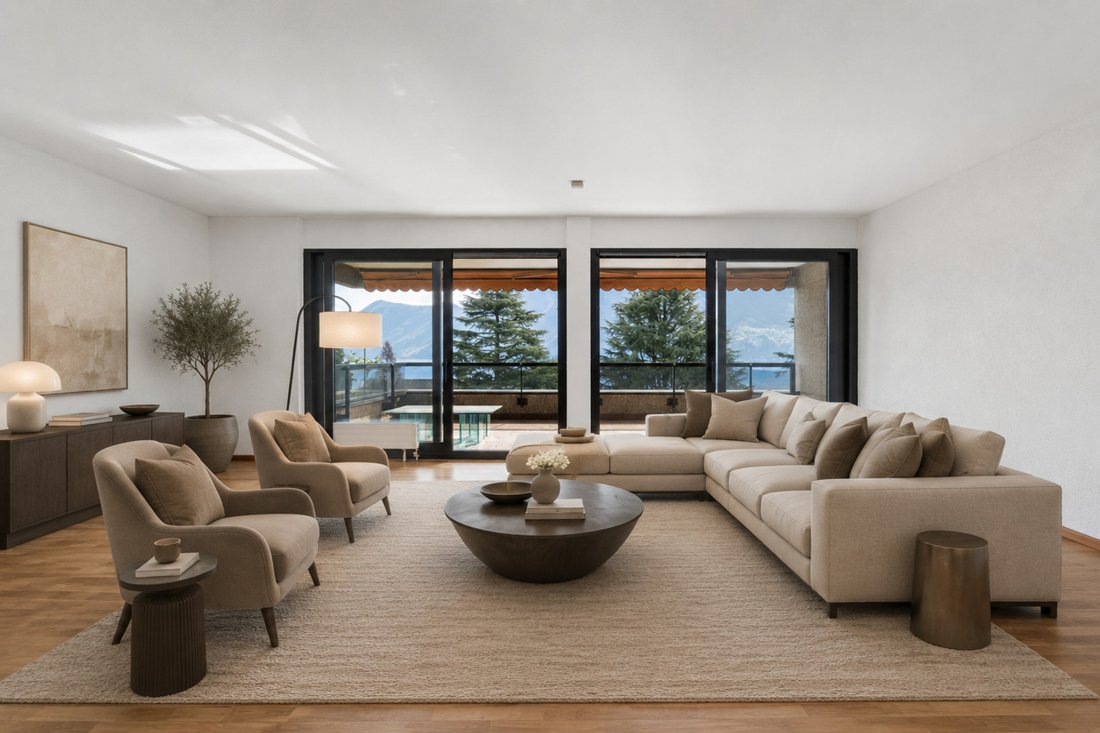
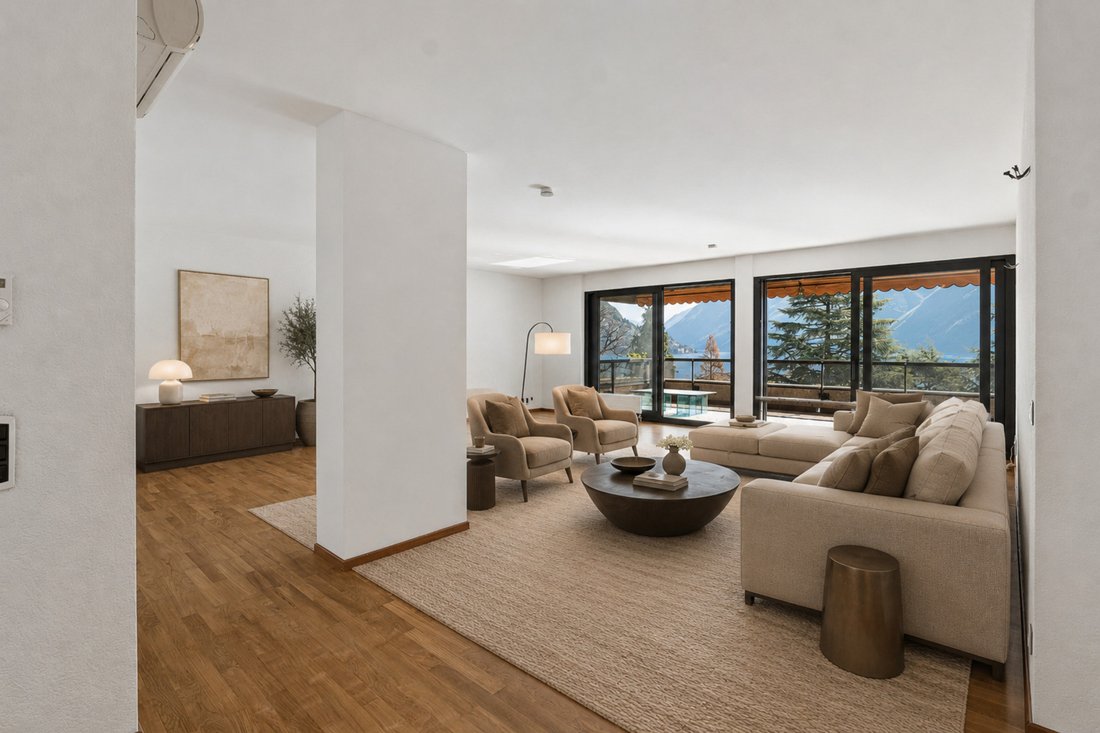
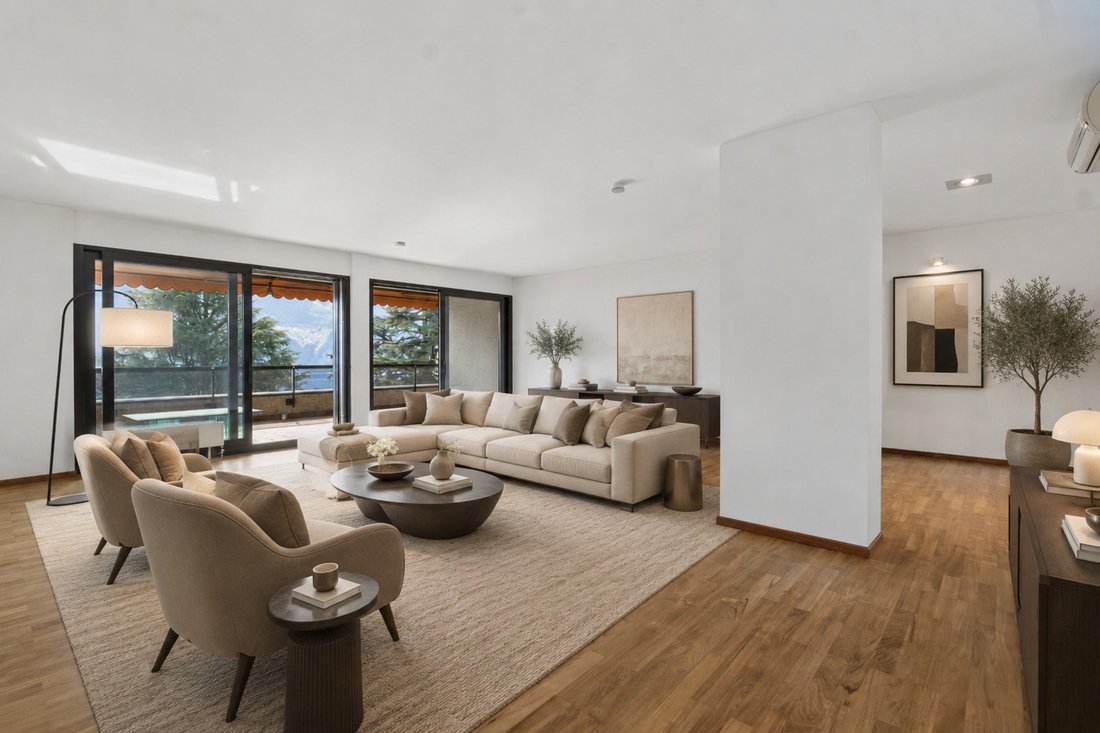
Die Innenfläche von rund 182 m² zeichnet sich durch grosszügig proportionierte Räume und einen klar gegliederten Grundriss aus. Der Eingangsbereich führt in den weitläufigen Wohn- und Essbereich, während die separate Küche über eine eigenständige funktionale Organisation verfügt. Die Raumaufteilung schafft eine natürliche Trennung zwischen den Wohnbereichen und den privateren Räumen der Wohnung.
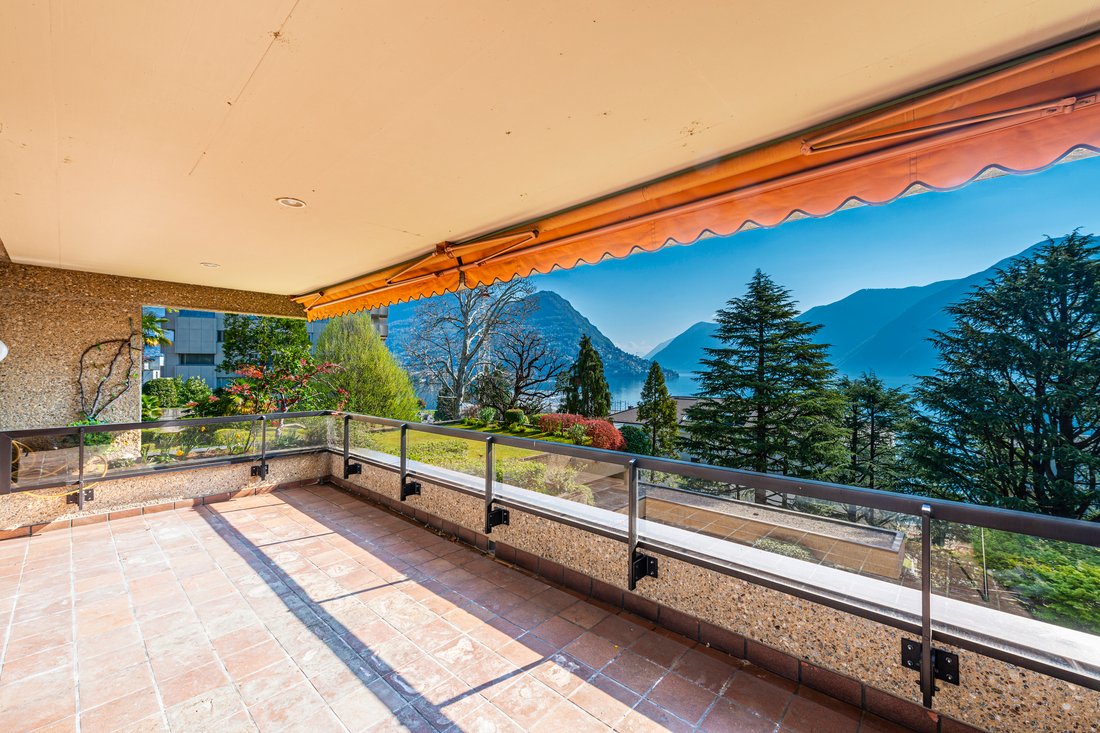
Die beiden Terrassen mit einer Gesamtfläche von rund 49 m² bilden einen wesentlichen Bestandteil der Wohnung. Die überdachte Hauptterrasse ist vom Wohnbereich aus zugänglich und zum See hin ausgerichtet. Die zweite Terrasse, die mit der Küche und dem Schlafbereich verbunden ist, bietet einen geschützteren Blick in die Parkanlage.
Der Schlafbereich umfasst das Hauptschlafzimmer mit eigenem Bad und Zugang zur Hauptterrasse, ein zweites Schlafzimmer mit zugeordnetem Bad sowie ein drittes Schlafzimmer, das derzeit als Bügelzimmer genutzt wird. Dieses ist direkt mit der Küche verbunden, verfügt über einen separaten Eingang und eignet sich ebenso als Arbeits- oder Gästezimmer. Ein weiteres Bad, ein Gäste-WC und grosszügige Einbauschränke ergänzen die Raumaufteilung.
Den Bewohnern der Residenza Villa Loreto stehen ein Hallenbad mit Whirlpool, ein Wellnessbereich mit Sauna, ein Fitnessraum, ein Gesellschaftsraum sowie die Grünflächen der gemeinschaftlichen Parkanlage zur Verfügung.
Zwei Kellerabteile und drei reservierte Einstellhallenplätze vervollständigen das Angebot.
Die Wohnung ist ausschliesslich als Hauptwohnsitz verfügbar.
A few minutes’ walk from the lakeside promenade, Via Nassa and the centre of Lugano, Residenza Villa Loreto occupies a secluded position within extensive communal parkland. Set on the second floor, the apartment offers open views of Lake Lugano and Monte Brè, within a residential setting quietly removed from the pace of the cityy yet in the very heart of Lugano.
The interiors extend across approximately 182 m² and are defined by generous proportions and a clearly articulated layout. The entrance opens into the spacious living and dining room, while the separate kitchen retains its own functional arrangement. The plan creates a natural distinction between the reception areas and the more private rooms of the apartment.
Together measuring approximately 49 m², the two terraces form a significant part of the property. The covered main terrace is accessed from the living room and faces the lake; the second, connected to both the kitchen and the sleeping area, offers a more secluded outlook over the surrounding greenery.
The sleeping area comprises a principal bedroom with private bathroom and access to the main terrace, a second bedroom with its own bathroom and a third bedroom currently arranged as an ironing room. Directly connected to the kitchen and provided with a separate entrance, the latter may equally serve as a study or guest room. A further bathroom, a guest cloakroom and extensive built-in wardrobes complete the interior layout.
Residents of Villa Loreto have access to an indoor swimming pool with whirlpool, a wellness area with sauna, a fitness room, a reception room and the landscaped communal grounds.
Two cellar rooms and three allocated parking spaces in the underground garage complete the property.
The apartment is available exclusively as a primary residence.
-
Art der Immobilie
Wohnung
-
Baujahr
1984
-
Preis/Quadratfuß
$2,389
Funktionen
Erkunden Sie die Gegend
Der Agent wird sich in Kürze mit Ihnen in Verbindung setzen
Gelistet von
Besichtigung mit Gianluca Righetti buchen
Wählen Sie ein Datum und ob Sie eine virtuelle oder persönliche Besichtigung mit dem Makler wünschen.

excellence in the Ticino real estat
excellence in the Ticino real estate market, offering exclusive access to
prestigious properties in one of Switzerland’s most captivating regions. With
nearly a century of experience, we are recognized for our professionalism,
discretion, and in-depth knowledge of the local market. As a partner of
Sotheby’s International Realty, we are part of a global network with over 1000
offices in 84 countries, ensuring international visibility and sophisticated
marketing strategies designed to attract a select, cosmopolitan clientele. Our
dedicated team provides personalized services, supporting both private and
institutional clients in property search, leasing, and transactions, as well as
the promotion of exclusive projects. Additionally, we offer expert advice in
tax, legal, and financial matters, providing a comprehensive approach to real
estate needs. Fontana Sotheby’s International Realty is the ideal partner to
explore the best of Ticino, with discretion, competence, and passion.
Ähnliche Immobilien in der Nähe
Neue Angebote in Lugano


Entdecken Sie mehr Häuser zum Verkauf
Lugano, Tessin, Schweiz Immobilienarten
- Wohnungen zum Verkauf in Lugano, Tessin, Schweiz
- Villen zum Verkauf in Lugano, Tessin, Schweiz
- Häuser zum Verkauf in Lugano, Tessin, Schweiz
- Penthouses zum Verkauf in Lugano, Tessin, Schweiz
- Land zum Verkauf in Lugano, Tessin, Schweiz
- Landhaus zum Verkauf in Lugano, Tessin, Schweiz
- Eigentumswohnungen zum Verkauf in Lugano, Tessin, Schweiz
Lugano, Tessin, Schweiz beliebte Suchanfragen
- Panorama Immobilien in Lugano, Tessin, Schweiz
- Immobilien mit Meerblick in Lugano, Tessin, Schweiz
- Immobilien mit Seeblick in Lugano, Tessin, Schweiz
- Immobilien mit Flussblick in Lugano, Tessin, Schweiz
- Immobilien mit Garten in Lugano, Tessin, Schweiz
- Gesicherte Wohnanlage Immobilien in Lugano, Tessin, Schweiz
- am Wasser Immobilien in Lugano, Tessin, Schweiz
- Anlageimmobilie Immobilien in Lugano, Tessin, Schweiz
- Neubauten Immobilien in Lugano, Tessin, Schweiz
- Immobilien mit Pool in Lugano, Tessin, Schweiz
- Immobilien mit Garage in Lugano, Tessin, Schweiz
- Luxusvilla Immobilien in Lugano, Tessin, Schweiz
- Immobilien mit Privatstrand in Lugano, Tessin, Schweiz
- am See Immobilien in Lugano, Tessin, Schweiz
- am Fluss Immobilien in Lugano, Tessin, Schweiz
- Immobilien mit Hallenbad in Lugano, Tessin, Schweiz
- Immobilien mit Wasserblick in Lugano, Tessin, Schweiz
Lugano, Tessin, Schweiz nachbarschaften
- Häuser zum Verkauf in Castagnola, Lugano, Tessin
- Häuser zum Verkauf in Brè-Aldesago, Lugano, Tessin
- Häuser zum Verkauf in Carona, Lugano, Tessin
- Häuser zum Verkauf in Pregassona, Lugano, Tessin
- Häuser zum Verkauf in Davesco-Soragno, Lugano, Tessin
- Häuser zum Verkauf in Villa Luganese, Lugano, Tessin
- Häuser zum Verkauf in Carabbia, Lugano, Schweiz
- Häuser zum Verkauf in Sonvico, Lugano, Schweiz
- Häuser zum Verkauf in Cadro, Lugano, Schweiz
- Häuser zum Verkauf in Barbengo, Lugano, Schweiz
- Häuser zum Verkauf in Cureggia, Lugano, Tessin
- Häuser zum Verkauf in Cimadera
- Häuser zum Verkauf in Gandria
Verwandte Leitfäden & Geschichten
Das Vertrauen der führenden Makler der Welt
Die Makler hinter den außergewöhnlichsten Immobilien der Welt inserieren bei JamesEdition.
- Angebote von Sotheby's, Christie's, BARNES und Engel & Völkers
- Jedes Angebot wird vor der Veröffentlichung geprüft
- Verbinden Sie sich direkt mit verifizierten Maklern
Indem Sie fortfahren, akzeptieren Sie unsere Nutzungsbedingungen und Datenschutzrichtlinie.