$5,963,983
Villa Zu Verkaufen In
- 6 Schlafz.
- 3 Bäder
- 3,251 Sqft
- Aktualisiert: April 6
- 72
Über die Immobilie
Beschreibung wurde automatisch übersetzt.
Die Beschreibung wird in der Originalsprache angezeigt.
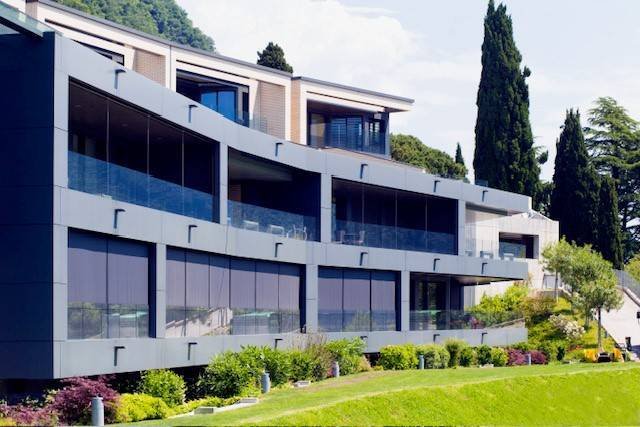
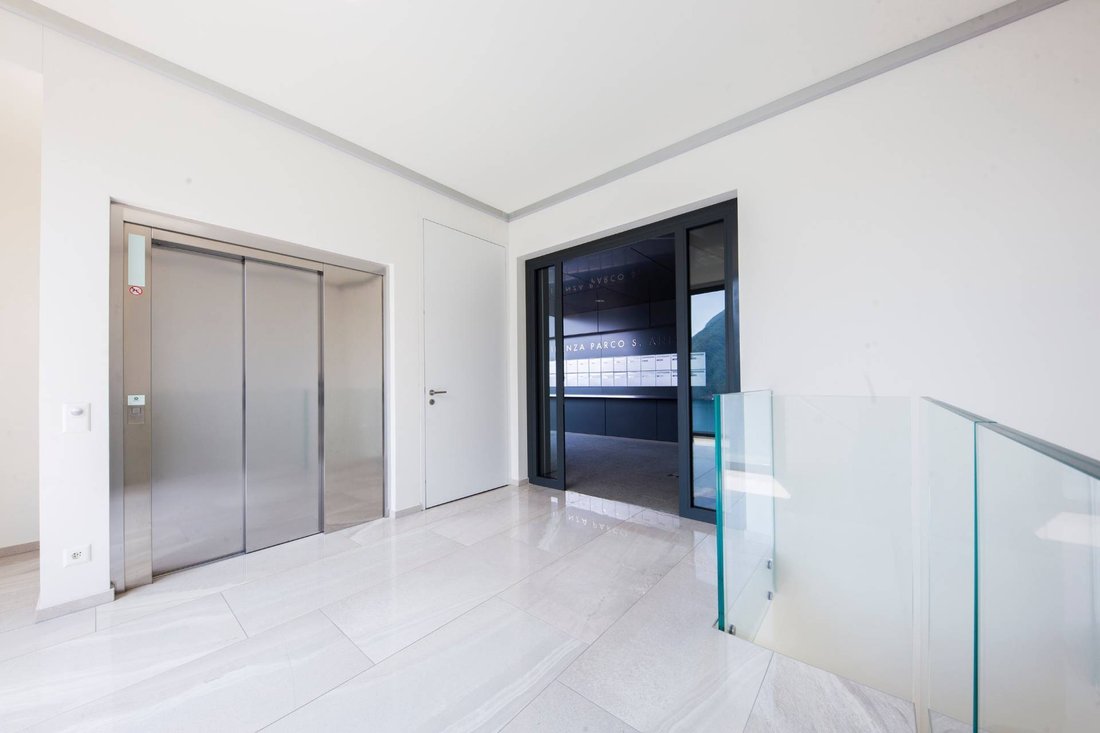
In der exklusiven Gegend von Castagnola, in einer Wohnanlage mit spektakulärem Seeblick, nur 10 Minuten von der Stadt Lugano entfernt, stehen luxuriöse unabhängige Villen auf 3 Ebenen mit privatem Innenaufzug zum Verkauf.
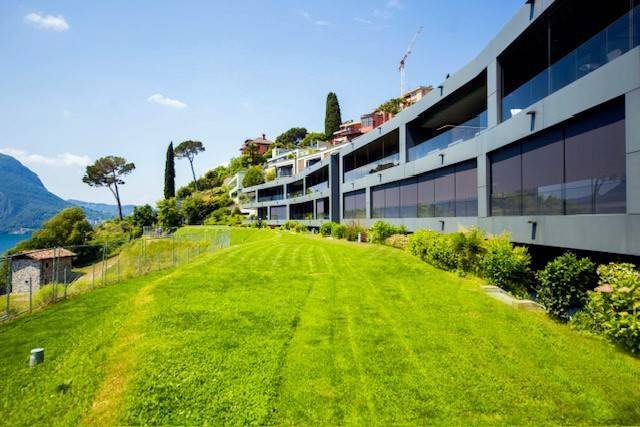
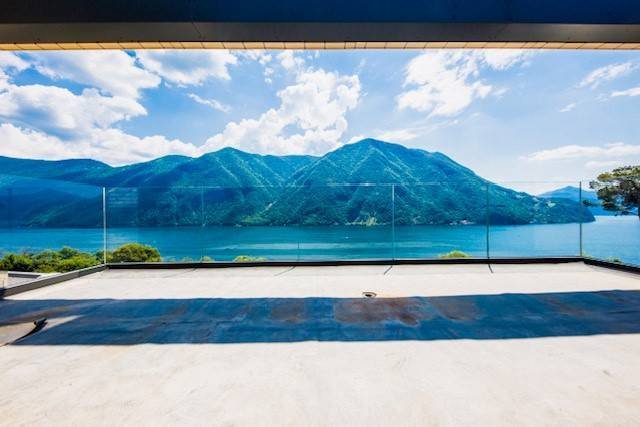
Die einzigartige Morphologie des Geländes, auf dem das Gebäude steht, sorgt dafür, dass jede einzelne Wohneinheit zum See ausgerichtet ist und faszinierende Ausblicke bietet.
Die einzigartige Morphologie des Geländes, auf dem das Gebäude steht, sorgt dafür, dass jede einzelne Wohneinheit zum See ausgerichtet ist und faszinierende Ausblicke bietet.
In the exclusive area of Castagnola, within a residential complex boasting a spectacular lake view, just 10 minutes away from the city of Lugano, luxury independent villas on 3 levels with a private internal elevator are for sale.
The unique morphology of the terrain on which the building stands ensures that each individual housing unit is oriented towards the lake, offering captivating views.
The unique morphology of the terrain on which the building stands ensures that each individual housing unit is oriented towards the lake, offering captivating views.
In der exklusiven Gegend von Castagnola, in einer Wohnanlage mit spektakulärem Seeblick, nur 10 Minuten von der Stadt Lugano entfernt, stehen luxuriöse unabhängige Villen auf 3 Ebenen mit privatem Innenaufzug zum Verkauf.
Die einzigartige Morphologie des Geländes, auf dem das Gebäude steht, sorgt dafür, dass jede einzelne Wohneinheit zum See ausgerichtet ist und faszinierende Ausblicke bietet.
Die Begrenzung der Gebäudekapazität, die sich unterhalb des Komplexes Residenza Parco S. Anna SA befindet, verbietet zukünftige Bauarbeiten, wodurch der herrliche Seeblick und die grüne Umgebung des darunter liegenden Naturparks erhalten bleiben.
Das architektonische Design, das sich durch seine Dynamik und Form auszeichnet, zeichnet sich durch Prestige und Funktionalität aus.
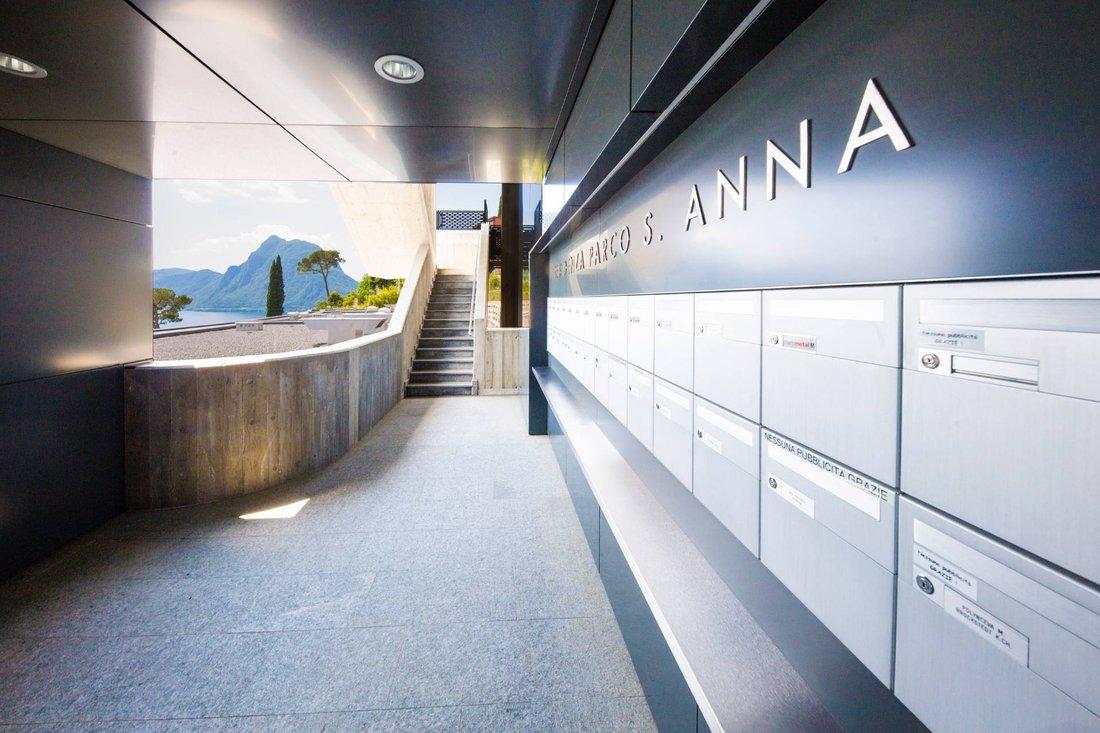
Der Komplex besteht aus einzelnen Wohnvolumina, die jeweils völlig unabhängig voneinander sind und exklusiven Zugang direkt von der Garage aus haben.
Die harmonisch ausgewählten architektonischen Ausdrucksformen der Materialien strahlen Eleganz und unbestreitbare Haltbarkeit im Laufe der Zeit aus.
Standort
Die einzigartige Morphologie des Ortes, an dem sich das Gebäude befindet, garantiert einen perfekten Blick auf den Luganos-See. Die Grenze des Gebäudes befindet sich am Ende des Komplexes der Residenza Parco S. Anna SA, was zukünftige Gebäude vor dem Gebäude verbietet. Diese Begrenzung wird der Residenz helfen, den perfekten Blick auf den Luganersee und auf den grünen Rahmen des Naturparks direkt unter dem Hauptgebäude aufrechtzuerhalten.
Gebäude
Die architektonische Auswahl ist dank der Dynamik und der Form unglaublich exklusiv. Dies trägt dazu bei, das Gebäude in Bezug auf Status und Ausstattung auf ein anderes Niveau zu heben. Die Residenz ist in einzelne Wohnräume aufgeteilt, die völlig unabhängig voneinander sind und über exklusive Zugänge direkt zum Parkplatz verfügen. Die für die Fertigstellung des Gebäudes ausgewählten Materialien sind ein Zeichen von Eleganz und unbestrittener Dauerhaftigkeit.
Struktur des Gebäudes
Die Tragkonstruktion besteht aus Stahlbeton und basiert auf einer offenen Raumidee, um eine maßgeschneiderte Innenausstattung zu gewährleisten. Zum Schutz der Telefonübertragung wurden bauliche Einschnitte vorgenommen, die für jede Wohnung vorgesehen sind.
Physik und Akustik
Mit der Planung der verschiedenen Bauteile werden Spezialisten aus beiden Bereichen der Bauphysik und der inneren Bauakustik beauftragt. Am Ende der Arbeiten werden verschiedene akustische Tests im Hinblick auf die Erstellung von Konformitätsprotokollen durchgeführt.
Klimaanalyse
Es ist eine autonome Wärmeanlage zur Erzeugung von Wärme (Heizung und Warmwasser) vorhanden, die mit zwei Gaskesseln der neuesten Generation ausgestattet wird.
Die Kälteerzeugung wird durch zwei umschaltbare Luft/Wasser-Kältemaschinen gewährleistet.
Diese Anlage ermöglicht zu jeder Zeit und gleichzeitig die Erzeugung von Wärme und Kälte, um jeder Anforderung gerecht zu werden.
Die Wärmeverteilung erfolgt über beheizte Fußböden, während die Kühlung über die in den Boden eingelassenen Konvektorelemente für alle nach Süden ausgerichteten Räume erfolgt.
Die Raumthermostate ermöglichen die Steuerung der beiden Systeme zur Sicherstellung der erforderlichen Temperatur mit automatischer und individueller Regelung für jeden Raum.
Jeder Villa sind 3 Parkplätze zugewiesen, die jeweils zu einem Preis von 100.000,00 CHF verkauft werden, mit der Option, diese ganz oder teilweise zu erwerben.
Die einzigartige Morphologie des Geländes, auf dem das Gebäude steht, sorgt dafür, dass jede einzelne Wohneinheit zum See ausgerichtet ist und faszinierende Ausblicke bietet.
Die Begrenzung der Gebäudekapazität, die sich unterhalb des Komplexes Residenza Parco S. Anna SA befindet, verbietet zukünftige Bauarbeiten, wodurch der herrliche Seeblick und die grüne Umgebung des darunter liegenden Naturparks erhalten bleiben.
Das architektonische Design, das sich durch seine Dynamik und Form auszeichnet, zeichnet sich durch Prestige und Funktionalität aus.
Der Komplex besteht aus einzelnen Wohnvolumina, die jeweils völlig unabhängig voneinander sind und exklusiven Zugang direkt von der Garage aus haben.
Die harmonisch ausgewählten architektonischen Ausdrucksformen der Materialien strahlen Eleganz und unbestreitbare Haltbarkeit im Laufe der Zeit aus.
Standort
Die einzigartige Morphologie des Ortes, an dem sich das Gebäude befindet, garantiert einen perfekten Blick auf den Luganos-See. Die Grenze des Gebäudes befindet sich am Ende des Komplexes der Residenza Parco S. Anna SA, was zukünftige Gebäude vor dem Gebäude verbietet. Diese Begrenzung wird der Residenz helfen, den perfekten Blick auf den Luganersee und auf den grünen Rahmen des Naturparks direkt unter dem Hauptgebäude aufrechtzuerhalten.
Gebäude
Die architektonische Auswahl ist dank der Dynamik und der Form unglaublich exklusiv. Dies trägt dazu bei, das Gebäude in Bezug auf Status und Ausstattung auf ein anderes Niveau zu heben. Die Residenz ist in einzelne Wohnräume aufgeteilt, die völlig unabhängig voneinander sind und über exklusive Zugänge direkt zum Parkplatz verfügen. Die für die Fertigstellung des Gebäudes ausgewählten Materialien sind ein Zeichen von Eleganz und unbestrittener Dauerhaftigkeit.
Struktur des Gebäudes
Die Tragkonstruktion besteht aus Stahlbeton und basiert auf einer offenen Raumidee, um eine maßgeschneiderte Innenausstattung zu gewährleisten. Zum Schutz der Telefonübertragung wurden bauliche Einschnitte vorgenommen, die für jede Wohnung vorgesehen sind.
Physik und Akustik
Mit der Planung der verschiedenen Bauteile werden Spezialisten aus beiden Bereichen der Bauphysik und der inneren Bauakustik beauftragt. Am Ende der Arbeiten werden verschiedene akustische Tests im Hinblick auf die Erstellung von Konformitätsprotokollen durchgeführt.
Klimaanalyse
Es ist eine autonome Wärmeanlage zur Erzeugung von Wärme (Heizung und Warmwasser) vorhanden, die mit zwei Gaskesseln der neuesten Generation ausgestattet wird.
Die Kälteerzeugung wird durch zwei umschaltbare Luft/Wasser-Kältemaschinen gewährleistet.
Diese Anlage ermöglicht zu jeder Zeit und gleichzeitig die Erzeugung von Wärme und Kälte, um jeder Anforderung gerecht zu werden.
Die Wärmeverteilung erfolgt über beheizte Fußböden, während die Kühlung über die in den Boden eingelassenen Konvektorelemente für alle nach Süden ausgerichteten Räume erfolgt.
Die Raumthermostate ermöglichen die Steuerung der beiden Systeme zur Sicherstellung der erforderlichen Temperatur mit automatischer und individueller Regelung für jeden Raum.
Jeder Villa sind 3 Parkplätze zugewiesen, die jeweils zu einem Preis von 100.000,00 CHF verkauft werden, mit der Option, diese ganz oder teilweise zu erwerben.
In the exclusive area of Castagnola, within a residential complex boasting a spectacular lake view, just 10 minutes away from the city of Lugano, luxury independent villas on 3 levels with a private internal elevator are for sale.
The unique morphology of the terrain on which the building stands ensures that each individual housing unit is oriented towards the lake, offering captivating views.
The building capacity limit, situated downstream of the Residenza Parco S. Anna SA complex, prohibits future constructions, thereby preserving the magnificent lake view and the green surroundings of the underlying natural park.
The architectural design, remarkable for its dynamism and form, stands out for its prestige and functionality.
The complex consists of individual housing volumes, each entirely independent from the others and with exclusive access directly from the garage.
The harmoniously chosen architectural expressions of materials exude elegance and unquestionable durability over time.
Location
The unique morphology of the location that houses the building guarantees a perfect view of the Luganos lake. The limit of the building is located at the end of the complex of Residenza Parco S. Anna SA and this forbids future buildings in front of the construction. This limit will help the residence to maintain the perfect view at the lake of Lugano and to the green frame of the natural park just below the main building.
Building
The architectural choice is unbelievably exclusive thanks to the dynamism and the form, this helps to elevate the building to a different level in terms of status and features. The residence is separated in single living spaces that are completely independent from one to another and with exclusive accesses directly to the parking place. The materials chosen to complete the building are sign of elegance and of undisputed security of durability.
Building structure
The bearing structure is made of reinforced concrete and based on an open space idea to guarantee customized interior design. Structural cuts are made to protect phonic transmission that are designed for each apartment.
Physics and Acoustics
The design of the multiple construction components is assigned to specialists in both sectors of physics of the construction and internal building acoustics. At the end of the works, various tests are going to be taken to the acoustics for the issue of compliance protocols.
Climate analysis
An autonomous thermal plant for the production of heat is provided (heating and sanitary hot water), this will be equipped with two latest-generation of gas boilers.
Cold production is guaranteed by two reversible air/water refrigeration machines.
This plant allows, at any time and at the same time, a production of heat and cold to fit every single request.
The distribution of heat takes place through heated floors, while the cooling takes place through the convector elements embedded in the floor for all the rooms facing south.
The room thermostats allow the management of the two systems to safeguard the required temperature, with automatic and individual regulation for each room.
Each villa is assigned 3 parking spaces, each sold at a price of 100,000.00 CHF, with the option to purchase them entirely or partially.
The unique morphology of the terrain on which the building stands ensures that each individual housing unit is oriented towards the lake, offering captivating views.
The building capacity limit, situated downstream of the Residenza Parco S. Anna SA complex, prohibits future constructions, thereby preserving the magnificent lake view and the green surroundings of the underlying natural park.
The architectural design, remarkable for its dynamism and form, stands out for its prestige and functionality.
The complex consists of individual housing volumes, each entirely independent from the others and with exclusive access directly from the garage.
The harmoniously chosen architectural expressions of materials exude elegance and unquestionable durability over time.
Location
The unique morphology of the location that houses the building guarantees a perfect view of the Luganos lake. The limit of the building is located at the end of the complex of Residenza Parco S. Anna SA and this forbids future buildings in front of the construction. This limit will help the residence to maintain the perfect view at the lake of Lugano and to the green frame of the natural park just below the main building.
Building
The architectural choice is unbelievably exclusive thanks to the dynamism and the form, this helps to elevate the building to a different level in terms of status and features. The residence is separated in single living spaces that are completely independent from one to another and with exclusive accesses directly to the parking place. The materials chosen to complete the building are sign of elegance and of undisputed security of durability.
Building structure
The bearing structure is made of reinforced concrete and based on an open space idea to guarantee customized interior design. Structural cuts are made to protect phonic transmission that are designed for each apartment.
Physics and Acoustics
The design of the multiple construction components is assigned to specialists in both sectors of physics of the construction and internal building acoustics. At the end of the works, various tests are going to be taken to the acoustics for the issue of compliance protocols.
Climate analysis
An autonomous thermal plant for the production of heat is provided (heating and sanitary hot water), this will be equipped with two latest-generation of gas boilers.
Cold production is guaranteed by two reversible air/water refrigeration machines.
This plant allows, at any time and at the same time, a production of heat and cold to fit every single request.
The distribution of heat takes place through heated floors, while the cooling takes place through the convector elements embedded in the floor for all the rooms facing south.
The room thermostats allow the management of the two systems to safeguard the required temperature, with automatic and individual regulation for each room.
Each villa is assigned 3 parking spaces, each sold at a price of 100,000.00 CHF, with the option to purchase them entirely or partially.
-
Art der Immobilie
Villa
-
Baujahr
2023
-
Preis/Quadratfuß
$1,834
-
Emissionen
A1
-
Verbrauch
A1
Funktionen
- Garten
- Garage
- Wasserblick
- Bergblick
- Seeblick
- Aufzug
- Parkplatz
- Balkon
Erkunden Sie die Gegend
Via Strada di Gandria 54, Lugano, Tessin, Schweiz
Auf Google Maps anzeigen
Preis pro sqft
Niedrig
Hoch

Vor 2 Jahren beigetreten
Sie haben sich nach diesem Objekt erkundigt
Der Agent wird sich in Kürze mit Ihnen in Verbindung setzen
Gelistet von
4
Angebote
2024
Beigetreten
Besichtigung mit ALESSANDRO MOSCARIELLO buchen
Wählen Sie ein Datum und ob Sie eine virtuelle oder persönliche Besichtigung mit dem Makler wünschen.
Bevorzugtes Datum
Art der Tour

The story of Coldwell Banker is a tale of success and leadership. The Coldwell Banker brand has spread to become o
The story of Coldwell Banker is a tale of success and leadership. The Coldwell Banker brand has spread to become one of the most recognized and trusted names in the international real estate market. Founded in 1906 on a commitment to professional ethics and customer service, these values still form the core of our business philosophy today. Coldwell Banker is distinguished for providing comprehensive real estate services for both residential and commercial properties. Our marketing tools, the excellence of our training system, and advanced online resources are some of the factors that define our success.
Zuletzt aktualisiert
April 6
Erstmalig gelistet
September 12, 2023
Angebotsreferenz
CBI148-2121-121
Ähnliche Immobilien in der Nähe
Neue Angebote in Lugano

Entdecken Sie mehr Häuser zum Verkauf
Lugano, Tessin, Schweiz Immobilienarten
- Wohnungen zum Verkauf in Lugano, Tessin, Schweiz
- Villen zum Verkauf in Lugano, Tessin, Schweiz
- Häuser zum Verkauf in Lugano, Tessin, Schweiz
- Penthouses zum Verkauf in Lugano, Tessin, Schweiz
- Land zum Verkauf in Lugano, Tessin, Schweiz
- Landhaus zum Verkauf in Lugano, Tessin, Schweiz
- Eigentumswohnungen zum Verkauf in Lugano, Tessin, Schweiz
Lugano, Tessin, Schweiz beliebte Suchanfragen
- Panorama Immobilien in Lugano, Tessin, Schweiz
- Immobilien mit Meerblick in Lugano, Tessin, Schweiz
- Immobilien mit Seeblick in Lugano, Tessin, Schweiz
- Immobilien mit Flussblick in Lugano, Tessin, Schweiz
- Immobilien mit Garten in Lugano, Tessin, Schweiz
- Gesicherte Wohnanlage Immobilien in Lugano, Tessin, Schweiz
- am Wasser Immobilien in Lugano, Tessin, Schweiz
- Anlageimmobilie Immobilien in Lugano, Tessin, Schweiz
- Neubauten Immobilien in Lugano, Tessin, Schweiz
- Immobilien mit Pool in Lugano, Tessin, Schweiz
- Immobilien mit Garage in Lugano, Tessin, Schweiz
- Luxusvilla Immobilien in Lugano, Tessin, Schweiz
- Immobilien mit Privatstrand in Lugano, Tessin, Schweiz
- am See Immobilien in Lugano, Tessin, Schweiz
- am Fluss Immobilien in Lugano, Tessin, Schweiz
- Immobilien mit Hallenbad in Lugano, Tessin, Schweiz
- Immobilien mit Wasserblick in Lugano, Tessin, Schweiz
Lugano, Tessin, Schweiz nachbarschaften
- Häuser zum Verkauf in Castagnola, Lugano, Tessin
- Häuser zum Verkauf in Brè-Aldesago, Lugano, Tessin
- Häuser zum Verkauf in Carona, Lugano, Tessin
- Häuser zum Verkauf in Pregassona, Lugano, Tessin
- Häuser zum Verkauf in Davesco-Soragno, Lugano, Tessin
- Häuser zum Verkauf in Villa Luganese, Lugano, Tessin
- Häuser zum Verkauf in Sonvico, Lugano, Schweiz
- Häuser zum Verkauf in Cadro, Lugano, Schweiz
- Häuser zum Verkauf in Barbengo, Lugano, Schweiz
- Häuser zum Verkauf in Carabbia, Lugano, Schweiz
- Häuser zum Verkauf in Cureggia, Lugano, Tessin
- Häuser zum Verkauf in Cimadera
- Häuser zum Verkauf in Gandria
Verwandte Leitfäden & Geschichten
Das Vertrauen der führenden Makler der Welt
Die Makler hinter den außergewöhnlichsten Immobilien der Welt inserieren bei JamesEdition.
- Angebote von Sotheby's, Christie's, BARNES und Engel & Völkers
- Jedes Angebot wird vor der Veröffentlichung geprüft
- Verbinden Sie sich direkt mit verifizierten Maklern
Indem Sie fortfahren, akzeptieren Sie unsere Nutzungsbedingungen und Datenschutzrichtlinie.