Villa Giada: Ein Zeitgenössisches Anwesen In Einem Eigenen Privaten Park
- 3 Schlafz.
- 5 Bäder
- 7,535 Sqft
- 23
Über die Immobilie
An den eigenen Hang geschmiegt, fünf Minuten vom Zentrum Luganos entfernt, liegt die Villa Giada in beherrschender und zurückgezogener Lage. Der eigene Wald umschliesst das Haus auf allen Seiten und trennt es vom übrigen Hang, während sich der Blick nach vorne auf den Luganersee und den Monte San Salvatore öffnet. Es ist ein ruhiges, in sich geschlossenes Umfeld, in dem das Haus von seinem eige
Set on its own hillside, five minutes from the centre of Lugano, Villa Giada occupies a commanding and secluded position. Its own woodland wraps the house on every side and sets it apart from the rest of the hill, while the view ahead opens onto Lake Lugano and Monte San Salvatore. The setting is quiet and self-contained, the house living off its own garden and the light that crosses it from on
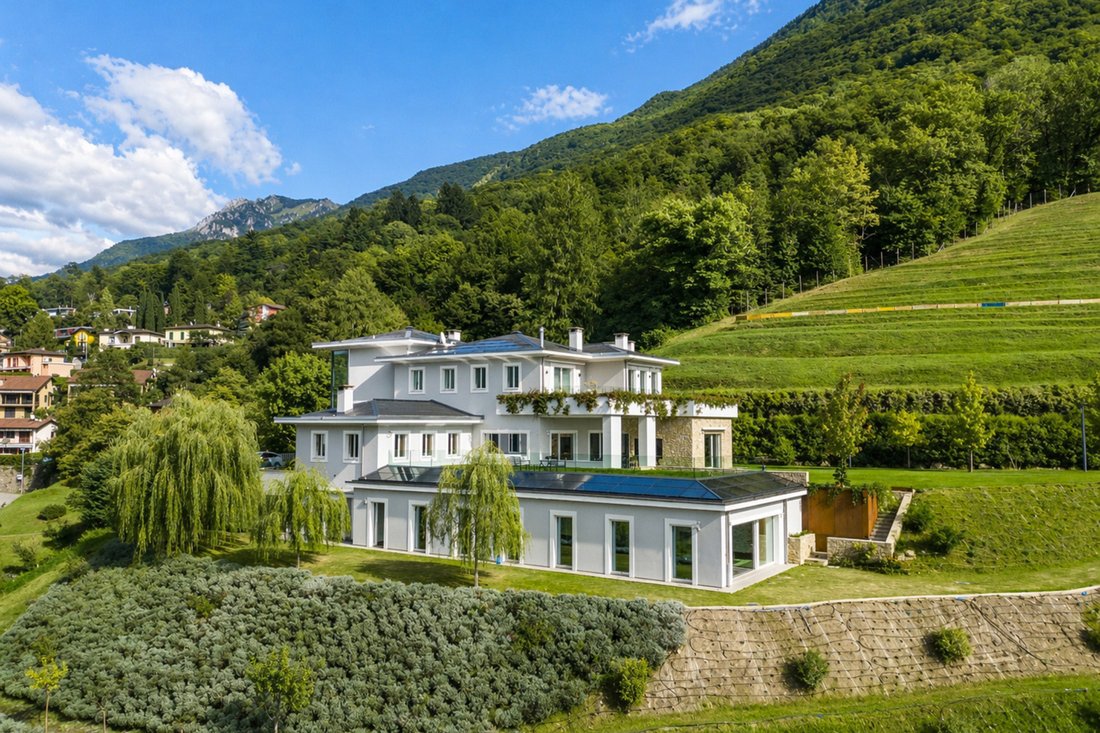
An den eigenen Hang geschmiegt, fünf Minuten vom Zentrum Luganos entfernt, liegt die Villa Giada in beherrschender und zurückgezogener Lage. Der eigene Wald umschliesst das Haus auf allen Seiten und trennt es vom übrigen Hang, während sich der Blick nach vorne auf den Luganersee und den Monte San Salvatore öffnet. Es ist ein ruhiges, in sich geschlossenes Umfeld, in dem das Haus von seinem eigenen Garten und vom Licht lebt, das es von einer Seite zur anderen durchzieht.
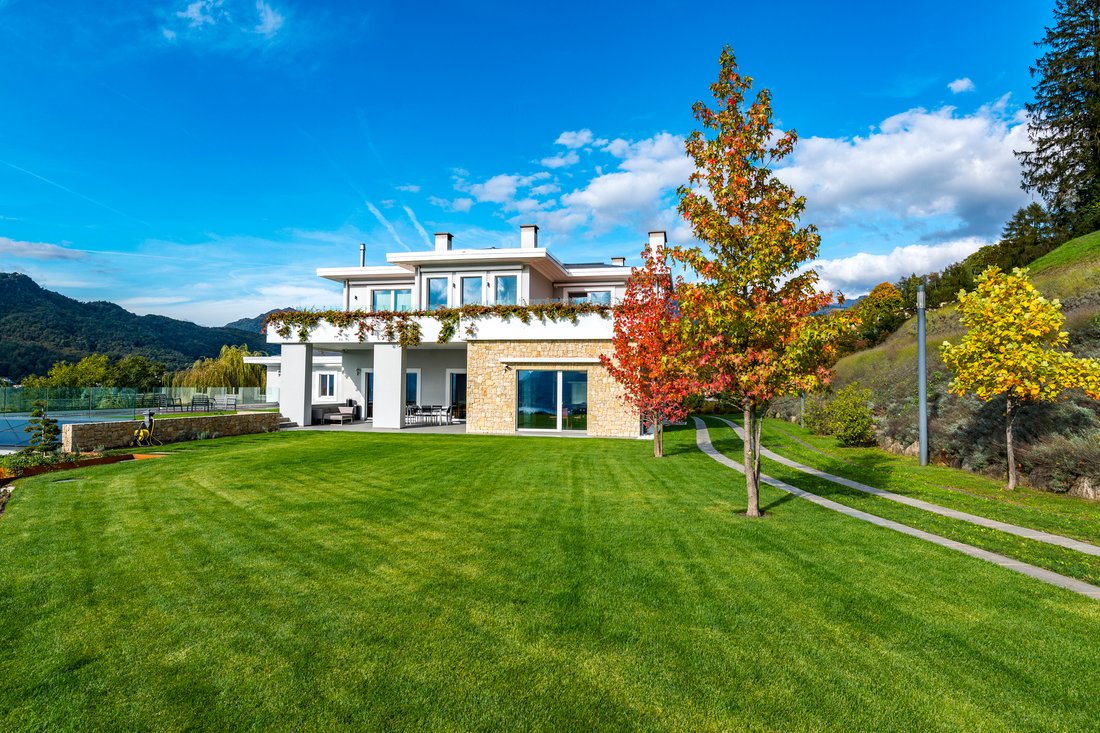
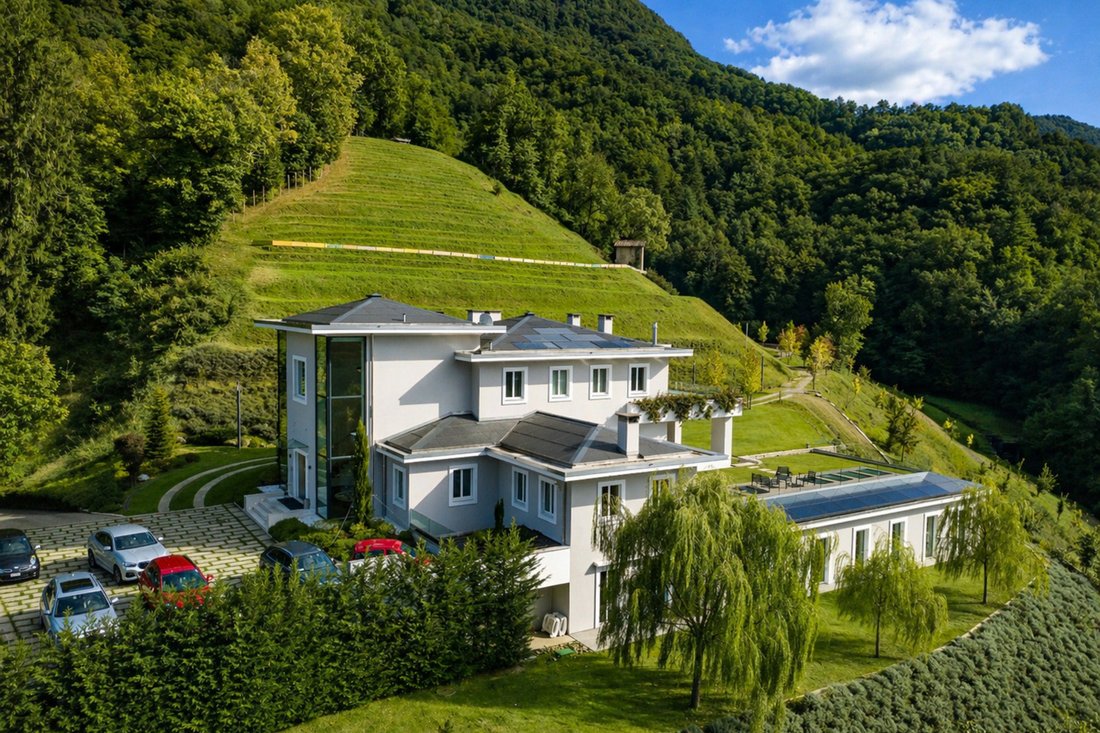
Die Liegenschaft erstreckt sich über rund 6.2 Hektar eigenes Land. Rund um das Haus begleitet der gepflegte Garten von über tausend Quadratmetern den Portikus und die Aussenbereiche; darüber hinaus bildet der eigene Wald einen natürlichen Gürtel, der die Residenz schützt und ihre Privatsphäre dauerhaft sichert. Es ist eine Fläche, die vollständig zur Villa gehört und sie von ihrer Umgebung abhebt.
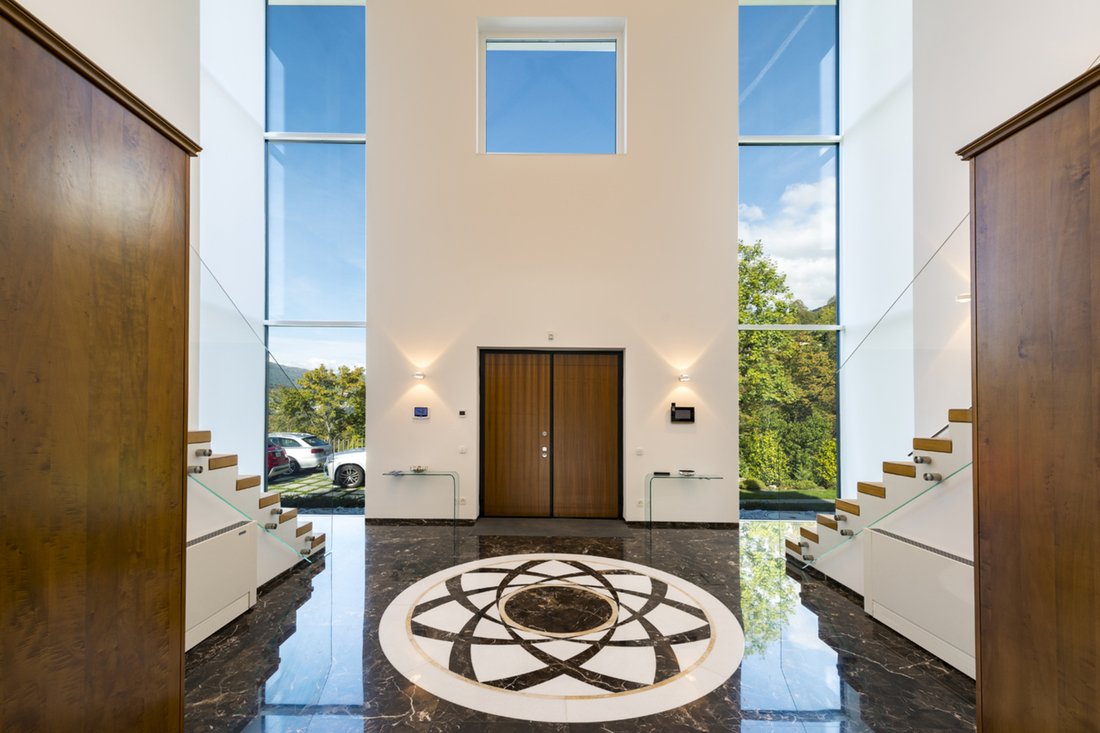
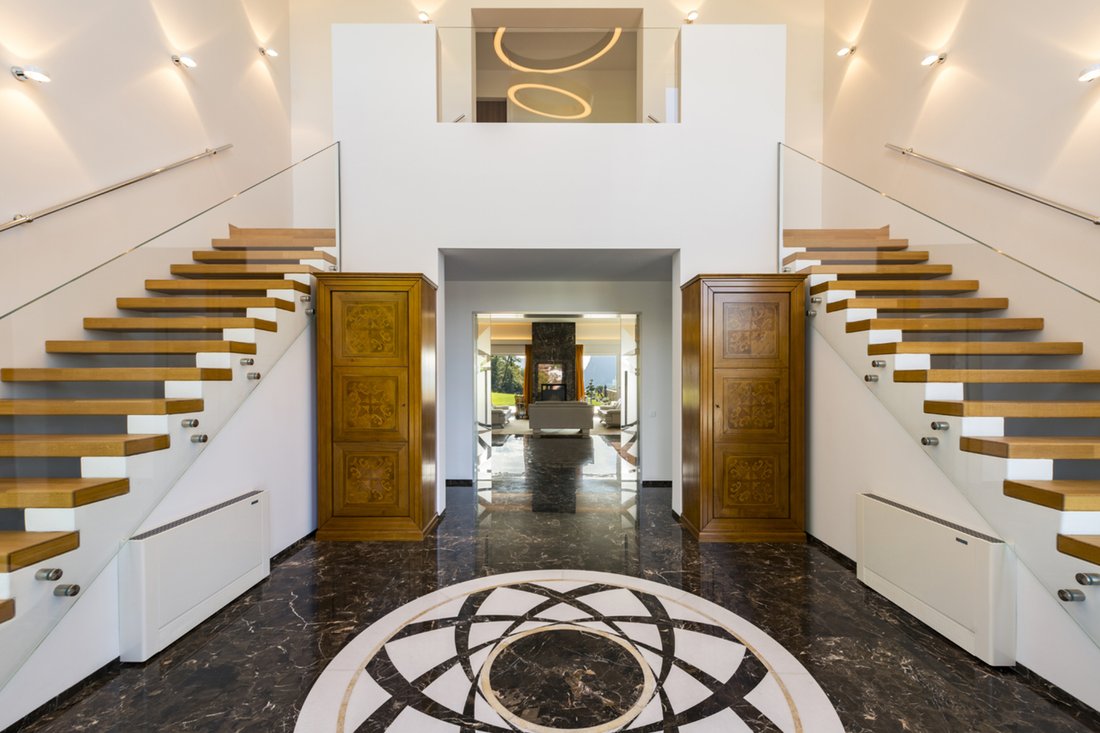
Der Eingang öffnet sich in ein Atrium über die volle Höhe. Symmetrische seitliche Treppen, hohe Decken und Marmorböden geben Rhythmus und Proportion der Räume von Anfang an vor. Von hier erstreckt sich das Haus über das Wohngeschoss, das sich um einen offenen Wohnraum von rund hundert Quadratmetern gliedert: Boden aus Damast-Marmor, ein zentrales Cheminée und durchgehende Verglasungen, die den Garten ins Innere holen. Auf derselben Ebene liegen ein Studio mit Cheminée und Blick ins Grüne, ein TV-Raum, ein repräsentatives Esszimmer und eine Wohnküche mit zwei Backöfen und Weinkeller, in direkter Verbindung zum Portikus und zu den Essbereichen im Freien.
Das Obergeschoss ist der Ruhe gewidmet. Zwei Suiten von je über dreissig Quadratmetern verfügen über ein Bad mit Dusche und Whirlpool-Badewanne, ein massgefertigtes Ankleidezimmer und eine private Terrasse. Von den zum See ausgerichteten Terrassen senkt sich der Blick über das Wasser und die Landschaft, in der dieser Lage eigenen Stille.
Im Untergeschoss versammelt die Villa Giada die Wellnessbereiche. Ein Innenpool mit verglasten Wänden öffnet sich zum Garten und wird von Sauna und Fitnessraum begleitet; ein drittes Schlafzimmer mit Bad, ein gewölbter Weinkeller, die Waschküche und die technischen Räume vervollständigen die Ebene. Auch hier steht das natürliche Licht im Vordergrund, geführt von den Verglasungen, die sich ins Grüne öffnen und jedes Gefühl eines Untergeschosses aufheben.
Die 2014 erbaute Liegenschaft verbindet grosszügige Räume mit zeitgemässer Technik: Bodenheizung mit Wärmepumpe, dreifach verglaste Fenster, Photovoltaikanlage, integrierte Klimatisierung und Sicherheitssystem. Aussen vervollständigen der gepflegte Garten, der Portikus und mehrere private Parkplätze eine Liegenschaft, die für das ganze Jahr gedacht ist, in kurzer Entfernung zu den Angeboten.
Set on its own hillside, five minutes from the centre of Lugano, Villa Giada occupies a commanding and secluded position. Its own woodland wraps the house on every side and sets it apart from the rest of the hill, while the view ahead opens onto Lake Lugano and Monte San Salvatore. The setting is quiet and self-contained, the house living off its own garden and the light that crosses it from one side to the other.
The property extends over roughly 6.2 hectares of land. Around the house, the landscaped garden of more than a thousand square metres accompanies the portico and the outdoor areas; beyond it, the owned woodland forms a natural belt that shelters the residence and secures its privacy over time. It is a holding that belongs entirely to the villa and sets it apart from its surroundings.
The entrance opens into a full-height atrium. Symmetrical side staircases, high ceilings and marble floors establish the scale and proportion of the interiors from the outset. From here the house unfolds across the main living floor, arranged around an open-plan living room of roughly one hundred square metres: damask marble flooring, a central fireplace and continuous glazing that draws the garden inside. The same level holds a study with a fireplace facing the grounds, a TV room, a formal dining room and an eat-in kitchen with double ovens and a wine cellar, opening directly onto the portico and the outdoor dining areas.
The upper floor is given over to rest. Two suites, each more than thirty square metres, have a bathroom with shower and whirlpool tub, a bespoke walk-in wardrobe and a private terrace. From the terraces, turned towards the lake, the view descends over the water and the landscape, in the stillness particular to this position.
The lower level gathers the wellness spaces. An indoor pool with glazed walls faces the garden, alongside a sauna and a gym; a third bedroom with bathroom, a vaulted wine cellar, the laundry and the plant rooms complete the floor. Here too natural light takes the lead, carried by the glazing that opens onto the greenery and dispels any sense of being below ground.
Built in 2014, the property combines generous spaces with current technical provision: underfloor heating with a heat pump, triple-glazed windows, photovoltaic panels, integrated climate control and a security system. Outside, the landscaped garden, the portico and several private parking spaces complete an estate made to be lived in year-round, a short distance from the amenities and the leading international schools of the Lugano area.
-
Art der Immobilie
Haus
-
Baujahr
2014
Funktionen
Erkunden Sie die Gegend
Der Agent wird sich in Kürze mit Ihnen in Verbindung setzen
Gelistet von
Besichtigung mit Alfred Küpper buchen
Wählen Sie ein Datum und ob Sie eine virtuelle oder persönliche Besichtigung mit dem Makler wünschen.

excellence in the Ticino real estat
excellence in the Ticino real estate market, offering exclusive access to
prestigious properties in one of Switzerland’s most captivating regions. With
nearly a century of experience, we are recognized for our professionalism,
discretion, and in-depth knowledge of the local market. As a partner of
Sotheby’s International Realty, we are part of a global network with over 1000
offices in 84 countries, ensuring international visibility and sophisticated
marketing strategies designed to attract a select, cosmopolitan clientele. Our
dedicated team provides personalized services, supporting both private and
institutional clients in property search, leasing, and transactions, as well as
the promotion of exclusive projects. Additionally, we offer expert advice in
tax, legal, and financial matters, providing a comprehensive approach to real
estate needs. Fontana Sotheby’s International Realty is the ideal partner to
explore the best of Ticino, with discretion, competence, and passion.
Das Vertrauen der führenden Makler der Welt
Die Makler hinter den außergewöhnlichsten Immobilien der Welt inserieren bei JamesEdition.
- Angebote von Sotheby's, Christie's, BARNES und Engel & Völkers
- Jedes Angebot wird vor der Veröffentlichung geprüft
- Verbinden Sie sich direkt mit verifizierten Maklern
Indem Sie fortfahren, akzeptieren Sie unsere Nutzungsbedingungen und Datenschutzrichtlinie.