$1,624,289
Einfamilienhaus Zum Verkauf In
- 4 Schlafz.
- 3 Bäder
- 2,379 Sqft
- 754 Sqft lot
- Aktualisiert: Januar 18
- 15
Über die Immobilie
Beschreibung wurde automatisch übersetzt.
Die Beschreibung wird in der Originalsprache angezeigt.
Cadro befindet sich im Norden von Lugano, ist nach Südwesten ausgerichtet und bietet alle notwendigen Dienstleistungen für die Familie. Das heute vorgeschlagene Haus ist ein kürzlich erbautes Gebäude aus dem Jahr 2015 und wurde nach einem grünen Konzept gebaut, das die höchsten aktuellen Energiestandards einhält. Das Haus wurde daher komplett mit einer Holzkonstruktion gebaut, während die Ställe u
Cadro is located in the north of Lugano, facing south west, with all the necessary services for the family. The house proposed today is a recently built construction in 2015 and was built with a green concept, respecting the highest current energy standards. The house was therefore built entirely with a wooden structure while the stalls and garage in reinforced concrete. On the bottom there are tw
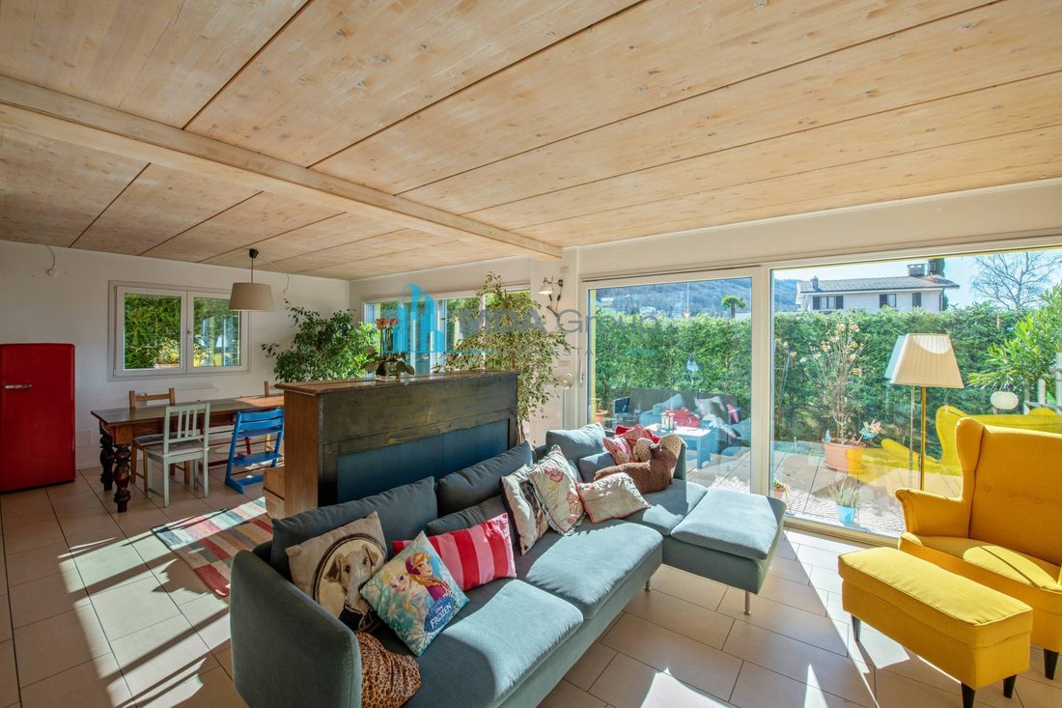
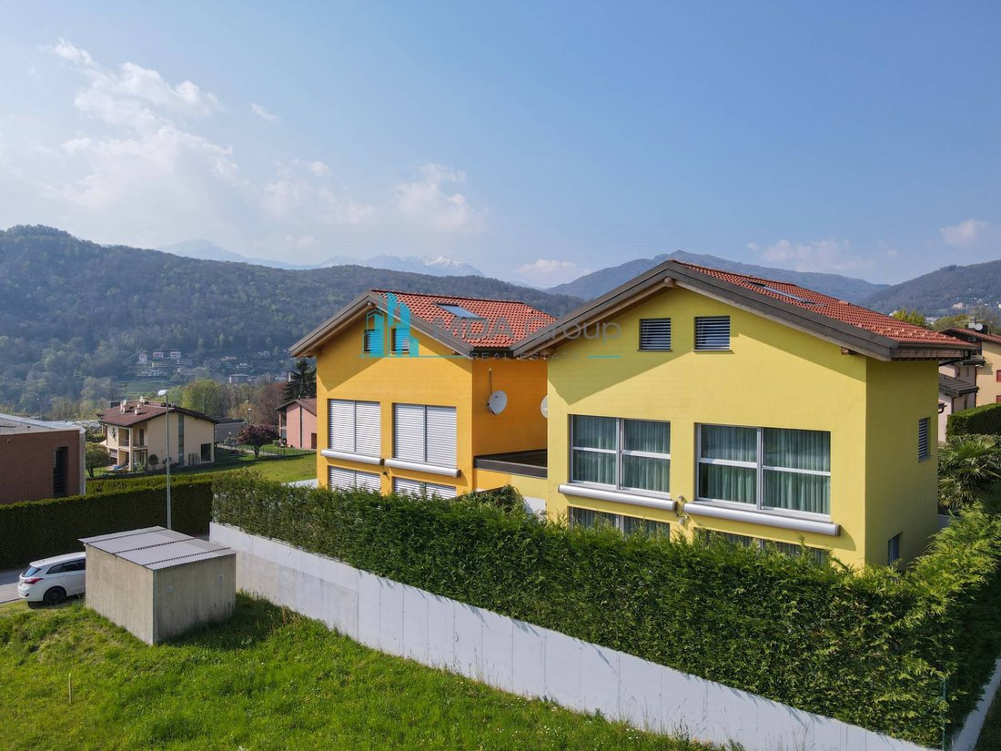
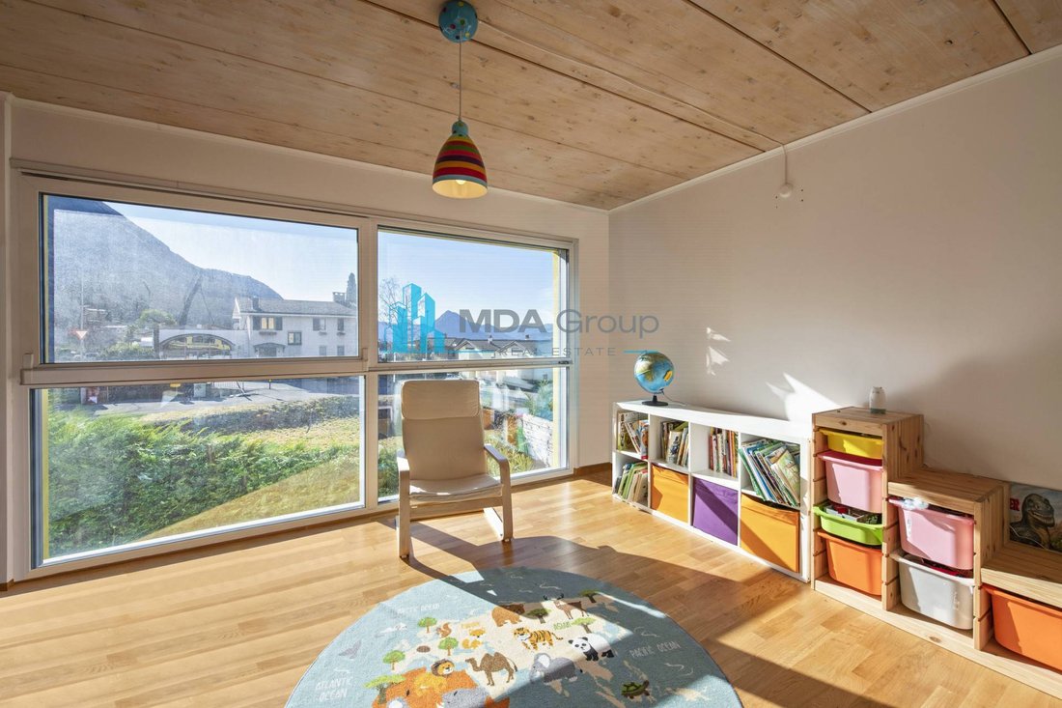
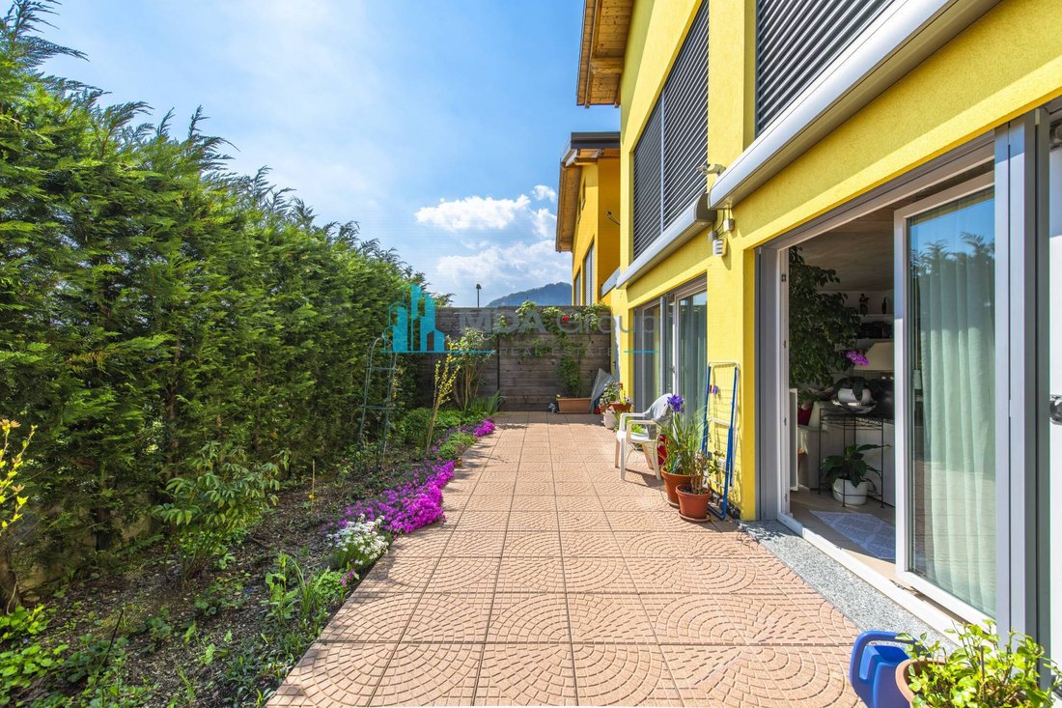
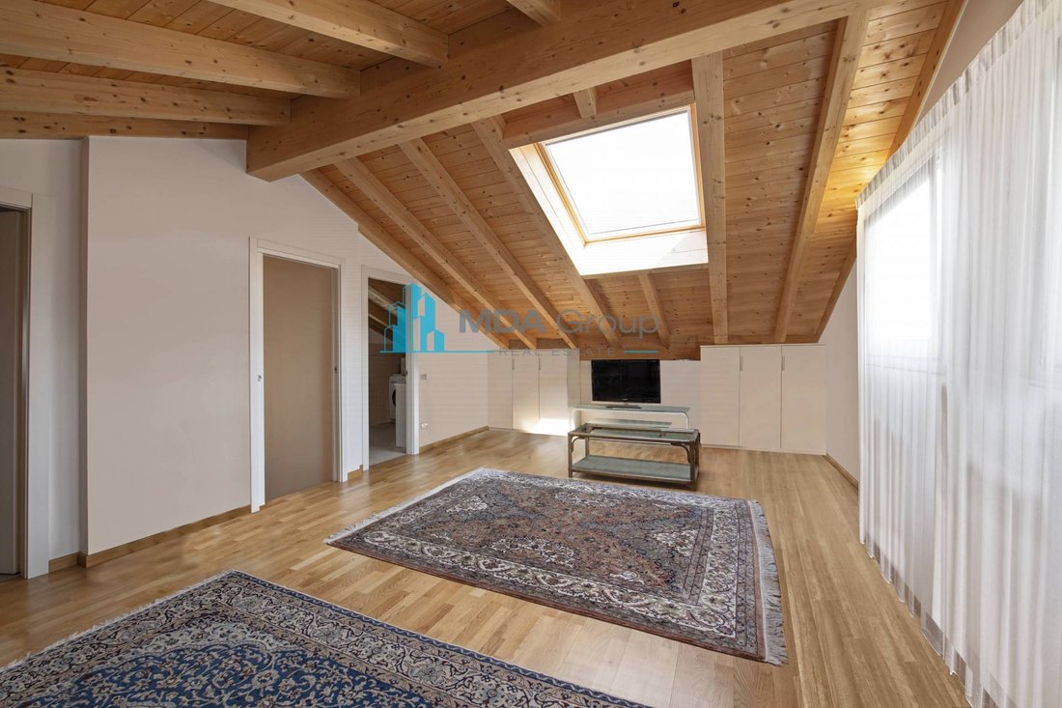
Cadro befindet sich im Norden von Lugano, ist nach Südwesten ausgerichtet und bietet alle notwendigen Dienstleistungen für die Familie. Das heute vorgeschlagene Haus ist ein kürzlich erbautes Gebäude aus dem Jahr 2015 und wurde nach einem grünen Konzept gebaut, das die höchsten aktuellen Energiestandards einhält. Das Haus wurde daher komplett mit einer Holzkonstruktion gebaut, während die Ställe und die Garage aus Stahlbeton gebaut wurden. Im Erdgeschoss befinden sich zwei Wohneinheiten mit einem einzigen Zugang zur gemeinsamen Garage (2 Parkplätze zur alleinigen Nutzung sind im Preis inbegriffen). Die Eingänge zu den Häusern sowie die Heizungs- und Elektrosysteme sind völlig unabhängig. Dieses schöne Haus erstreckt sich über 3 Ebenen: Im Erdgeschoss befinden sich der Wohnbereich, der Essbereich, der Hauptfußgängereingang, eine schön ausgestattete Küche und ein Gästebad. Auf der Tagesebene haben wir den Ausgang zum Garten und zum äußeren Teil des Hauses. Wenn wir in den ersten Stock gehen, finden wir 3 große Schlafzimmer, ein Badezimmer mit Toilette, Bidet, Badewanne und Dusche. Dieser Bereich kann als Haupt-/Kinderschlafbereich oder als Bürobereich genutzt werden. Auf der zweiten und letzten Etage (Dachboden und sehr hoch) befindet sich ein großer offener Raum, der als großes Hauptschlafzimmer/Hobbybereich/Fitnessraum/Büro genutzt werden kann. Hier finden wir eine Wäscherei und ein komplettes Badezimmer mit Dusche. Hier haben wir ein großes Dachfenster mit Blick auf die Zähne der alten Frau. Abmessungen: ca. 67 Quadratmeter pro Etage für insgesamt 201 Quadratmeter Bruttogeschossfläche. Der untere Teil, auf dem das Gebäude steht, ist etwa 202 Quadratmeter groß. Eine hervorragende Lösung für alle, die große, komfortable Räume in der Stadt suchen.
Cadro is located in the north of Lugano, facing south west, with all the necessary services for the family. The house proposed today is a recently built construction in 2015 and was built with a green concept, respecting the highest current energy standards. The house was therefore built entirely with a wooden structure while the stalls and garage in reinforced concrete. On the bottom there are two residential units with a single access to the common garage (2 parking spaces for exclusive use are included in the price); the entrances to the houses and the heating and electrical systems are totally independent. This beautiful house is spread over 3 levels: on the ground level we find the living area, the dining area, the main pedestrian entrance, a beautiful equipped kitchen and a guest bathroom; on the day level we have the exit to the garden and the external part of the house. Going up to the first floor we find 3 large bedrooms, a bathroom with toilet, bidet, tub and shower; this area can be used as a main / children’s sleeping area or as an office area. On the second and last floor (attic and very high) we find a large open space room to be used as a large master bedroom / hobby area / gym / office; here we find laundry and a complete bathroom with shower. Here we have a large skylight overlooking the old woman’s teeth. Dimensions: approximately 67 square meters per floor for a total of 201 square meters of gross floor area. The bottom section on which the building stands is about 202 square meters. An excellent solution for those who want large comfortable spaces in the city.
-
Art der Immobilie
Haus
-
Etagen
3
-
Baujahr
2015
-
Preis/Quadratfuß
$682
-
Emissionen
A
-
Verbrauch
A
Funktionen
- Garten
- Terrasse
- Garage
- Bergblick
- Spielzimmer
- Fitnessstudio
- Office
- Wohnraum im Freien
- Waschküche
Funktionen
Lot
- Bergblick
Innenbereich
- Office
- Waschküche
- Spielzimmer
- Fitnessstudio
Outdoor
- Terrasse
- Balkon
- Parkplatz
- Garage
- Wohnraum im Freien
- Garten
Erkunden Sie die Gegend
Via Camparano, Cadro, Lugano, Schweiz
Auf Google Maps anzeigen
Preis pro sqft
Niedrig
Hoch
Vor 7 Jahren beigetreten
Sie haben sich nach diesem Objekt erkundigt
Der Agent wird sich in Kürze mit Ihnen in Verbindung setzen
Gelistet von
47
Angebote
2019
Beigetreten
Besichtigung mit the agent buchen
Wählen Sie ein Datum und ob Sie eine virtuelle oder persönliche Besichtigung mit dem Makler wünschen.
Bevorzugtes Datum
Art der Tour
Zuletzt aktualisiert
Januar 18
Erstmalig gelistet
April 20, 2023
Angebotsreferenz
V000498
Ähnliche Immobilien in der Nähe
Neue Angebote in Cadro


Entdecken Sie mehr Häuser zum Verkauf
Cadro, Lugano, Schweiz Immobilienarten
Cadro, Lugano, Schweiz beliebte Suchanfragen
- Immobilien mit Spielzimmer in Cadro, Lugano, Schweiz
- Immobilien mit Office in Cadro, Lugano, Schweiz
- Moderne Immobilien in Cadro, Lugano, Schweiz
- Immobilien mit Fitnessstudio in Cadro, Lugano, Schweiz
- Immobilien mit Klimaanlage in Cadro, Lugano, Schweiz
- Immobilien mit Garage in Cadro, Lugano, Schweiz
Verwandte Leitfäden & Geschichten
Das Vertrauen der führenden Makler der Welt
Die Makler hinter den außergewöhnlichsten Immobilien der Welt inserieren bei JamesEdition.
- Angebote von Sotheby's, Christie's, BARNES und Engel & Völkers
- Jedes Angebot wird vor der Veröffentlichung geprüft
- Verbinden Sie sich direkt mit verifizierten Maklern
Indem Sie fortfahren, akzeptieren Sie unsere Nutzungsbedingungen und Datenschutzrichtlinie.