$2,626,464
Wohnprojekt „La Torre DI Eva“ In Der Nähe Des Zentrums Von Lugano Ppp4
- 2 Schlafz.
- 2 Bäder
- 1,129 Sqft
- Aktualisiert: Oktober 20
Über die Immobilie
Beschreibung wurde automatisch übersetzt.
Die Beschreibung wird in der Originalsprache angezeigt.
Wohnung Stockwerk 3 -3 1/2 Zimmer
SUL-Wohnung 106,1 m2
Auf überdachten Balkonen 10,8 m2
SUL-Dachterrasse 107,8 m2
Sup. gewerblich App. 110,2 m2
Gewerbedachfläche 5,9 m2
Gesamte Gewerbefläche 116,1 m2
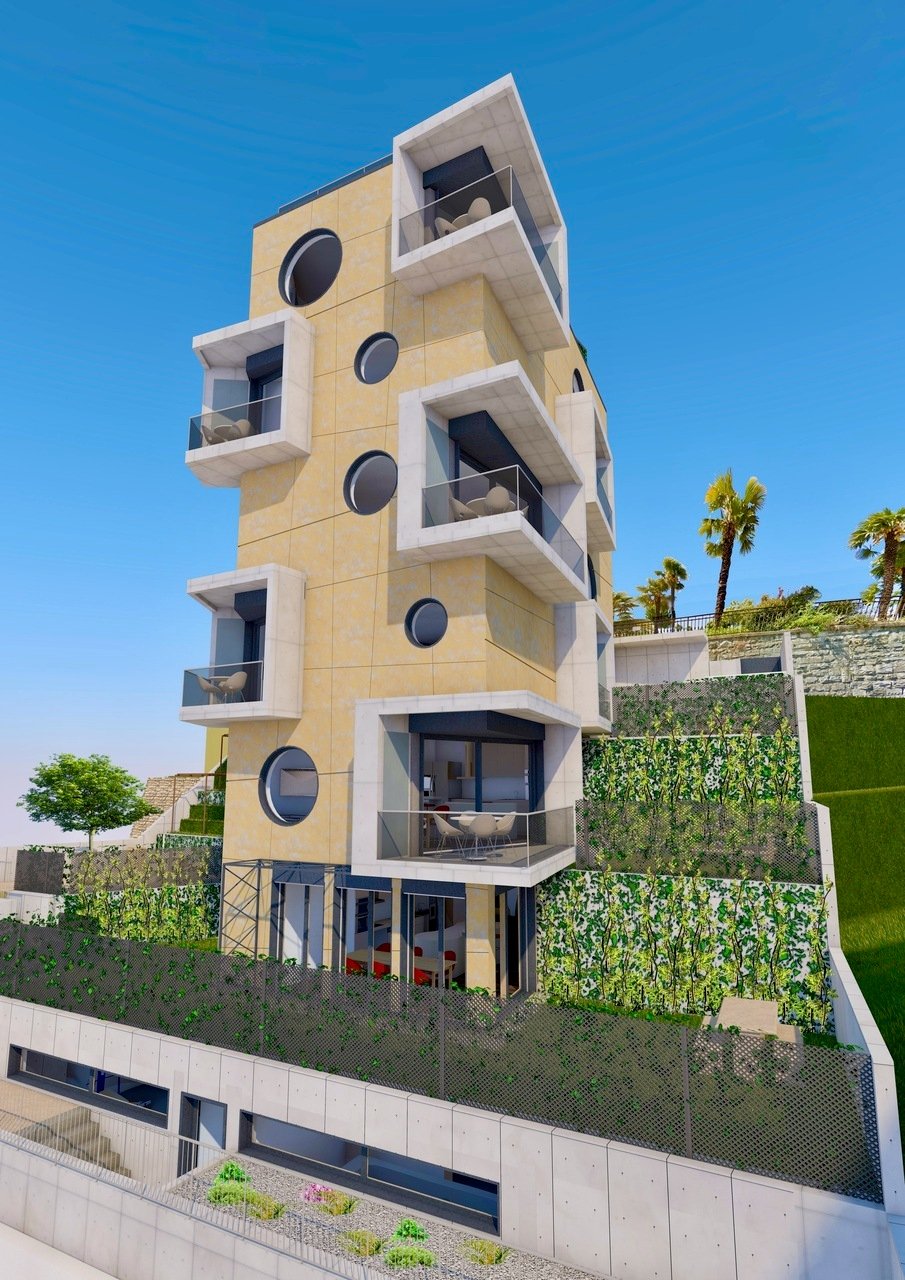
Das neue Projekt ”Residenza La Torre di Eva” sieht den Bau eines Gebäudes mit sechs 3,5-Zimmer-Wohnungen auf sechs Etagen, einem begehbaren Dach-Solarium, auf dem sic
Apartment floor 3 - 3 1/2 rooms
SUL apartment 106.1 m2
SUL covered balconies 10.8 m2
SUL rooftop terrace (rooftop) 107.8 m2
Commercial sup. app. 110.2 m2
Commercial sup. rooftop 5.9 m2
Total commercial sup. 116.1 m2
The new project ”Eva’s Tower Residence” envisages the construction of a building with 6 apartments of 3.5 rooms arranged on 6 levels, with a panoramic
Wohnung Stockwerk 3 -3 1/2 Zimmer
SUL-Wohnung 106,1 m2
Auf überdachten Balkonen 10,8 m2
SUL-Dachterrasse 107,8 m2
Sup. gewerblich App. 110,2 m2
Gewerbedachfläche 5,9 m2
Gesamte Gewerbefläche 116,1 m2
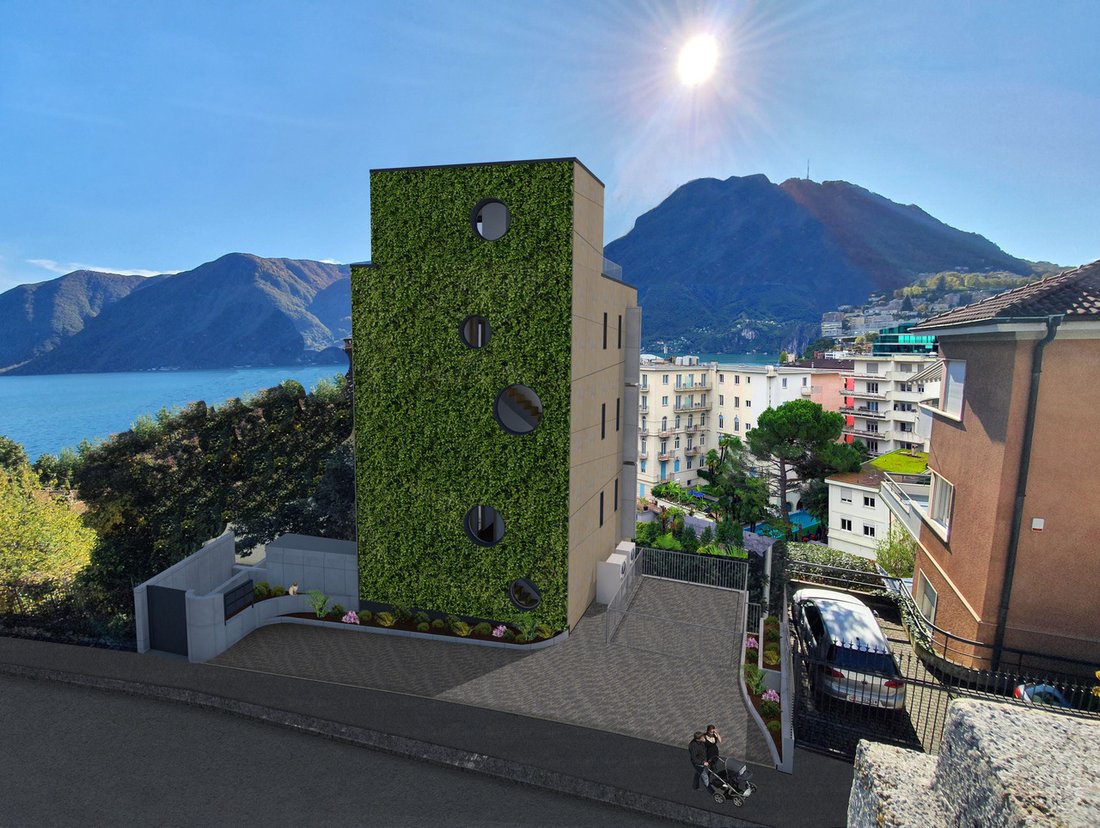
Das neue Projekt ”Residenza La Torre di Eva” sieht den Bau eines Gebäudes mit sechs 3,5-Zimmer-Wohnungen auf sechs Etagen, einem begehbaren Dach-Solarium, auf dem sich ein notwendiger technischer Aufbau für Aufzüge und Treppen befindet, und zwei Untergeschossen vor (das -1, in dem Keller, Waschküche, Aufenthaltsräume usw. untergebracht sind, und das -2, in dem sich die Tiefgarage (9 Stellplätze) befindet, die über einen Autoaufzug mit Akustik- und Beleuchtungssignal zugänglich ist).
Der Zugang zum Gebäude erfolgt über die Via Mazzini, eine Einbahnstraße.
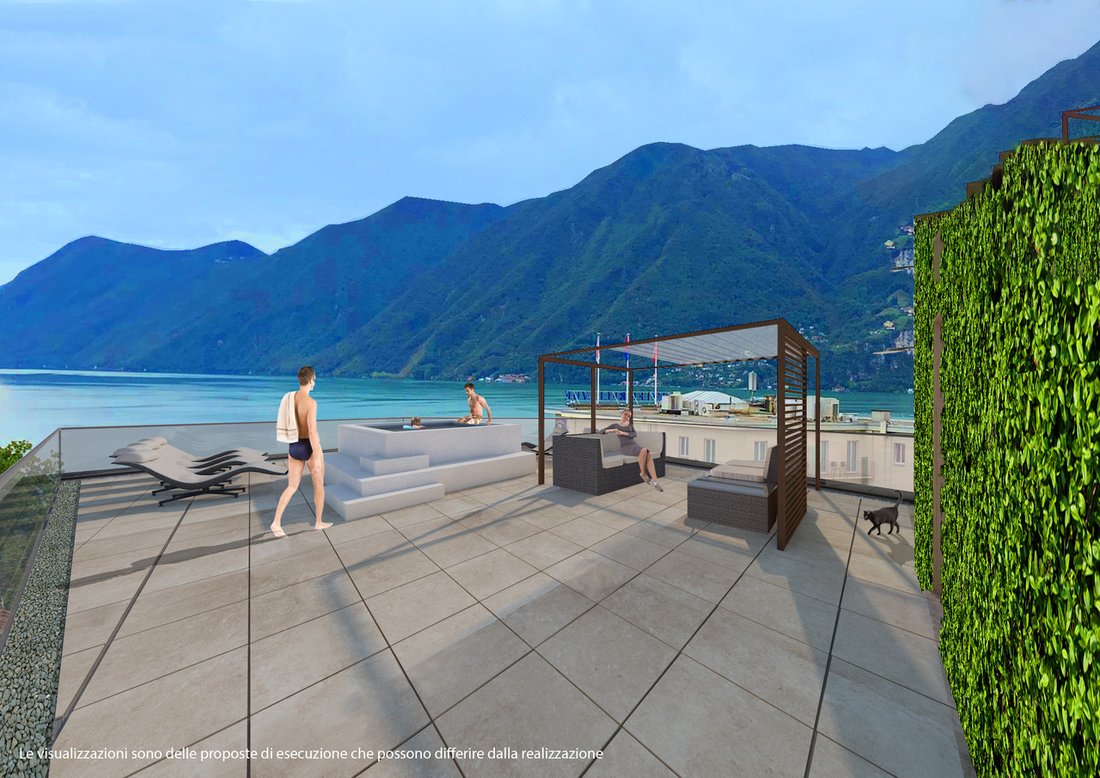
Eine gemeinschaftliche Dachterrasse bietet einen unverbaubaren 180°-Blick auf den Golf von Lugano.
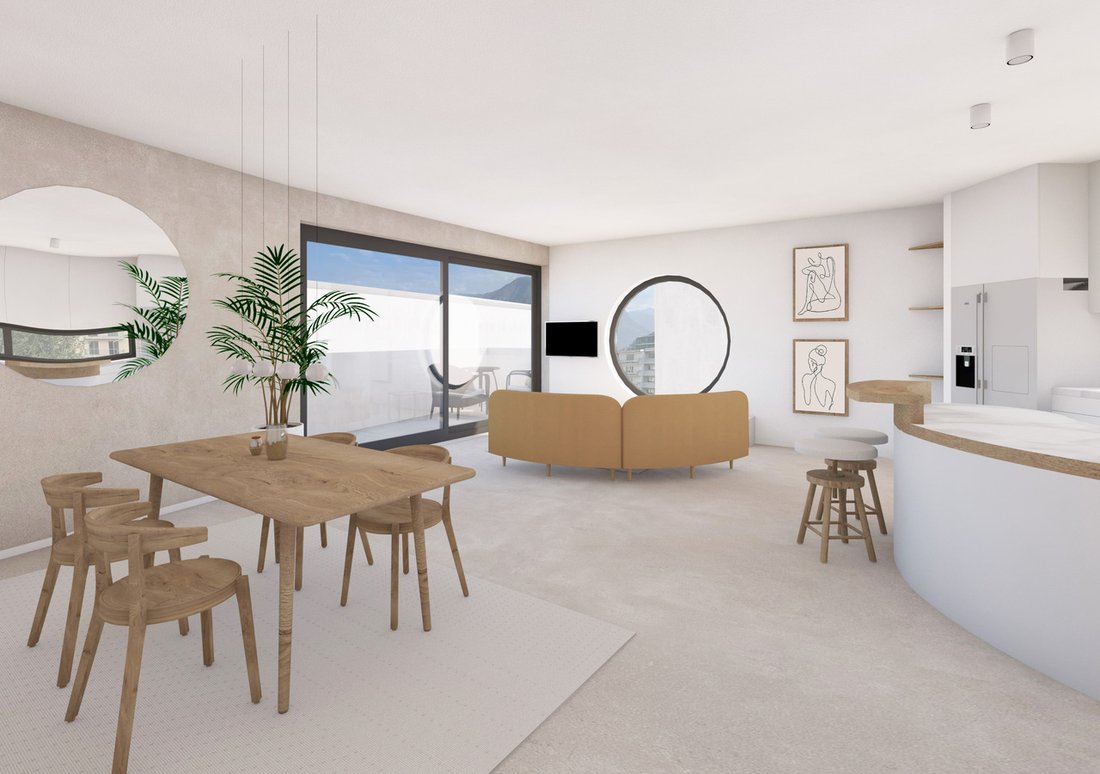
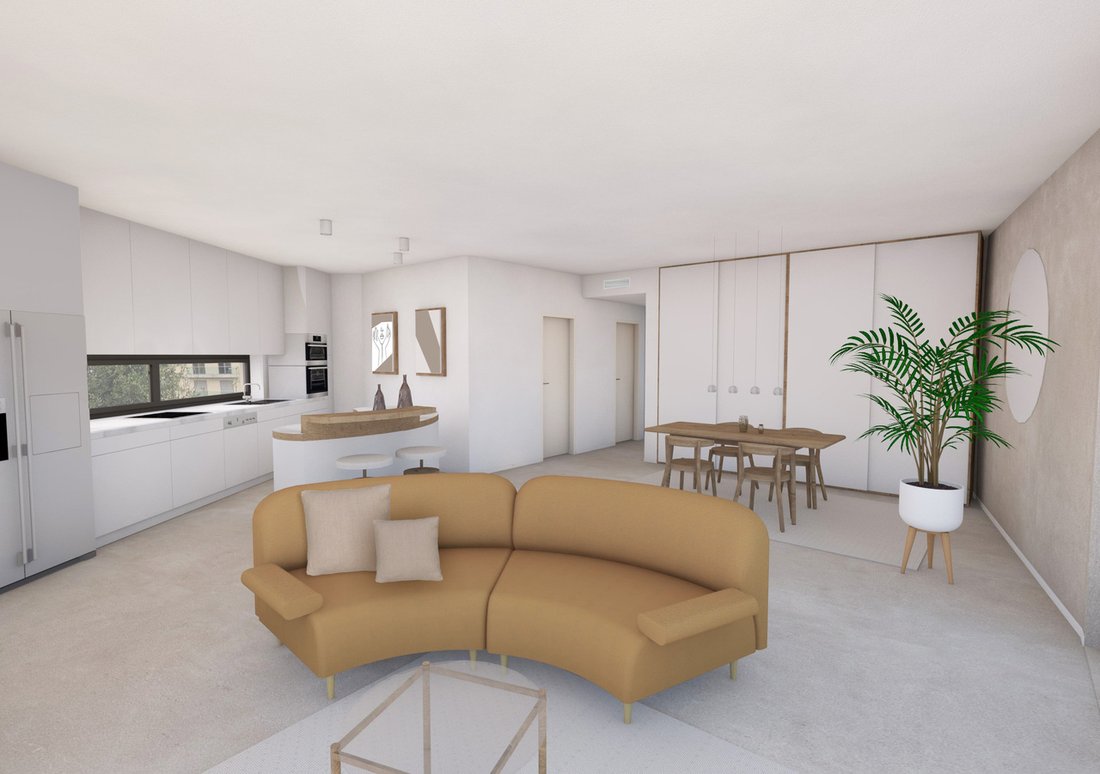
Die Wohnungen bieten: ein offenes Wohnzimmer mit Küche und Essbereich, 2 Schlafzimmer, Bad mit Dusche, Bad mit WC.
Jede Wohnung verfügt über mindestens einen Balkon/eine überdachte Loggia unterschiedlicher Größe, einen Keller im 1. Stock zur exklusiven Nutzung, einen gemeinsamen Weinkeller (auf Anfrage) mit individuellen PPP-Stellplätzen im Inneren, einen gemeinsamen Fitnessraum, einen gemeinsamen Gegenstrom-Schwimmbad-/Saunaraum, einen Waschraum mit unabhängiger Waschmaschine/Tumbler-Turm und einen gemeinsamen Trockenraum mit Entfeuchter, einen Technikraum.
Stellplätze: 3 Wohnungen können 2 Garagenstellplätze haben, die anderen 3 nur 1. In wenigen Gehminuten können jedoch Dauerparkplätze angemietet werden.
Beginn der Bauarbeiten: Frühling 2023.
Ende der Bauarbeiten: 17. Dezember 2025, vorbehaltlich unvorhergesehener Ereignisse.
HINWEIS: Im Falle eines Zweitwohnsitzes ist ein Aufschlag von +7% zu berücksichtigen, und es ist zu beachten, dass der angegebene Preis ohne Mehrwertsteuer ist.
Apartment floor 3 - 3 1/2 rooms
SUL apartment 106.1 m2
SUL covered balconies 10.8 m2
SUL rooftop terrace (rooftop) 107.8 m2
Commercial sup. app. 110.2 m2
Commercial sup. rooftop 5.9 m2
Total commercial sup. 116.1 m2
The new project ”Eva’s Tower Residence” envisages the construction of a building with 6 apartments of 3.5 rooms arranged on 6 levels, with a panoramic rooftop sun terrace, and 2 basement floors (the -1 housing the cellars, laundry, recreation rooms, etc. and from the -2 housing the parking garage (9 parking spaces) accessible via a car lift equipped with an acoustic/lighting signal).
Access to the building is possible from Via Mazzini, a one-way street.
A communal rooftop terrace provides an unobstructed 180-degree view of the Lugano Gulf.
The apartments offer: an open plan living room with kitchen and dining area, 2 bedrooms, bathroom with shower, bathroom with bath.
Each apartment has at least one balcony/covered loggia of different sizes, a wine cellar on the -1 floor for exclusive use; a common wine cellar (on request) with individual spaces inside dedicated to individual PPPs, a common fitness room, a common countercurrent swimming pool/sauna room, laundry room with independent washing machine/tumbler tower and common drying room with dehumidifier, technical room.
Parking spaces: 3 apartments may have 2 garage parking spaces while the other 3 may have only 1. However, parking spaces can be rented indefinitely within a few minutes’ walk.
Beginning of construction: spring 2023.
Construction end: December 17, 2025, barring unforeseen circumstances.
NOTE: In case of secondary residence, an increase 7% should be applied and it should be noted that the indicated price is excluding VAT.
-
Art der Immobilie
Wohnung
-
Preis/Quadratfuß
$2,328
Funktionen
- Pool
- Terrasse
- Garage
- Wasserblick
- Weinkeller
- Feuergrube
- Sauna
- Offene Küche
- Aufzug
Funktionen
Lot
- Panorama
- Bergblick
- Wasserblick
- Neubauten
Innenbereich
- Gasherd
- Waschtrockner
- Waschküche
- Sauna
- Weinkeller
- Aufzug
- Offene Küche
- Keller
- Fitnessstudio
Outdoor
- Terrasse
- Balkon
- Parkplatz
- Feuergrube
- Pool
- Garage
- Wohnraum im Freien
Erkunden Sie die Gegend
Via Mazzini 11, Lugano, Tessin, Schweiz
Auf Google Maps anzeigen
Preis pro sqft
Niedrig
Hoch

Vor 12 Monaten beigetreten
Sie haben sich nach diesem Objekt erkundigt
Der Agent wird sich in Kürze mit Ihnen in Verbindung setzen
Gelistet von
Ferrari Fabio
Maklerprofil ansehen
92
Angebote
2025
Beigetreten
Besichtigung mit Ferrari Fabio buchen
Wählen Sie ein Datum und ob Sie eine virtuelle oder persönliche Besichtigung mit dem Makler wünschen.
Bevorzugtes Datum
Art der Tour

Sequoia Consulting Sagl is a distinguished luxury real estate agency focused on premium residential and commercial
Sequoia Consulting Sagl is a distinguished luxury real estate agency focused on premium residential and commercial properties in the Lugano Lake region, Canton Ticino, Switzerland. Since its establishment in 2009, Sequoia Consulting Sagl has become a trusted name in the region’s high-end real estate market. Its success is driven by a combination of professional expertise, deep market knowledge, and a client-centred approach that prioritises discretion, reliability, and tailored solutions. Thanks to its longstanding presence in the sector, the company has cultivated strong partnerships with leading local professionals — including lawyers, tax advisors and banks. This network, together with years of experience, has allowed Sequoia Consulting Sagl to build a refined property portfolio and an excellent database of qualified buyers and investors.
Zuletzt aktualisiert
Oktober 20
Erstmalig gelistet
Oktober 20
Angebotsreferenz
PPP04
Ähnliche Immobilien in der Nähe
Neue Angebote in Lugano




Entdecken Sie mehr Häuser zum Verkauf
Lugano, Tessin, Schweiz Immobilienarten
- Wohnungen zum Verkauf in Lugano, Tessin, Schweiz
- Villen zum Verkauf in Lugano, Tessin, Schweiz
- Häuser zum Verkauf in Lugano, Tessin, Schweiz
- Penthouses zum Verkauf in Lugano, Tessin, Schweiz
- Land zum Verkauf in Lugano, Tessin, Schweiz
- Landhaus zum Verkauf in Lugano, Tessin, Schweiz
- Eigentumswohnungen zum Verkauf in Lugano, Tessin, Schweiz
Lugano, Tessin, Schweiz beliebte Suchanfragen
- Panorama Immobilien in Lugano, Tessin, Schweiz
- Immobilien mit Meerblick in Lugano, Tessin, Schweiz
- Immobilien mit Seeblick in Lugano, Tessin, Schweiz
- Immobilien mit Flussblick in Lugano, Tessin, Schweiz
- Immobilien mit Garten in Lugano, Tessin, Schweiz
- Gesicherte Wohnanlage Immobilien in Lugano, Tessin, Schweiz
- am Wasser Immobilien in Lugano, Tessin, Schweiz
- Anlageimmobilie Immobilien in Lugano, Tessin, Schweiz
- Neubauten Immobilien in Lugano, Tessin, Schweiz
- Immobilien mit Pool in Lugano, Tessin, Schweiz
- Immobilien mit Garage in Lugano, Tessin, Schweiz
- Luxusvilla Immobilien in Lugano, Tessin, Schweiz
- Immobilien mit Privatstrand in Lugano, Tessin, Schweiz
- am See Immobilien in Lugano, Tessin, Schweiz
- am Fluss Immobilien in Lugano, Tessin, Schweiz
- Immobilien mit Hallenbad in Lugano, Tessin, Schweiz
- Immobilien mit Wasserblick in Lugano, Tessin, Schweiz
Lugano, Tessin, Schweiz nachbarschaften
- Häuser zum Verkauf in Castagnola, Lugano, Tessin
- Häuser zum Verkauf in Brè-Aldesago, Lugano, Tessin
- Häuser zum Verkauf in Carona, Lugano, Tessin
- Häuser zum Verkauf in Pregassona, Lugano, Tessin
- Häuser zum Verkauf in Davesco-Soragno, Lugano, Tessin
- Häuser zum Verkauf in Villa Luganese, Lugano, Tessin
- Häuser zum Verkauf in Carabbia, Lugano, Schweiz
- Häuser zum Verkauf in Sonvico, Lugano, Schweiz
- Häuser zum Verkauf in Cadro, Lugano, Schweiz
- Häuser zum Verkauf in Barbengo, Lugano, Schweiz
- Häuser zum Verkauf in Cureggia, Lugano, Tessin
- Häuser zum Verkauf in Cimadera
- Häuser zum Verkauf in Gandria
Verwandte Leitfäden & Geschichten
Das Vertrauen der führenden Makler der Welt
Die Makler hinter den außergewöhnlichsten Immobilien der Welt inserieren bei JamesEdition.
- Angebote von Sotheby's, Christie's, BARNES und Engel & Völkers
- Jedes Angebot wird vor der Veröffentlichung geprüft
- Verbinden Sie sich direkt mit verifizierten Maklern
Indem Sie fortfahren, akzeptieren Sie unsere Nutzungsbedingungen und Datenschutzrichtlinie.