Minergie Plus Apartment Mit 4,5 Zimmern Und Garten Lugano
- 3 Schlafz.
- 6 Bäder
- 1,787 Sqft
-
19
Ansichten der letzten 30 Tage
- 39
Über die Immobilie
4.5-Zimmer-Minergie-Plus-Wohnung mit Garten - Lugano Pregassona
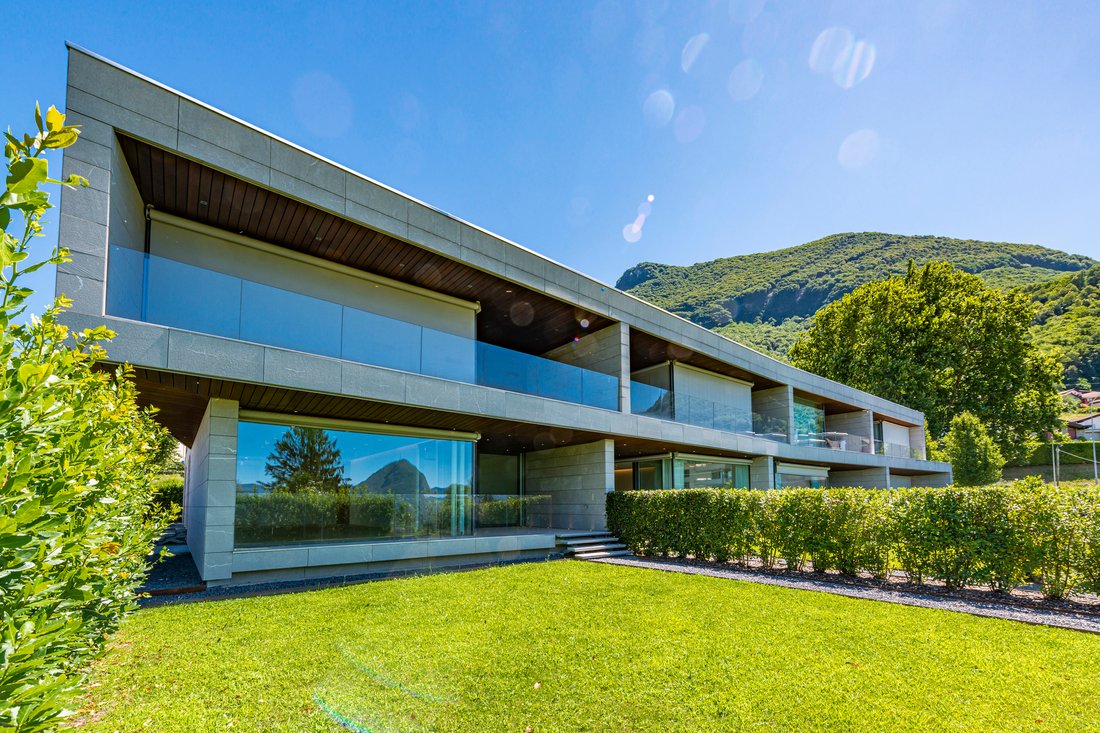
In einer neueren und exklusiven Residenz gelegen, bietet diese elegante 4.5-Zimmer-Minergie-P-Wohnung ein Maximum an Komfort und Energieeffizienz.
Die Wohnung zeichnet sich durch einen geräumigen Wohnbereich aus, der sich durch große Fenster auszeichnet, die viel natürliches Licht und einen direkten Zugang zur g
4.5-room Minergie Plus Apartment with Garden - Lugano Pregassona
Situated in a recent and exclusive residence, this elegant 4.5-room Minergie P apartment offers the ultimate in comfort and energy efficiency.
The apartment is distinguished by a spacious living area, featuring large windows that allow abundant natural light and direct access to the large covered terrace and pr
4.5-Zimmer-Minergie-Plus-Wohnung mit Garten - Lugano Pregassona
In einer neueren und exklusiven Residenz gelegen, bietet diese elegante 4.5-Zimmer-Minergie-P-Wohnung ein Maximum an Komfort und Energieeffizienz.
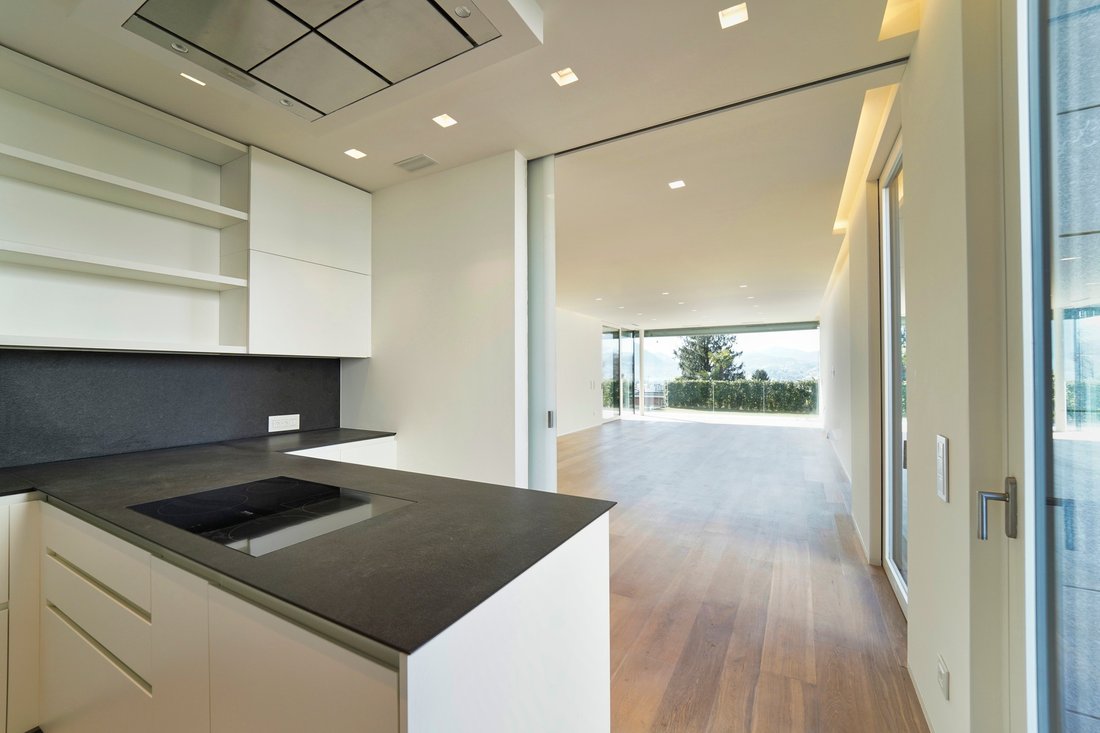
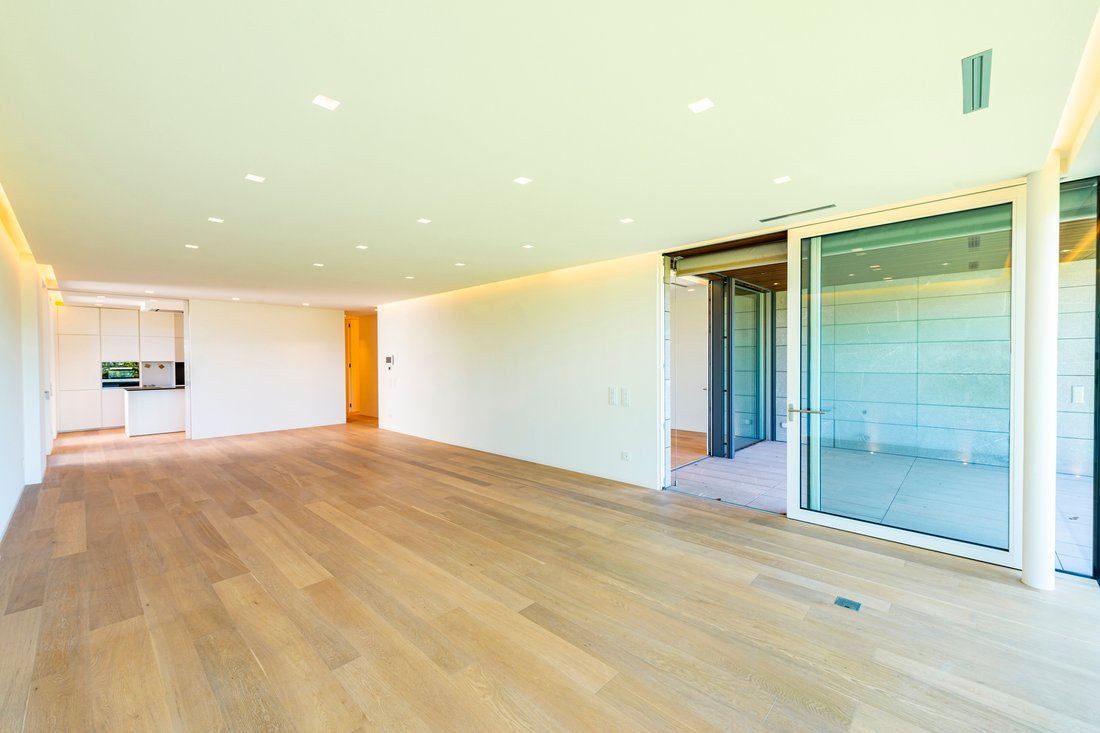
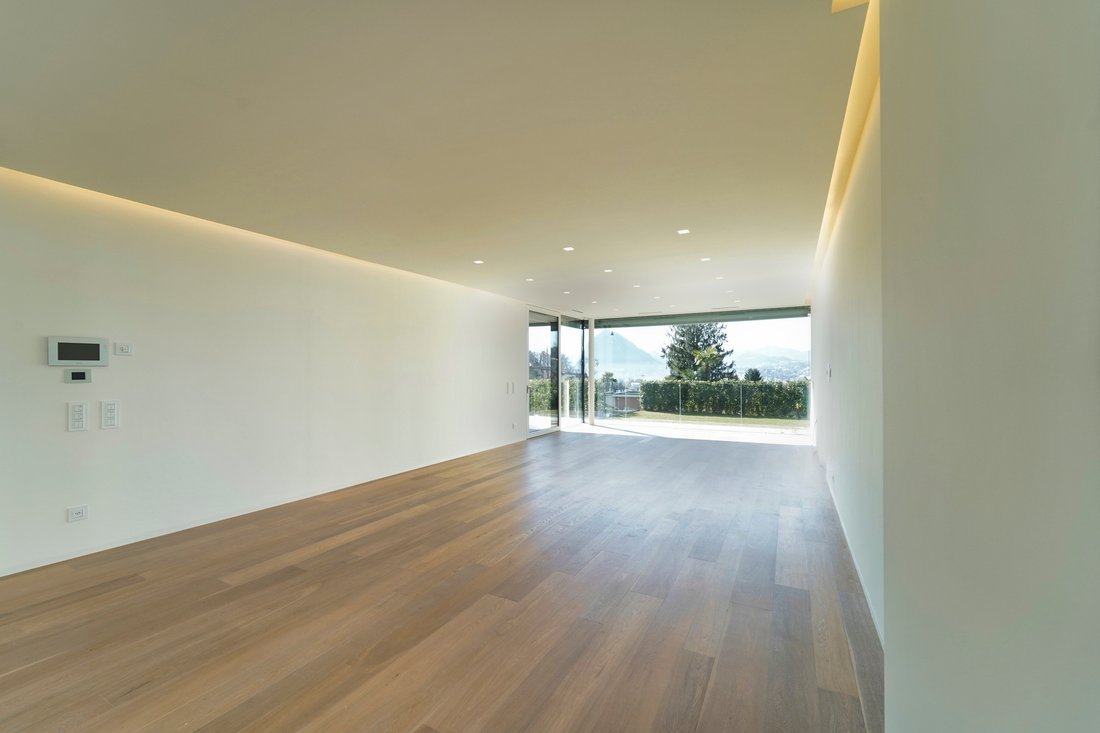
Die Wohnung zeichnet sich durch einen geräumigen Wohnbereich aus, der sich durch große Fenster auszeichnet, die viel natürliches Licht und einen direkten Zugang zur großen überdachten Terrasse und dem privaten Garten ermöglichen. Die Küche, die durch eine Milchglastür vom Wohnzimmer getrennt ist, ist mit einer Steinhalbinsel, einem Induktionskochfeld, einer professionellen Dunstabzugshaube und hochwertigen Miele-Geräten ausgestattet. Im Eingangsbereich befinden sich eine Garderobe, ein Gästebad und ein praktischer Einbauschrank mit Platz für Waschmaschine und Trockner.
Der Schlafbereich besteht aus einem geräumigen Hauptschlafzimmer mit Einbauschrank und einem eleganten Bad en suite mit Jacuzzi, mit direktem Zugang zur Terrasse. Zwei Schlafzimmer, ebenfalls mit Ausgang zum seitlichen Garten, teilen sich ein Bad mit Dusche.
Zwei Garagenplätze und ein geräumiger Keller runden das Angebot ab.
Grundfläche:
- Wohnungsfläche: 166 m²
- Terrassenfläche: 31 m²
- Gartenfläche: 75 m²
Ausstattung und Ausstattung:
Diese Wohnung wurde so konzipiert, dass sie ein Höchstmaß an Qualität und Komfort bietet. Zu den Ausstattungen auf höchstem Niveau gehören:
- Eichenparkett
- Edelmarmor in den Bädern
- Jacuzzi-Badewanne
- Wandhohe, flächenbündige Türen
- Integriertes Hausautomatisierungssystem
- Beleuchtete Decken in allen Zimmern
- Waschmaschine und Trockner in der Wohnung
- Geothermische Heizung
- Keller mit Parkettboden
- Sommerliches Kühlsystem
Zu den Gemeinschaftsbereichen gehören ein Fitnessbereich und eine Waschküche, die den Bewohnern zur Verfügung stehen.
Die Verwendung natürlicher Materialien mit geringer Umweltbelastung, aber hoher ästhetischer Qualität, kombiniert mit modernsten Technologien wie geothermischer Heizung, kontrollierter Belüftung und Hausautomation, trägt zu einem hochwertigen Wohnumfeld bei. Die hinterlüfteten, mit Pietra Piasentina verkleideten Außenfassaden vervollständigen das elegante und nachhaltige Design des Gebäudes.
Die Residenz ist so konzipiert, dass sie maximalen Wohnkomfort durch die optimale Steuerung von vier Schlüsselparametern gewährleistet: Raumklima, Luftqualität, Beleuchtung und Akustik. In Übereinstimmung mit den Passivhausstandards und den Vorschriften der Minergie-P-Zertifizierung stellt diese Wohnung eine Wohnlösung dar, die Komfort, Energieeffizienz und einen hohen Mehrwert vereint.
Das Heizsystem ist eine Wärmepumpe mit Erdsonden, mit der Möglichkeit der Kühlung während der Sommersaison, was das ganze Jahr über ein ideales Umfeld garantiert.
4.5-room Minergie Plus Apartment with Garden - Lugano Pregassona
Situated in a recent and exclusive residence, this elegant 4.5-room Minergie P apartment offers the ultimate in comfort and energy efficiency.
The apartment is distinguished by a spacious living area, featuring large windows that allow abundant natural light and direct access to the large covered terrace and private garden. The kitchen, separated from the living room by a frosted glass pocket door, is equipped with a stone peninsula, induction cooktop, a professional overhead hood and high-end Miele appliances. The entrance area includes a checkroom, a guest bathroom and a practical built-in closet with space for a washer and dryer.
The sleeping area consists of a spacious master bedroom with a built-in closet and an elegant en suite bathroom with a whirlpool tub, with direct access to the terrace. Two bedrooms, also with exit to the side garden, share a bathroom with shower.
The property is completed by two parking spaces in the garage and a spacious cellar.
Surface Area:
- Apartment Area: 166 m²
- Terrace Area: 31 m²
- Garden Area: 75 m²
Features and Finishes:
This apartment has been designed to offer the utmost in quality and comfort. Finishes of the highest standard include:
- Oak parquet flooring
- Precious marble in the bathrooms
- Whirlpool bath
- Full-height flush doors
- Integrated home automation system
- Led ceiling lighting in every rooms
- Washer and dryer in apartment
- Geothermal heating
- Cellar with parquet flooring
- Summer cooling system
Common areas include a fitness area and laundry room, available to residents.
The use of natural materials with low environmental impact but high aesthetic quality, combined with state-of-the-art technologies such as geothermal heating, controlled ventilation and home automation, contributes to a high-class living environment. Ventilated exterior facades clad in Pietra Piasentina complement the building’s elegant and sustainable design.
The residence is designed to ensure maximum living comfort by optimally controlling four key parameters: indoor climate, air quality, lighting, and acoustics. In accordance with the passive building standards and the regulations of the Minergie P certification, this apartment represents a living solution that combines comfort, energy efficiency and high added value.
The heating system is heat pump with geothermal probes, with the possibility of cooling during the summer season, ensuring an ideal environment at all times of the year.
-
Art der Immobilie
Wohnung
-
Baujahr
2020
-
Preis/Quadratfuß
$1,275
Funktionen
- Terrasse
- Garage
- Garten
- Fitnessstudio
- am Wasser
- am See
- Neubauten
- Waschtrockner
- Waschküche
Lot
- am Wasser
- am See
- Neubauten
Innenbereich
- Waschtrockner
- Waschküche
- Fitnessstudio
Outdoor
- Terrasse
- Parkplatz
- Garage
- Garten
Erkunden Sie die Gegend
Der Agent wird sich in Kürze mit Ihnen in Verbindung setzen
Gelistet von
Besichtigung mit Alfred Küpper buchen
Wählen Sie ein Datum und ob Sie eine virtuelle oder persönliche Besichtigung mit dem Makler wünschen.

excellence in the Ticino real estat
excellence in the Ticino real estate market, offering exclusive access to
prestigious properties in one of Switzerland’s most captivating regions. With
nearly a century of experience, we are recognized for our professionalism,
discretion, and in-depth knowledge of the local market. As a partner of
Sotheby’s International Realty, we are part of a global network with over 1000
offices in 84 countries, ensuring international visibility and sophisticated
marketing strategies designed to attract a select, cosmopolitan clientele. Our
dedicated team provides personalized services, supporting both private and
institutional clients in property search, leasing, and transactions, as well as
the promotion of exclusive projects. Additionally, we offer expert advice in
tax, legal, and financial matters, providing a comprehensive approach to real
estate needs. Fontana Sotheby’s International Realty is the ideal partner to
explore the best of Ticino, with discretion, competence, and passion.
Das Vertrauen der führenden Makler der Welt
Die Makler hinter den außergewöhnlichsten Immobilien der Welt inserieren bei JamesEdition.
- Angebote von Sotheby's, Christie's, BARNES und Engel & Völkers
- Jedes Angebot wird vor der Veröffentlichung geprüft
- Verbinden Sie sich direkt mit verifizierten Maklern
Indem Sie fortfahren, akzeptieren Sie unsere Nutzungsbedingungen und Datenschutzrichtlinie.