


Luxuriöses Duplex Penthouse In Dominanter Lage
- 4 Schlafz.
- 3 Bäder
- 3,423 Sqft
- 61
Über die Immobilie
In Lugano-Aldesago, den Südhang des Monte Brè überragend, blickt die Residenza White House über die Stadt und die umliegenden Berge und öffnet sich auf eine atemberaubende Aussicht, die den See in seiner ganzen Tiefe bis über den Seedamm von Melide hinaus umfasst, in einer der schönsten und aussichtsreichsten Lagen von Lugano.
Ein Projekt des Studios Lo Riso aus dem Jahr 2012, u
In Lugano-Aldesago, rising above the southern slope of Monte Brè, Residenza White House looks out over the city and the surrounding mountains, opening onto a breathtaking view that embraces the full depth of Lake Lugano as far as beyond the Melide bridge, in one of the most beautiful and panoramic positions in the Lugano region.
A project by Studio Lo Riso completed in 2012, the
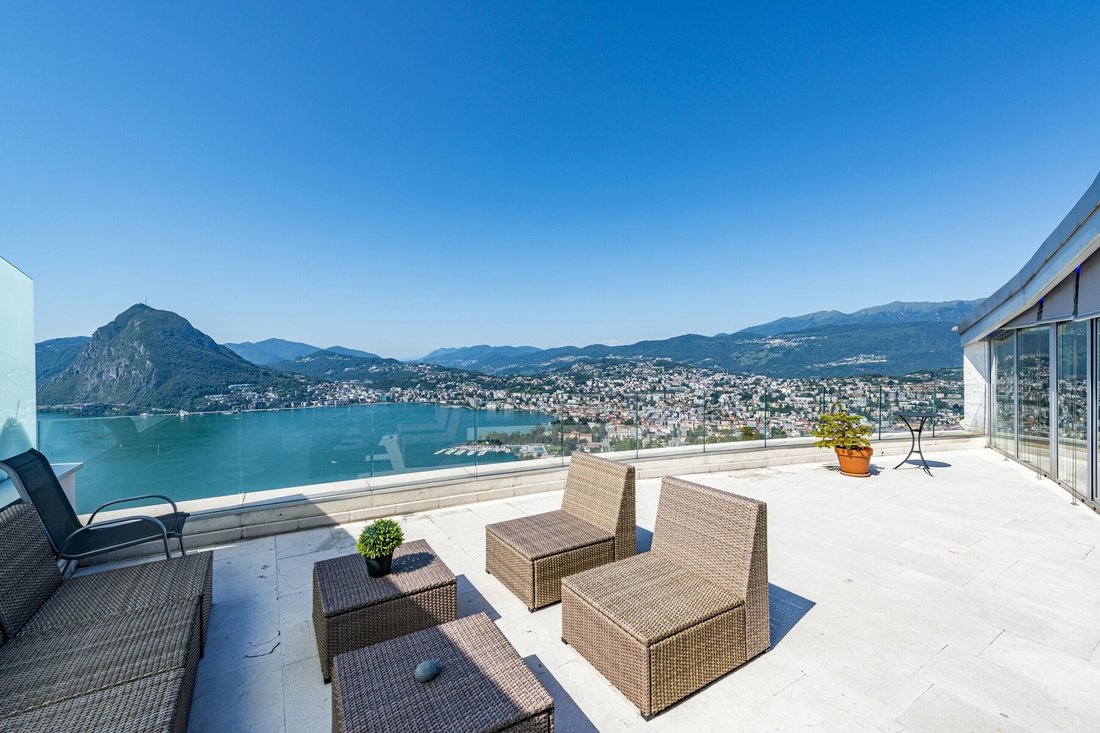
In Lugano-Aldesago, den Südhang des Monte Brè überragend, blickt die Residenza White House über die Stadt und die umliegenden Berge und öffnet sich auf eine atemberaubende Aussicht, die den See in seiner ganzen Tiefe bis über den Seedamm von Melide hinaus umfasst, in einer der schönsten und aussichtsreichsten Lagen von Lugano.
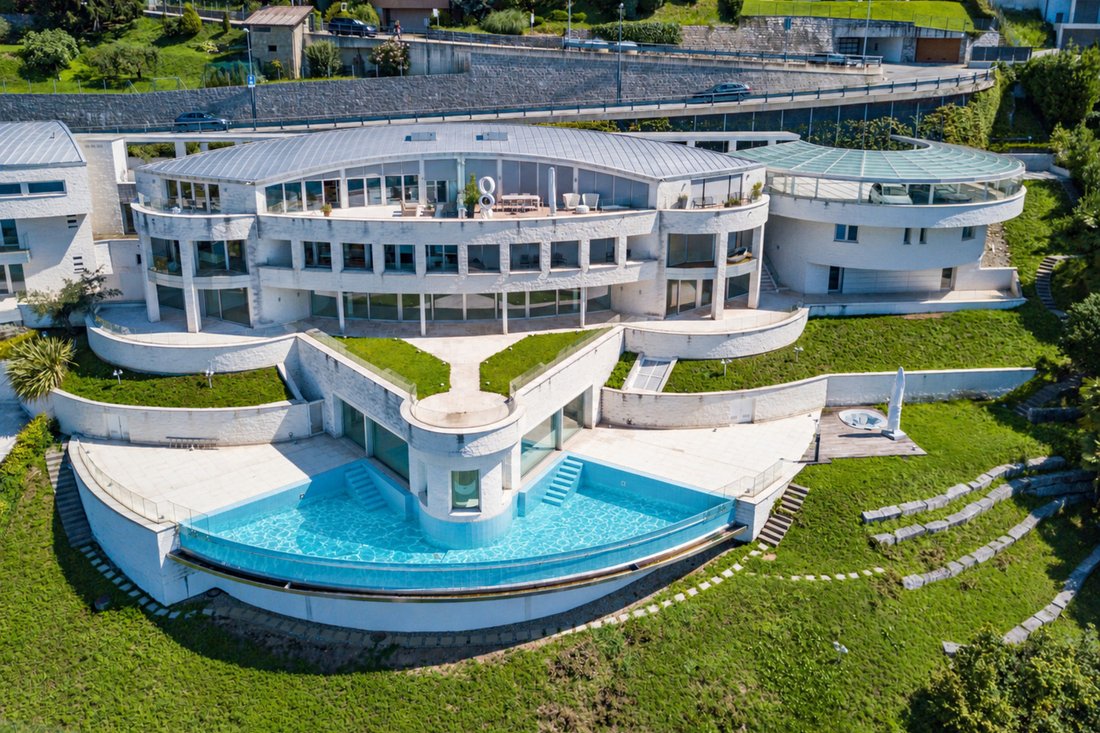
Ein Projekt des Studios Lo Riso aus dem Jahr 2012, umfasst die Residenz nur vier Wohnungen sowie eine unabhängige Villa, mit einem häuslichen und zurückhaltenden Massstab. Die weisse Fassade, verkleidet mit Sichtmauerwerk aus Zement und Carrara-Marmorstaub, prägt ihren Charakter; ein grosser, augenförmiger zentraler Baukörper nimmt die Wohnungen auf, während eine zentrale Wendeltreppe und ein gläserner Panoramalift ihre Vertikalität betonen.
In diesem eindrucksvollen und eleganten Rahmen bieten wir eine raffinierte Duplex-Attikawohnung zum Verkauf an, die den höchsten Teil der Residenz einnimmt. Dank der Bauweise, die dem Gefälle des Geländes folgt, ist sie ebenerdig vom Eingang erreichbar, obwohl sie an der Spitze des Wohnkörpers liegt. Nach Süden ausgerichtet, erhält sie den ganzen Tag Licht und öffnet sich über 101 m² Terrassen auf einen weiten 180-Grad-Blick. Die 318 m² Wohnfläche verteilen sich auf zwei Ebenen, mit grosszügigen Proportionen und hochwertigen Ausbaumaterialien: Marmorböden, Bäder in Marmor und Naturstein, Designküche mit Weinkeller, massgefertigte Einbauschränke und Bodenheizung.
Das Wohngeschoss ist als grosser, zum Panorama offener Raum konzipiert: Wohnbereich und offene Küche verlängern sich auf die Panoramaterrasse, in einem Ambiente von grosser Helligkeit. Ein Gäste-WC und eine Speisekammer vervollständigen die Ebene.
Das Schlafgeschoss auf der unteren Ebene ist der Ruhe gewidmet, mit einer Master-Suite mit Ankleide und Bad sowie zwei weiteren Zimmern, jedes mit eigenem Bad und Zugang zur gedeckten Terrasse. Eine Waschküche und Flure mit Einbauschränken vervollständigen die Räume.
Zur Attikawohnung kommen eine Dependance von 37.5 m² mit separatem Eingang, geeignet für Gäste, Atelier oder Personal, sowie zwei gedeckte Aussenparkplätze hinzu. Hier begleitet der See jede Stunde des Tages und gibt das Mass für eine Wohnkultur, die selbst in Lugano ihresgleichen sucht.
Nur als Hauptwohnsitz verfügbar.
In Lugano-Aldesago, rising above the southern slope of Monte Brè, Residenza White House looks out over the city and the surrounding mountains, opening onto a breathtaking view that embraces the full depth of Lake Lugano as far as beyond the Melide bridge, in one of the most beautiful and panoramic positions in the Lugano region.
A project by Studio Lo Riso completed in 2012, the residence comprises only four apartments together with an independent villa, on a domestic and private scale. The white facade, clad in exposed brick of cement and Carrara marble dust, defines its character; a large central body, in the shape of an eye, gathers the apartments, while a central spiral staircase and a glass panoramic lift emphasise its verticality.
Within this striking and elegant setting, we offer for sale a refined duplex penthouse occupying the highest part of the residence. Thanks to the building’s design, which follows the slope of the terrain, it is reached directly at entrance level while sitting at the top of the residential body. Facing south, it receives light from morning to evening and opens, across 101 m² of terraces, onto an open 180-degree view. Its 318 m² of living space are arranged over two levels, with generous proportions and high-quality finishes: marble floors, bathrooms in marble and natural stone, a designer kitchen with wine cellar, bespoke wardrobes and underfloor heating.
The living floor is conceived as a large open space facing the panorama: the living area and open kitchen extend onto the panoramic terrace, in a setting of great brightness. A guest bathroom and a pantry complete the level.
The sleeping floor, on the lower level, is dedicated to quiet, with a master suite with walk-in wardrobe and bathroom and two further bedrooms, each with a private bathroom and access to the covered terrace. A laundry and hallways with fitted wardrobes complete the spaces.
To the penthouse are added a dependance of 37.5 m² with independent entrance, suited to guests, a studio or staff, and two covered outdoor parking spaces. Here the lake accompanies every hour of the day and sets the measure of a way of living that, even in Lugano, has few equals.
Primary residence only.
-
Art der Immobilie
Wohnung
-
Preis/Quadratfuß
$1,424
Funktionen
- Terrasse
- Wasserblick
- Bergblick
- Aufzug
- Weinkeller
- Offene Küche
- Duplex
- Wohnraum im Freien
- Waschküche
Erkunden Sie die Gegend
Der Agent wird sich in Kürze mit Ihnen in Verbindung setzen
Gelistet von
Besichtigung mit Gianluca Righetti buchen
Wählen Sie ein Datum und ob Sie eine virtuelle oder persönliche Besichtigung mit dem Makler wünschen.

excellence in the Ticino real estat
excellence in the Ticino real estate market, offering exclusive access to
prestigious properties in one of Switzerland’s most captivating regions. With
nearly a century of experience, we are recognized for our professionalism,
discretion, and in-depth knowledge of the local market. As a partner of
Sotheby’s International Realty, we are part of a global network with over 1000
offices in 84 countries, ensuring international visibility and sophisticated
marketing strategies designed to attract a select, cosmopolitan clientele. Our
dedicated team provides personalized services, supporting both private and
institutional clients in property search, leasing, and transactions, as well as
the promotion of exclusive projects. Additionally, we offer expert advice in
tax, legal, and financial matters, providing a comprehensive approach to real
estate needs. Fontana Sotheby’s International Realty is the ideal partner to
explore the best of Ticino, with discretion, competence, and passion.
Ähnliche Immobilien in der Nähe
Neue Angebote in Brè-Aldesago


Entdecken Sie mehr Häuser zum Verkauf
Brè-Aldesago, Lugano, Tessin Immobilienarten
Brè-Aldesago, Lugano, Tessin beliebte Suchanfragen
- Panorama Immobilien in Brè-Aldesago, Lugano, Tessin
- Immobilien mit Meerblick in Brè-Aldesago, Lugano, Tessin
- Immobilien mit Seeblick in Brè-Aldesago, Lugano, Tessin
- Immobilien mit Terrasse in Brè-Aldesago, Lugano, Tessin
- Immobilien mit Bar in Brè-Aldesago, Lugano, Tessin
- Immobilien mit Spielzimmer in Brè-Aldesago, Lugano, Tessin
- Immobilien mit Aufzug in Brè-Aldesago, Lugano, Tessin
- Blick auf die Stadt Immobilien in Brè-Aldesago, Lugano, Tessin
- Immobilien mit Outdoor-Küche in Brè-Aldesago, Lugano, Tessin
- Duplex Immobilien in Brè-Aldesago, Lugano, Tessin
- Gesicherte Wohnanlage Immobilien in Brè-Aldesago, Lugano, Tessin
- Privatsphäre Immobilien in Brè-Aldesago, Lugano, Tessin
- Immobilien auf Hügeln in Brè-Aldesago, Lugano, Tessin
- Anlageimmobilie Immobilien in Brè-Aldesago, Lugano, Tessin
- Moderne Immobilien in Brè-Aldesago, Lugano, Tessin
- Neubauten Immobilien in Brè-Aldesago, Lugano, Tessin
- Immobilien mit Fitnessstudio in Brè-Aldesago, Lugano, Tessin
- Immobilien mit Dampfsauna in Brè-Aldesago, Lugano, Tessin
- Immobilien mit Bibliothek in Brè-Aldesago, Lugano, Tessin
- Immobilien mit Klimaanlage in Brè-Aldesago, Lugano, Tessin
- Immobilien mit Garage in Brè-Aldesago, Lugano, Tessin
- Immobilien mit Balkon in Brè-Aldesago, Lugano, Tessin
- Renoviert Immobilien in Brè-Aldesago, Lugano, Tessin
- Immobilien mit Kino in Brè-Aldesago, Lugano, Tessin
- am Fluss Immobilien in Brè-Aldesago, Lugano, Tessin
- Immobilien mit Hallenbad in Brè-Aldesago, Lugano, Tessin
- Immobilien mit Wasserblick in Brè-Aldesago, Lugano, Tessin
Verwandte Leitfäden & Geschichten
Das Vertrauen der führenden Makler der Welt
Die Makler hinter den außergewöhnlichsten Immobilien der Welt inserieren bei JamesEdition.
- Angebote von Sotheby's, Christie's, BARNES und Engel & Völkers
- Jedes Angebot wird vor der Veröffentlichung geprüft
- Verbinden Sie sich direkt mit verifizierten Maklern
Indem Sie fortfahren, akzeptieren Sie unsere Nutzungsbedingungen und Datenschutzrichtlinie.