Preis auf Anfrage
Exklusives Anwesen Mit Grossem Grundstück
- 3 Schlafz.
- 5 Bäder
- 7,535 Sqft
- 15.4 Ac lot
- Aktualisiert: August 12
- 9
Über die Immobilie
Beschreibung wurde automatisch übersetzt.
Die Beschreibung wird in der Originalsprache angezeigt.
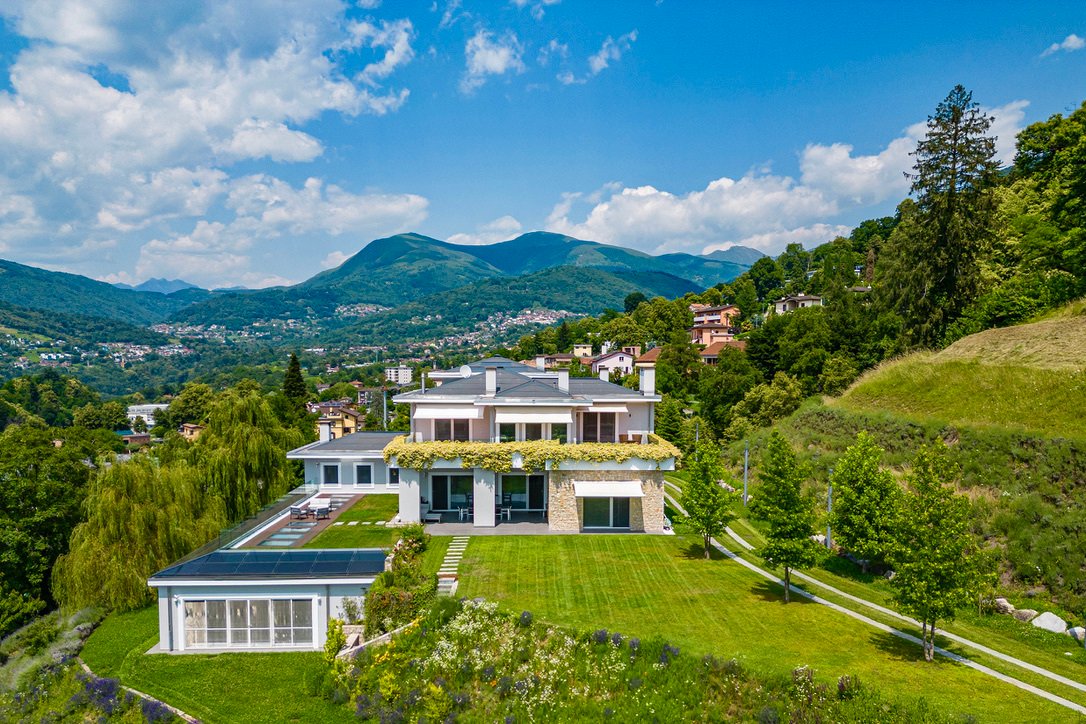
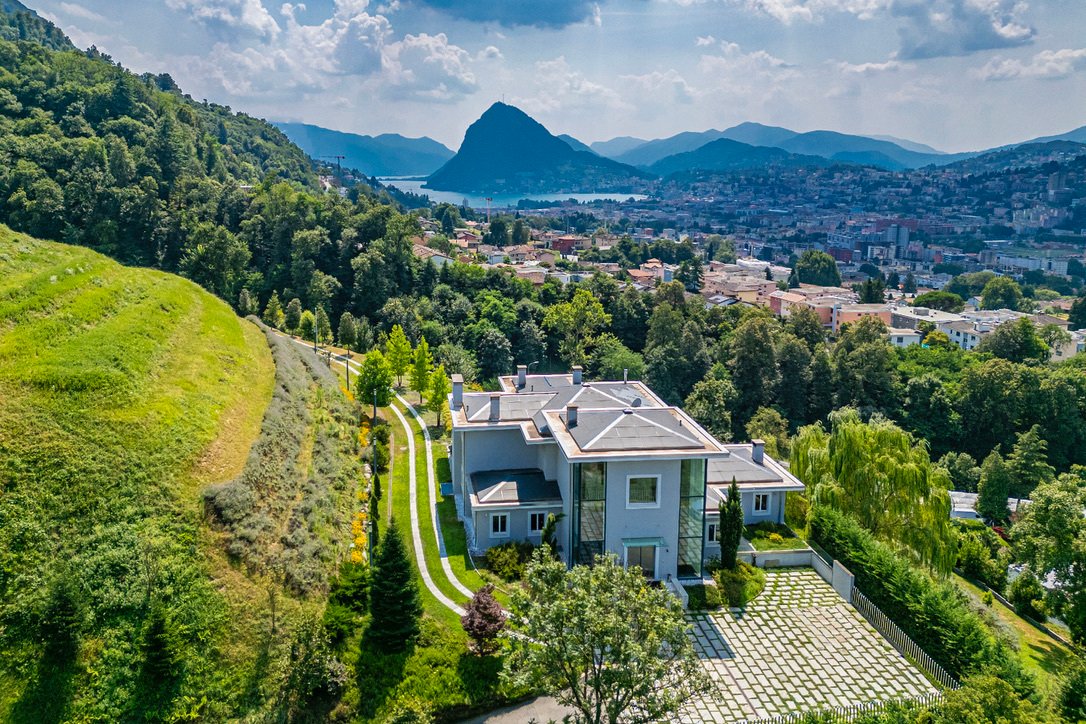
Das Anwesen befindet sich auf einem großen Grundstück von ca. 62.000 m2 in Lugano, in einer dominanten und zurückhaltenden Lage mit herrlichem freiem Blick auf den See und die Umgebung. Die Nähe zur Stadt Lugano, die nur 5 km entfernt ist und auch mit öffentlichen Verkehrsmitteln leicht zu erreichen ist, ermöglicht es, in einer Umgebung inmitten der Natur zu leben und gleichzeitig einen einfachen
The property is located on a large plot of land measuring approx. 62,000 m2 in Lugano, in a dominant and reserved position with a magnificent open view of the lake and the surrounding area. The proximity to the city of Lugano, which is only 5 km away and is also easily reachable by public transport, makes it possible to live in an environment immersed in nature and, at the same time, to have easy
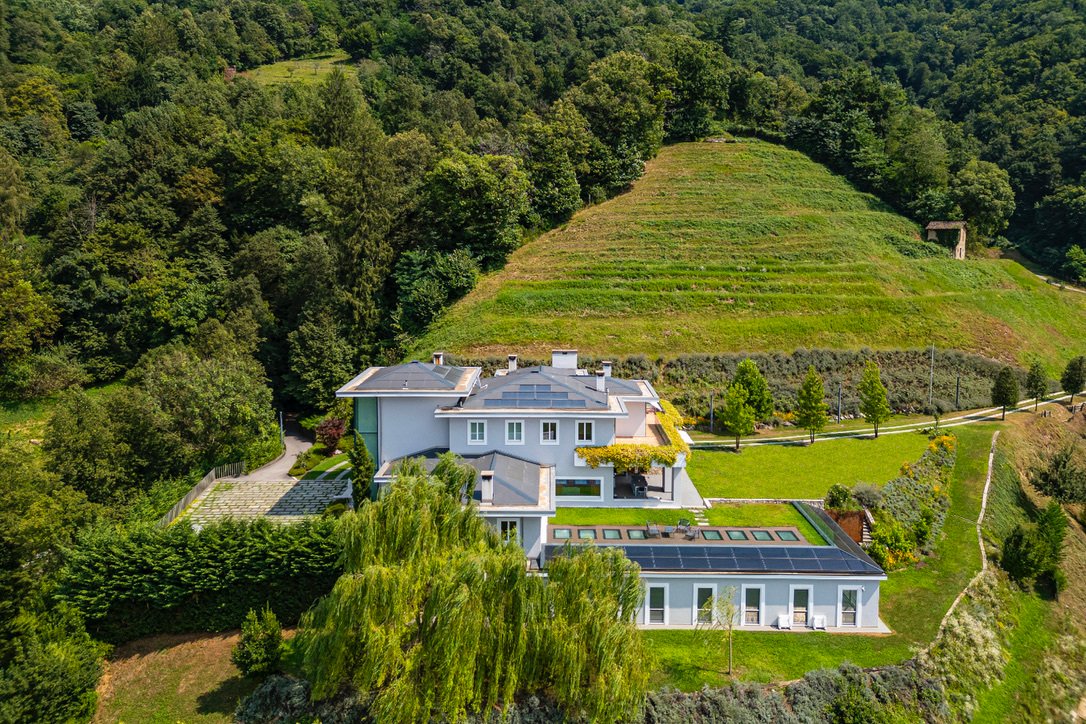
Das Anwesen befindet sich auf einem großen Grundstück von ca. 62.000 m2 in Lugano, in einer dominanten und zurückhaltenden Lage mit herrlichem freiem Blick auf den See und die Umgebung. Die Nähe zur Stadt Lugano, die nur 5 km entfernt ist und auch mit öffentlichen Verkehrsmitteln leicht zu erreichen ist, ermöglicht es, in einer Umgebung inmitten der Natur zu leben und gleichzeitig einen einfachen Zugang zu den Annehmlichkeiten des modernen Lebens zu haben.
Das Gebäude, das sich durch moderne, hochwertige Architektur auszeichnet, wurde mit der genauen Absicht entwickelt, eine repräsentative Residenz zu bieten, die in der Lage ist, durch gezielte Entscheidungen sowohl des formalen als auch des funktionalen Charakters ein starkes Gefühl von Exklusivität zu vermitteln. Dank der verwendeten innovativen Technologien wie einer Videoüberwachungs- und Alarmanlage, Hausautomation, einem Heiz- und Kühlsystem mit Gaskessel, Thermopumpe sowie thermischen und photovoltaischen Sonnenkollektoren für alle Räume garantiert das Haus den Besitzern maximale Benutzerfreundlichkeit und absolute Sicherheit.
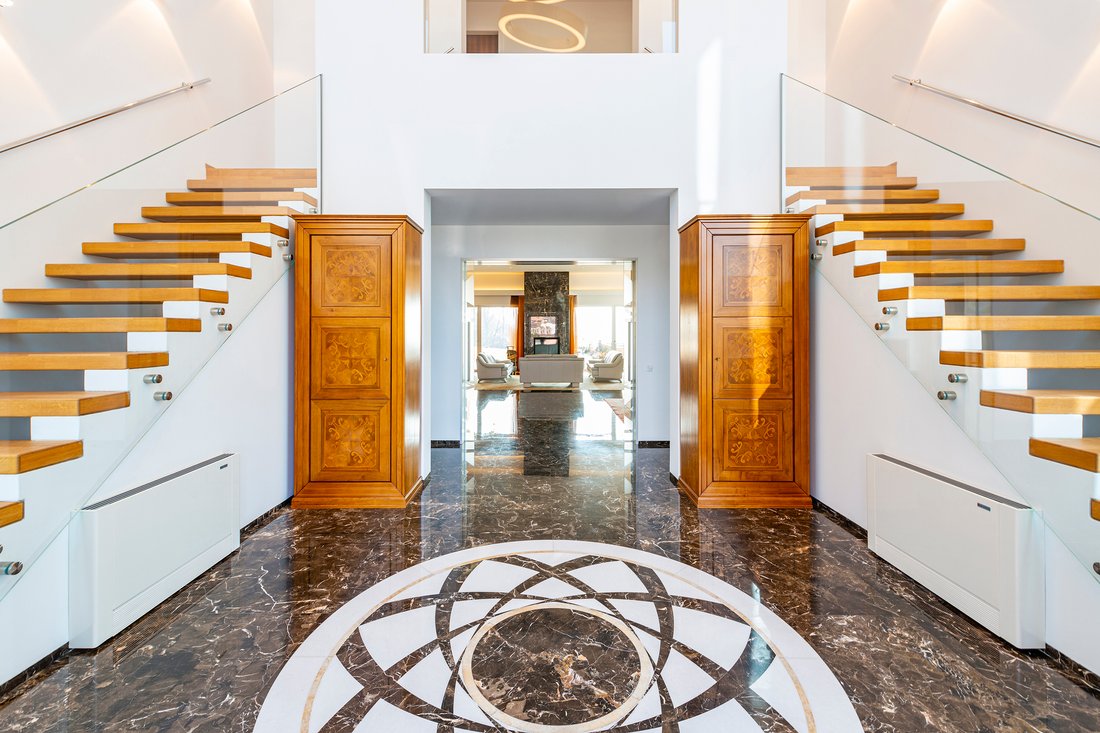
Das Anwesen verfügt über sehr geräumige und helle Wohnräume mit äußerst eleganten und repräsentativen Oberflächen. Die Kombination aus luxuriösem Marmor und massivem Eichenholz schafft ein einzigartiges, sorgfältig fertiggestelltes und gemütliches Ambiente im Innenraum. Das Vorhandensein von Kaminen in Kombination mit der Geräumigkeit der Räume schafft ein raffiniertes und elegantes Ambiente.
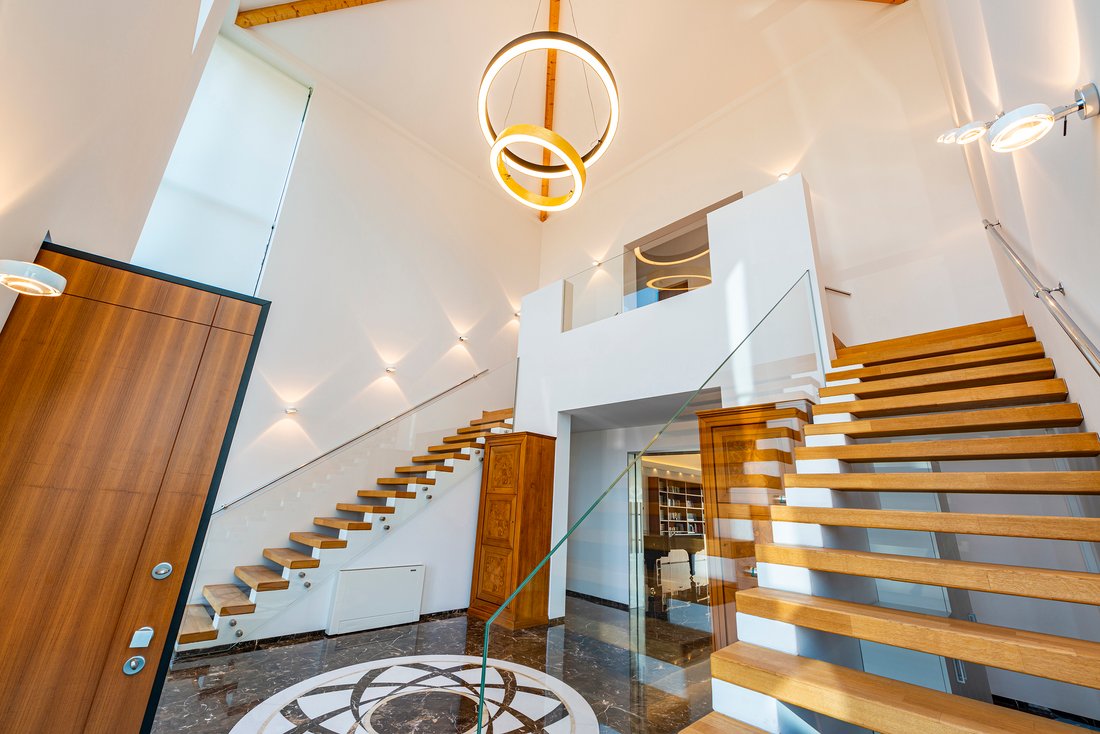
Die Innenräume der Villa sind sehr großzügig, sowohl was die großen Flächen als auch die Höhe der Räume angeht: Die imposante Eingangshalle hat eine Deckenhöhe von 10 m, ebenso das Wohnzimmer und die Schlafzimmer mit Decken, die von 3,30 bis 4,70 m hoch sind. In völliger Harmonie von Raum und Ausstattung wurden auch die Außenbereiche der Veranda und der Terrassen für maximalen Komfort und Wohnlichkeit entworfen. Der Vorplatz vor dem Haus ist auch groß genug für zahlreiche Außenparkplätze.
Verschönert wird das Anwesen durch einen Wellnessbereich mit einem großen beheizten 18 m langen Innenpool, einem türkischen Bad, einem Weinkeller und einem Kinoraum, in dem Sie Ihr Zuhause in vollen Zügen genießen können.
Das Gebäude, das sich durch moderne, hochwertige Architektur auszeichnet, wurde mit der genauen Absicht entwickelt, eine repräsentative Residenz zu bieten, die in der Lage ist, durch gezielte Entscheidungen sowohl des formalen als auch des funktionalen Charakters ein starkes Gefühl von Exklusivität zu vermitteln. Dank der verwendeten innovativen Technologien wie einer Videoüberwachungs- und Alarmanlage, Hausautomation, einem Heiz- und Kühlsystem mit Gaskessel, Thermopumpe sowie thermischen und photovoltaischen Sonnenkollektoren für alle Räume garantiert das Haus den Besitzern maximale Benutzerfreundlichkeit und absolute Sicherheit.
Das Anwesen verfügt über sehr geräumige und helle Wohnräume mit äußerst eleganten und repräsentativen Oberflächen. Die Kombination aus luxuriösem Marmor und massivem Eichenholz schafft ein einzigartiges, sorgfältig fertiggestelltes und gemütliches Ambiente im Innenraum. Das Vorhandensein von Kaminen in Kombination mit der Geräumigkeit der Räume schafft ein raffiniertes und elegantes Ambiente.
Die Innenräume der Villa sind sehr großzügig, sowohl was die großen Flächen als auch die Höhe der Räume angeht: Die imposante Eingangshalle hat eine Deckenhöhe von 10 m, ebenso das Wohnzimmer und die Schlafzimmer mit Decken, die von 3,30 bis 4,70 m hoch sind. In völliger Harmonie von Raum und Ausstattung wurden auch die Außenbereiche der Veranda und der Terrassen für maximalen Komfort und Wohnlichkeit entworfen. Der Vorplatz vor dem Haus ist auch groß genug für zahlreiche Außenparkplätze.
Verschönert wird das Anwesen durch einen Wellnessbereich mit einem großen beheizten 18 m langen Innenpool, einem türkischen Bad, einem Weinkeller und einem Kinoraum, in dem Sie Ihr Zuhause in vollen Zügen genießen können.
The property is located on a large plot of land measuring approx. 62,000 m2 in Lugano, in a dominant and reserved position with a magnificent open view of the lake and the surrounding area. The proximity to the city of Lugano, which is only 5 km away and is also easily reachable by public transport, makes it possible to live in an environment immersed in nature and, at the same time, to have easy access to the conveniences of modern life.
The building, characterised by modern, high-quality architecture, was developed with the precise intention of offering a prestigious residence, capable of conveying a strong sense of exclusivity through targeted choices of both formal and functional character. Thanks to the innovative technologies used, such as a video surveillance and alarm system, home automation, a heating and cooling system using a gas boiler, thermopump, and thermal and photovoltaic solar collectors for all the rooms, the home guarantees the owners maximum ease of use and absolute safety.
The property features very spacious and bright living spaces with extremely elegant and prestigious finishes. The combination of luxurious marble and solid oak wood creates a unique, meticulously completed and cosy ambience in the interior. The presence of fireplaces, combined with the spaciousness of the spaces, creates a refined and elegant ambience.
The interiors of the villa are very spacious, both in terms of the large surface areas and the height of the rooms: the imposing entrance hall has a ceiling height of 10 m, as do the living room and the bedrooms with ceilings that rise from 3.30 to 4.70 m. In total harmony of space and finish, even the outdoor spaces of the porch and terraces have been designed for maximum comfort and liveability. The forecourt in front of the house is also large enough for numerous outdoor parking spaces.
Embellishing the property is a wellness area complete with a large heated 18 m indoor swimming pool, a Turkish bath, a wine cellar and a cinema room that allow you to fully enjoy your home.
The building, characterised by modern, high-quality architecture, was developed with the precise intention of offering a prestigious residence, capable of conveying a strong sense of exclusivity through targeted choices of both formal and functional character. Thanks to the innovative technologies used, such as a video surveillance and alarm system, home automation, a heating and cooling system using a gas boiler, thermopump, and thermal and photovoltaic solar collectors for all the rooms, the home guarantees the owners maximum ease of use and absolute safety.
The property features very spacious and bright living spaces with extremely elegant and prestigious finishes. The combination of luxurious marble and solid oak wood creates a unique, meticulously completed and cosy ambience in the interior. The presence of fireplaces, combined with the spaciousness of the spaces, creates a refined and elegant ambience.
The interiors of the villa are very spacious, both in terms of the large surface areas and the height of the rooms: the imposing entrance hall has a ceiling height of 10 m, as do the living room and the bedrooms with ceilings that rise from 3.30 to 4.70 m. In total harmony of space and finish, even the outdoor spaces of the porch and terraces have been designed for maximum comfort and liveability. The forecourt in front of the house is also large enough for numerous outdoor parking spaces.
Embellishing the property is a wellness area complete with a large heated 18 m indoor swimming pool, a Turkish bath, a wine cellar and a cinema room that allow you to fully enjoy your home.
-
Art der Immobilie
Villa
Funktionen
Erkunden Sie die Gegend
Lugano, Tessin, Schweiz
Auf Google Maps anzeigen
Preis pro sqft
Niedrig
Hoch
Vor 3 Monaten beigetreten
Sie haben sich nach diesem Objekt erkundigt
Der Agent wird sich in Kürze mit Ihnen in Verbindung setzen
Gelistet von
51
Angebote
2026
Beigetreten
Besichtigung mit the agent buchen
Wählen Sie ein Datum und ob Sie eine virtuelle oder persönliche Besichtigung mit dem Makler wünschen.
Bevorzugtes Datum
Art der Tour
Zuletzt aktualisiert
August 12
Erstmalig gelistet
Juli 27
Angebotsreferenz
5251350
Ähnliche Immobilien in der Nähe
Neue Angebote in Lugano




Entdecken Sie mehr Häuser zum Verkauf
Lugano, Tessin, Schweiz Immobilienarten
- Wohnungen zum Verkauf in Lugano, Tessin, Schweiz
- Villen zum Verkauf in Lugano, Tessin, Schweiz
- Häuser zum Verkauf in Lugano, Tessin, Schweiz
- Penthouses zum Verkauf in Lugano, Tessin, Schweiz
- Land zum Verkauf in Lugano, Tessin, Schweiz
- Landhaus zum Verkauf in Lugano, Tessin, Schweiz
- Eigentumswohnungen zum Verkauf in Lugano, Tessin, Schweiz
Lugano, Tessin, Schweiz beliebte Suchanfragen
- Panorama Immobilien in Lugano, Tessin, Schweiz
- Immobilien mit Meerblick in Lugano, Tessin, Schweiz
- Immobilien mit Seeblick in Lugano, Tessin, Schweiz
- Immobilien mit Flussblick in Lugano, Tessin, Schweiz
- Immobilien mit Garten in Lugano, Tessin, Schweiz
- Gesicherte Wohnanlage Immobilien in Lugano, Tessin, Schweiz
- am Wasser Immobilien in Lugano, Tessin, Schweiz
- Anlageimmobilie Immobilien in Lugano, Tessin, Schweiz
- Neubauten Immobilien in Lugano, Tessin, Schweiz
- Immobilien mit Pool in Lugano, Tessin, Schweiz
- Immobilien mit Garage in Lugano, Tessin, Schweiz
- Luxusvilla Immobilien in Lugano, Tessin, Schweiz
- Immobilien mit Privatstrand in Lugano, Tessin, Schweiz
- am See Immobilien in Lugano, Tessin, Schweiz
- am Fluss Immobilien in Lugano, Tessin, Schweiz
- Immobilien mit Hallenbad in Lugano, Tessin, Schweiz
- Immobilien mit Wasserblick in Lugano, Tessin, Schweiz
Lugano, Tessin, Schweiz nachbarschaften
- Häuser zum Verkauf in Castagnola, Lugano, Tessin
- Häuser zum Verkauf in Brè-Aldesago, Lugano, Tessin
- Häuser zum Verkauf in Carona, Lugano, Tessin
- Häuser zum Verkauf in Pregassona, Lugano, Tessin
- Häuser zum Verkauf in Davesco-Soragno, Lugano, Tessin
- Häuser zum Verkauf in Villa Luganese, Lugano, Tessin
- Häuser zum Verkauf in Sonvico, Lugano, Schweiz
- Häuser zum Verkauf in Cadro, Lugano, Schweiz
- Häuser zum Verkauf in Carabbia, Lugano, Schweiz
- Häuser zum Verkauf in Barbengo, Lugano, Schweiz
- Häuser zum Verkauf in Cureggia, Lugano, Tessin
- Häuser zum Verkauf in Cimadera
- Häuser zum Verkauf in Gandria
Verwandte Leitfäden & Geschichten
Das Vertrauen der führenden Makler der Welt
Die Makler hinter den außergewöhnlichsten Immobilien der Welt inserieren bei JamesEdition.
- Angebote von Sotheby's, Christie's, BARNES und Engel & Völkers
- Jedes Angebot wird vor der Veröffentlichung geprüft
- Verbinden Sie sich direkt mit verifizierten Maklern
Indem Sie fortfahren, akzeptieren Sie unsere Nutzungsbedingungen und Datenschutzrichtlinie.