$1,672,920
Englisches Häuschen Trifft Wienerwald: Feng Shui Harmonie In Sanfter Hanglage
- 5 Schlafz.
- 2 Bäder
- 2,864 Sqft
- 18,601 Sqft lot
- Aktualisiert: Gestern
Über die Immobilie
Beschreibung wurde automatisch übersetzt.
Die Beschreibung wird in der Originalsprache angezeigt.
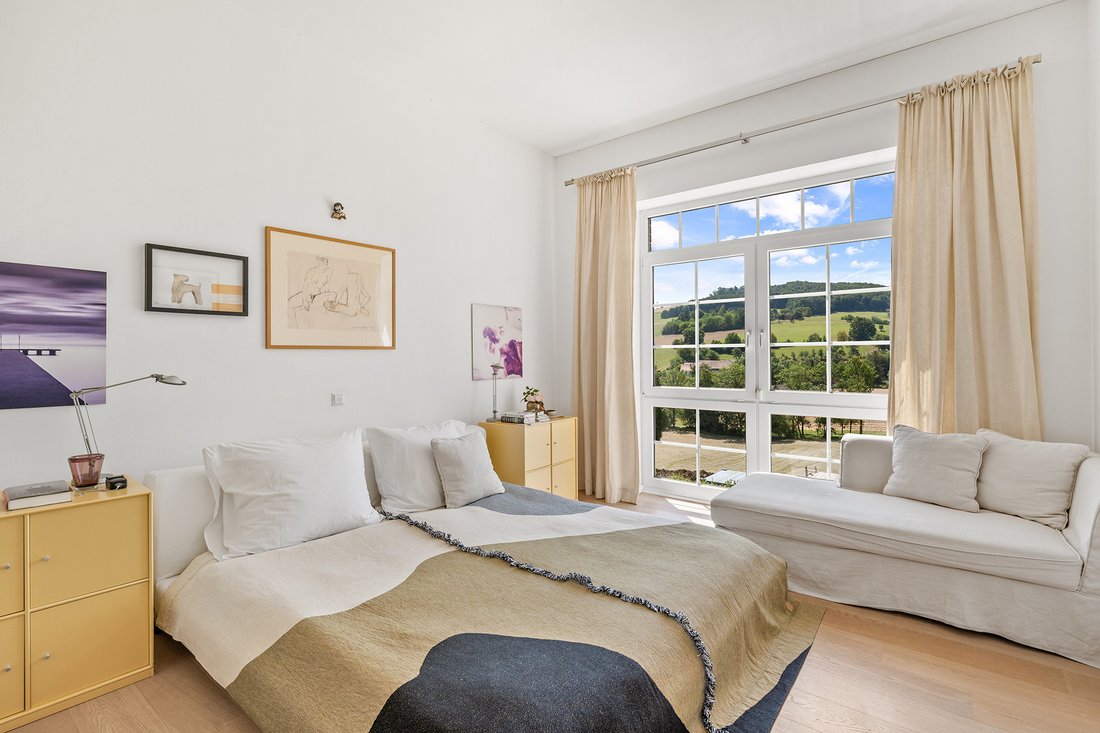
In a gently rolling hillside setting with a unique view of the Wienerwald, an exclusive villa in the English cottage style with approx. 171 m² of living space and 266 m² of total usable area on a plot of approx. 1,728 m² is offered for sale. Built in 2009, the house impresses with its hand-laid, rear-ventilated brick façade and high-quality materials. All rooms are aligned according to Feng Shui p
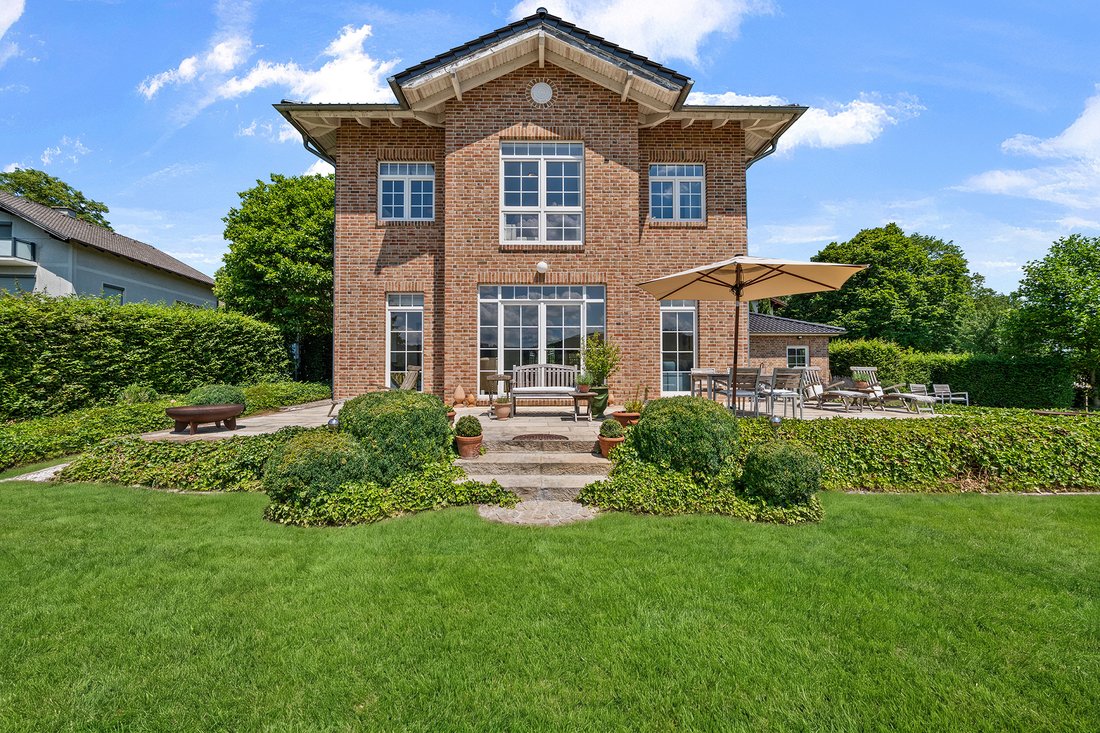
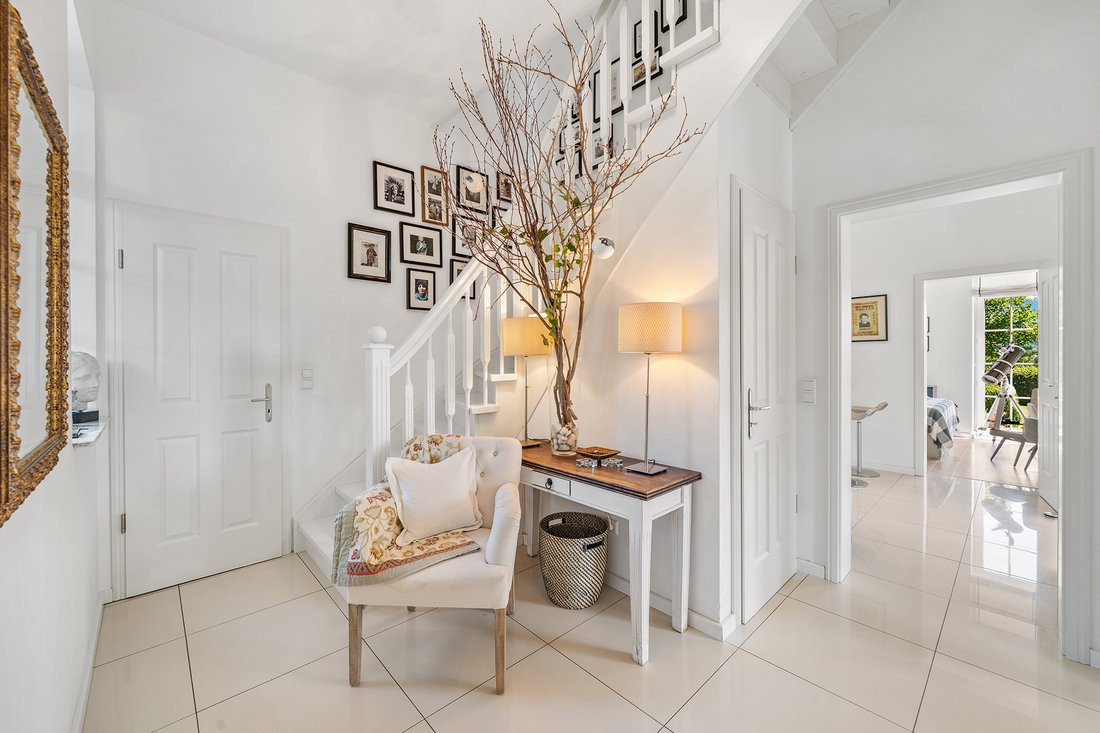
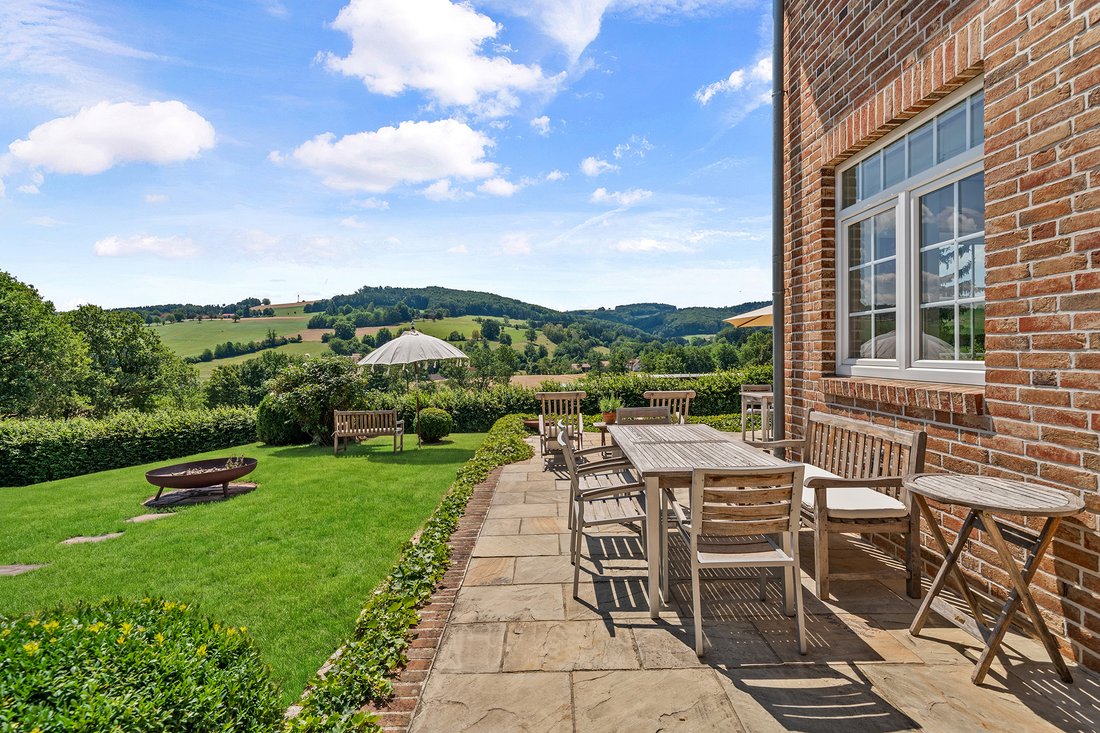
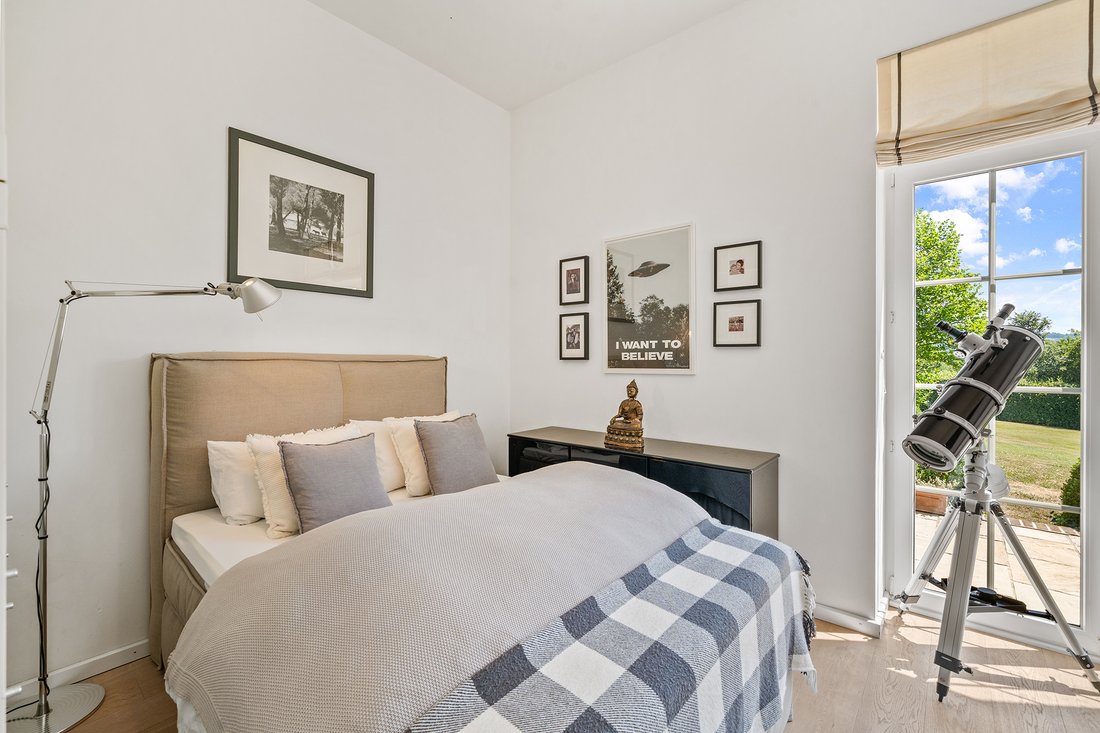
In a gently rolling hillside setting with a unique view of the Wienerwald, an exclusive villa in the English cottage style with approx. 171 m² of living space and 266 m² of total usable area on a plot of approx. 1,728 m² is offered for sale. Built in 2009, the house impresses with its hand-laid, rear-ventilated brick façade and high-quality materials. All rooms are aligned according to Feng Shui principles and, thanks to a ceiling height of approx. 3.20 meters, create an open, light-filled sense of space. Inside, solid Schubert wooden planks of white-oiled oak, Technostone floors in the entrance area and kitchen, as well as extra-high Old Vienna wooden box doors with original fittings stand out. A white-lacquered solid-wood staircase, mullioned windows with transoms, and marble window sills define the stylish character. The bathrooms are fitted with Villeroy & Boch; the kitchen features Miele appliances and a granite countertop. A sustainable geothermal heating system with heat pump and underfloor heating, as well as a foundation protected against moisture, represent state-of-the-art construction quality, complemented by an anti-limescale system and an alarm system throughout the property. The garden designed by Lederleitner, with natural-stone terraces, hornbeam hedges, mature trees, and a sunny south-facing terrace, is completed by the custom-made gate and fencing by Wilo Stahlschmiede. The well-thought-out layout offers flexible space for family, guests, and a representative home office. The idyllic green location combines maximum privacy with excellent connections—the Vienna city limits can be reached in just 20 minutes.
- Total usable area 266 m²
- Approx. 1,728 m² plot in a gentle hillside setting
- Distinctive, unique view of the Wienerwald
- Only approx. 20 minutes to the Vienna city limits
- Hand-laid, rear-ventilated brick façade
- All rooms aligned according to the Feng Shui concept
- Solid-wood planks of white-oiled oak, Technostone floors
- Bathrooms by Villeroy & Boch
- Sustainable and efficient geothermal heating
- Garden with natural stone and mature trees
- Alarm system throughout the property
- Sunny terrace with optimal south-facing orientation
Please note that personal items have in part been removed using AI.
The property is in an absolutely quiet, slightly elevated panoramic location in Ludmerfeld (Neulengbach) on the western edge of the Vienna Woods. This exclusive address combines maximum privacy and unobstructed far-reaching views with excellent infrastructure in the nearby town center. Connections are ideal: via the A1 and A21 you can reach the Vienna city limits and the provincial capital St. Pölten in about 20 minutes by car. In addition, the Westbahn from Neulengbach-Stadt station takes you directly to Vienna in around 25 minutes—free park-and-ride parking right at the station ensures maximum convenience. A perfect retreat in the countryside with first-class access in all directions.
Study, Built-in kitchen, Built-in wardrobe, Appliances
- Total usable area 266 m²
- Approx. 1,728 m² plot in a gentle hillside setting
- Distinctive, unique view of the Wienerwald
- Only approx. 20 minutes to the Vienna city limits
- Hand-laid, rear-ventilated brick façade
- All rooms aligned according to the Feng Shui concept
- Solid-wood planks of white-oiled oak, Technostone floors
- Bathrooms by Villeroy & Boch
- Sustainable and efficient geothermal heating
- Garden with natural stone and mature trees
- Alarm system throughout the property
- Sunny terrace with optimal south-facing orientation
Please note that personal items have in part been removed using AI.
The property is in an absolutely quiet, slightly elevated panoramic location in Ludmerfeld (Neulengbach) on the western edge of the Vienna Woods. This exclusive address combines maximum privacy and unobstructed far-reaching views with excellent infrastructure in the nearby town center. Connections are ideal: via the A1 and A21 you can reach the Vienna city limits and the provincial capital St. Pölten in about 20 minutes by car. In addition, the Westbahn from Neulengbach-Stadt station takes you directly to Vienna in around 25 minutes—free park-and-ride parking right at the station ensures maximum convenience. A perfect retreat in the countryside with first-class access in all directions.
Study, Built-in kitchen, Built-in wardrobe, Appliances
-
Art der Immobilie
Haus
-
Baujahr
2009
-
Preis/Quadratfuß
$584
Erkunden Sie die Gegend
Sie haben sich nach diesem Objekt erkundigt
Der Agent wird sich in Kürze mit Ihnen in Verbindung setzen
Gelistet von
120
Angebote
2026
Beigetreten
Besichtigung mit Engel & Völkers Wien MMC buchen
Wählen Sie ein Datum und ob Sie eine virtuelle oder persönliche Besichtigung mit dem Makler wünschen.
Bevorzugtes Datum
Art der Tour

Zuletzt aktualisiert
Gestern
Erstmalig gelistet
Oktober 9
Angebotsreferenz
I-049GDX-W-049GDX
Das Vertrauen der führenden Makler der Welt
Die Makler hinter den außergewöhnlichsten Immobilien der Welt inserieren bei JamesEdition.
- Angebote von Sotheby's, Christie's, BARNES und Engel & Völkers
- Jedes Angebot wird vor der Veröffentlichung geprüft
- Verbinden Sie sich direkt mit verifizierten Maklern
Indem Sie fortfahren, akzeptieren Sie unsere Nutzungsbedingungen und Datenschutzrichtlinie.