$803,191
Lucon (85) Stadtzentrum Aussergewöhnliche Einbrecherresidenz Aus Dem 19. Jahrhundert Mit 5 Schlafzimmern, Pool Und 144
- 5 Schlafz.
- 1 Bäder
- 3,014 Sqft
- 15,501 Sqft lot
- Aktualisiert: August 17
-
1
Ansichten der letzten 30 Tage
- 1
Über die Immobilie
Beschreibung wurde automatisch übersetzt.
Die Beschreibung wird in der Originalsprache angezeigt.
LUÇON 85400 - IN THE HEART OF THE HISTORIC CENTER — FRANCK AUBRET OPTIMHOME LUCON 85400 AND MAREUIL SUR LAY 85320 ACCOMPANIES YOU IN YOUR LIFE PROJECT AND ADVISES YOU TO ACQUIRE THIS CHARMING AND EXCEPTIONAL LATE 19TH CENTURY BURGLAR RESIDENCE WITH OUTBUILDINGS, HEATED AND SECURE SWIMMING POOL ON A LANDSCAPED AND ENCLOSED PARK OF 1440M² - Some addresses have a soul. Some homes tell a story. In the
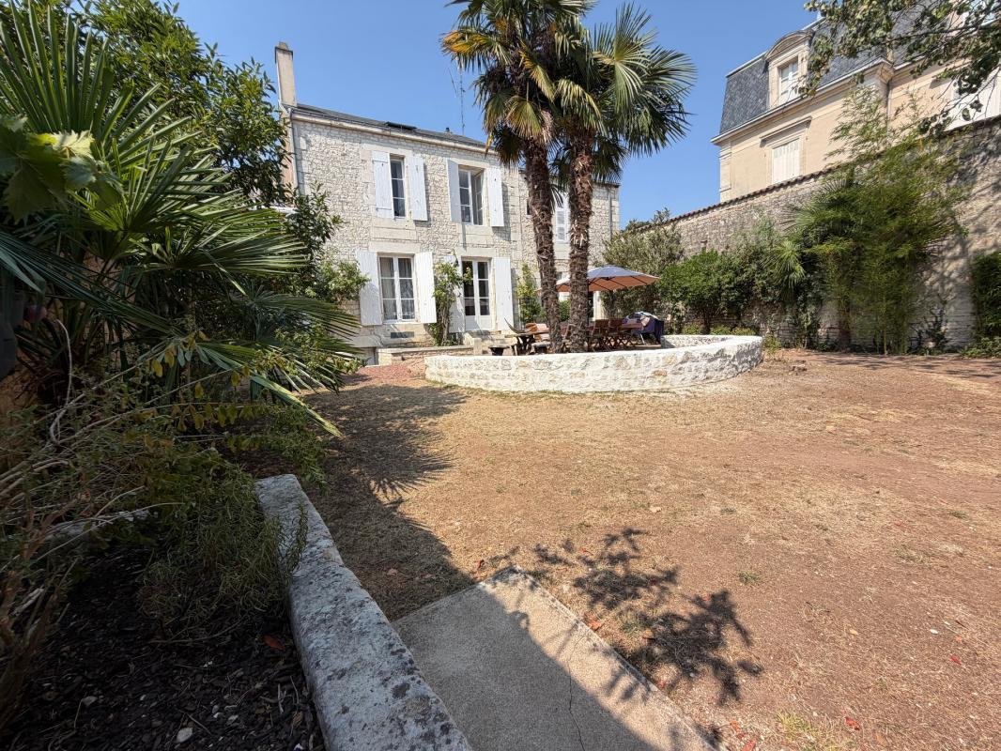
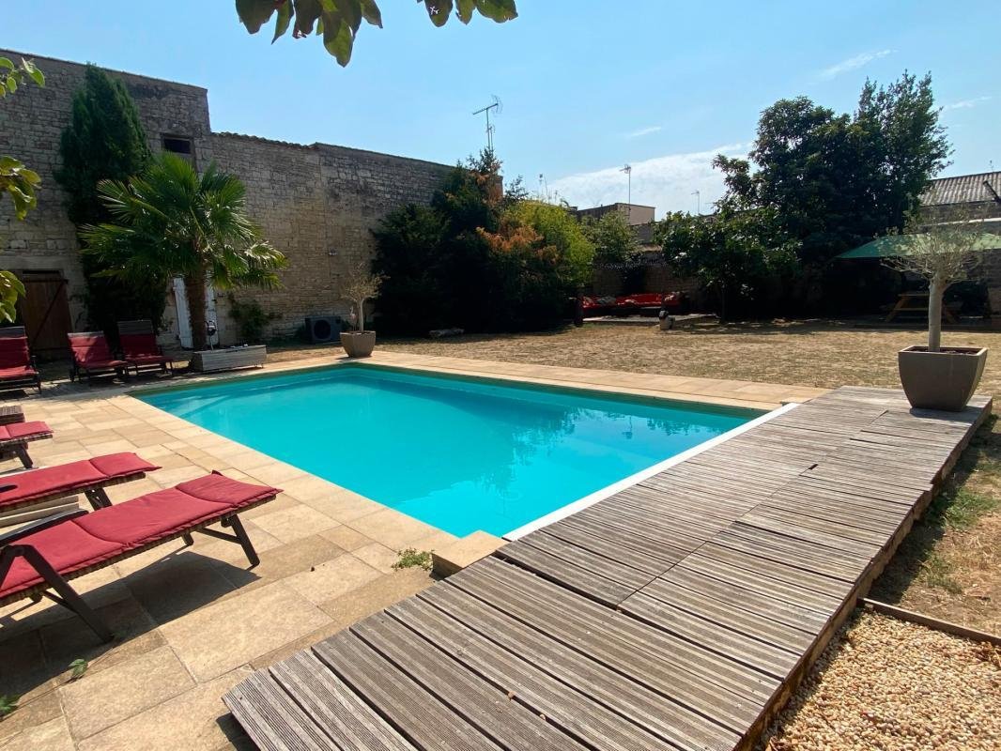
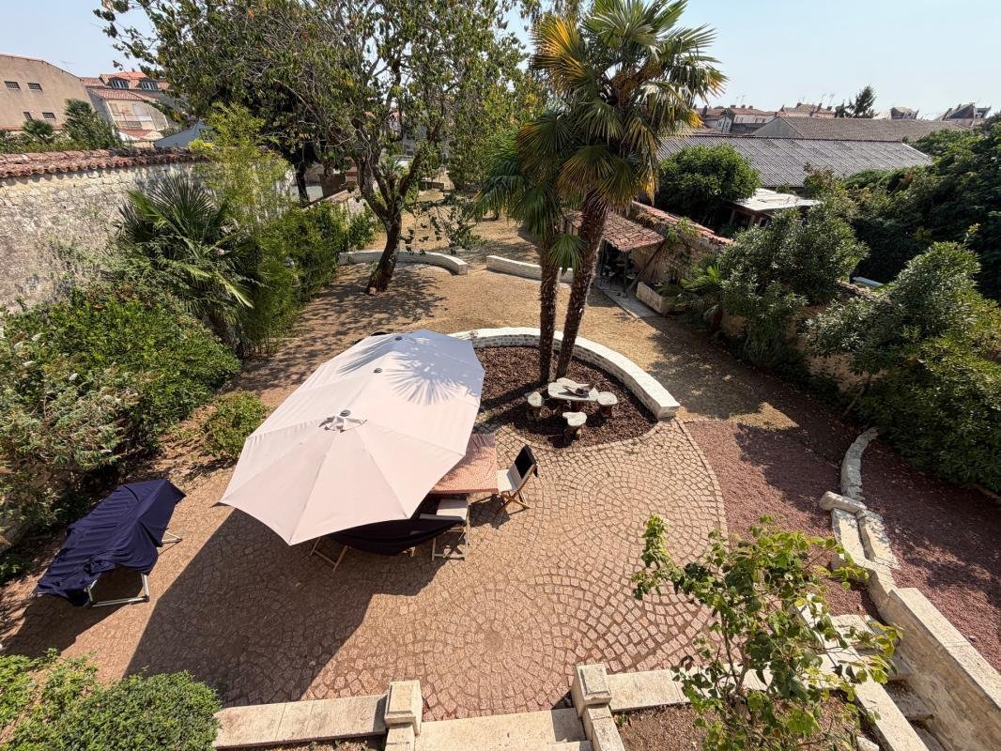
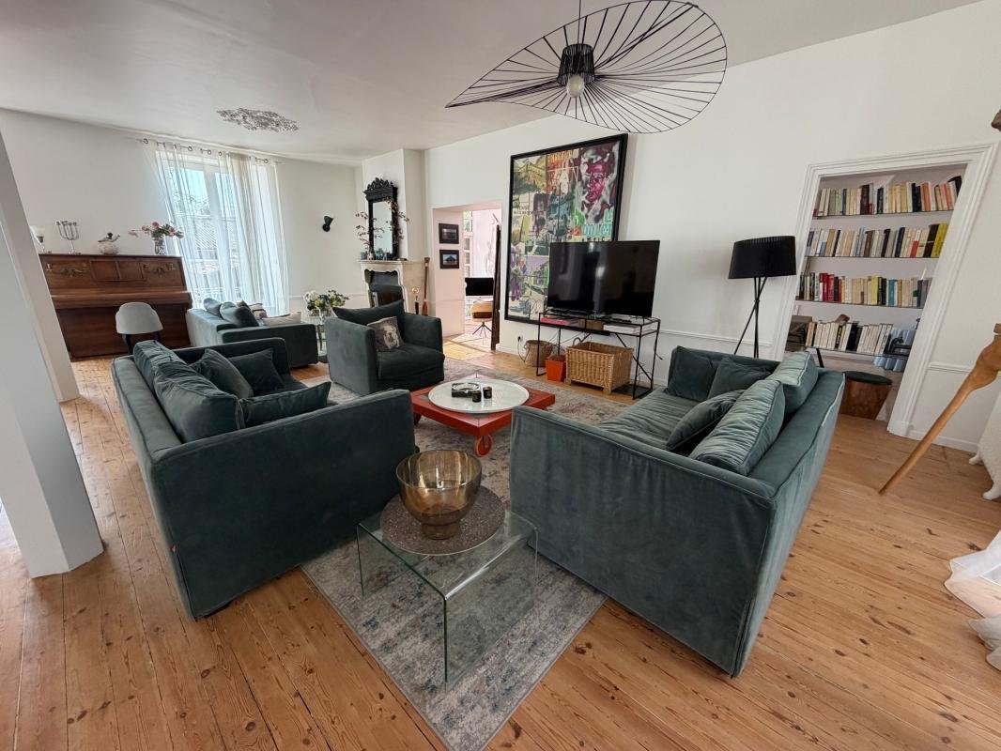
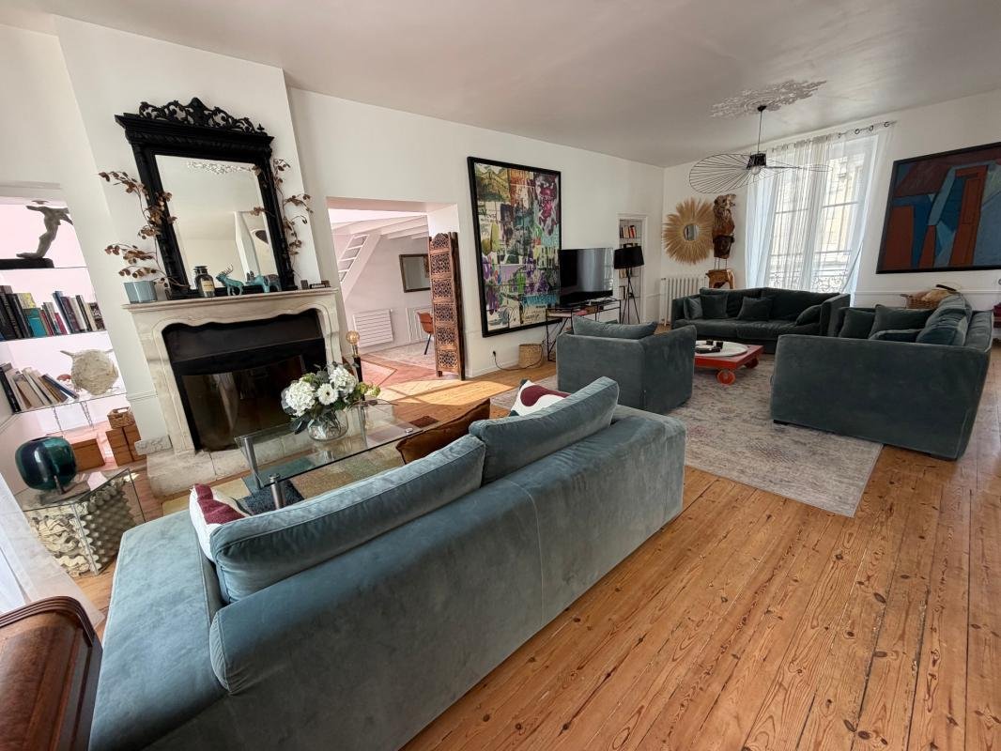
LUÇON 85400 - IN THE HEART OF THE HISTORIC CENTER — FRANCK AUBRET OPTIMHOME LUCON 85400 AND MAREUIL SUR LAY 85320 ACCOMPANIES YOU IN YOUR LIFE PROJECT AND ADVISES YOU TO ACQUIRE THIS CHARMING AND EXCEPTIONAL LATE 19TH CENTURY BURGLAR RESIDENCE WITH OUTBUILDINGS, HEATED AND SECURE SWIMMING POOL ON A LANDSCAPED AND ENCLOSED PARK OF 1440M² - Some addresses have a soul. Some homes tell a story. In the heart of Luçon’s historic center, just steps from shops, schools, and all amenities, this 280 sq m (3,014 sq ft) bourgeois residence dating from the late 19th century offers a rare residential experience: the timeless charm of a character home combined with the comfort of a meticulous renovation and the privacy of an exceptional garden! From the moment you enter the hall, period features set the tone: original terracotta tiles, antique solid oak parquet floors, a fireplace, high ceilings, period rosettes, and a period staircase create an elegant and welcoming atmosphere. Light generously floods the reception areas. The spacious 61.50 sq m (667 sq ft) living room, complete with a working fireplace, opens up the space and invites entertaining. A study or reading room extending into a 30 sq m (323 sq ft) dining room completes this ensemble, while the recently fitted and equipped 17.75 sq m (189 sq ft) kitchen combines aesthetics and functionality. The house offers five proper bedrooms (35 sq m, 27.50 sq m, 23 sq m, 16 sq m, and 13.50 sq m), including a mezzanine bedroom with an en-suite shower room and a superb master suite on the top floor, with a shower room, WC, and dressing room. A SECRET GARDEN IN THE HEART OF THE CITY. It is undoubtedly outside that this property reveals its true uniqueness. Hidden from view, 1,440 sq m of land enclosed by high stone walls creates a veritable haven of greenery, exceptional in its size and location in the very center of town. Ornamental trees, fruit trees, landscaped areas, and a stone terrace create different atmospheres throughout the garden. To extend moments of conviviality, a fully equipped summer kitchen, worthy of a true reception room, is complemented by a summer lounge. The property also features a heated swimming pool (heat pump) secured by an electric roller shutter, a technical room, and a stone outbuilding with an attic for wood storage. Private access provides direct pedestrian access to the town center. The elegance of the past, the comfort of today: Meticulously maintained, the property requires no work in the short term. The roof is in good condition, and central heating is provided by a recently installed mains gas boiler. The original woodwork has been preserved, respecting the architecture of the house and thus maintaining its character and authenticity. PROPERTY FEATURES • Late 19th-century bourgeois residence • Exceptional location in the heart of the city • Approximately 1,440 m² of walled gardens • Five bedrooms, including two suite-style spaces • Three shower rooms/bathrooms • Three toilets • Original parquet floors, terracotta tiles, fireplaces, and remarkable proportions • Heated swimming pool with electric cover • High-end summer kitchen • Natural stone terrace • Stone outbuilding with attic • Authentic cellar in the basement • Remarkable view of the Cathedral bell tower MY EXPERT OPINION: A rare property in Luçon, ideal for lovers of character homes seeking heritage, privacy, and a refined lifestyle - €689,000 (agency fees included) Agency fees are payable by the buyer, amounting to 4.39% including VAT of the price excluding fees.
Les informations sur les risques auxquels ce bien est exposé sont disponibles sur le site Géorisques : www. georisques. gouv. fr.
Contact your local agent, Franck AUBRET, LUCON, Optimhome Associate Estate Agent at *** (ref 613656)
Informationen zu den Risiken, denen diese Immobilie ausgesetzt ist, finden Sie auf der Website von Géorisques: https://www.georisques.gouv.fr/
Les informations sur les risques auxquels ce bien est exposé sont disponibles sur le site Géorisques : www. georisques. gouv. fr.
Contact your local agent, Franck AUBRET, LUCON, Optimhome Associate Estate Agent at *** (ref 613656)
Informationen zu den Risiken, denen diese Immobilie ausgesetzt ist, finden Sie auf der Website von Géorisques: https://www.georisques.gouv.fr/
-
Art der Immobilie
Haus
-
Baujahr
1900
-
Preis/Quadratfuß
$266
Funktionen
Erkunden Sie die Gegend
Nord Est, Luçon, Frankreich
Auf Google Maps anzeigen
Preis pro sqft
Niedrig
Hoch
Vor 2 Jahren beigetreten
Sie haben sich nach diesem Objekt erkundigt
Der Agent wird sich in Kürze mit Ihnen in Verbindung setzen
Gelistet von
436
Angebote
2024
Beigetreten
Besichtigung mit the agent buchen
Wählen Sie ein Datum und ob Sie eine virtuelle oder persönliche Besichtigung mit dem Makler wünschen.
Bevorzugtes Datum
Art der Tour
Zuletzt aktualisiert
August 17
Erstmalig gelistet
Aug 17
Angebotsreferenz
830030306471
Das Vertrauen der führenden Makler der Welt
Die Makler hinter den außergewöhnlichsten Immobilien der Welt inserieren bei JamesEdition.
- Angebote von Sotheby's, Christie's, BARNES und Engel & Völkers
- Jedes Angebot wird vor der Veröffentlichung geprüft
- Verbinden Sie sich direkt mit verifizierten Maklern
Indem Sie fortfahren, akzeptieren Sie unsere Nutzungsbedingungen und Datenschutzrichtlinie.