$897,033
Lucenay Individual
- 3 Schlafz.
- 1 Bäder
- 2,282 Sqft
- 41,764 Sqft lot
- Aktualisiert: Juli 9
Über die Immobilie
Beschreibung wurde automatisch übersetzt.
Die Beschreibung wird in der Originalsprache angezeigt.
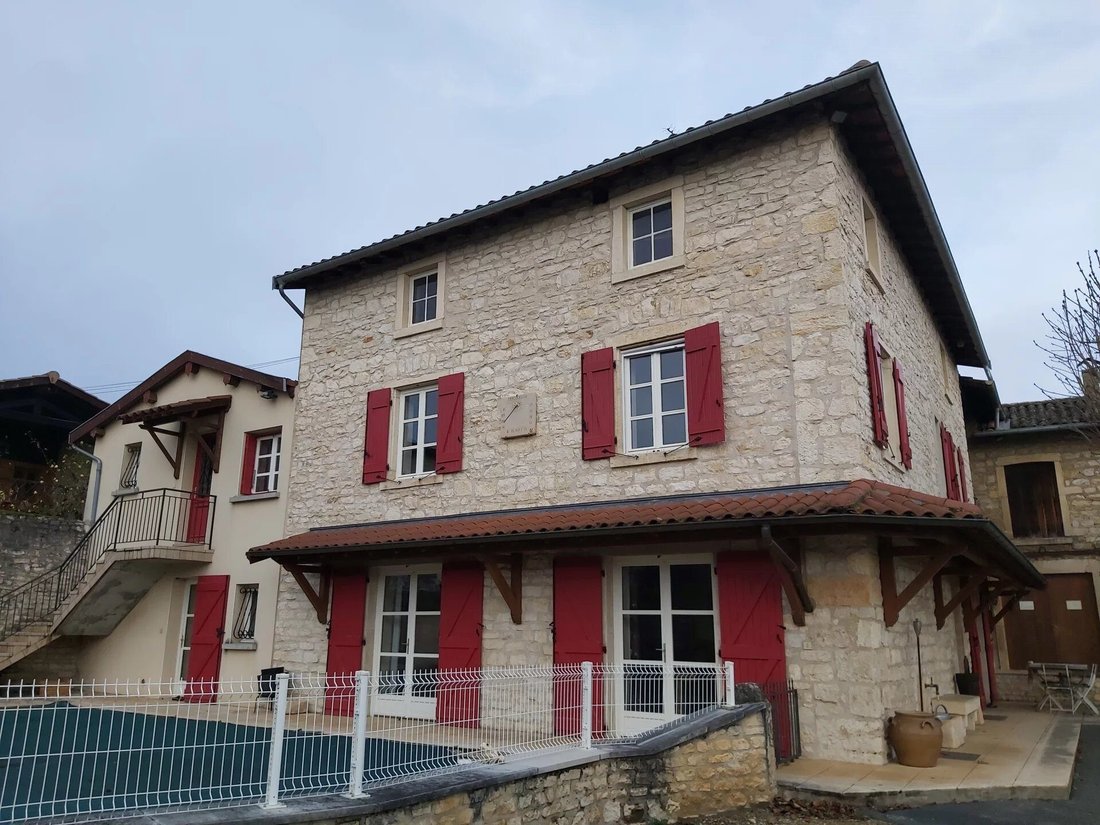
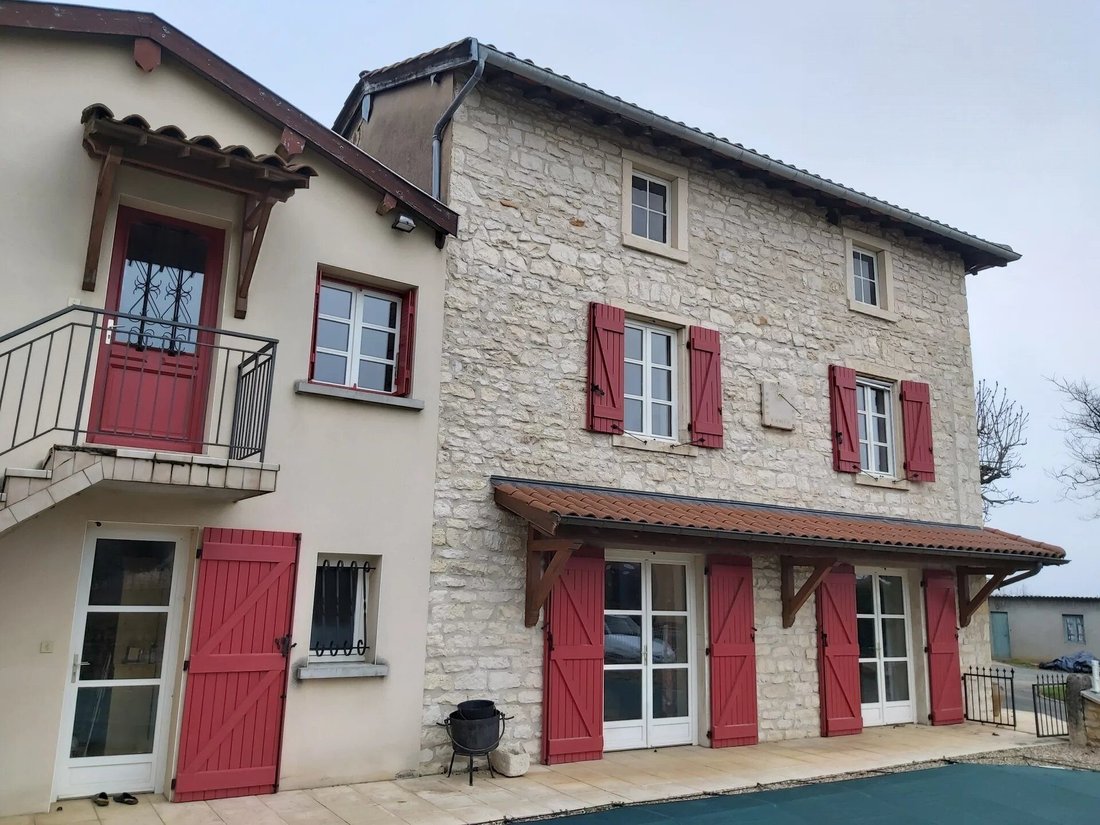
Our agency, a subsidiary of the world leader eXp Realty, is delighted to present a truly exceptional property comprising a stone house of approximately 170m², a swimming pool, numerous outbuildings, and a huge former wine cellar building in the pretty village of Lucenay, between Lyon and Villefranche-sur-Saône.
This property is, of course, the former estate of a wine-growing domain.
W
This property is, of course, the former estate of a wine-growing domain.
W
Our agency, a subsidiary of the world leader eXp Realty, is delighted to present a truly exceptional property comprising a stone house of approximately 170m², a swimming pool, numerous outbuildings, and a huge former wine cellar building in the pretty village of Lucenay, between Lyon and Villefranche-sur-Saône.
This property is, of course, the former estate of a wine-growing domain.
With its pleasant green setting, convenient proximity to the village center, and easy access to major roads and highways, this commune in the southern Beaujolais region is highly sought after for its quality shops, dynamic cultural life, and beautiful landscapes of vineyards and “golden stones.”
The house comprises the following rooms :
1) Ground floor
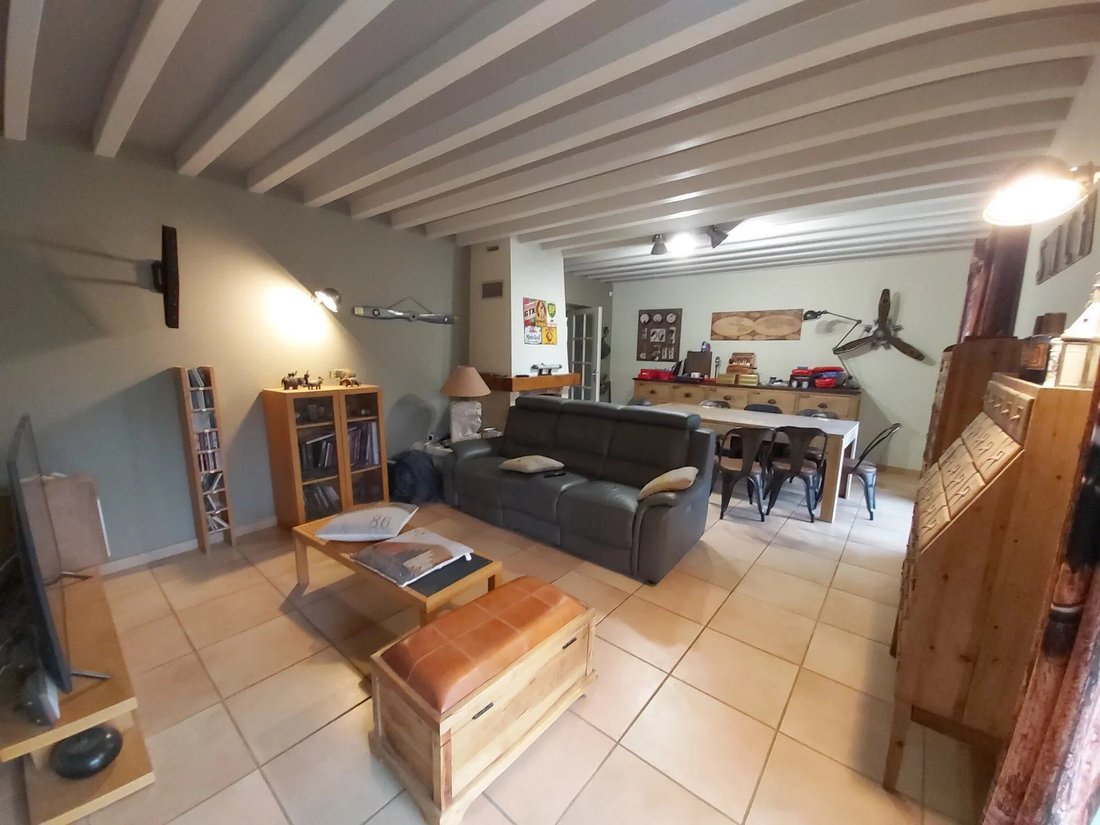
- a living room of approximately 30m²,
- a kitchen of approximately 17m²,
- a long hallway of approximately 12m²,
- an office of approximately 3m²,
- a bathroom of approximately 6m²,
- a laundry room of approximately 10m²,
- a toilet.
On the first floor
- a bedroom of approximately 16m²,
- a bedroom of approximately 14m²,
- a long hallway of approximately 4m²,
- a shower room of approximately 2m²,
- a toilet.
On the second floor
- a large convertible attic of approximately 65m².
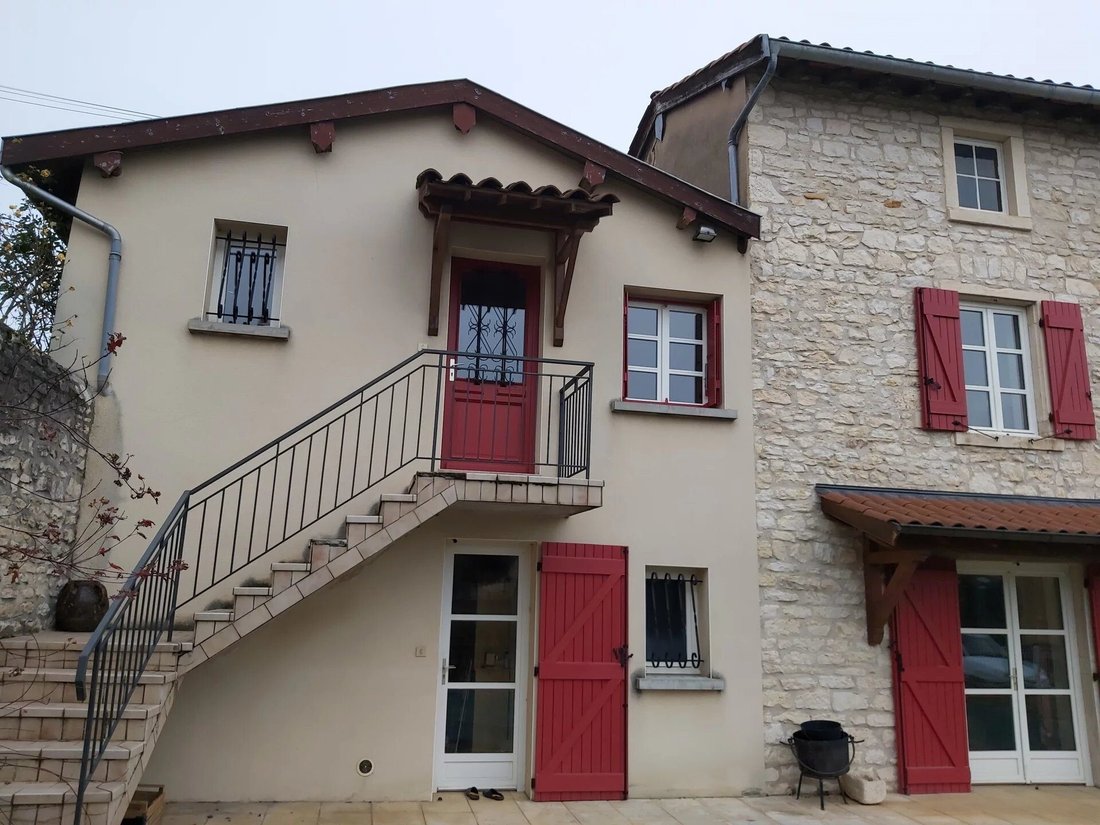
In the second part of the house, also on the second floor, there is :
- a living room measuring approximately 14m²,
- a kitchen measuring approximately 4m²,
- a bedroom measuring approximately 13m²,
- a shower room with toilet measuring approximately 3m².
A large swimming pool is conveniently located just in front of the main living room.
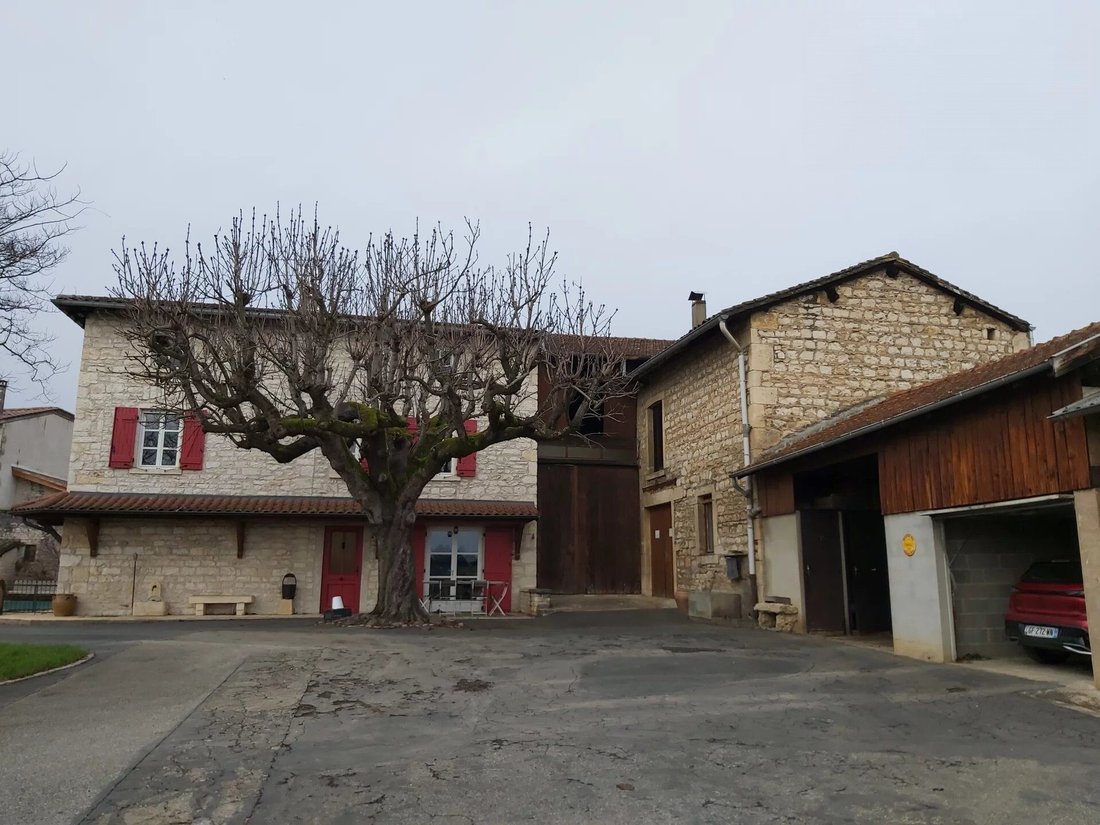
Numerous outbuildings offer potential for development: a huge shed that was used as a wine cellar measuring approximately 240m², a workshop measuring approximately 18m², a fuel oil room measuring approximately 8m², a cellar measuring approximately 22m², a room used as a dining hall measuring approximately 34m² with an identical surface area just above, dormitory buildings with showers measuring approximately 14m² and 15m² and 22m² and a former wine cellar of approximately 88m² with an identical surface area upstairs.
The whole property is built on flat land of 3880m².
The development potential is incredible.
Personal or professional project ?
It’s up to you to be creative !
Informationen zu den Risiken, denen diese Immobilie ausgesetzt ist, finden Sie auf der Website von Géorisques: https://www.georisques.gouv.fr/
This property is, of course, the former estate of a wine-growing domain.
With its pleasant green setting, convenient proximity to the village center, and easy access to major roads and highways, this commune in the southern Beaujolais region is highly sought after for its quality shops, dynamic cultural life, and beautiful landscapes of vineyards and “golden stones.”
The house comprises the following rooms :
1) Ground floor
- a living room of approximately 30m²,
- a kitchen of approximately 17m²,
- a long hallway of approximately 12m²,
- an office of approximately 3m²,
- a bathroom of approximately 6m²,
- a laundry room of approximately 10m²,
- a toilet.
On the first floor
- a bedroom of approximately 16m²,
- a bedroom of approximately 14m²,
- a long hallway of approximately 4m²,
- a shower room of approximately 2m²,
- a toilet.
On the second floor
- a large convertible attic of approximately 65m².
In the second part of the house, also on the second floor, there is :
- a living room measuring approximately 14m²,
- a kitchen measuring approximately 4m²,
- a bedroom measuring approximately 13m²,
- a shower room with toilet measuring approximately 3m².
A large swimming pool is conveniently located just in front of the main living room.
Numerous outbuildings offer potential for development: a huge shed that was used as a wine cellar measuring approximately 240m², a workshop measuring approximately 18m², a fuel oil room measuring approximately 8m², a cellar measuring approximately 22m², a room used as a dining hall measuring approximately 34m² with an identical surface area just above, dormitory buildings with showers measuring approximately 14m² and 15m² and 22m² and a former wine cellar of approximately 88m² with an identical surface area upstairs.
The whole property is built on flat land of 3880m².
The development potential is incredible.
Personal or professional project ?
It’s up to you to be creative !
Informationen zu den Risiken, denen diese Immobilie ausgesetzt ist, finden Sie auf der Website von Géorisques: https://www.georisques.gouv.fr/
-
Art der Immobilie
Haus
-
Preis/Quadratfuß
$393
-
Verbrauch
D
Funktionen
- Pool
- Kamin
- Weinkeller
- Pferdesport
- Office
- Waschküche
- Bar
- Parkplatz
Erkunden Sie die Gegend
Lucenay, 69480, France
Auf Google Maps anzeigen
Preis pro sqft
Niedrig
Hoch
Vor 9 Monaten beigetreten
Sie haben sich nach diesem Objekt erkundigt
Der Agent wird sich in Kürze mit Ihnen in Verbindung setzen
Gelistet von
945
Angebote
2025
Beigetreten
Besichtigung mit the agent buchen
Wählen Sie ein Datum und ob Sie eine virtuelle oder persönliche Besichtigung mit dem Makler wünschen.
Bevorzugtes Datum
Art der Tour
Zuletzt aktualisiert
Juli 9
Erstmalig gelistet
Dezember 18, 2025
Angebotsreferenz
VM8684-EXPFRANCE
Ähnliche Immobilien in der Nähe
Neue Angebote in Lucenay

Entdecken Sie mehr Häuser zum Verkauf
Lucenay, Auvergne-Rhone-Alpen, Frankreich Immobilienarten
Lucenay, Auvergne-Rhone-Alpen, Frankreich beliebte Suchanfragen
- Immobilien mit Terrasse in Lucenay, Auvergne-Rhone-Alpen, Frankreich
- Immobilien mit Bergblick in Lucenay, Auvergne-Rhone-Alpen, Frankreich
- Pferdesport Immobilien in Lucenay, Auvergne-Rhone-Alpen, Frankreich
- Immobilien mit Fitnessstudio in Lucenay, Auvergne-Rhone-Alpen, Frankreich
- Immobilien mit Klimaanlage in Lucenay, Auvergne-Rhone-Alpen, Frankreich
- Immobilien mit Weinkeller in Lucenay, Auvergne-Rhone-Alpen, Frankreich
Verwandte Leitfäden & Geschichten
Das Vertrauen der führenden Makler der Welt
Die Makler hinter den außergewöhnlichsten Immobilien der Welt inserieren bei JamesEdition.
- Angebote von Sotheby's, Christie's, BARNES und Engel & Völkers
- Jedes Angebot wird vor der Veröffentlichung geprüft
- Verbinden Sie sich direkt mit verifizierten Maklern
Indem Sie fortfahren, akzeptieren Sie unsere Nutzungsbedingungen und Datenschutzrichtlinie.