$3,999,999
Einfamilienhaus In Lucas
- 5 Schlafz.
- 7 Bäder
- 7,456 Sqft
- 2.01 Ac lot
- Aktualisiert: Oktober 2
- 1
- Quelle: North Texas Real Estate Information Systems (NTREIS) MLS#21356039
Über die Immobilie
Beschreibung wurde automatisch übersetzt.
Die Beschreibung wird in der Originalsprache angezeigt.
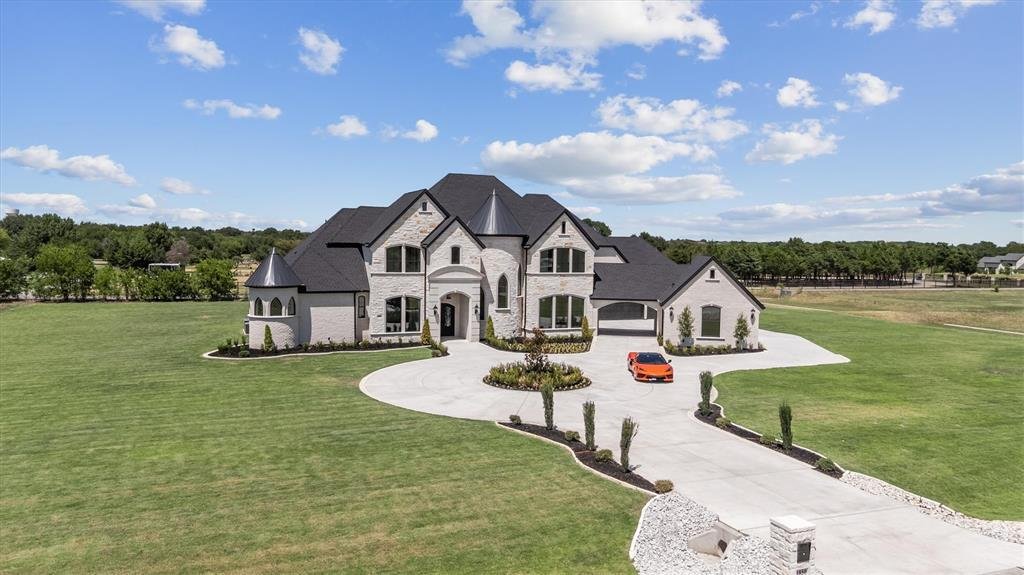
Located in nationally ranked Lovejoy ISD—one of the country’s highest-rated public school districts—this statement of modern luxury commands 2 private acres within an exclusive eight-home enclave in Lucas. The extraordinary 7,456-square-foot estate by Lone Star Legacy Homes welcomes you with soaring ceilings, hand-scraped white oak floors, artisan ironwork and designer lighting. Oversized windows
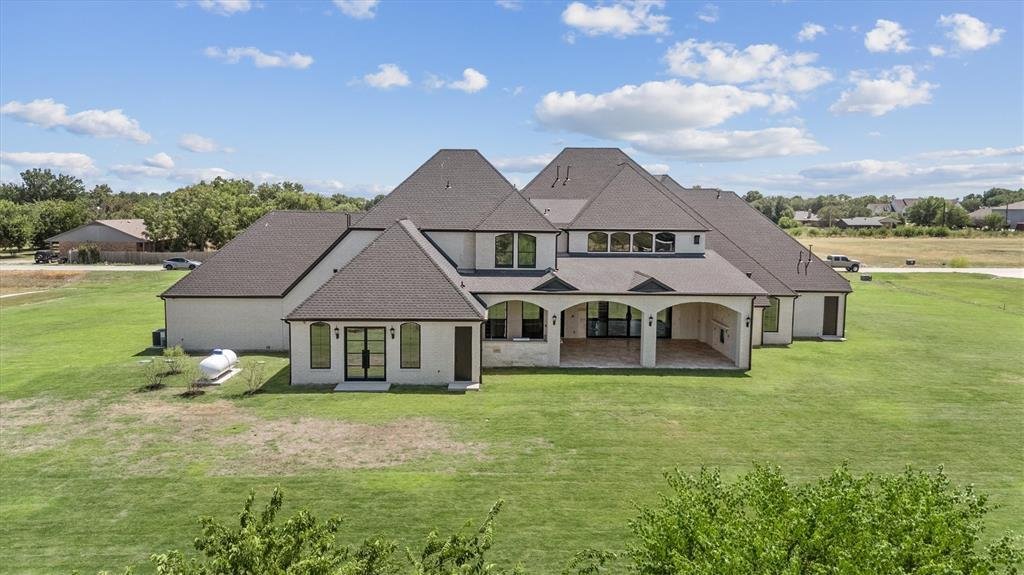
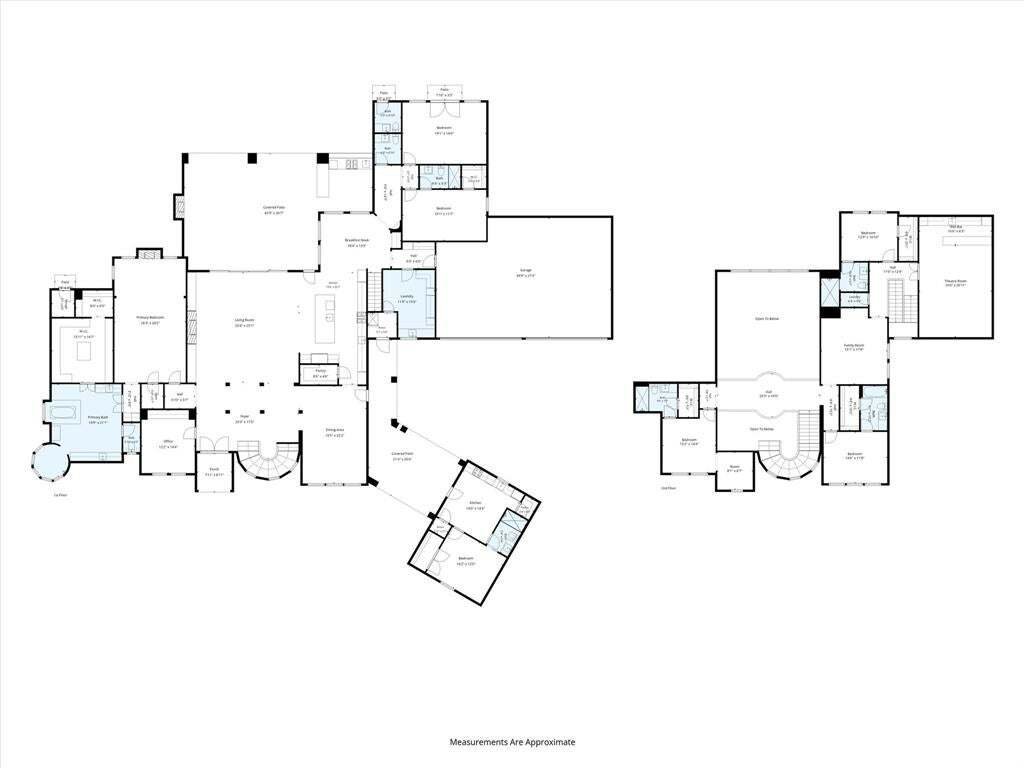
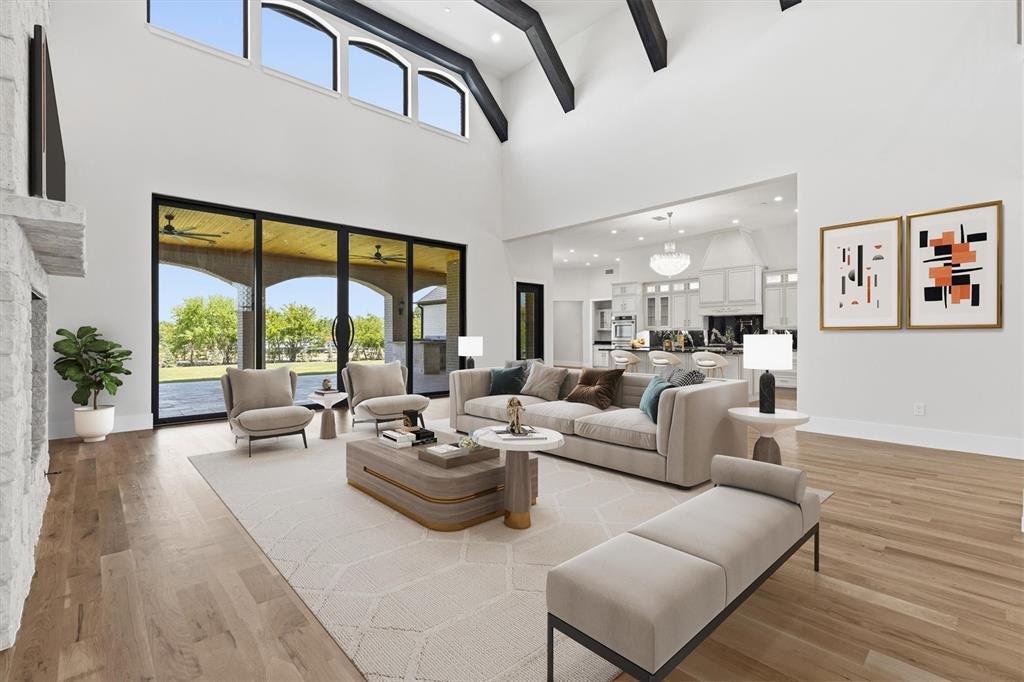
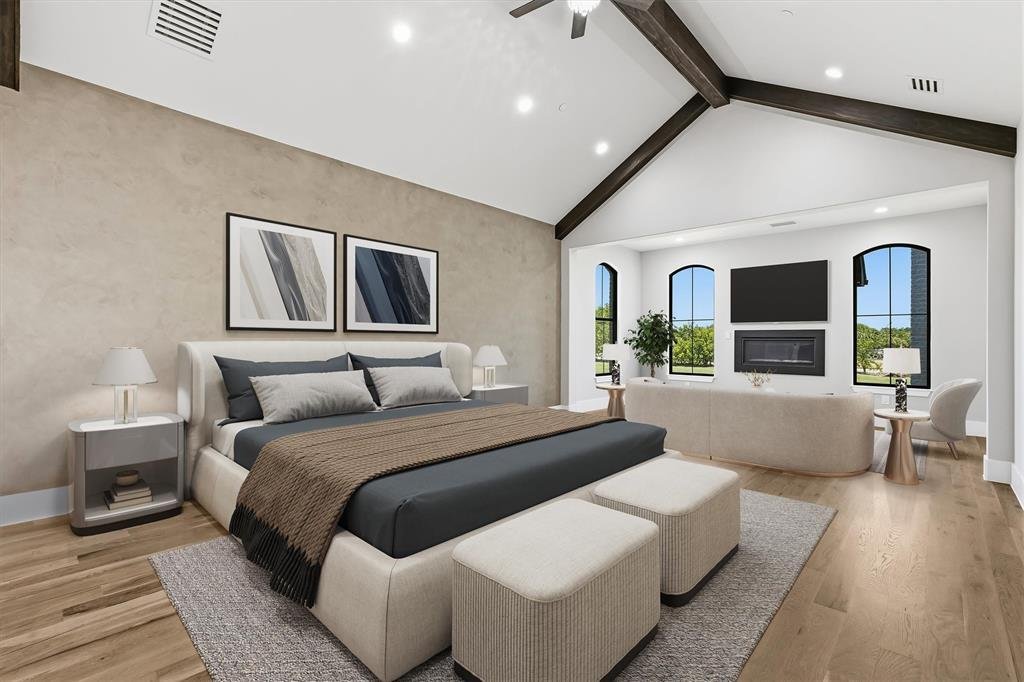
Located in nationally ranked Lovejoy ISD—one of the country’s highest-rated public school districts—this statement of modern luxury commands 2 private acres within an exclusive eight-home enclave in Lucas. The extraordinary 7,456-square-foot estate by Lone Star Legacy Homes welcomes you with soaring ceilings, hand-scraped white oak floors, artisan ironwork and designer lighting. Oversized windows and 10-foot multi-slide patio doors fill the great room with natural light and create a seamless connection to the outdoor living area. A showpiece chef’s kitchen delivers beauty and performance with a professional 48-inch gas range, dual ovens, double wall ovens, custom cabinetry and an oversized exotic-stone island. The primary suite is a private sanctuary with vaulted beamed ceilings, fireplace, beverage bar, bespoke wardrobe with marble accents and a foundation-integrated safe and storm room. Its resort-caliber bath features radiant-heated onyx and marble floors, a heated Kohler soaking tub and a sculptural marble shower with three rain heads and six body jets. Designed for elevated living and unforgettable entertaining, the home also offers an executive study, game room, dedicated theater with wet bar, first-floor gym or wellness studio and generous en-suite bedrooms. A fully independent detached casita—with kitchen, living room, bedroom and private laundry—provides exceptional accommodations for guests or multigenerational living. Outside, a sprawling travertine-covered terrace and complete outdoor kitchen create a year-round gathering space. A four-car garage with metallic epoxy floors and Level 2 EV outlet, oversized utility room, dedicated pet wash, four smart tankless water heaters, four 16-SEER HVAC systems, spray-foam insulation, built-in audio, whole-home central vacuum extending into the garage, fire sprinklers, fiber-ready connectivity and a 1-2-10 warranty complete an estate where dramatic design, thoughtful innovation and enduring construction converge.
-
Art der Immobilie
Haus
-
Baujahr
2025
-
Preis/Quadratfuß
$536
Funktionen
- Garage
- Begehbarer Kleiderschrank
- Kamin
- Garten
- Terrasse
- Fitnessstudio
- Modern
- Outdoor-Küche
- Kino
Funktionen
Lot
- Modern
Innenbereich
- Hohe Decke
- Office
- Kamin
- Klimaanlage
- Kücheninsel
- Gasherd
- Waschtrockner
- Bar
- Spielzimmer
- Kino
- Offene Küche
- Stein Arbeitsplatten
- Begehbarer Kleiderschrank
- Fitnessstudio
Outdoor
- Terrasse
- Garage
- Outdoor-Küche
- Wohnraum im Freien
- Garten
Erkunden Sie die Gegend
1850 New Castle Court, Allen, Texas, Vereinigte Staaten
Auf Google Maps anzeigen
Preis pro sqft
Niedrig
Hoch
Vor 12 Monaten beigetreten
Sie haben sich nach diesem Objekt erkundigt
Der Agent wird sich in Kürze mit Ihnen in Verbindung setzen
Gelistet von
373
Angebote
2025
Beigetreten
Besichtigung mit the agent buchen
Wählen Sie ein Datum und ob Sie eine virtuelle oder persönliche Besichtigung mit dem Makler wünschen.
Bevorzugtes Datum
Art der Tour
Zuletzt aktualisiert
Oktober 2
Erstmalig gelistet
August 20
Angebotsreferenz
21356039
Angebotsstatus
The data relating to real estate for sale on this web site comes in part from the Broker Reciprocity Program of the NTREIS Multiple Listing Service. Real estate listings held by brokerage firms other than this broker are marked with the Broker Reciprocity logo and detailed information about them includes the name of the listing brokers.
Ähnliche Immobilien in der Nähe
Neue Angebote in Allen



Entdecken Sie mehr Häuser zum Verkauf
Allen, TX, Vereinigte Staaten Immobilienarten
Allen, TX, Vereinigte Staaten beliebte Suchanfragen
- Immobilien mit Pool in Allen, TX, Vereinigte Staaten
- Immobilien mit Kino in Allen, TX, Vereinigte Staaten
- Anlageimmobilie Immobilien in Allen, TX, Vereinigte Staaten
- Pferdesport Immobilien in Allen, TX, Vereinigte Staaten
- Gesicherte Wohnanlage Immobilien in Allen, TX, Vereinigte Staaten
- Immobilien mit Sauna in Allen, TX, Vereinigte Staaten
- am Wasser Immobilien in Allen, TX, Vereinigte Staaten
- Immobilien mit Weinkeller in Allen, TX, Vereinigte Staaten
Verwandte Leitfäden & Geschichten
Das Vertrauen der führenden Makler der Welt
Die Makler hinter den außergewöhnlichsten Immobilien der Welt inserieren bei JamesEdition.
- Angebote von Sotheby's, Christie's, BARNES und Engel & Völkers
- Jedes Angebot wird vor der Veröffentlichung geprüft
- Verbinden Sie sich direkt mit verifizierten Maklern
Indem Sie fortfahren, akzeptieren Sie unsere Nutzungsbedingungen und Datenschutzrichtlinie.
brokerages we
partnered with
partnered with