$1,995,000
Alleinstehendes Einfamilienhaus Lucas
- 1 Schlafz.
- 2 Bäder
- 4,667 Sqft
- 2.05 Ac lot
- Aktualisiert: Heute
- MLS#21364156
Über die Immobilie
Beschreibung wurde automatisch übersetzt.
Die Beschreibung wird in der Originalsprache angezeigt.
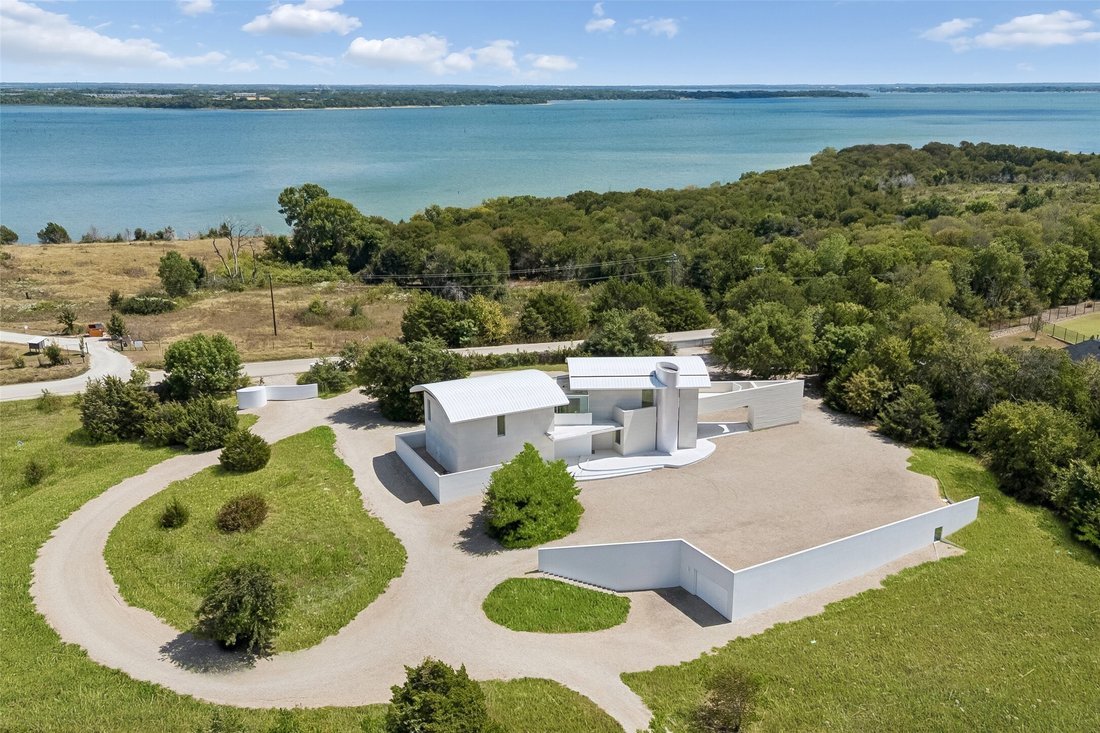
Set on two elevated acres in Lucas backing to Corps of Engineers land, with Lake Lavon beyond, this 4,667 sq ft one-bedroom residence was built over more than five years at a reported cost above $10M. Construction runs heavier than the silhouette suggests: 2x6 framing on piers drilled through chalk to a commercial-grade foundation, steel panels finished in automotive-grade powder coat, and curved
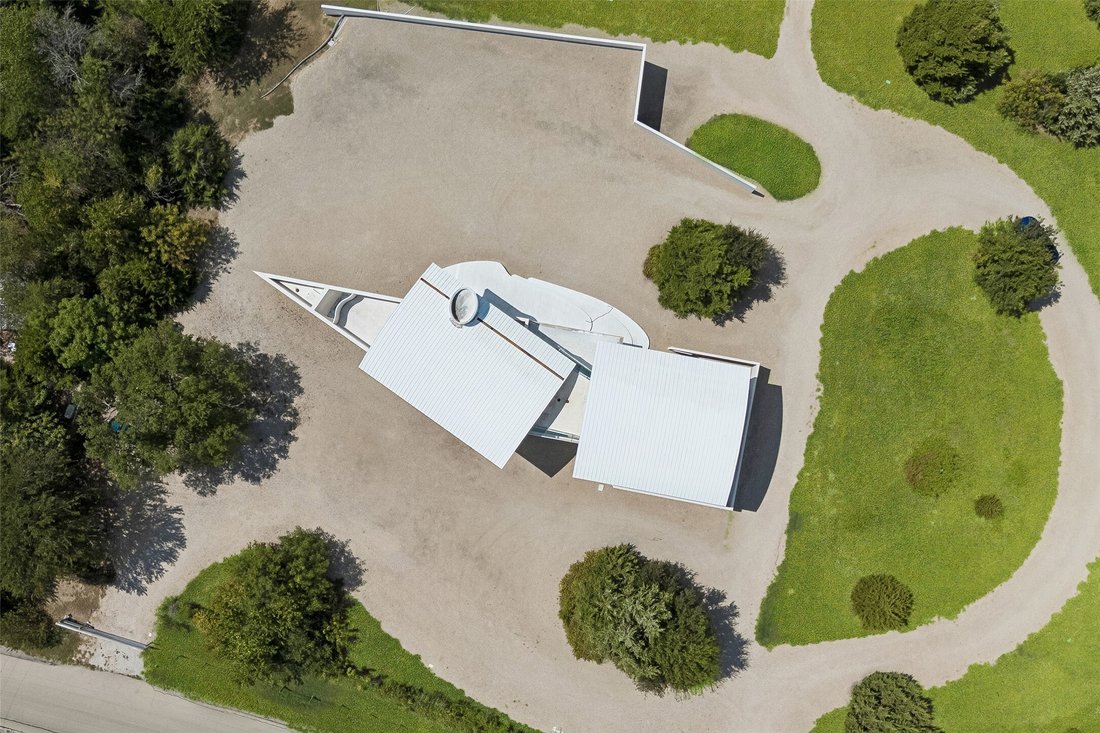
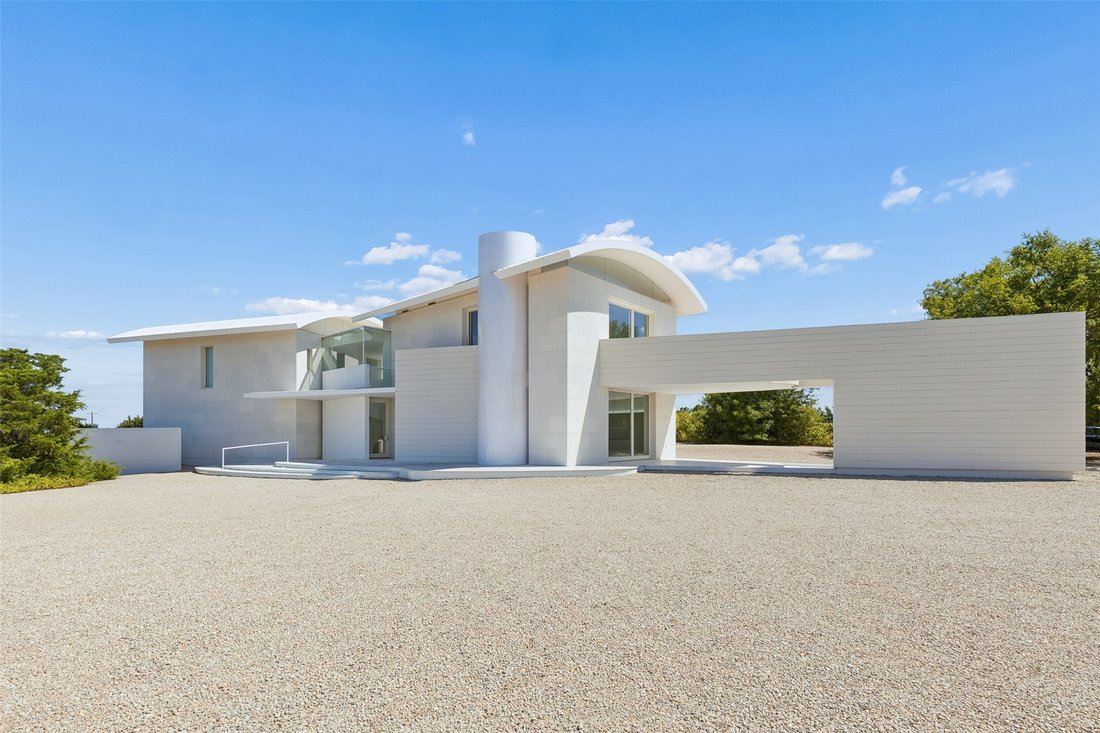
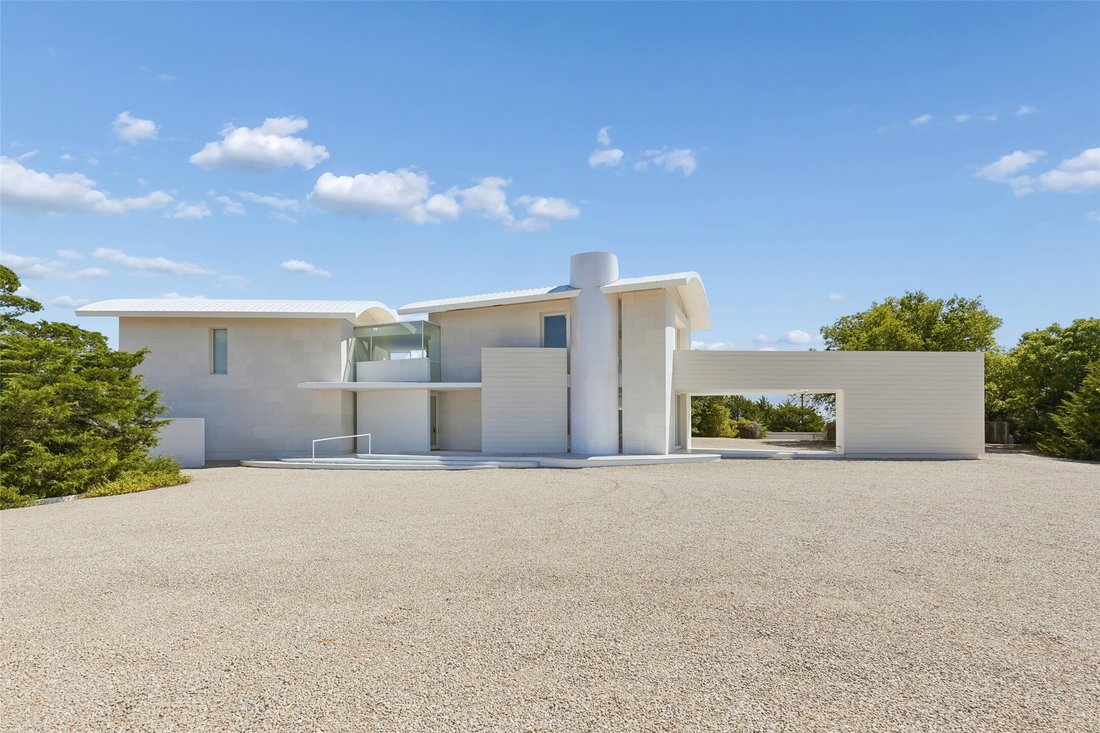
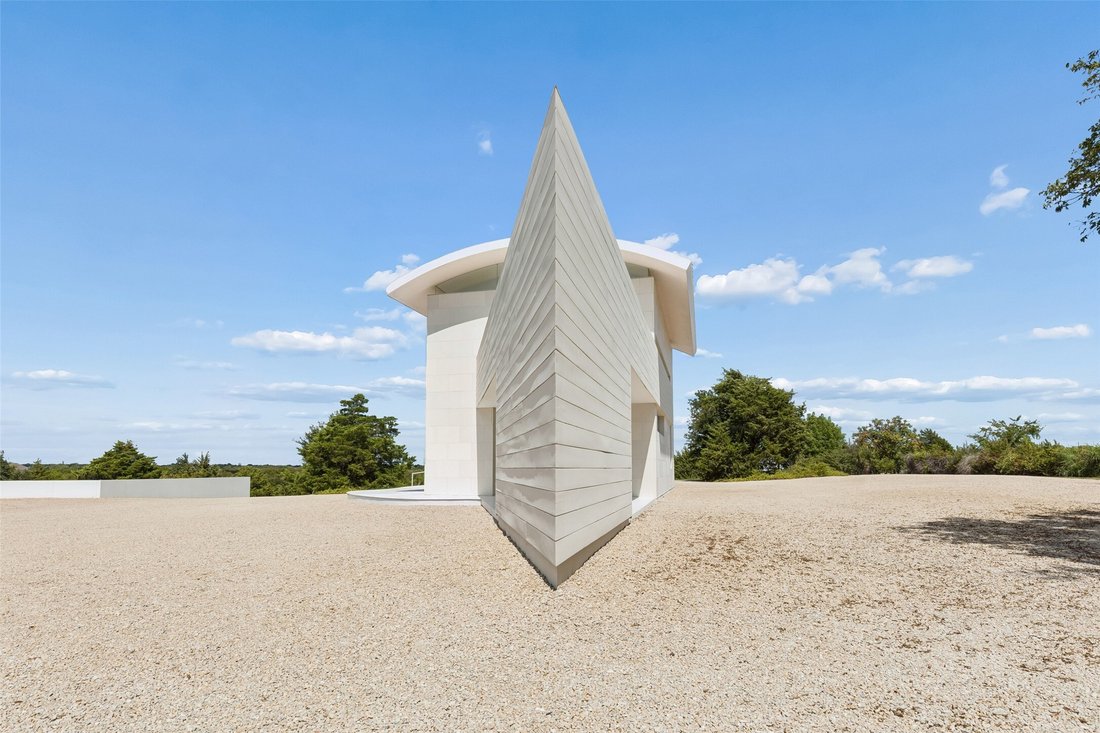
Set on two elevated acres in Lucas backing to Corps of Engineers land, with Lake Lavon beyond, this 4,667 sq ft one-bedroom residence was built over more than five years at a reported cost above $10M. Construction runs heavier than the silhouette suggests: 2x6 framing on piers drilled through chalk to a commercial-grade foundation, steel panels finished in automotive-grade powder coat, and curved metal roofs that rise to a folded metal prow. Past the steel gate, a long white wall with a single rectangular opening frames the gravel motor court. Inside, walls curve rather than corner, a continuous LED ribbon traces the ceilings, and a glass vacuum-tube elevator rises beside the floating spiral stair at the entry; a second, conventional elevator sits beside the main stair. Floor-to-ceiling windows open the living space to the trees. The kitchen runs one long line of flat-front cabinetry with custom-designed pulls, integrated Sub-Zero refrigeration, JennAir wall oven and a curved island, with a round pantry of cylindrical storage behind it. The primary suite wraps a curved wall, opens to walled upper-level terraces, and holds a freeform soaking tub, floating vanity, backlit mirror, glowing display column and wall-hung fixtures. A dressing room of full-height cabinetry, a curved built-in office, a listening room with built-in seating and a long corridor of storage cabinets carry the same discipline. Systems match the build: zoned geothermal HVAC with iPad control, whole-house lighting from a single panel, motorized shades, pocket doors, a propane backup generator, and a detached, fully climate-controlled 1,610 sq ft basement garage behind a swinging stainless steel door, engineered to carry a semi overhead. LED eave lighting at night and room on the site for a future wing. All located within the prestigious Lovejoy ISD.
-
Art der Immobilie
Haus
-
Baujahr
2010
-
Preis/Quadratfuß
$427
Funktionen
- Garage
- Garten
- Modern
- Terrasse
- Aufzug
- Keller
- Wasserblick
- Balkon
- Klimaanlage
Funktionen
Lot
- Wasserblick
- Modern
Innenbereich
- Hohe Decke
- Office
- Klimaanlage
- Kücheninsel
- Aufzug
- Keller
Outdoor
- Terrasse
- Balkon
- Garage
- Tor
- Garten
Erkunden Sie die Gegend
1650 Brockdale Park, Lucas, TX 75002, Allen, Texas, Vereinigte Staaten
Auf Google Maps anzeigen
Preis pro sqft
Niedrig
Hoch
Vor 5 Jahren beigetreten
Sie haben sich nach diesem Objekt erkundigt
Der Agent wird sich in Kürze mit Ihnen in Verbindung setzen
Gelistet von
14
Angebote
2022
Beigetreten
Besichtigung mit Tom Grisak buchen
Wählen Sie ein Datum und ob Sie eine virtuelle oder persönliche Besichtigung mit dem Makler wünschen.
Bevorzugtes Datum
Art der Tour

Zuletzt aktualisiert
Heute
Erstmalig gelistet
Sep 19
Maklerlizenz
#0329533
Angebotsreferenz
2160523643348816
Angebotsstatus
Ähnliche Immobilien in der Nähe
Neue Angebote in Allen


Entdecken Sie mehr Häuser zum Verkauf
Allen, TX, Vereinigte Staaten Immobilienarten
Allen, TX, Vereinigte Staaten beliebte Suchanfragen
- Immobilien mit Pool in Allen, TX, Vereinigte Staaten
- Immobilien mit Kino in Allen, TX, Vereinigte Staaten
- Anlageimmobilie Immobilien in Allen, TX, Vereinigte Staaten
- Gesicherte Wohnanlage Immobilien in Allen, TX, Vereinigte Staaten
- am Wasser Immobilien in Allen, TX, Vereinigte Staaten
- Pferdesport Immobilien in Allen, TX, Vereinigte Staaten
- Immobilien mit Sauna in Allen, TX, Vereinigte Staaten
Verwandte Leitfäden & Geschichten
Das Vertrauen der führenden Makler der Welt
Die Makler hinter den außergewöhnlichsten Immobilien der Welt inserieren bei JamesEdition.
- Angebote von Sotheby's, Christie's, BARNES und Engel & Völkers
- Jedes Angebot wird vor der Veröffentlichung geprüft
- Verbinden Sie sich direkt mit verifizierten Maklern
Indem Sie fortfahren, akzeptieren Sie unsere Nutzungsbedingungen und Datenschutzrichtlinie.
brokerages we
partnered with
partnered with