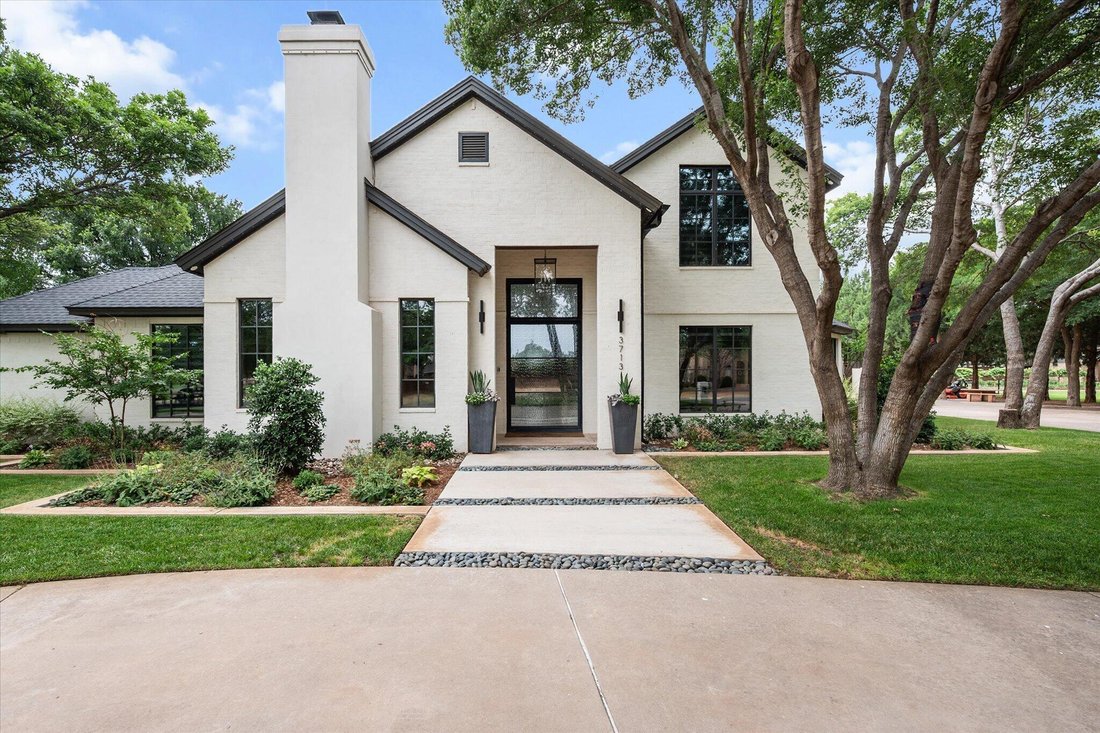
$2,400,000
Preis gesenkt um $500,000 am Sep 12, 2026
Freistehendes Einfamilienhaus Mit 6 Schlafzimmern
- 6 Schlafz.
- 5 Bäder
- 10,300 Sqft
- 39,640 Sqft lot
- Aktualisiert: September 12
- 2
- MLS#202607693
Über die Immobilie
Beschreibung wurde automatisch übersetzt.
Die Beschreibung wird in der Originalsprache angezeigt.
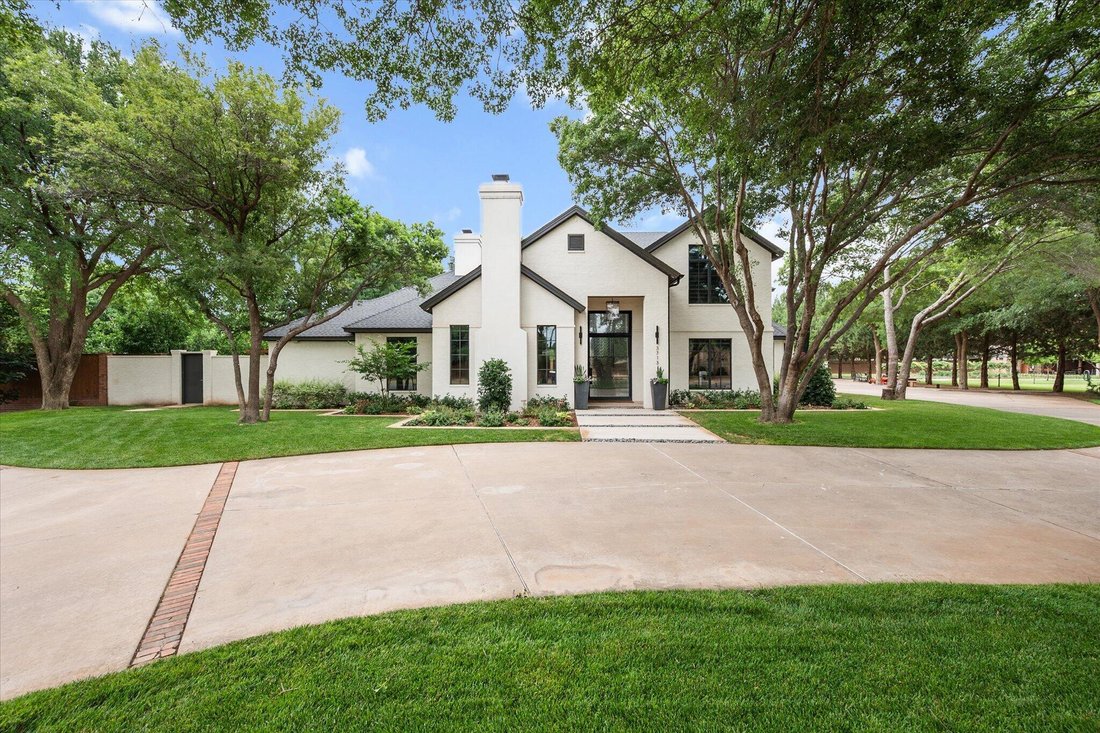
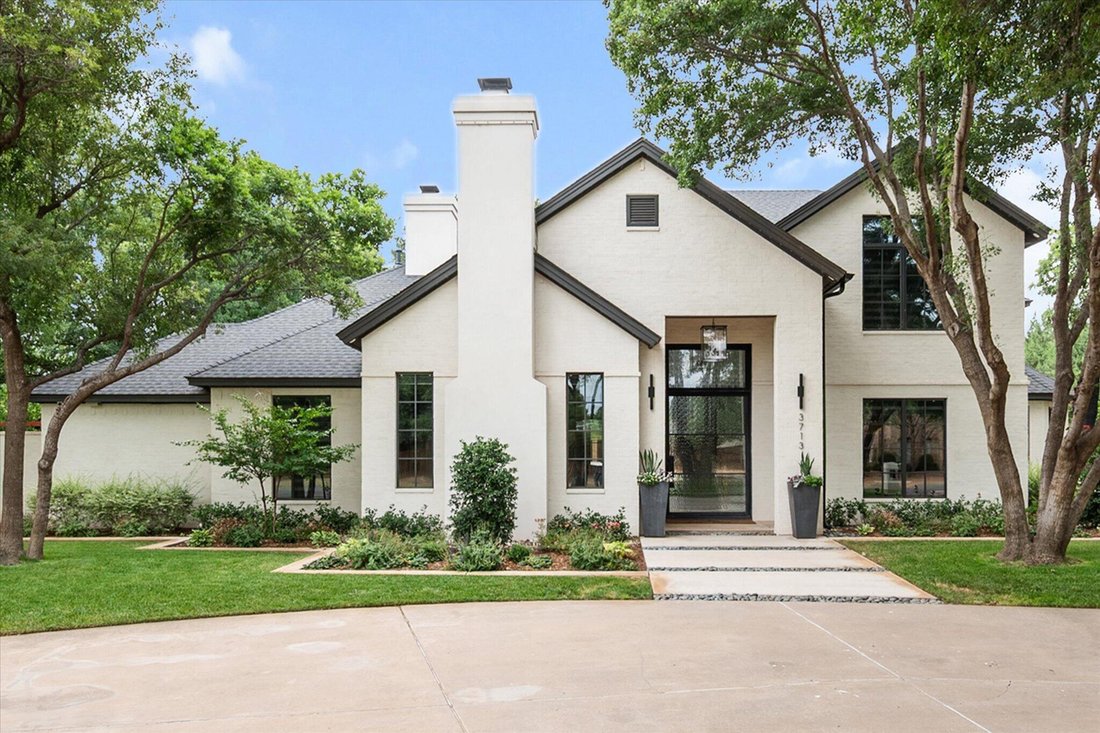
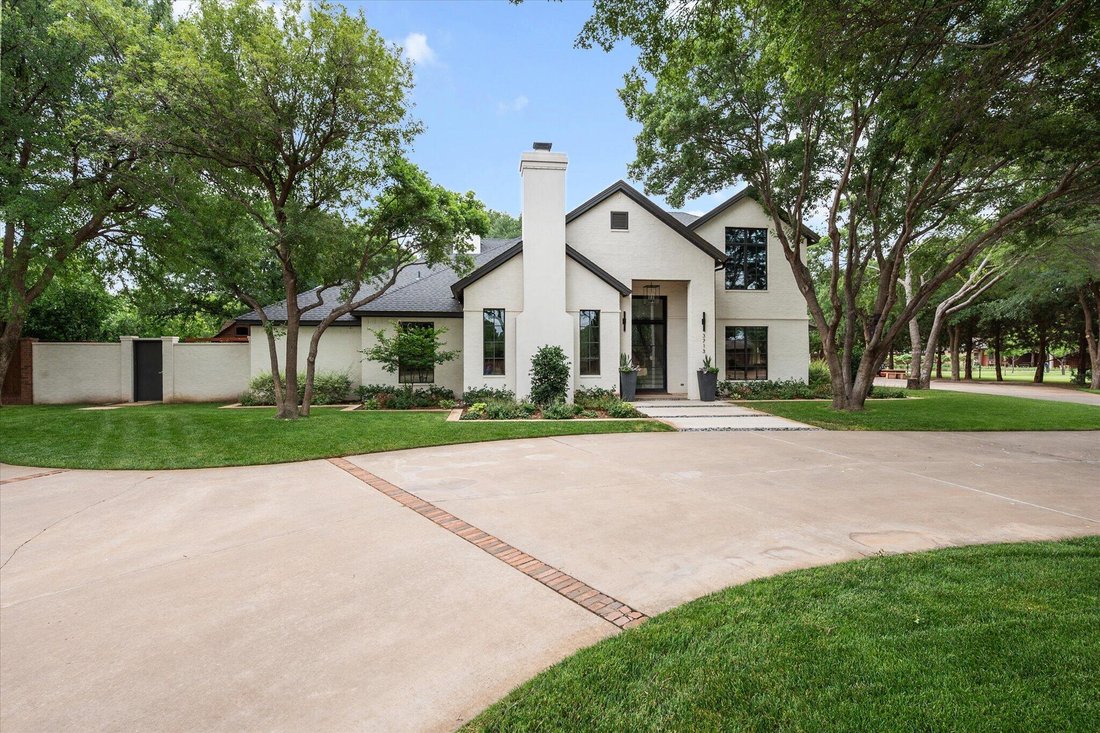
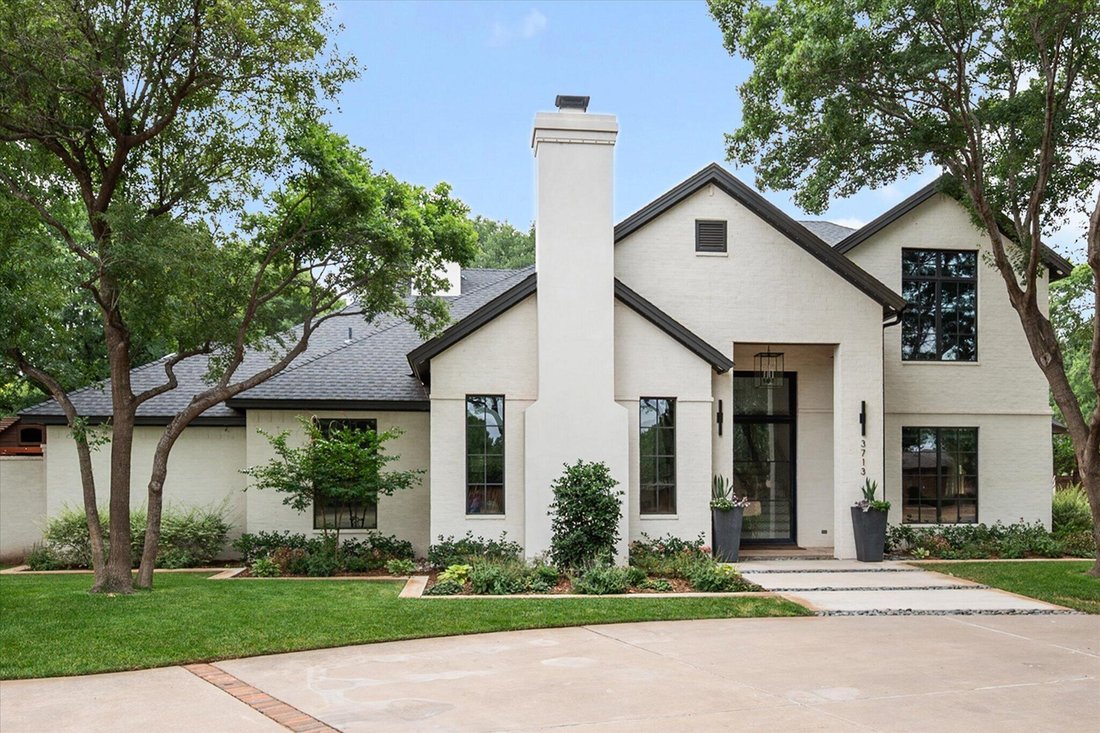
Honored to introduce 3713 154th Street in Indiana South Estates. The main house has 5 bedrooms, 4.5 baths, basement, pool/hot tub, built in Christmas lights and 3 car garage that sits on one acre. Open concept, luxury vinyl plank floors with wool carpet in basement. Isolated primary suite with special ceiling, large bathroom, his/hers walk in closets and access to heated/cooled patio with high per
Honored to introduce 3713 154th Street in Indiana South Estates. The main house has 5 bedrooms, 4.5 baths, basement, pool/hot tub, built in Christmas lights and 3 car garage that sits on one acre. Open concept, luxury vinyl plank floors with wool carpet in basement. Isolated primary suite with special ceiling, large bathroom, his/hers walk in closets and access to heated/cooled patio with high performance screens. Great room has both gas and wood burning fireplaces with built ins on each side, where one side opens into a hidden Christmas tree closet. Separate dining with built ins. Kitchen has large island with lots of plugs, Thermador appliances: 6 burner gas range with skillet, double ovens, dishwasher, 2 sub zero fridges (one in butlers pantry), 3 sinks, RO water system, Scotsman (Sonic) ice maker, soft close drawers/cabinets. Breakfast area is surrounded by windows that look out to the mature landscaping with gorgeous trees. Big basement with storage cabinets in stairwell as well as larger than normal storage under the stairs. Three good sized bedrooms upstairs one en suite bathroom, the other jack n jill. Attic storage through bedroom closet with lift for moving stuff from floor to floor. Large game room with half bath, multiple closets and washer/dryer. Step out of the heated/cooled back patio to a pool with electric cover, swim up bar, slide and diving board, separate hot tub, pool shed with storage, wired for music and pool equipment is covered. Another half bath off patio for easy pool access. After swimming take a seat under the dome with lights, ceilings fans, TV and built in smoker with clay flue chimney. Then light the 25 metal built in natural gas fed Tiki torches to enjoy the evening accent glow. On the property through another yard there is a 1 bedroom, 1 bathroom, full kitchen with gas range, oven, fridge, walk in closet and 1 car garage with washer/dryer. Electric gate from alley allows access to apartment garage. The 30x50 shop is heated and cooled with 2 insulated garage doors, both with openers. Above the shop is permanent stairs that lead to a large decked storage area with a separate storage closet with door. Off the heated/cooled shop is a 23x22 man cave with stone wood burning fireplace, pool table, wet bar with mini fridge, 16x6 gun safe that will hold 75+ guns as well as drawers for holding other valuables. The shop also includes a little private office with half bath. Directly west of the 30x50 shop is a large covered area perfect for more storage like long trailers, tractors, RV or boat. Generator in loss of electricity that will keep essentials going. This one truly has it all!
-
Art der Immobilie
Haus
-
Baujahr
1995
-
Preis/Quadratfuß
$233
Funktionen
- Kamin
- Garage
- Pool
- Begehbarer Kleiderschrank
- Aufzug
- Spielplatz
- Spielzimmer
- Whirlpool
- Outdoor-Küche
Funktionen
Innenbereich
- Hohe Decke
- Office
- Kamin
- Klimaanlage
- Kücheninsel
- Gasherd
- Whirlpool
- Waschtrockner
- Bar
- Spielzimmer
- Aufzug
- Keller
- Stein Arbeitsplatten
- Begehbarer Kleiderschrank
Outdoor
- Pool
- Garage
- Spielplatz
- Outdoor-Küche
- Tor
- Pergola
- Garten
Erkunden Sie die Gegend
3713 154th Street, Lubbock, TX 79423, Texas, Vereinigte Staaten
Auf Google Maps anzeigen
Preis pro sqft
Niedrig
Hoch
Vor 3 Jahren beigetreten
Sie haben sich nach diesem Objekt erkundigt
Der Agent wird sich in Kürze mit Ihnen in Verbindung setzen
Gelistet von
1
Angebote
2023
Beigetreten
Besichtigung mit Keeli Wilson buchen
Wählen Sie ein Datum und ob Sie eine virtuelle oder persönliche Besichtigung mit dem Makler wünschen.
Bevorzugtes Datum
Art der Tour

CENTURY 21 Kearney & Associates
8408 Peoria Ave., 79424, Lubbock, Texas, United States
Agenturprofil anzeigen
Real Estate Office
Zuletzt aktualisiert
September 12
Erstmalig gelistet
Juni 5
Angebotsreferenz
51E66804-1F92-419F-A08D-9ACF60D49ED1
Ähnliche Immobilien in der Nähe
Neue Angebote in Lubbock


Entdecken Sie mehr Häuser zum Verkauf
Lubbock, TX, Vereinigte Staaten Immobilienarten
Lubbock, TX, Vereinigte Staaten beliebte Suchanfragen
- Immobilien mit Pool in Lubbock, TX, Vereinigte Staaten
- Immobilien mit Offene Küche in Lubbock, TX, Vereinigte Staaten
- Gesicherte Wohnanlage Immobilien in Lubbock, TX, Vereinigte Staaten
- Immobilien mit Sauna in Lubbock, TX, Vereinigte Staaten
- Immobilien mit Wasserblick in Lubbock, TX, Vereinigte Staaten
- Blick auf die Stadt Immobilien in Lubbock, TX, Vereinigte Staaten
- am Wasser Immobilien in Lubbock, TX, Vereinigte Staaten
- Immobilien mit Tennisplatz in Lubbock, TX, Vereinigte Staaten
- Immobilien mit Bibliothek in Lubbock, TX, Vereinigte Staaten
- Panorama Immobilien in Lubbock, TX, Vereinigte Staaten
Verwandte Leitfäden & Geschichten
Das Vertrauen der führenden Makler der Welt
Die Makler hinter den außergewöhnlichsten Immobilien der Welt inserieren bei JamesEdition.
- Angebote von Sotheby's, Christie's, BARNES und Engel & Völkers
- Jedes Angebot wird vor der Veröffentlichung geprüft
- Verbinden Sie sich direkt mit verifizierten Maklern
Indem Sie fortfahren, akzeptieren Sie unsere Nutzungsbedingungen und Datenschutzrichtlinie.
brokerages we
partnered with
partnered with