Haus Lowick
- 5 Schlafz.
- 2 Bäder
- 5,716 Sqft
- Aktualisiert: April 29
-
11
Ansichten der letzten 30 Tage
Über die Immobilie
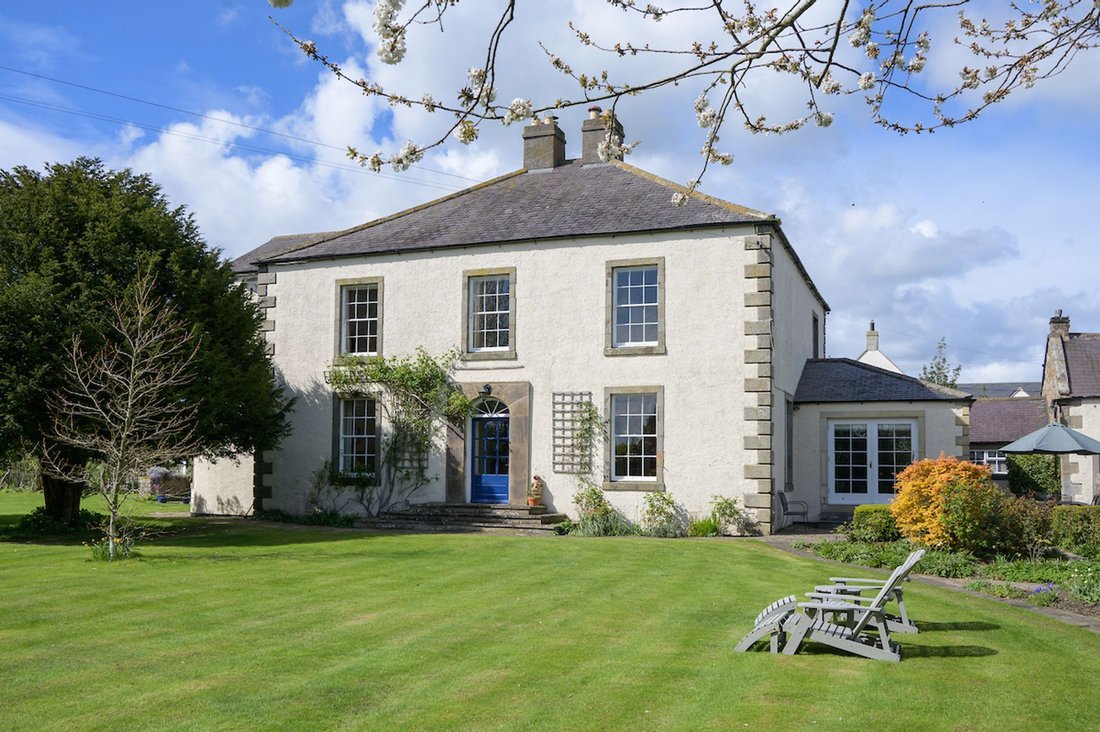
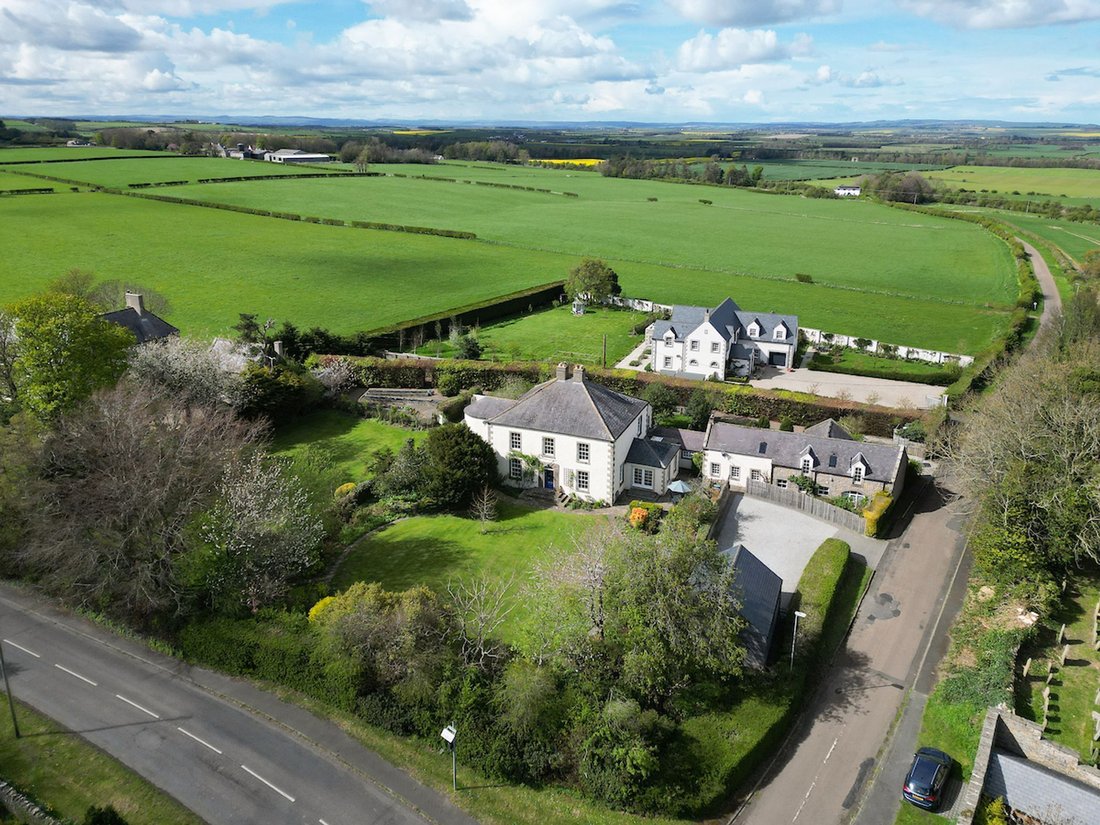
Western House is a beautiful detached family home situated in the heart of the Northumberland countryside, on the edge of the popular village of Lowick. The property is currently divided into two dwellings, Western House and The Coach House. Both properties are fully independent from one another, with separate private entrances.
Western House offers comfortable and elegant family accommod
Western House is a beautiful detached family home situated in the heart of the Northumberland countryside, on the edge of the popular village of Lowick. The property is currently divided into two dwellings, Western House and The Coach House. Both properties are fully independent from one another, with separate private entrances.
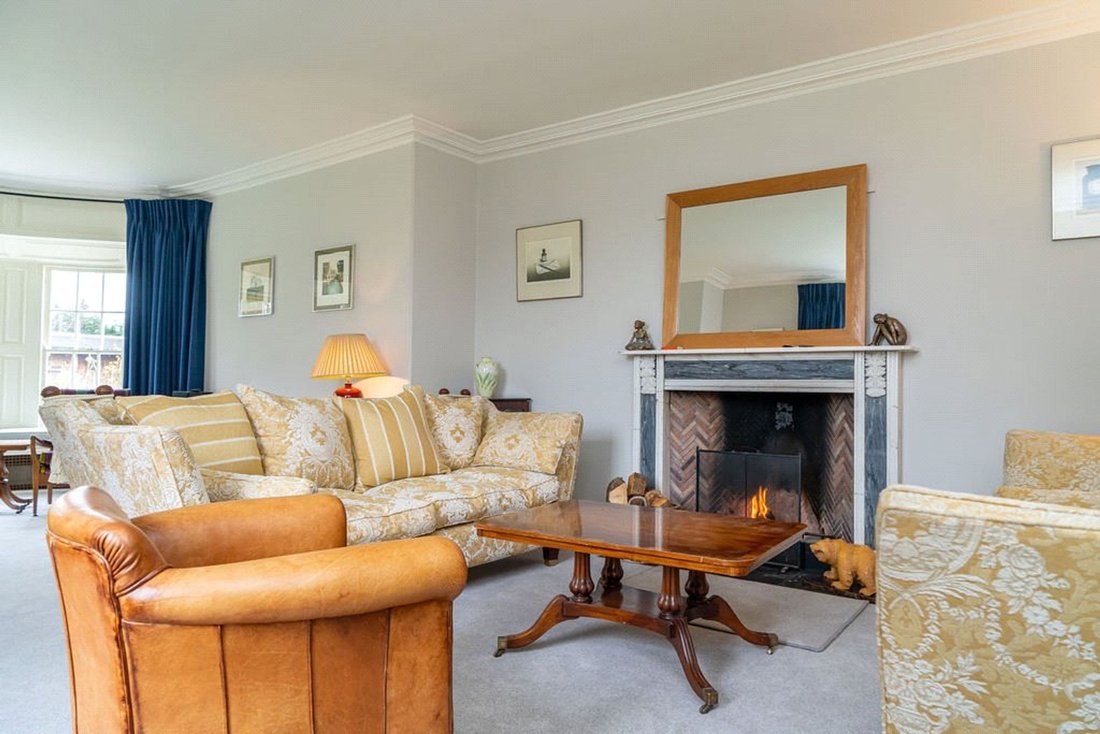
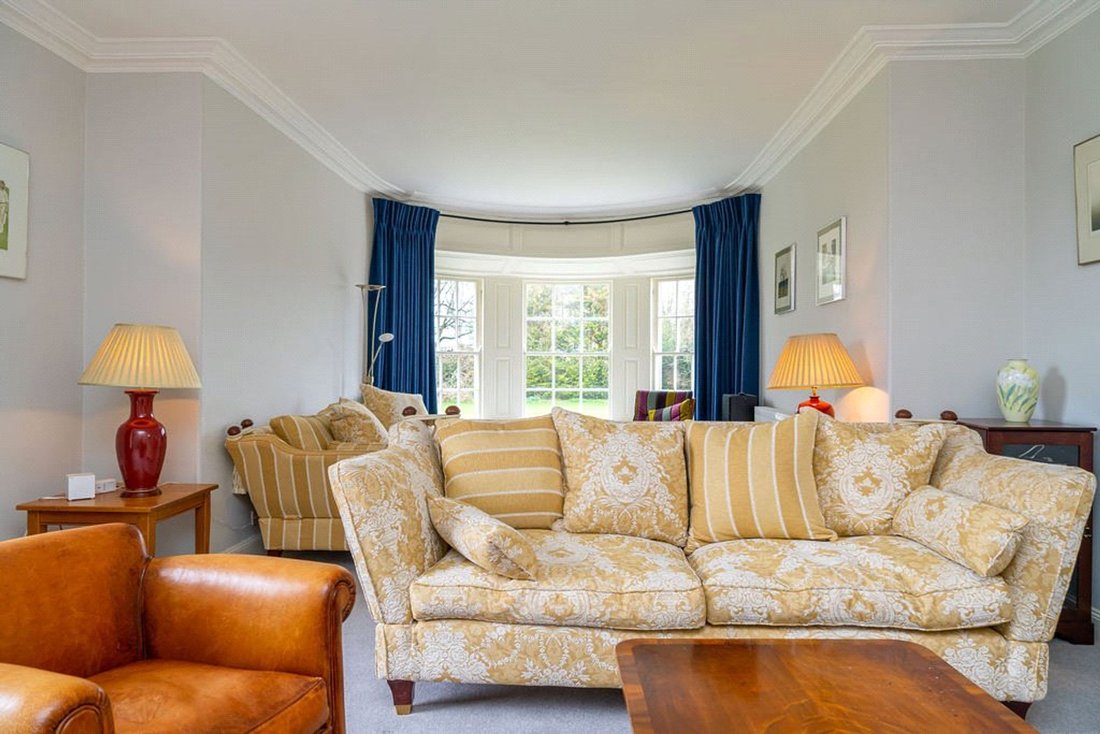
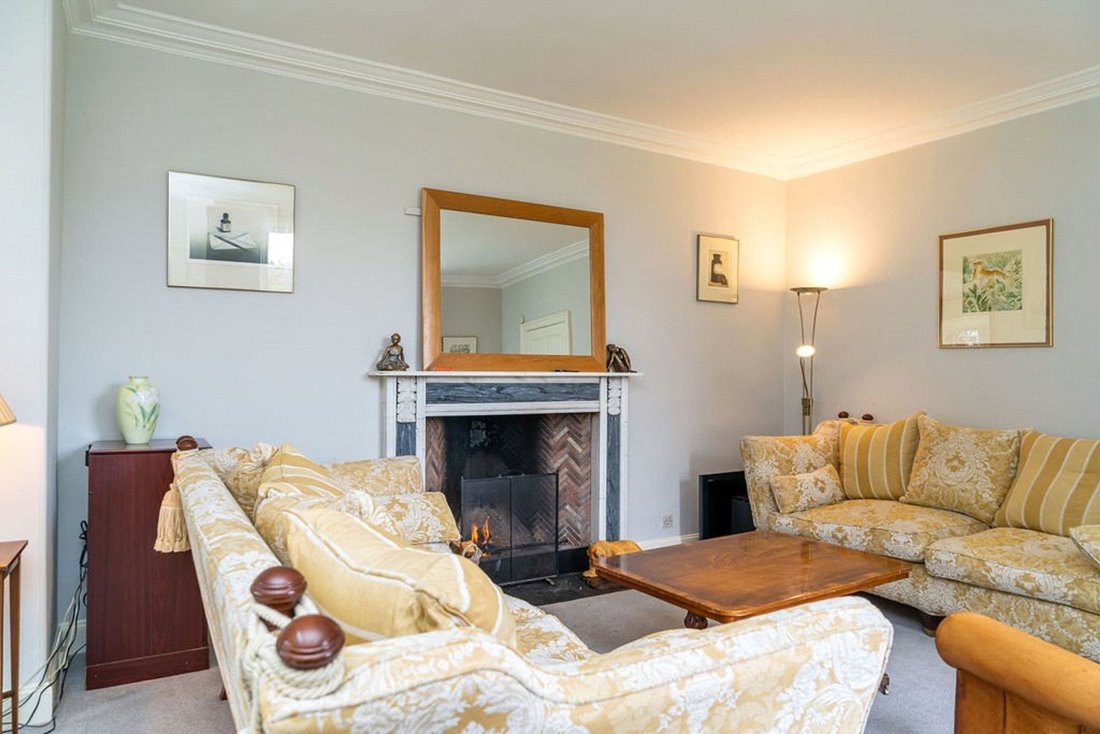
Western House offers comfortable and elegant family accommodation all in excellent condition over two principal floors and is situated in very private grounds of approximately one acre. The property offers 5 spacious bedrooms and 2 family bathrooms upstairs. Downstairs there are two large formal public rooms overlooking the gardens, a spacious family sitting room and newly fitted kitchen breakfast room which includes a range of wall and base units, integral appliances and a beautiful grey slate 6 door AGA. Towards the back of the property is a generous utility room, WC, home gym, home office and plenty of storage. Western House offers beautifully presented garden grounds of about an acre which include a grass laid tennis court, a vegetable garden, stables, and a large newly constructed double garage.
The Coach-House is attached to the east side of Western House. It has its own private front door, parking area and garden; and is currently used as a successful self-catering business by the current owners. The cottage rents consistently all year round and generates over £40,000 of gross income per annum. The Coach-House is thoughtfully laid out and in excellent condition. It benefits from its own separate heating system and oil tank. Although currently completely separate, The Coach-House could easily be incorporated into the main body of Western House if required. The property offers a further 3 double bedrooms (master en-suite), a family bathroom and an open plan kitchen / dining / sitting room.
Accommodation Comprises
Western House
Ground Floor - Reception Hallway, Drawing Room, Dining Room, Family Sitting Room, Kitchen/Breakfast Room, Home Office, Gym, Utility Room, Rear Entrance Lobby/Boot Room, Downstairs W. C, 2 x Walk-In Larders, Study.
Half Landing - Family bathroom, Bedroom 5, Linen Cupboard.
First Floor - Master Bedroom Suite, 3 Further Bedrooms, Family bathroom.
Outside - Mature Garden Grounds, Grass Tennis Court, Vegetable & Fruit Garden, Victorian Green-House, Stable Block, Dog Run, Ample Off Street Parking for circa 5 cars, Large Double Garage.
The Coach-House
Ground Floor - Sitting Room, Kitchen, Master En-Suite Bedroom, Sun Room.
First Floor - 2 Further Double Bedrooms, Family Bathroom.
Outside - Ample Off Street Parking, Garden Grounds.
Distances
Wooler 8 miles, Berwick-upon-Tweed 10 miles, Edinburgh 62 miles, Newcastle 53 miles.
(all distances are approximate).
-
Art der Immobilie
Haus
-
Preis/Quadratfuß
$258
Funktionen
Lot
Innenbereich
- Hohe Decke
- Office
- Kamin
- Kücheninsel
- Gasherd
- Waschtrockner
- Waschküche
- Weinkeller
- Offene Küche
- Stein Arbeitsplatten
- Fitnessstudio
Outdoor
- Terrasse
- Parkplatz
- Garage
- Tennisplatz
- Wohnraum im Freien
- Garten
Erkunden Sie die Gegend
Der Agent wird sich in Kürze mit Ihnen in Verbindung setzen
Gelistet von
Besichtigung mit the agent buchen
Wählen Sie ein Datum und ob Sie eine virtuelle oder persönliche Besichtigung mit dem Makler wünschen.
Das Vertrauen der führenden Makler der Welt
Die Makler hinter den außergewöhnlichsten Immobilien der Welt inserieren bei JamesEdition.
- Angebote von Sotheby's, Christie's, BARNES und Engel & Völkers
- Jedes Angebot wird vor der Veröffentlichung geprüft
- Verbinden Sie sich direkt mit verifizierten Maklern
Indem Sie fortfahren, akzeptieren Sie unsere Nutzungsbedingungen und Datenschutzrichtlinie.