$2,995,000
Alleinstehendes Einfamilienhaus Lower Gwynedd
- 8 Schlafz.
- 8 Bäder
- 9,268 Sqft
- 39,204 Sqft lot
- Aktualisiert: September 19
- MLS#PAMC2194108
Über die Immobilie
Beschreibung wurde automatisch übersetzt.
Die Beschreibung wird in der Originalsprache angezeigt.
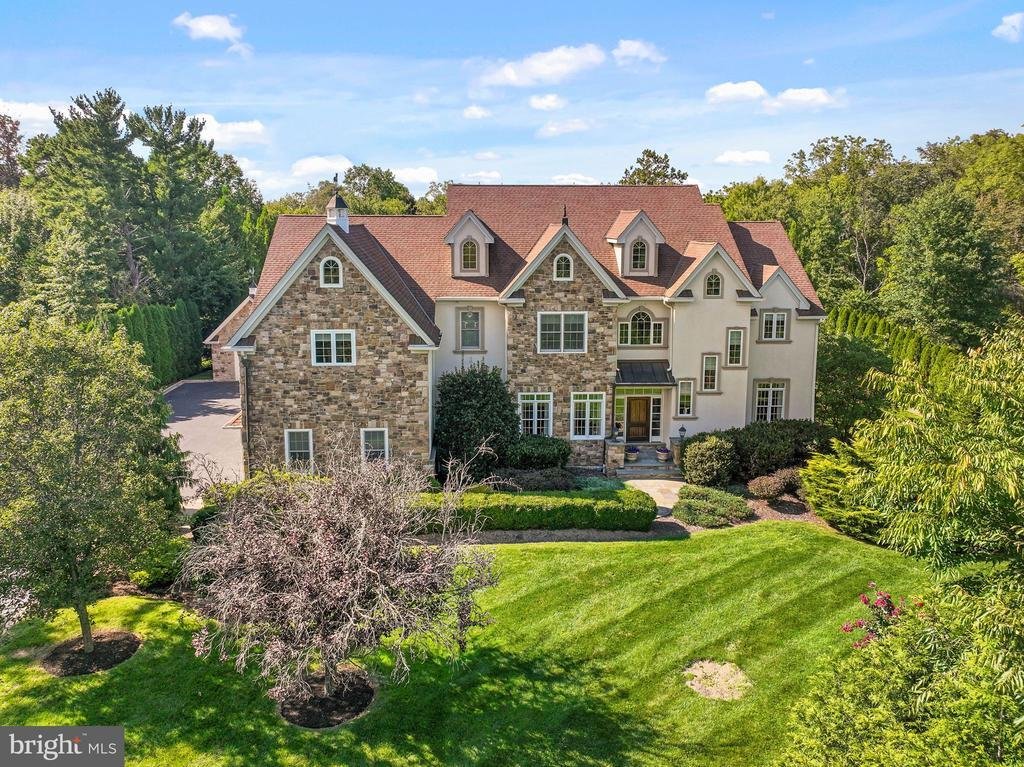
Through the gates of 1519 Cedar Hill Road, a private, tree-lined approach reveals an exceptional Lower Gwynedd custom estate offering remarkable scale, privacy, and resort-style living. With more than 9,000 finished square feet across four levels, this home features eight bedrooms, six full and two half baths, and beautifully designed spaces for everyday living, working, and entertaining.
Through the gates of 1519 Cedar Hill Road, a private, tree-lined approach reveals an exceptional Lower Gwynedd custom estate offering remarkable scale, privacy, and resort-style living. With more than 9,000 finished square feet across four levels, this home features eight bedrooms, six full and two half baths, and beautifully designed spaces for everyday living, working, and entertaining.
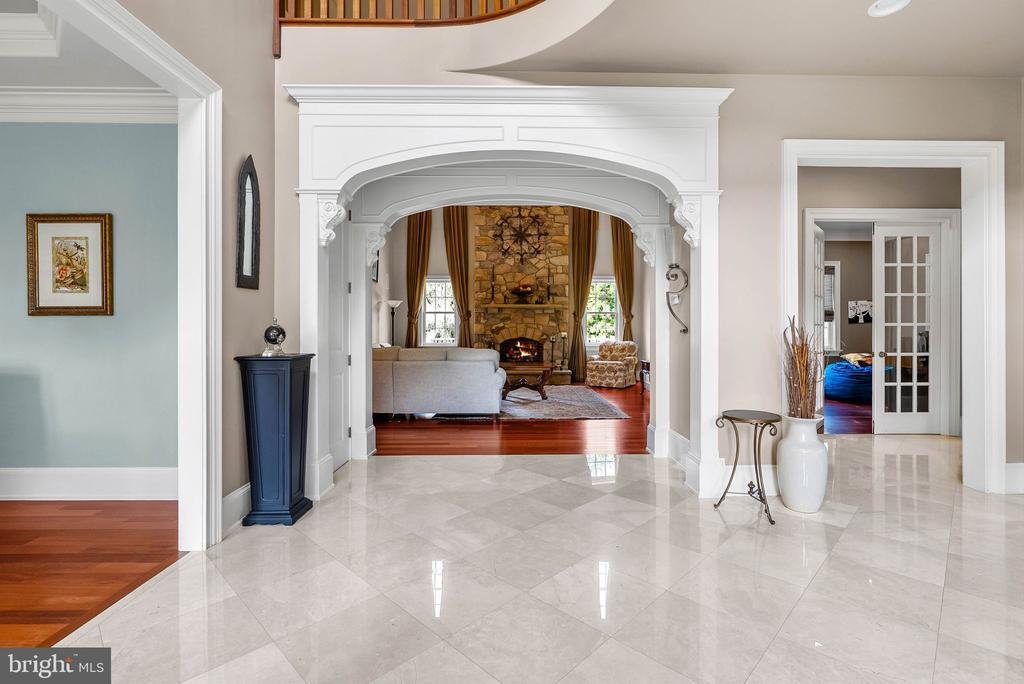
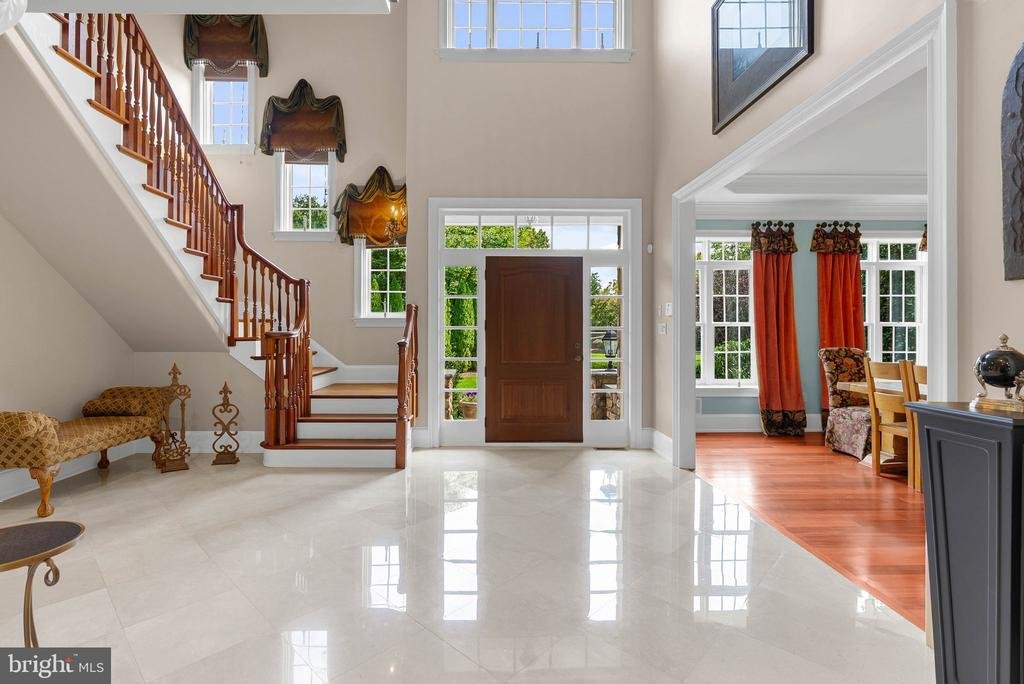
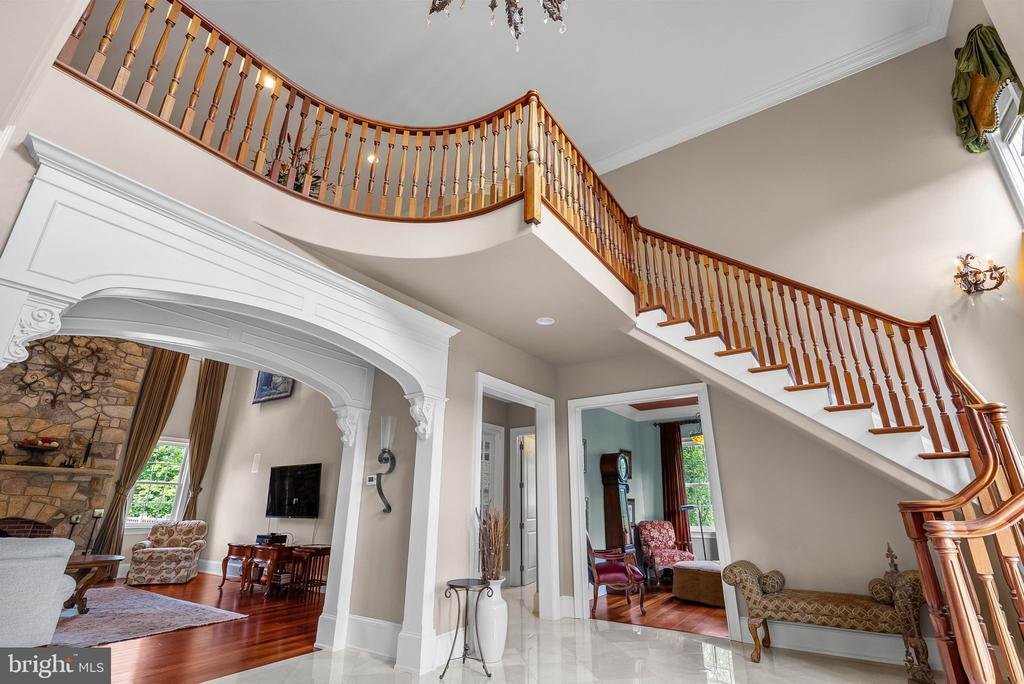
A voluminous two-story foyer sets the tone, framed by an elegant staircase, intricate millwork, crown molding, and graceful archways. Formal living and dining rooms flank the entry, while a private office provides a quiet retreat for working from home. Beyond, the dramatic two-story great room is anchored by a floor-to-ceiling natural stone fireplace where each stone was individually selected and a wall of tall windows that fills the space with natural light.
The chef’s kitchen is designed to handle everything from a quiet breakfast to a house full of guests. Two substantial islands, bespoke cabinetry, stone countertops, a six-burner AGA range with pot filler, Sub-Zero refrigeration, and dual sinks combine beauty with serious functionality. A sunlit breakfast area opens to the rear composite deck and views of the pool, creating an effortless connection between the home and its outdoor spaces. A butler’s pantry, mudroom, two powder rooms, and access to the three-car garage complete the main level.
Upstairs, an open gallery overlooks both the foyer and family room. This landing space is a room unto itself and is the perfect place to see the action in the front and back of the house. The expansive primary suite occupies its own private wing, with a generous sitting area, private balcony, two walk-in closets, and a beautifully appointed bath featuring dual vanities, heated floors, a jetted soaking tub, and walk-in shower. Three additional bedroom suites and a laundry room complete this level. The third floor offers three more oversized bedrooms and a full bath, ideal for guests or full-time family help.
The finished lower level adds another dimension entirely. Another family room with stone fireplace, home theater, custom pub-style bar, gym, flexible bonus rooms, full bath with steam shower, and direct outdoor access make this level equally suited to recreation, wellness, or managing a business.
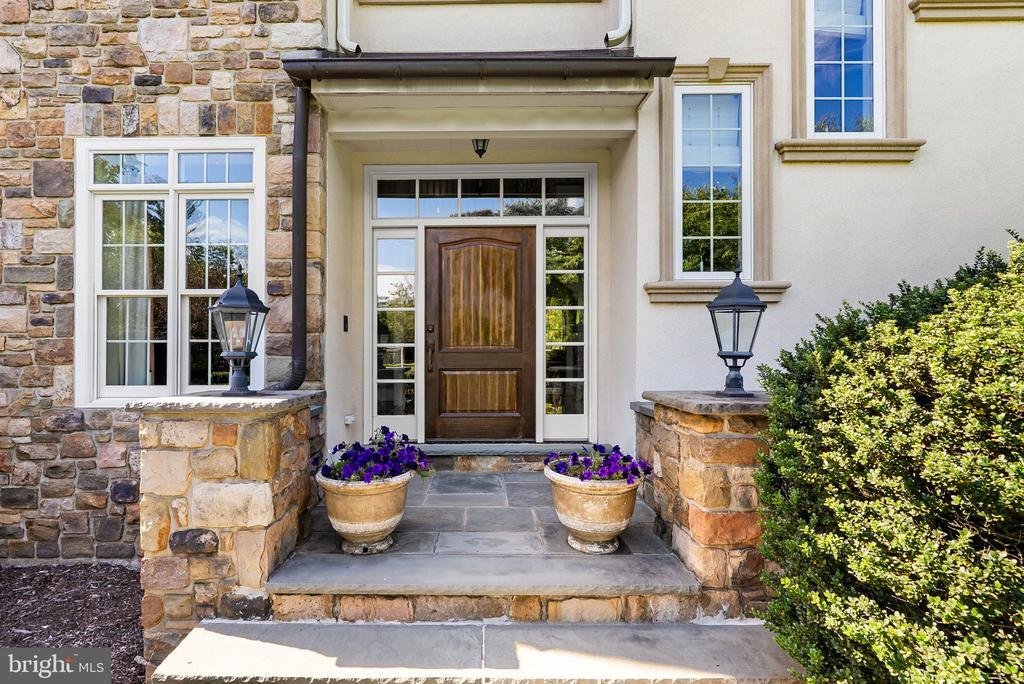
Outside, the home shines as part of a private resort. A saltwater pool and spa with waterfall feature are surrounded by generous areas for lounging and entertaining, while the expansive lawn provides room to play. The covered bluestone outdoor living and kitchen area, centered around a substantial stone fireplace, creates a true open-air room for dinners by the pool, evening cocktails, and long summer nights.
Additional conveniences and comforts include a four-zone HVAC, built-in sound, central vacuum, and thoughtfully designed storage throughout, as well as a motorized chandelier hoist. A separate storage/pool house is ready for customization for its next purpose. Yet for all its privacy, the estate remains remarkably connected—close to dining, shopping, golf, trails, Gwynedd Mercy University, and major routes throughout Montgomery County and the greater Philadelphia area.
Grand in scale yet designed to be lived in, 1519 Cedar Hill Road offers the rare combination of privacy, versatility, exceptional entertaining spaces, and resort-style amenities within the highly regarded Wissahickon School District
A voluminous two-story foyer sets the tone, framed by an elegant staircase, intricate millwork, crown molding, and graceful archways. Formal living and dining rooms flank the entry, while a private office provides a quiet retreat for working from home. Beyond, the dramatic two-story great room is anchored by a floor-to-ceiling natural stone fireplace where each stone was individually selected and a wall of tall windows that fills the space with natural light.
The chef’s kitchen is designed to handle everything from a quiet breakfast to a house full of guests. Two substantial islands, bespoke cabinetry, stone countertops, a six-burner AGA range with pot filler, Sub-Zero refrigeration, and dual sinks combine beauty with serious functionality. A sunlit breakfast area opens to the rear composite deck and views of the pool, creating an effortless connection between the home and its outdoor spaces. A butler’s pantry, mudroom, two powder rooms, and access to the three-car garage complete the main level.
Upstairs, an open gallery overlooks both the foyer and family room. This landing space is a room unto itself and is the perfect place to see the action in the front and back of the house. The expansive primary suite occupies its own private wing, with a generous sitting area, private balcony, two walk-in closets, and a beautifully appointed bath featuring dual vanities, heated floors, a jetted soaking tub, and walk-in shower. Three additional bedroom suites and a laundry room complete this level. The third floor offers three more oversized bedrooms and a full bath, ideal for guests or full-time family help.
The finished lower level adds another dimension entirely. Another family room with stone fireplace, home theater, custom pub-style bar, gym, flexible bonus rooms, full bath with steam shower, and direct outdoor access make this level equally suited to recreation, wellness, or managing a business.
Outside, the home shines as part of a private resort. A saltwater pool and spa with waterfall feature are surrounded by generous areas for lounging and entertaining, while the expansive lawn provides room to play. The covered bluestone outdoor living and kitchen area, centered around a substantial stone fireplace, creates a true open-air room for dinners by the pool, evening cocktails, and long summer nights.
Additional conveniences and comforts include a four-zone HVAC, built-in sound, central vacuum, and thoughtfully designed storage throughout, as well as a motorized chandelier hoist. A separate storage/pool house is ready for customization for its next purpose. Yet for all its privacy, the estate remains remarkably connected—close to dining, shopping, golf, trails, Gwynedd Mercy University, and major routes throughout Montgomery County and the greater Philadelphia area.
Grand in scale yet designed to be lived in, 1519 Cedar Hill Road offers the rare combination of privacy, versatility, exceptional entertaining spaces, and resort-style amenities within the highly regarded Wissahickon School District
-
Art der Immobilie
Haus
-
Baujahr
2008
-
Preis/Quadratfuß
$323
Funktionen
- Garten
- Garage
- Kamin
- Begehbarer Kleiderschrank
- Dampfsauna
- Outdoor-Küche
- Whirlpool
- Terrasse
- Kino
Funktionen
Lot
- Privatsphäre
Innenbereich
- Hohe Decke
- Office
- Kamin
- Kücheninsel
- Whirlpool
- Waschtrockner
- Bar
- Waschküche
- Kino
- Keller
- Stein Arbeitsplatten
- Dampfsauna
- Begehbarer Kleiderschrank
- Fitnessstudio
Outdoor
- Terrasse
- Balkon
- Parkplatz
- Pool
- Garage
- Outdoor-Küche
- Wohnraum im Freien
- Tor
- Garten
Erkunden Sie die Gegend
1519 CEDAR HILL ROAD, LOWER GWYNEDD, PA 19002, Spring House, Pennsylvania, Vereinigte Staaten
Auf Google Maps anzeigen
Preis pro sqft
Niedrig
Hoch
Vor 3 Jahren beigetreten
Sie haben sich nach diesem Objekt erkundigt
Der Agent wird sich in Kürze mit Ihnen in Verbindung setzen
Gelistet von
2
Angebote
2024
Beigetreten
Besichtigung mit Keri Berger buchen
Wählen Sie ein Datum und ob Sie eine virtuelle oder persönliche Besichtigung mit dem Makler wünschen.
Bevorzugtes Datum
Art der Tour

Zuletzt aktualisiert
September 19
Erstmalig gelistet
Sep 19
Maklerlizenz
#RS358042
Angebotsreferenz
2159669593487694
Angebotsstatus
Active-bright
Ähnliche Immobilien in der Nähe
Neue Angebote in Spring House




Entdecken Sie mehr Häuser zum Verkauf
Spring House, PA, Vereinigte Staaten Immobilienarten
Spring House, PA, Vereinigte Staaten beliebte Suchanfragen
- Immobilien mit Pool in Spring House, PA, Vereinigte Staaten
- Immobilien mit Outdoor-Küche in Spring House, PA, Vereinigte Staaten
- Immobilien mit Terrasse in Spring House, PA, Vereinigte Staaten
- Immobilien mit Klimaanlage in Spring House, PA, Vereinigte Staaten
- Immobilien mit Whirlpool in Spring House, PA, Vereinigte Staaten
- Immobilien mit Dampfsauna in Spring House, PA, Vereinigte Staaten
Verwandte Leitfäden & Geschichten
Das Vertrauen der führenden Makler der Welt
Die Makler hinter den außergewöhnlichsten Immobilien der Welt inserieren bei JamesEdition.
- Angebote von Sotheby's, Christie's, BARNES und Engel & Völkers
- Jedes Angebot wird vor der Veröffentlichung geprüft
- Verbinden Sie sich direkt mit verifizierten Maklern
Indem Sie fortfahren, akzeptieren Sie unsere Nutzungsbedingungen und Datenschutzrichtlinie.
brokerages we
partnered with
partnered with