$869,900
Freistehendes Einfamilienhaus Lowell
- 3 Schlafz.
- 2 Bäder
- 2,108 Sqft
- 38,569 Sqft lot
- Aktualisiert: Oktober 30
- MLS#847584
Über die Immobilie
Beschreibung wurde automatisch übersetzt.
Die Beschreibung wird in der Originalsprache angezeigt.
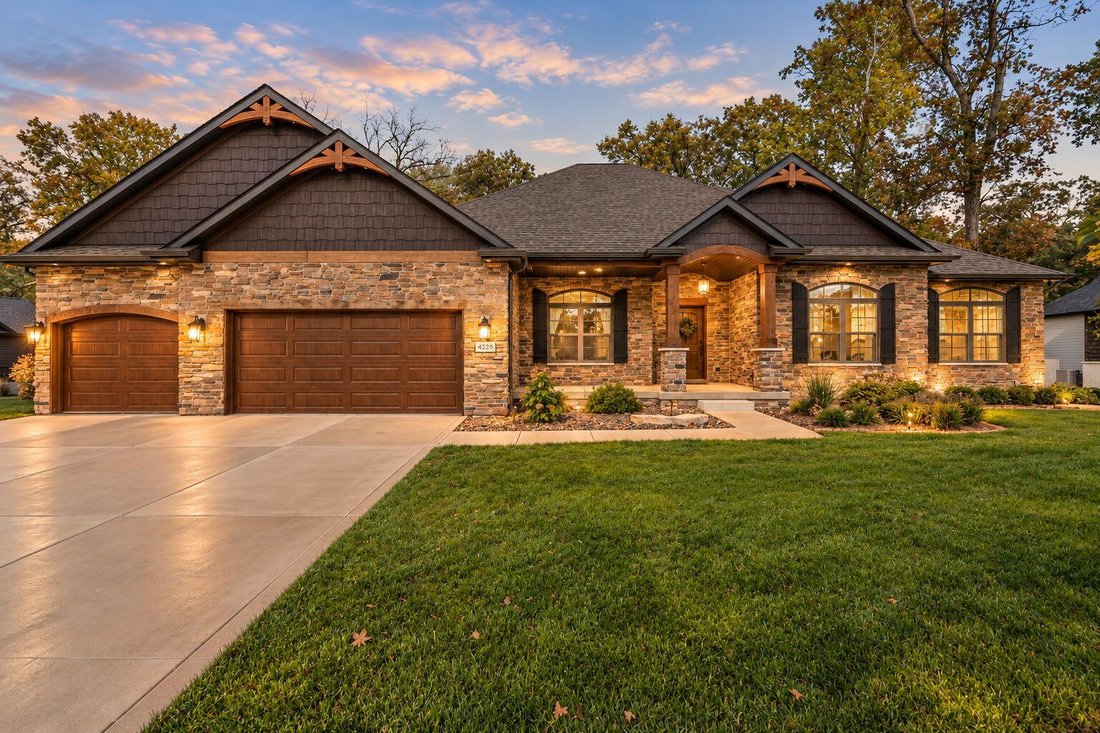
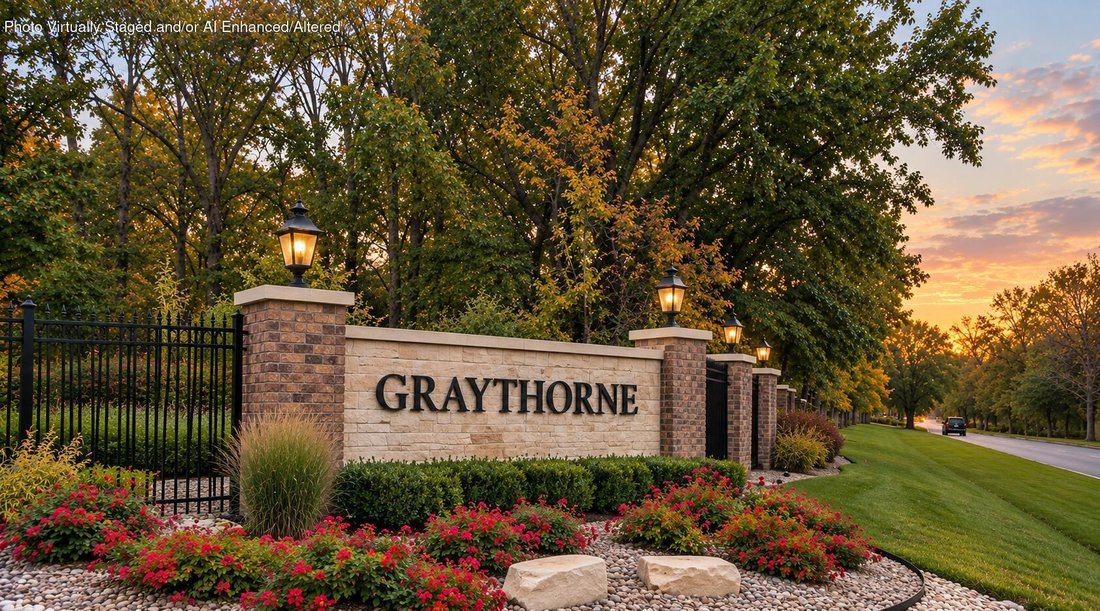
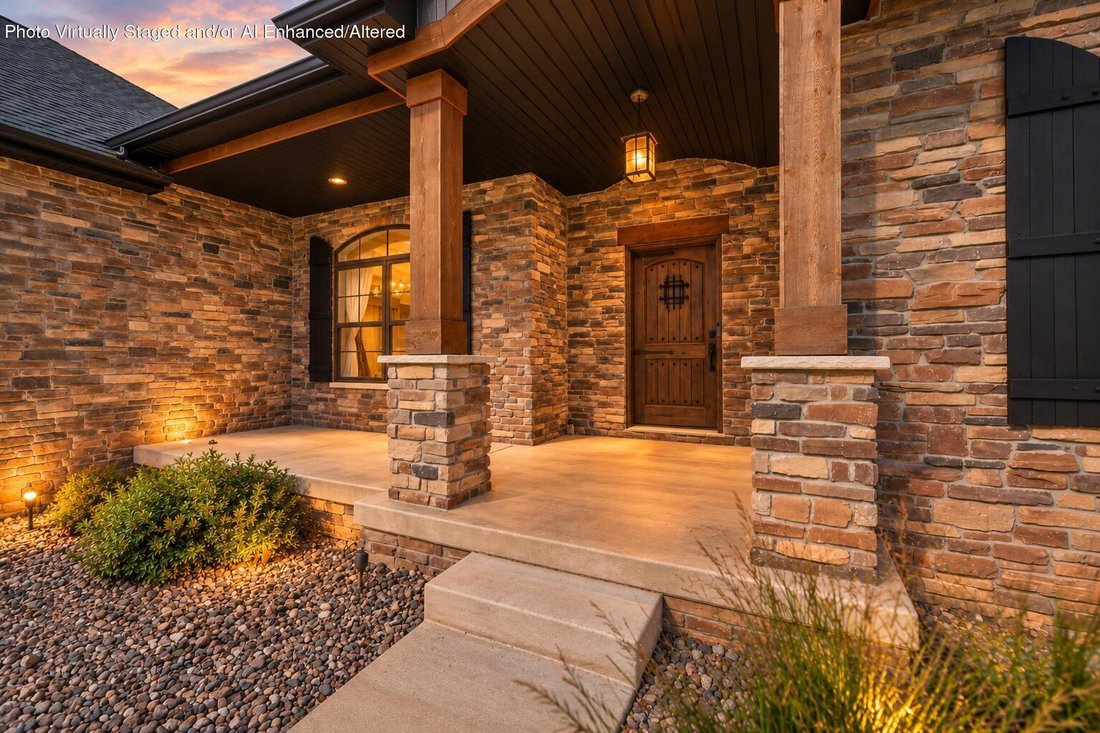
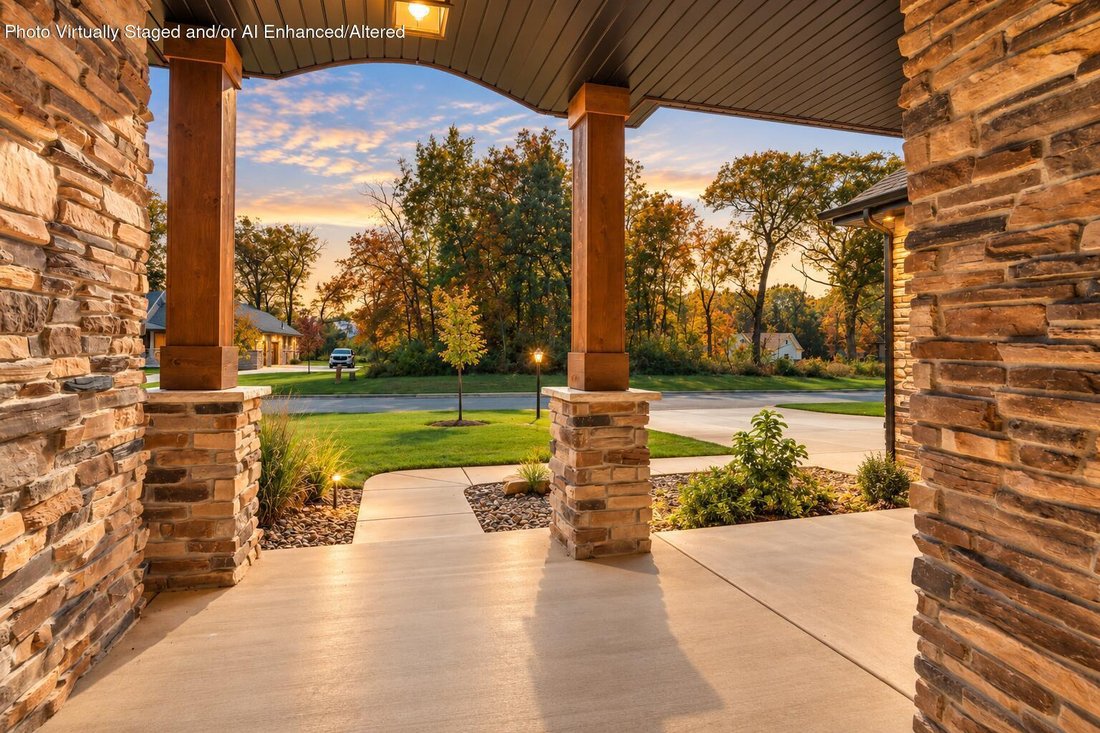
Breathtaking ranch style home within one of Northwest Indiana’s most exclusive and private communities. Nestled on nearly an acre of land with a lush wooded backdrop, this custom ranch style home is simply everything! From the incredible curb appeal that immediately feels like home, to the peaceful setting where you will constantly hear nature and see the deer roam. Cute covered front porch greets
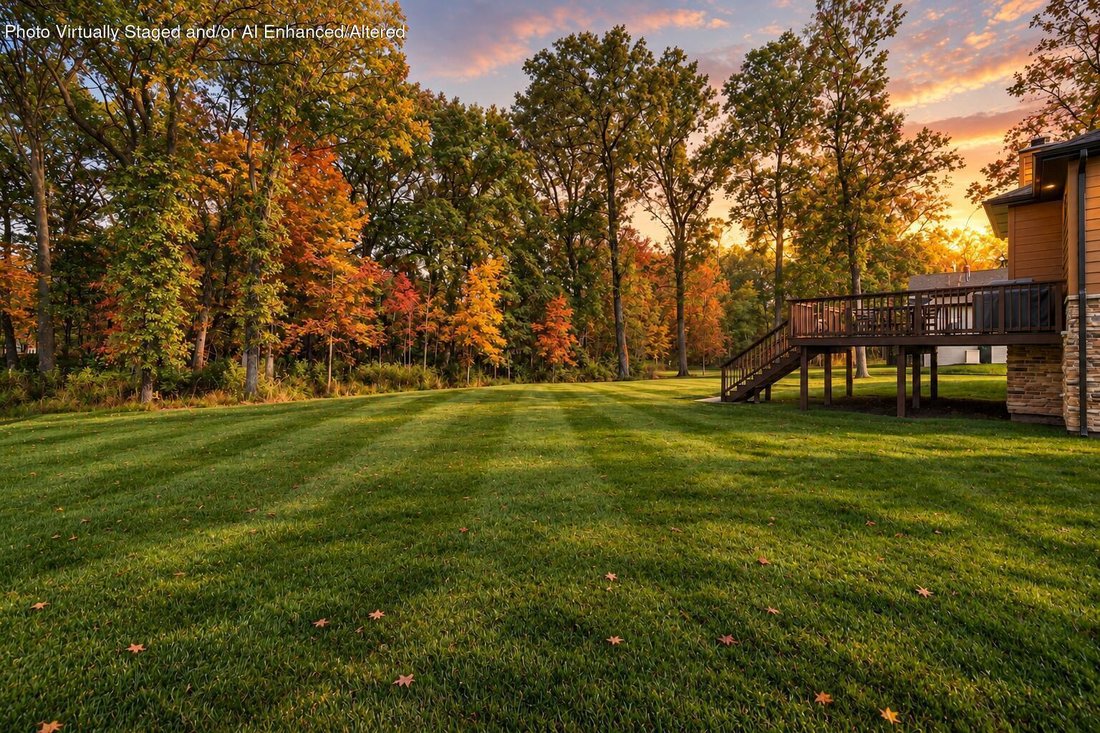
Breathtaking ranch style home within one of Northwest Indiana’s most exclusive and private communities. Nestled on nearly an acre of land with a lush wooded backdrop, this custom ranch style home is simply everything! From the incredible curb appeal that immediately feels like home, to the peaceful setting where you will constantly hear nature and see the deer roam. Cute covered front porch greets you, also with a spacious foyer showcasing the stunning and formal open staircase to the full unfinished basement. Formal dining room boasts oversized custom windows, and is also the perfect spot for a library/sitting room. Living room has a natural stone floor-to-ceiling gas fireplace, and is perfectly open to the designer eat-in kitchen. Kitchen is timeless and elegant, with desirable white soft close cabinetry, an eat-in kitchen island with tucked away appliance feature and extra cabinets, granite countertops, custom stone tiled backsplash, a large pantry, and your sink perfectly situated overlooking your picturesque backyard. Kitchen dinette/breakfast area has patio doors to your large private deck, another amazing attribute for entertaining family and friends. Primary suite is amazing, tucked away at the east side of the home, with tray ceilings, your own private ensuite and walk-in closet. Ensuite offers a large soaker tub beautifully encompassed with warm stone accent tile, a custom natural stone tiled shower with glass doors, and a double sink vanity with lots of mirror and access counter space! Additional bedrooms are all great sizes with lots of natural light, and an additional absolutely gorgeous full bathroom. 3+ car garage is a dream and has backyard access, & laundry room is also conveniently located off the garage. You truly get the best of both worlds, whether you’re dreaming of entertaining family and friends, or dreaming of relaxing while enjoying privacy plus peace & quiet, this estate is the one for you! Impeccably maintained and an incredible price.
-
Art der Immobilie
Haus
-
Baujahr
2023
-
Preis/Quadratfuß
$412
Funktionen
- Garage
- Kamin
- Begehbarer Kleiderschrank
- Offene Küche
- Privatsphäre
- Waschküche
- Kücheninsel
- Keller
Erkunden Sie die Gegend
4220 166th Lane, Lowell, IN 46356, Cedar Lake, Indiana, Vereinigte Staaten
Auf Google Maps anzeigen
Preis pro sqft
Niedrig
Hoch
Vor 5 Jahren beigetreten
Sie haben sich nach diesem Objekt erkundigt
Der Agent wird sich in Kürze mit Ihnen in Verbindung setzen
Gelistet von
24
Angebote
2022
Beigetreten
Besichtigung mit the agent buchen
Wählen Sie ein Datum und ob Sie eine virtuelle oder persönliche Besichtigung mit dem Makler wünschen.
Bevorzugtes Datum
Art der Tour

Keller Williams Preferred Realty
16101 108th Ave., 60467, Orland Park, United States
Agenturprofil anzeigen
Zuletzt aktualisiert
Oktober 30
Erstmalig gelistet
Oktober 30
Angebotsreferenz
2175277335401742
Angebotsstatus
Ähnliche Immobilien in der Nähe
Neue Angebote in Cedar Lake

Entdecken Sie mehr Häuser zum Verkauf
Cedar Lake, IN, Vereinigte Staaten Immobilienarten
Cedar Lake, IN, Vereinigte Staaten beliebte Suchanfragen
- Immobilien mit Wasserblick in Cedar Lake, IN, Vereinigte Staaten
- Immobilien mit Fitnessstudio in Cedar Lake, IN, Vereinigte Staaten
- Immobilien mit Terrasse in Cedar Lake, IN, Vereinigte Staaten
- Immobilien mit Balkon in Cedar Lake, IN, Vereinigte Staaten
- Gesicherte Wohnanlage Immobilien in Cedar Lake, IN, Vereinigte Staaten
- Immobilien mit Bibliothek in Cedar Lake, IN, Vereinigte Staaten
- Immobilien mit Offene Küche in Cedar Lake, IN, Vereinigte Staaten
- Moderne Immobilien in Cedar Lake, IN, Vereinigte Staaten
- Immobilien mit Whirlpool in Cedar Lake, IN, Vereinigte Staaten
- Panorama Immobilien in Cedar Lake, IN, Vereinigte Staaten
Verwandte Leitfäden & Geschichten
Das Vertrauen der führenden Makler der Welt
Die Makler hinter den außergewöhnlichsten Immobilien der Welt inserieren bei JamesEdition.
- Angebote von Sotheby's, Christie's, BARNES und Engel & Völkers
- Jedes Angebot wird vor der Veröffentlichung geprüft
- Verbinden Sie sich direkt mit verifizierten Maklern
Indem Sie fortfahren, akzeptieren Sie unsere Nutzungsbedingungen und Datenschutzrichtlinie.
brokerages we
partnered with
partnered with