$1,249,900
Wohnhaus Lovettsville
- 5 Schlafz.
- 5 Bäder
- 4,971 Sqft
- 3.0 Ac lot
- Aktualisiert: Juli 27
-
2
Ansichten der letzten 30 Tage
- MLS#VALO2130884
Über die Immobilie
Beschreibung wurde automatisch übersetzt.
Die Beschreibung wird in der Originalsprache angezeigt.
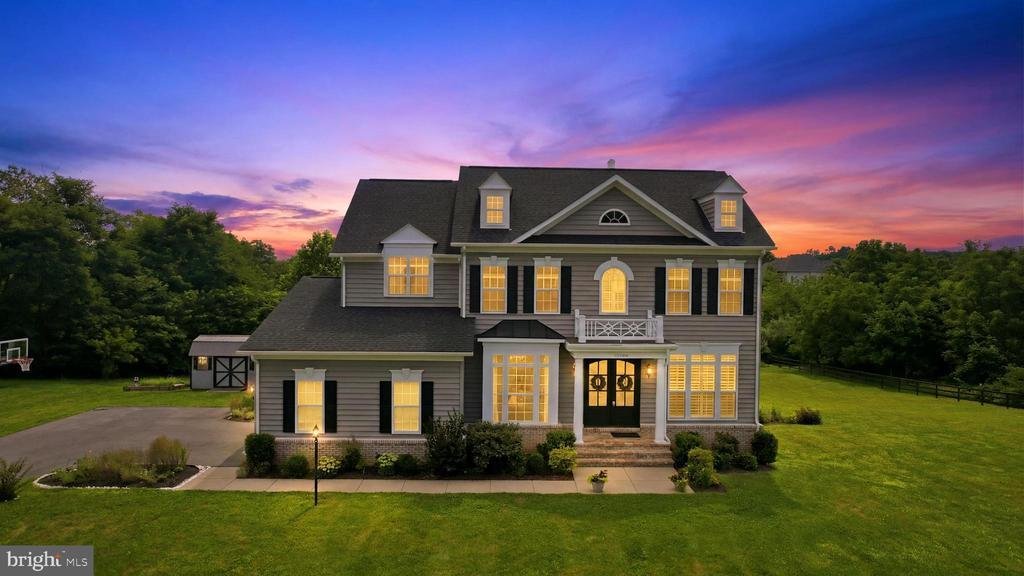
✨ Welcome to 12720 Snowbird Court—an exceptional luxury residence in Eagle Creek Estates featuring the highly sought-after Chestnut Grove model by Carrington Homes. 🏡 Set on a premium three-acre lot with no HOA, this coveted estate home offers more than 5,000 finished square feet, five spacious bedrooms, four full bathrooms, and one half bath. Built in 2020, the home showcases exceptional finishes
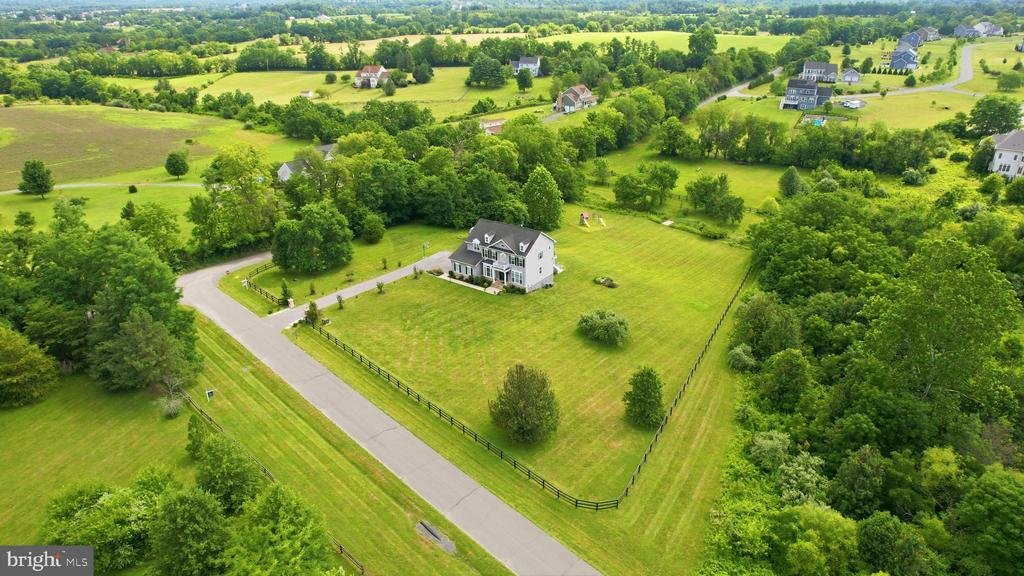
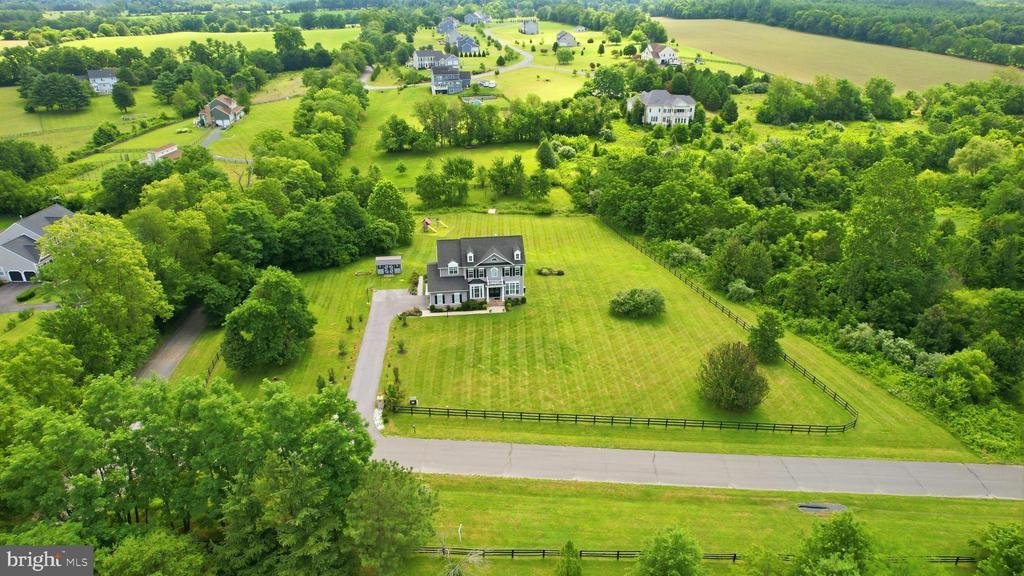
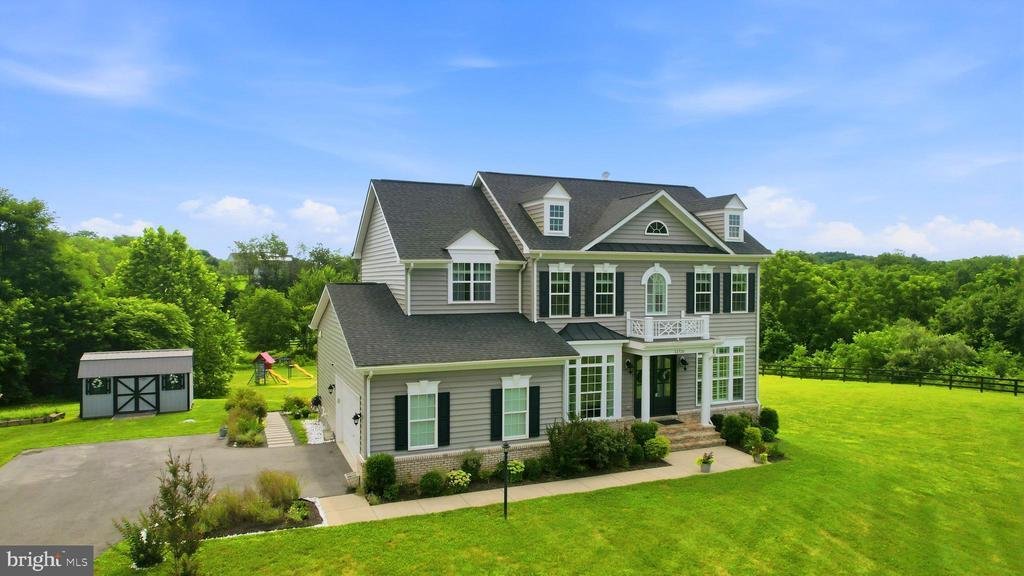
✨ Welcome to 12720 Snowbird Court—an exceptional luxury residence in Eagle Creek Estates featuring the highly sought-after Chestnut Grove model by Carrington Homes. 🏡 Set on a premium three-acre lot with no HOA, this coveted estate home offers more than 5,000 finished square feet, five spacious bedrooms, four full bathrooms, and one half bath. Built in 2020, the home showcases exceptional finishes and more than $250,000 in post-closing improvements, including surround sound, a screened-in porch, Trex deck, flagstone patio, and fully fenced backyard.
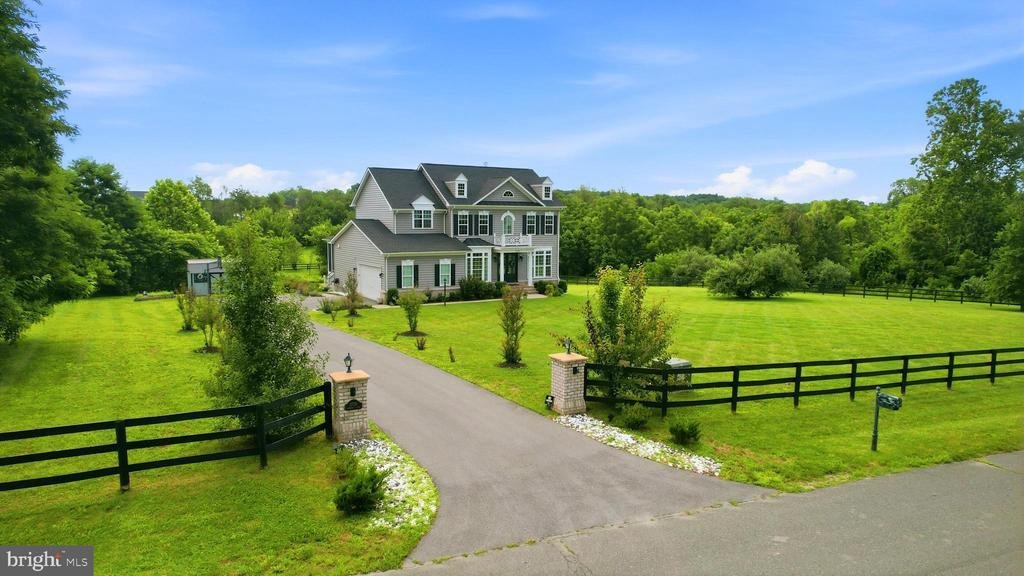
🌄 Set against the scenic backdrop of the Short Hill Mountains and Milltown Creek, which runs along the rear of the property, this extraordinary setting offers a rare combination of tranquility and privacy. Illuminated stone piers welcome guests at the foot of the private driveway, while the expansive grounds offer endless possibilities—envision a resort-style pool, additional garage or living space, or the outdoor retreat you have always imagined.
🚪 Signature Carrington mahogany front doors open to a dramatic foyer highlighted by custom arched openings, an oak staircase, and hardwood flooring throughout the main level. The open and expansive floor plan is filled with natural light and elevated by impressive 10-foot ceilings, a coffered family room ceiling, and extensive dentil and crown molding.
🍽️ At the heart of the home is the gourmet chef’s kitchen, centered around an extended 9-foot quartz island with accented cabinetry on both sides. White and gray designer cabinetry, a stylish backsplash, stainless steel appliances, farmhouse sink, custom vent hood, gas cooktop, and double wall ovens complete the space. An additional wall of cabinetry creates the perfect coffee bar or butler’s pantry, while a planning desk adds sophisticated functionality. The extended breakfast nook opens through French doors to the covered and screened-in porch.
🔥 A spacious walk-in pantry and mudroom with custom built-in cubbies provide convenient everyday entry from the side-load garage. Arched openings lead to the adjoining family room featuring a gas fireplace with custom TV cabinetry and a wall of windows framing the private landscape. An art gallery-style arched hallway leads to the beautifully appointed formal dining room. A private home office with plantation shutters, flexible bonus room ideal for a second office or study, and powder room complete the main level.
🛏️ Upstairs, hardwood flooring continues through the spacious landing. The luxurious primary suite features updated wide-plank flooring, a tray ceiling, designer lighting, dual walk-in closets, and a spa-inspired bath with soaking tub, separate vanities, walk-in shower, and herringbone-patterned tile. The second bedroom offers a private en-suite bath, while bedrooms three and four share a Jack-and-Jill bath. An upper-level laundry room adds convenience.
🎬 The fully finished walkout lower level features wide-plank flooring and abundant natural light. A fifth bedroom with a stylish barn door and full bath provides an ideal private space for guests or extended family. The spacious recreation room features an electric fireplace, wet bar rough-in, and French doors opening to the stone patio. A dedicated media room with a second electric fireplace creates the ultimate movie-night experience, with media equipment and theater chairs conveying.
🌿 Outdoor living is equally impressive. A custom arched flagstone patio, generously sized Trex deck, and screened-in porch create multiple inviting spaces for entertaining and relaxation. Substantial stone pillars frame the covered patio below the deck. Additional storage beneath the screened-in porch and a large storage shed provide ample space for outdoor equipment.
📍 Ideally located minutes from downtown Lovettsville, owners enjoy easy access to charming shops, restaurants, the new Co-Op grocery store, and Lovettsville Community Park
🌄 Set against the scenic backdrop of the Short Hill Mountains and Milltown Creek, which runs along the rear of the property, this extraordinary setting offers a rare combination of tranquility and privacy. Illuminated stone piers welcome guests at the foot of the private driveway, while the expansive grounds offer endless possibilities—envision a resort-style pool, additional garage or living space, or the outdoor retreat you have always imagined.
🚪 Signature Carrington mahogany front doors open to a dramatic foyer highlighted by custom arched openings, an oak staircase, and hardwood flooring throughout the main level. The open and expansive floor plan is filled with natural light and elevated by impressive 10-foot ceilings, a coffered family room ceiling, and extensive dentil and crown molding.
🍽️ At the heart of the home is the gourmet chef’s kitchen, centered around an extended 9-foot quartz island with accented cabinetry on both sides. White and gray designer cabinetry, a stylish backsplash, stainless steel appliances, farmhouse sink, custom vent hood, gas cooktop, and double wall ovens complete the space. An additional wall of cabinetry creates the perfect coffee bar or butler’s pantry, while a planning desk adds sophisticated functionality. The extended breakfast nook opens through French doors to the covered and screened-in porch.
🔥 A spacious walk-in pantry and mudroom with custom built-in cubbies provide convenient everyday entry from the side-load garage. Arched openings lead to the adjoining family room featuring a gas fireplace with custom TV cabinetry and a wall of windows framing the private landscape. An art gallery-style arched hallway leads to the beautifully appointed formal dining room. A private home office with plantation shutters, flexible bonus room ideal for a second office or study, and powder room complete the main level.
🛏️ Upstairs, hardwood flooring continues through the spacious landing. The luxurious primary suite features updated wide-plank flooring, a tray ceiling, designer lighting, dual walk-in closets, and a spa-inspired bath with soaking tub, separate vanities, walk-in shower, and herringbone-patterned tile. The second bedroom offers a private en-suite bath, while bedrooms three and four share a Jack-and-Jill bath. An upper-level laundry room adds convenience.
🎬 The fully finished walkout lower level features wide-plank flooring and abundant natural light. A fifth bedroom with a stylish barn door and full bath provides an ideal private space for guests or extended family. The spacious recreation room features an electric fireplace, wet bar rough-in, and French doors opening to the stone patio. A dedicated media room with a second electric fireplace creates the ultimate movie-night experience, with media equipment and theater chairs conveying.
🌿 Outdoor living is equally impressive. A custom arched flagstone patio, generously sized Trex deck, and screened-in porch create multiple inviting spaces for entertaining and relaxation. Substantial stone pillars frame the covered patio below the deck. Additional storage beneath the screened-in porch and a large storage shed provide ample space for outdoor equipment.
📍 Ideally located minutes from downtown Lovettsville, owners enjoy easy access to charming shops, restaurants, the new Co-Op grocery store, and Lovettsville Community Park
-
Art der Immobilie
Haus
-
Baujahr
2020
-
Preis/Quadratfuß
$251
Funktionen
- Kamin
- Pool
- Garage
- Waschküche
- Bar
- Office
- Privatsphäre
Erkunden Sie die Gegend
12720 SNOWBIRD COURT, LOVETTSVILLE, VA 20180, Virginia, Vereinigte Staaten
Auf Google Maps anzeigen
Preis pro sqft
Niedrig
Hoch
Vor 4 Jahren beigetreten
Sie haben sich nach diesem Objekt erkundigt
Der Agent wird sich in Kürze mit Ihnen in Verbindung setzen
Gelistet von
8
Angebote
2022
Beigetreten
Besichtigung mit Kristen Roberts buchen
Wählen Sie ein Datum und ob Sie eine virtuelle oder persönliche Besichtigung mit dem Makler wünschen.
Bevorzugtes Datum
Art der Tour

Loudoun Gateway
20116 Ashbrook Place, Suite 200, 20147, Ashburn, United States
Agenturprofil anzeigen
Zuletzt aktualisiert
Juli 27
Erstmalig gelistet
Jul 17
Angebotsreferenz
2137106383967924
Angebotsstatus
Active-bright
Ähnliche Immobilien in der Nähe
Neue Angebote in Lovettsville





Entdecken Sie mehr Häuser zum Verkauf
Lovettsville, VA, Vereinigte Staaten beliebte Suchanfragen
- Renoviert Immobilien in Lovettsville, VA, Vereinigte Staaten
- Immobilien mit Pool in Lovettsville, VA, Vereinigte Staaten
- Panorama Immobilien in Lovettsville, VA, Vereinigte Staaten
- Immobilien mit Spielzimmer in Lovettsville, VA, Vereinigte Staaten
- Immobilien mit Bibliothek in Lovettsville, VA, Vereinigte Staaten
- Immobilien mit Weinberg in Lovettsville, VA, Vereinigte Staaten
- Anlageimmobilie Immobilien in Lovettsville, VA, Vereinigte Staaten
- Pferdesport Immobilien in Lovettsville, VA, Vereinigte Staaten
Verwandte Leitfäden & Geschichten
Das Vertrauen der führenden Makler der Welt
Die Makler hinter den außergewöhnlichsten Immobilien der Welt inserieren bei JamesEdition.
- Angebote von Sotheby's, Christie's, BARNES und Engel & Völkers
- Jedes Angebot wird vor der Veröffentlichung geprüft
- Verbinden Sie sich direkt mit verifizierten Maklern
Indem Sie fortfahren, akzeptieren Sie unsere Nutzungsbedingungen und Datenschutzrichtlinie.
brokerages we
partnered with
partnered with