$1,150,000
13329 Gebirgsstraße
- 4 Schlafz.
- 3 Bäder
- 4,397 Sqft
- 7.85 Ac lot
- Aktualisiert: Heute
- 1
Über die Immobilie
Beschreibung wurde automatisch übersetzt.
Die Beschreibung wird in der Originalsprache angezeigt.
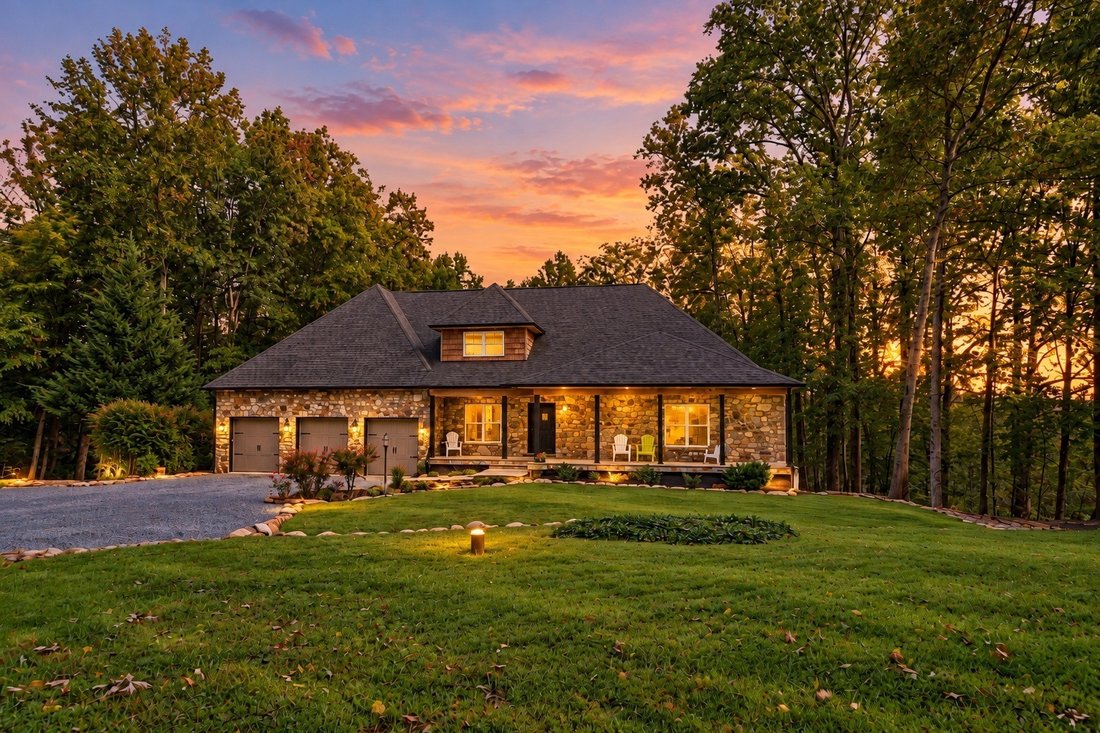
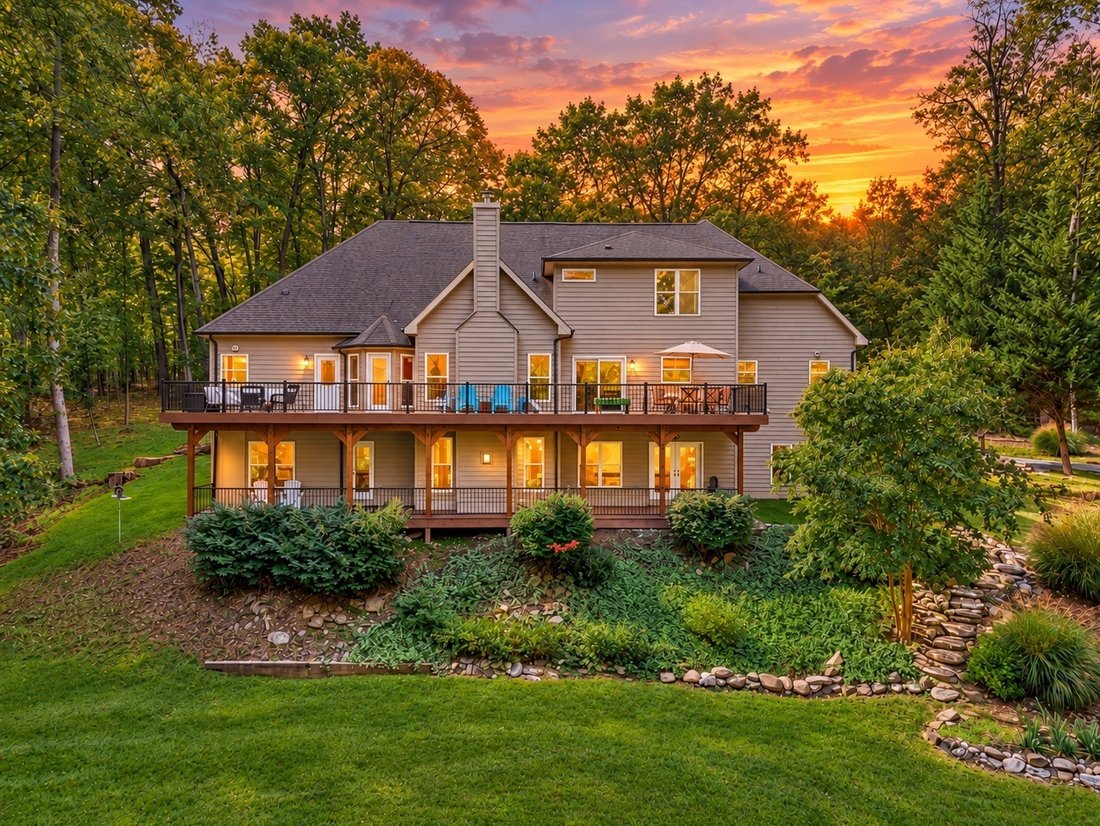
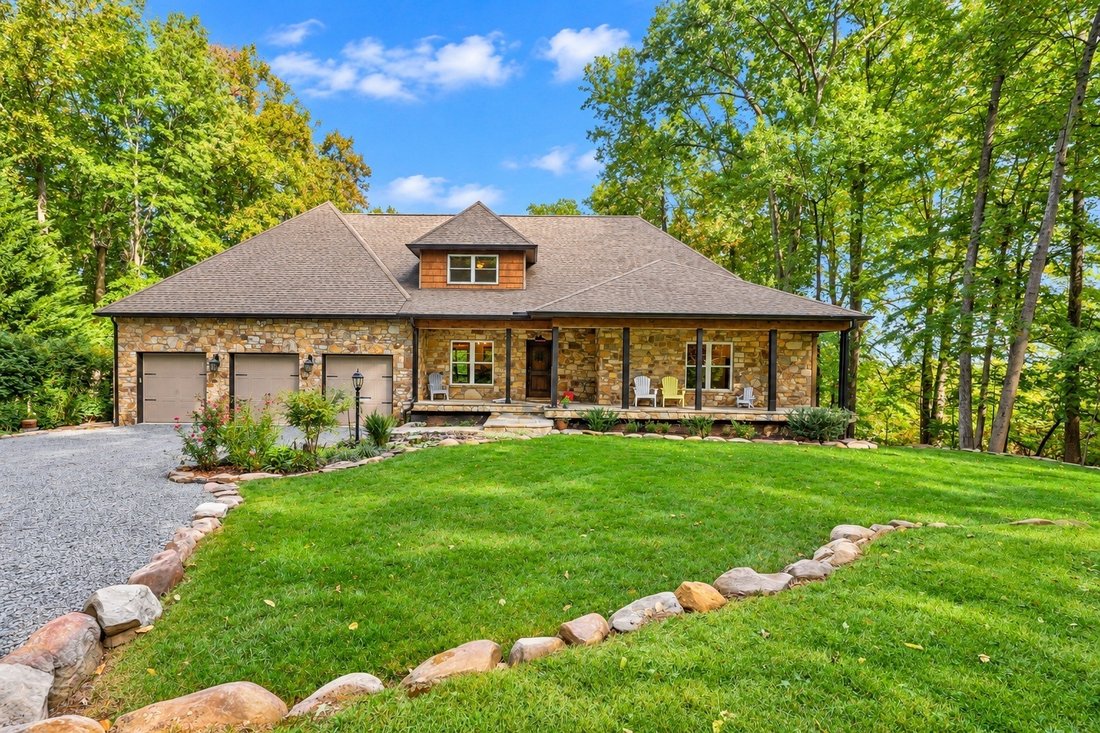
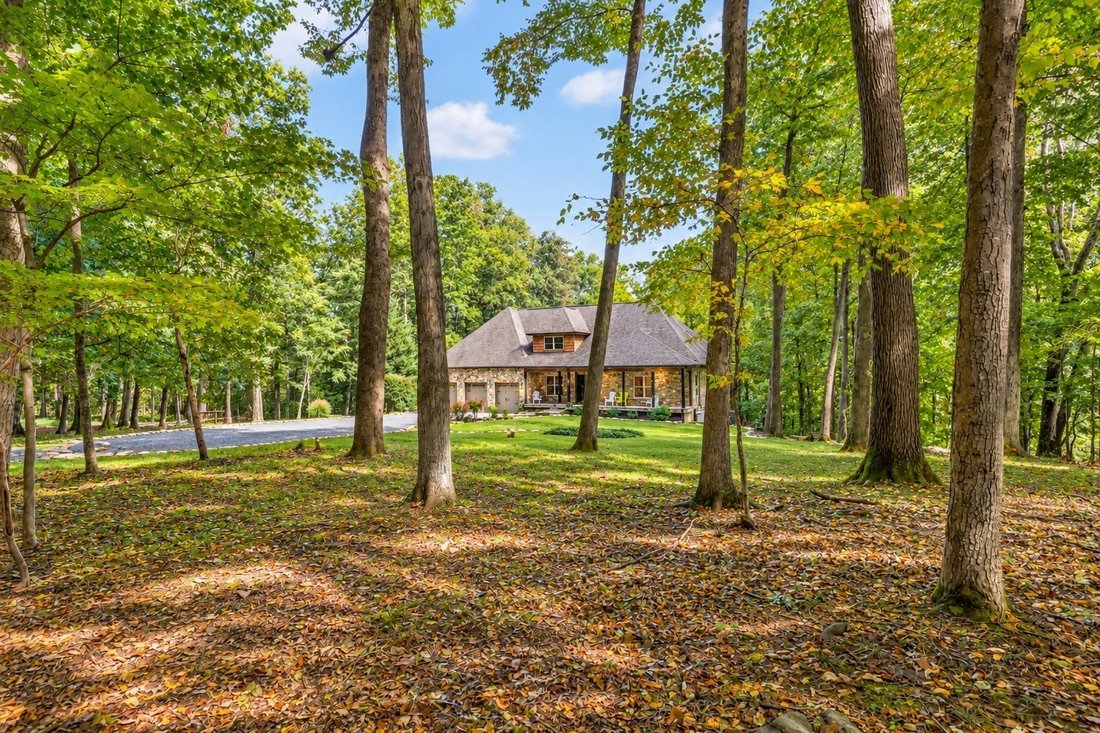
One of a Kind Custom Craftsman nestled on 7.85 acres of picturesque privacy, thoughtfully designed to complement its natural surroundings with stone and wood throughout. Built in 2008, the home makes an impactful first impression with a handsome stone façade, welcoming front porch and solid mahogany speakeasy-style front door. A slate-floored entry opens to a dramatic family room featuring a 9-foo
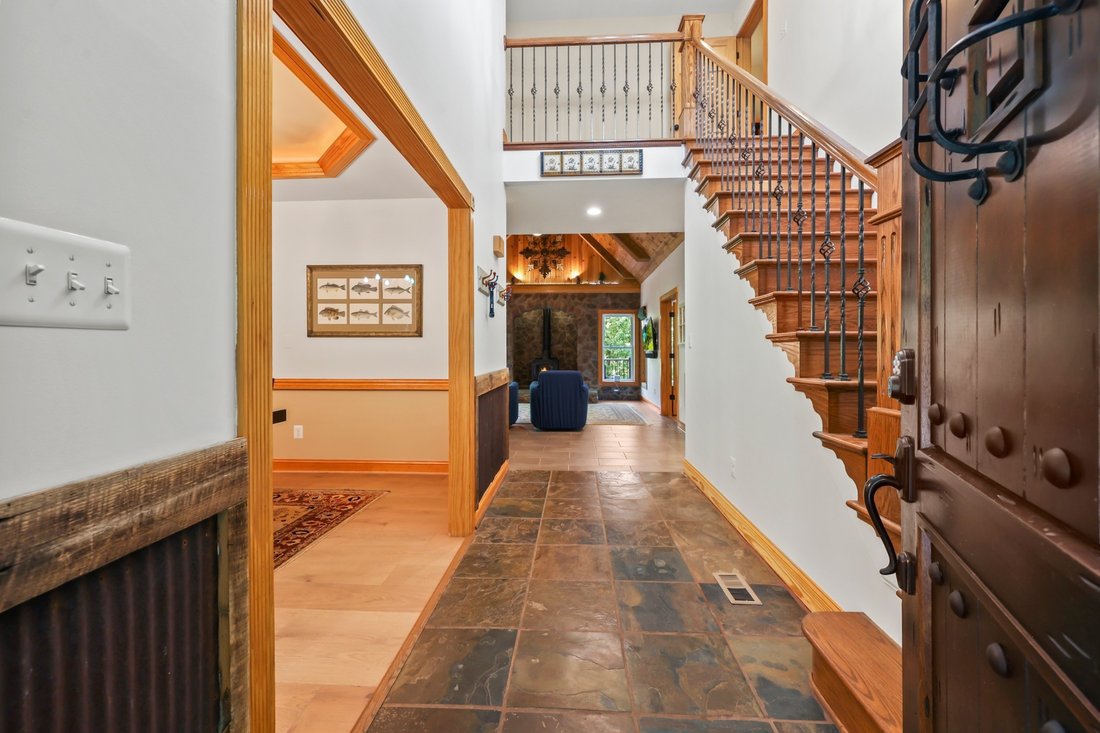
One of a Kind Custom Craftsman nestled on 7.85 acres of picturesque privacy, thoughtfully designed to complement its natural surroundings with stone and wood throughout. Built in 2008, the home makes an impactful first impression with a handsome stone façade, welcoming front porch and solid mahogany speakeasy-style front door. A slate-floored entry opens to a dramatic family room featuring a 9-foot stone wall with fireplace & wood stove, tongue-and-groove cathedral ceiling, and faux cedar beams & rafters. A separate dining area is enhanced by a tray ceiling with uplighting. The gourmet kitchen is a true centerpiece, offering raised granite countertops, a new back splash, Level 5 Yorktown hickory cabinetry with custom trim, built-in wine rack and exceptional storage. A spacious center island incorporates a bar sink and cooktop. The new composite deck extends along the back of the house for an astonishing view. French doors open to a private home office featuring Level 5 wall and base cabinetry, custom countertops and direct deck access: an ideal work-from-home retreat. A rare Main-Level primary suite offers a sitting area, gas fireplace and walk-in closet. The ensuite bath features a corner jetted tub, double-headed tiled shower and granite countertops. New engineered wood floors flow from formal dining room through kitchen into hallway with abundant pantry cabinetry, a powder room, laundry room and true mudroom with access to the fully insulated three-car garage, complete with cabinetry and workbench. A solid oak staircase with oak railings, metal balusters and substantial 6-inch fluted newel posts leads to the upper level, where recently installed LVP flooring complements two generously sized bedrooms. A full bath with Corian countertops is accessible from both the hallway and one bedroom. An additional large carpeted bonus room offers flexibility for recreation, exercise, hobbies or a playroom. The mostly finished and nearly 2,000-square-foot walkout lower level provides exceptional living space, including a sizable bedroom with abundant windows and an adjacent full bath. Two sets of French doors open to a private lower deck, creating excellent potential for multi-generational living or rental income. Outdoors, the beautifully landscaped 7.85-acre property becomes its own private retreat. A seasonal creek winds through the property, with ramps and morel mushrooms found along its banks, while the natural setting attracts an abundance of wildlife, including deer, turkey, bear and birds. Enjoy remarkable solitude without sacrificing convenience, with nearby schools, a new community center with pool and athletic fields, shops, gas stations, local farms, farmers markets and wineries. A truly distinctive home combining craftsmanship, space, privacy and the beauty of nature.
-
Art der Immobilie
Haus
-
Baujahr
2008
-
Preis/Quadratfuß
$261
Funktionen
Erkunden Sie die Gegend
13329 Mountain Rd, VA, Lovettsville, Virginia, Vereinigte Staaten
Auf Google Maps anzeigen
Preis pro sqft
Niedrig
Hoch

Vor 2 Jahren beigetreten
Sie haben sich nach diesem Objekt erkundigt
Der Agent wird sich in Kürze mit Ihnen in Verbindung setzen
Gelistet von
2
Angebote
2025
Beigetreten
Besichtigung mit Dina Gorrell buchen
Wählen Sie ein Datum und ob Sie eine virtuelle oder persönliche Besichtigung mit dem Makler wünschen.
Bevorzugtes Datum
Art der Tour

Premier by Redfin serves clients with exceptional homes that deserve extra time and attention. You get the persona
Premier by Redfin serves clients with exceptional homes that deserve extra time and attention. You get the personal service and local expertise you’d expect from a high-end brokerage, plus the most comprehensive marketing plan in real estate. Your Redfin agent will create a winning strategy to prepare your home for a flawless debut and market it to attract the most qualified buyers.
Zuletzt aktualisiert
Heute
Erstmalig gelistet
Oktober 11
Angebotsreferenz
224262941.0
Ähnliche Immobilien in der Nähe
Neue Angebote in Lovettsville









Entdecken Sie mehr Häuser zum Verkauf
Lovettsville, VA, Vereinigte Staaten Immobilienarten
Lovettsville, VA, Vereinigte Staaten beliebte Suchanfragen
- Immobilien mit Weinberg in Lovettsville, VA, Vereinigte Staaten
- Immobilien mit Pool in Lovettsville, VA, Vereinigte Staaten
- Renoviert Immobilien in Lovettsville, VA, Vereinigte Staaten
- Immobilien mit Offene Küche in Lovettsville, VA, Vereinigte Staaten
- Immobilien mit Terrasse in Lovettsville, VA, Vereinigte Staaten
- Immobilien mit Weinkeller in Lovettsville, VA, Vereinigte Staaten
- Pferdesport Immobilien in Lovettsville, VA, Vereinigte Staaten
- Immobilien mit Wasserblick in Lovettsville, VA, Vereinigte Staaten
- Immobilien mit Spielzimmer in Lovettsville, VA, Vereinigte Staaten
- Immobilien mit Tennisplatz in Lovettsville, VA, Vereinigte Staaten
- Panorama Immobilien in Lovettsville, VA, Vereinigte Staaten
Verwandte Leitfäden & Geschichten
Das Vertrauen der führenden Makler der Welt
Die Makler hinter den außergewöhnlichsten Immobilien der Welt inserieren bei JamesEdition.
- Angebote von Sotheby's, Christie's, BARNES und Engel & Völkers
- Jedes Angebot wird vor der Veröffentlichung geprüft
- Verbinden Sie sich direkt mit verifizierten Maklern
Indem Sie fortfahren, akzeptieren Sie unsere Nutzungsbedingungen und Datenschutzrichtlinie.
brokerages we
partnered with
partnered with