$794,497
Haus Louvigny
- 2,638 Sqft
- Aktualisiert: Mai 22
Über die Immobilie
Beschreibung wurde automatisch übersetzt.
Die Beschreibung wird in der Originalsprache angezeigt.
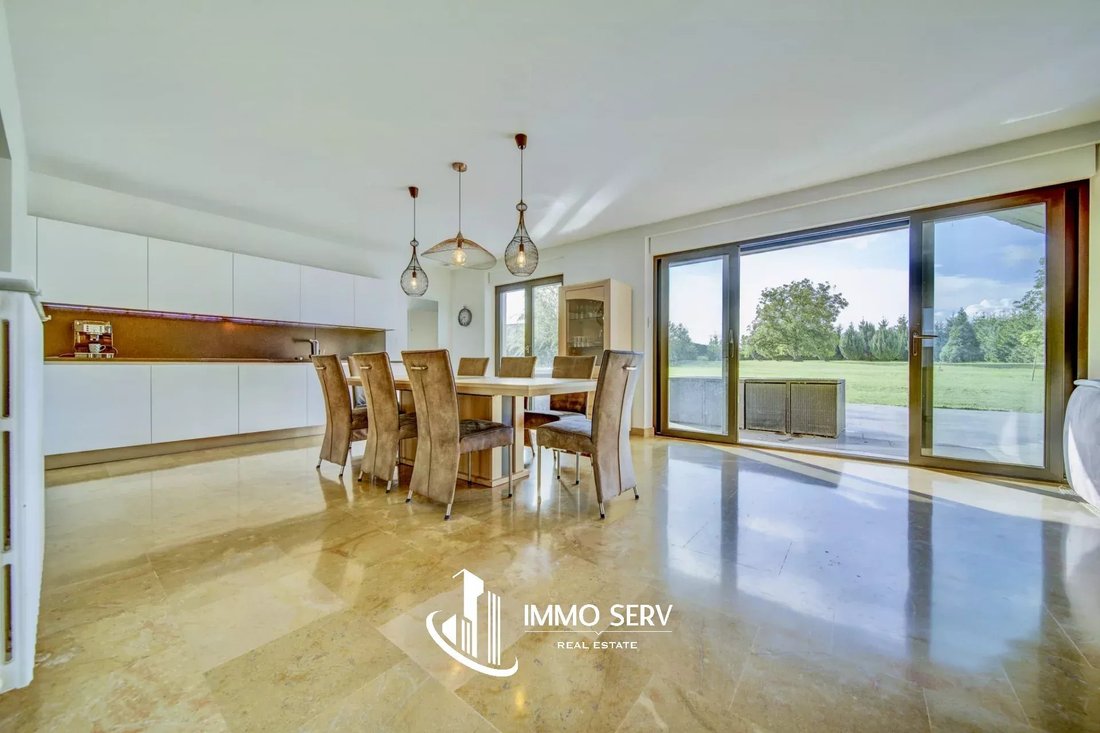
EXCLUSIVE – Discover this unique architect-designed house, located just 4 minutes from Lorraine TGV train station, in a green, quiet, and private setting. With a living area of 245 m² (401 m² total floor space) and built on over one hectare of fully enclosed and wooded land, this rare property offers an exceptional living environment where every room enjoys panoramic views of nature. This property
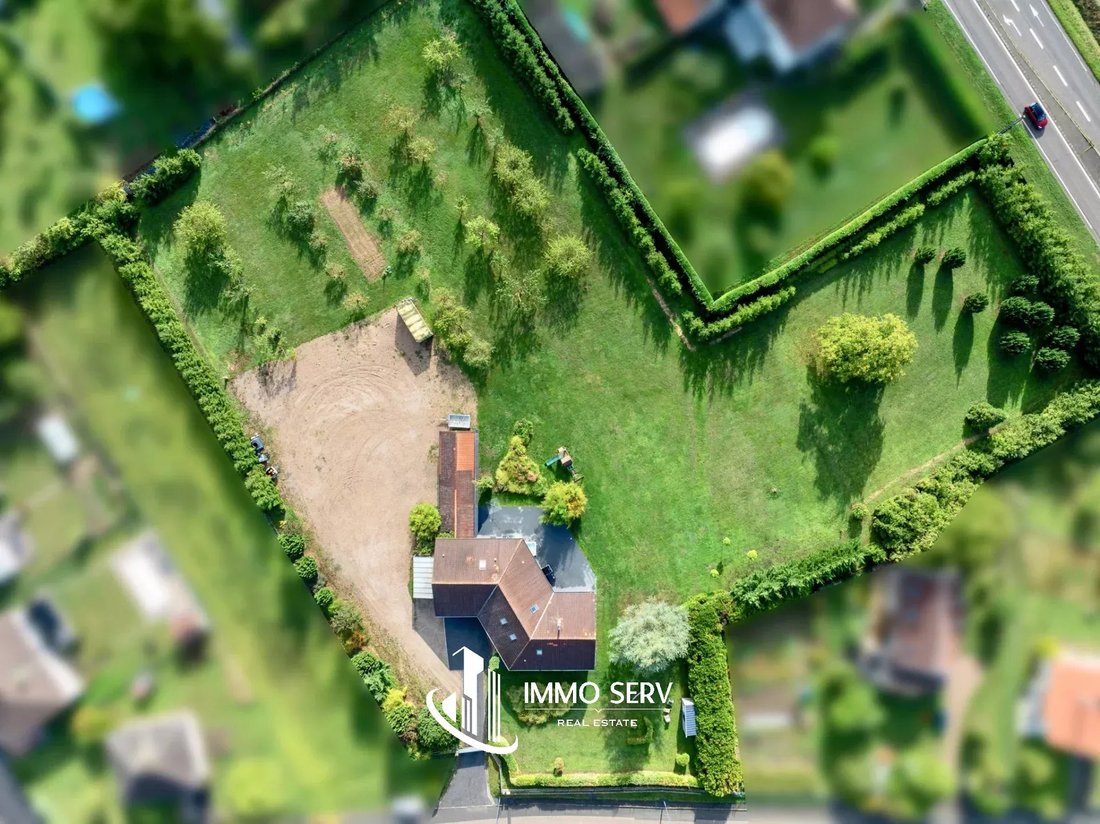
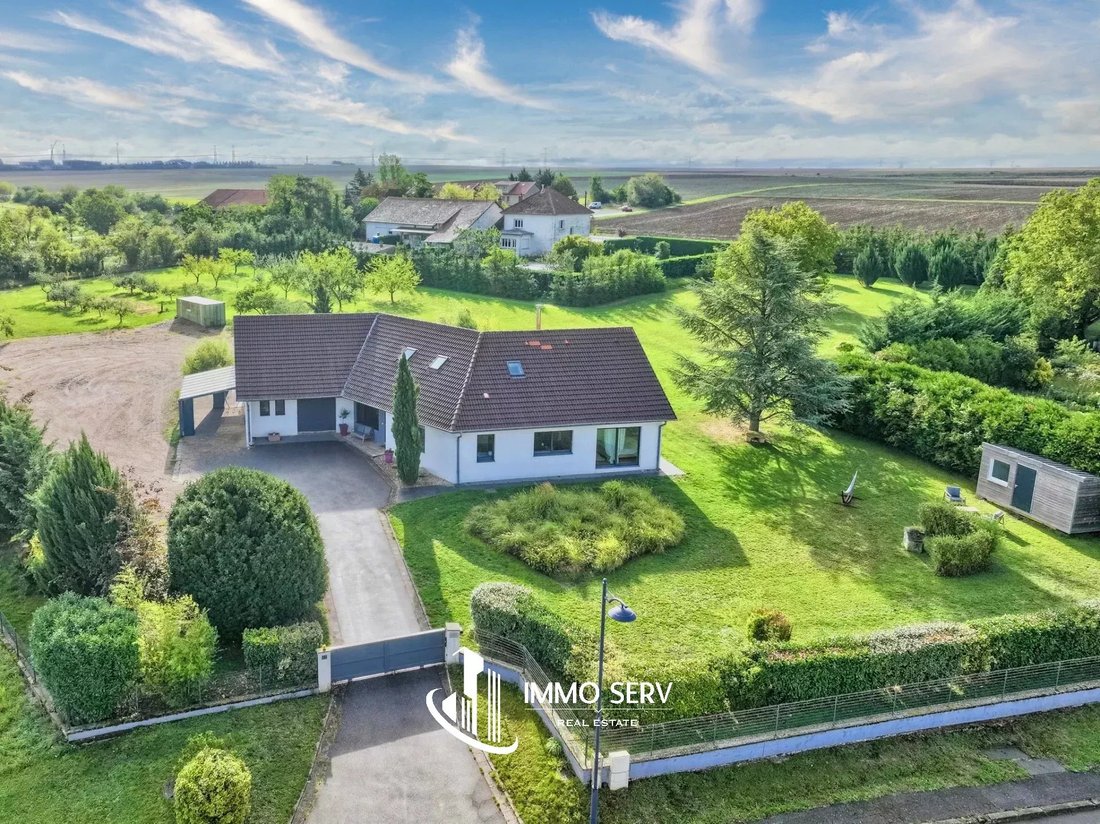
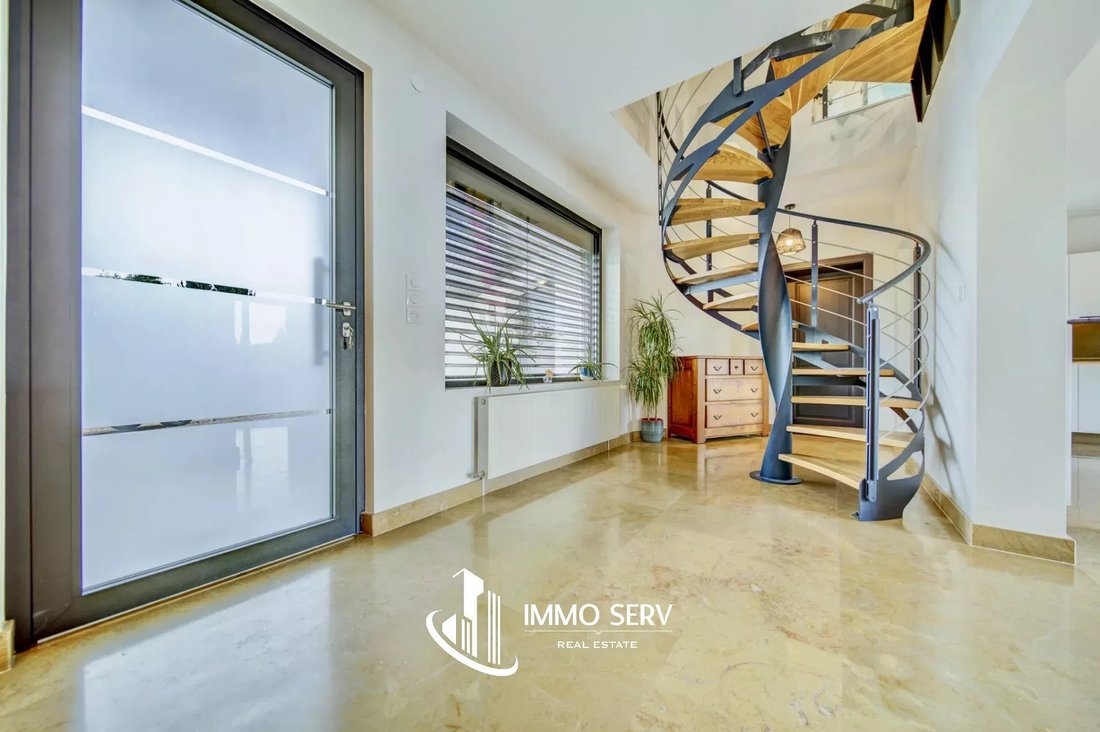
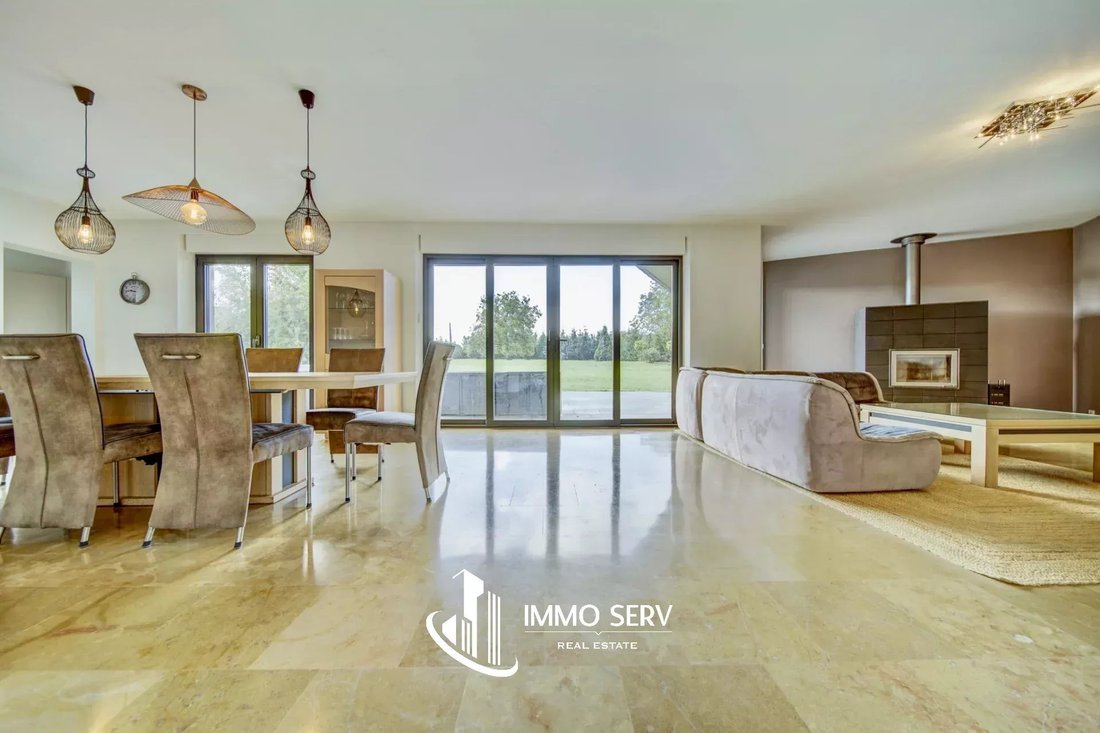
EXCLUSIVE – Discover this unique architect-designed house, located just 4 minutes from Lorraine TGV train station, in a green, quiet, and private setting. With a living area of 245 m² (401 m² total floor space) and built on over one hectare of fully enclosed and wooded land, this rare property offers an exceptional living environment where every room enjoys panoramic views of nature. This property also stands out for its huge potential for entrepreneurs in all sectors: thanks to its vast land, large courtyard that can accommodate about twenty vehicles, garages, carport, and full basement, it is perfectly suited for creating a depot, a hangar, storage areas for machines, tools, materials, utility vehicles, or any activity requiring large spaces. An ideal opportunity to combine personal life and professional needs on the same site. Upon entry, a bright 26 m² room announces the spaciousness of the house. The living room, over 50 m², warm and welcoming, is equipped with a high-end Tulikivi wood stove. The main kitchen, open and perfectly fitted, is complemented by a second 8 m² kitchen, very practical for daily use. The whole opens onto a large tiled terrace featuring a jacuzzi. In the sleeping area, a beautiful Burgundy stone corridor leads to three spacious bedrooms (15.16 m² – 14.16 m² – 9.47 m²), a 12.14 m² bathroom (bathtub + shower), separate toilets, a 7.41 m² pantry, a garage of about 40 m² with motorized door, and a laundry room with a recent Frisquet boiler. An elegant custom staircase leads to the recently completed upper floor, which includes a large landing area of over 30 m², three new bedrooms (17.95 m² – 12.97 m² – 18.68 m²), a 4.42 m² room ideal for a dressing room, and a 6.91 m² bathroom. Perfect for a children’s area, guests, or a large family. The house also has a full basement with three large rooms (28.27 m² – 18.44 m² – 8.38 m²) and two cellars (3.95 m² and 7.66 m²), offering even more storage or activity space. Features include: - Excellent insulation - Secure electric gate - Centralized electric shutters - Second garage of 16 m² - Carport of about 20 m² - Water softener - Well with approximately 4000 L capacity - High-end anthracite gray aluminum joinery with thermal break - Courtyard allowing parking for about twenty vehicles - Property tax of only €780 No work needed: noble materials, meticulous finishes, and high-quality construction. Ideally located, the property offers quick access to highways and is close to amenities (nursery, primary, and after-school care just minutes away). Contact us today for more information or to arrange a visit. You will discover many more advantages, whether for family use or an entrepreneurial project.
Informationen zu den Risiken, denen diese Immobilie ausgesetzt ist, finden Sie auf der Website von Géorisques: https://www.georisques.gouv.fr/
Informationen zu den Risiken, denen diese Immobilie ausgesetzt ist, finden Sie auf der Website von Géorisques: https://www.georisques.gouv.fr/
-
Art der Immobilie
Haus
-
Etagen
1
-
Preis/Quadratfuß
$301
Funktionen
Erkunden Sie die Gegend
22 Rue du Stade, Louvigny, Grand Est, Frankreich
Auf Google Maps anzeigen
Preis pro sqft
Niedrig
Hoch
Vor 5 Monaten beigetreten
Sie haben sich nach diesem Objekt erkundigt
Der Agent wird sich in Kürze mit Ihnen in Verbindung setzen
Gelistet von
6
Angebote
2026
Beigetreten
Besichtigung mit the agent buchen
Wählen Sie ein Datum und ob Sie eine virtuelle oder persönliche Besichtigung mit dem Makler wünschen.
Bevorzugtes Datum
Art der Tour
Zuletzt aktualisiert
Mai 22
Erstmalig gelistet
Mai 22
Angebotsreferenz
87002652
Das Vertrauen der führenden Makler der Welt
Die Makler hinter den außergewöhnlichsten Immobilien der Welt inserieren bei JamesEdition.
- Angebote von Sotheby's, Christie's, BARNES und Engel & Völkers
- Jedes Angebot wird vor der Veröffentlichung geprüft
- Verbinden Sie sich direkt mit verifizierten Maklern
Indem Sie fortfahren, akzeptieren Sie unsere Nutzungsbedingungen und Datenschutzrichtlinie.