$941,052
Preis gesenkt um $56,015 am Sep 11, 2026
Haus Louveciennes
- 4 Schlafz.
- 2 Bäder
- 2,498 Sqft
- 5,598 Sqft lot
- Aktualisiert: September 23
Über die Immobilie
Beschreibung wurde automatisch übersetzt.
Die Beschreibung wird in der Originalsprache angezeigt.
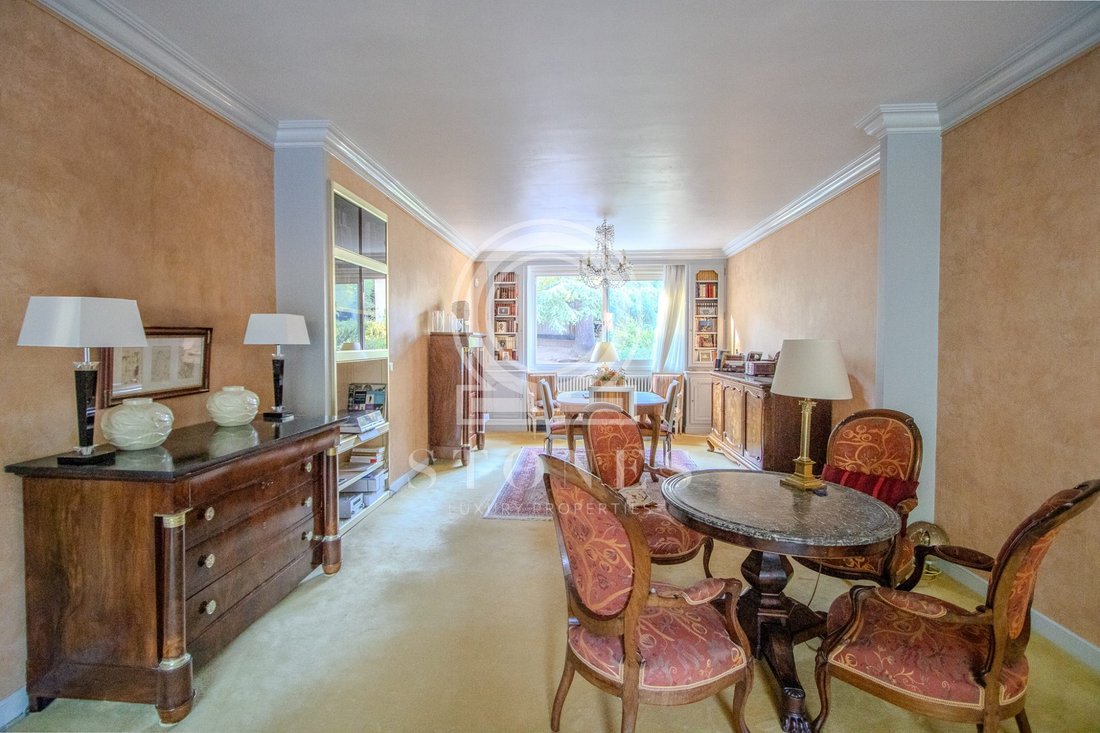
Located just steps from the forest, on a quiet, leafy street, this 230m2 property (187m2 Carrez law) features: - Garden level: a large entrance with ample storage, two spacious bedrooms (one with shower and hand basin), a dressing room, a sauna room with shower and laundry area opening onto a covered terrace. This level also offers the possibility to create a second entrance to convert it into an
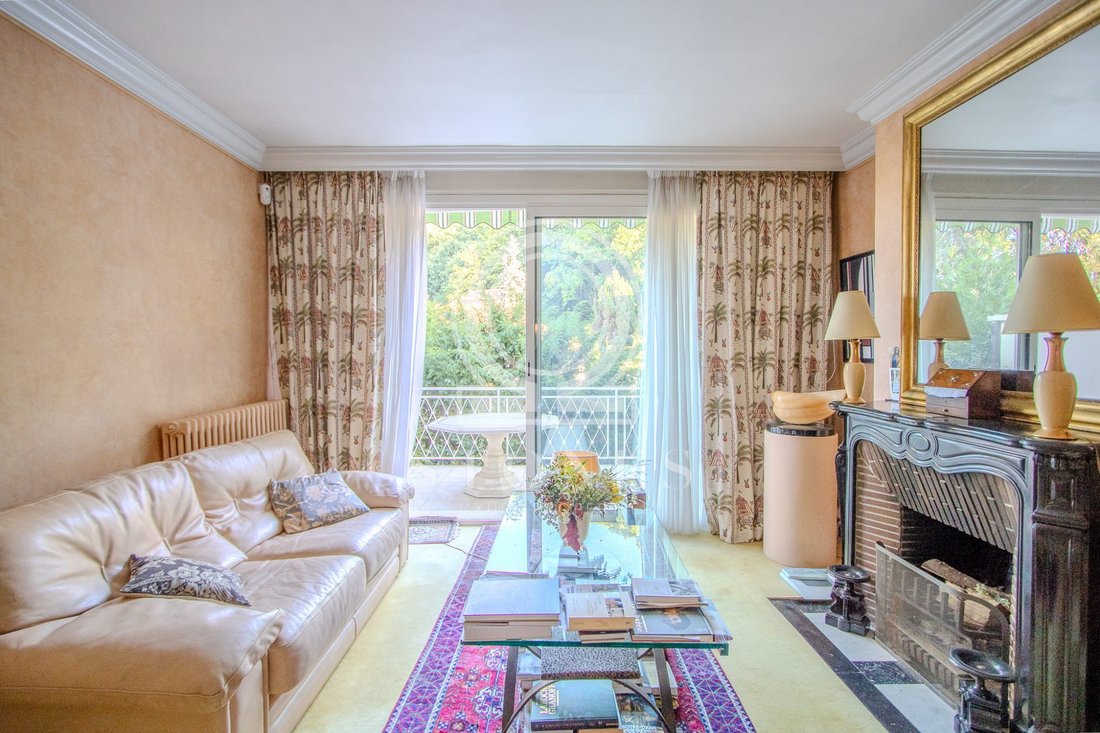
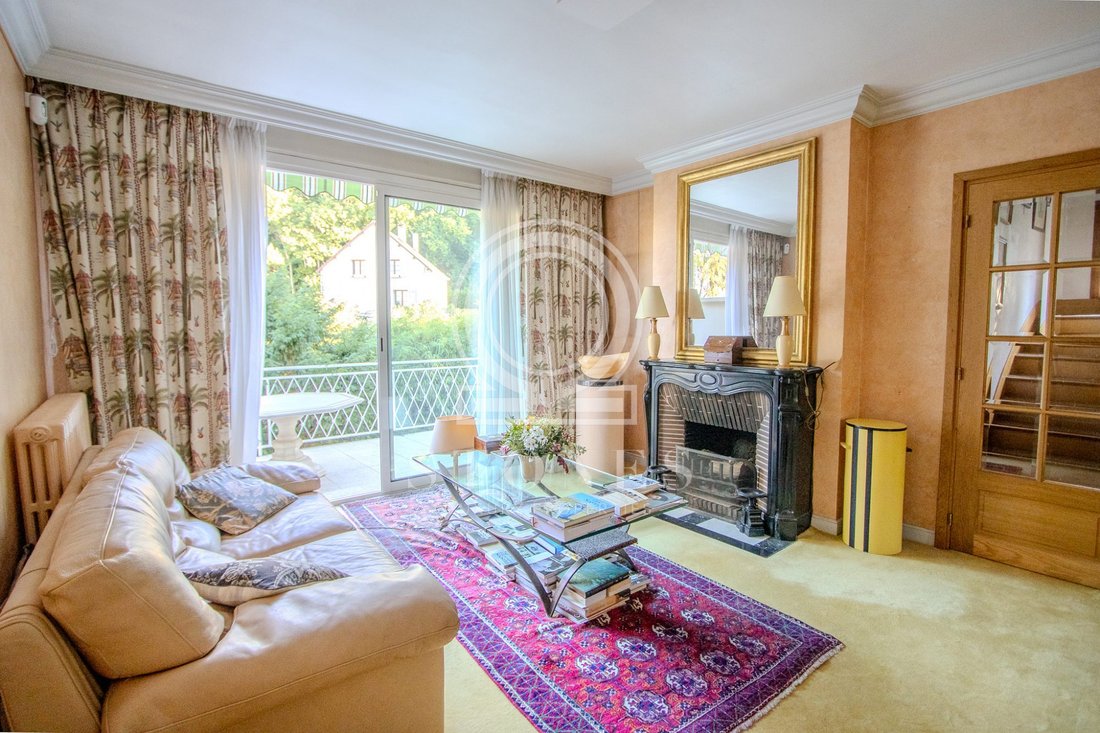
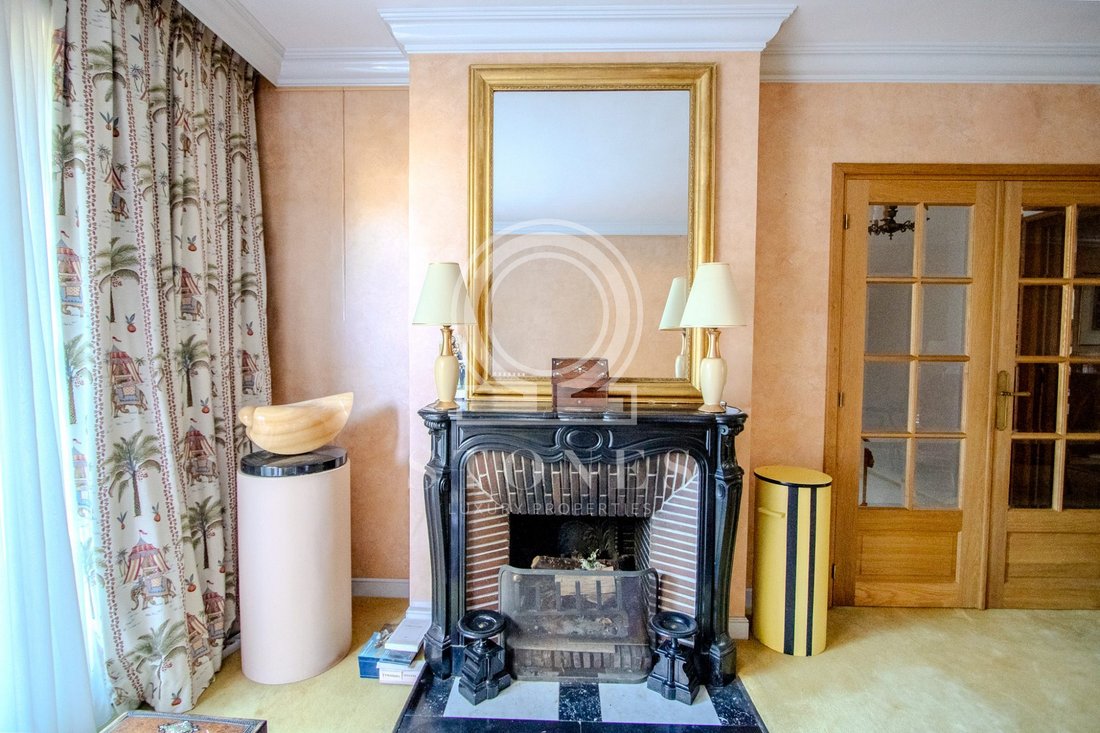
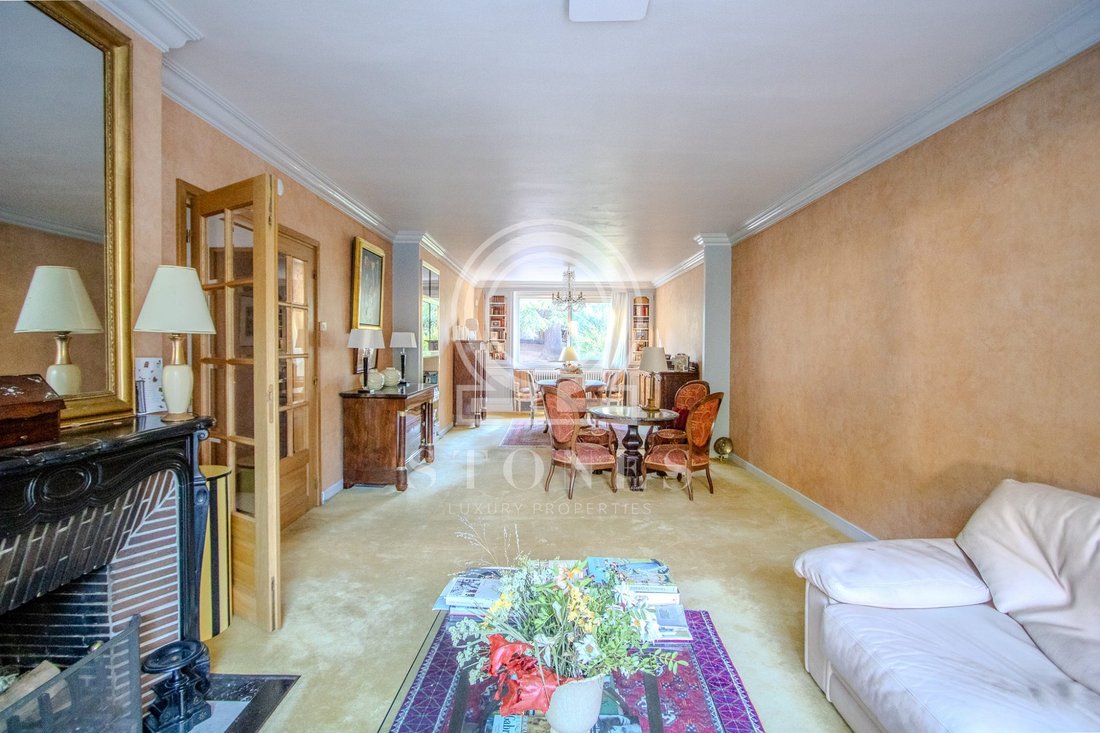
Located just steps from the forest, on a quiet, leafy street, this 230m2 property (187m2 Carrez law) features: - Garden level: a large entrance with ample storage, two spacious bedrooms (one with shower and hand basin), a dressing room, a sauna room with shower and laundry area opening onto a covered terrace. This level also offers the possibility to create a second entrance to convert it into an independent apartment or a professional workspace. - First floor: a 45m2 through living room with fireplace and access to a 10m2 southeast-facing terrace, a fitted and equipped eat-in kitchen, a separate toilet with hand basin, and a master suite with bathroom and dressing room. - Second floor (attic): two large bedrooms, an office, and a bathroom with bathtub, shower, double sink, and toilet. The property is well maintained and offers many possibilities for customization or renovation. Heating is oil-fired with a 2017 condensing boiler. Roof and insulation were redone in 2014. Outside, there is a 520m2 garden with a terrace, a garden shed, and a storage area that can be converted into a summer kitchen or barbecue space. Amenities include a 7-minute walk to the charming village of Louveciennes, which offers a convenience store, florist, butcher, bakery, hairdresser, pharmacy, medical center, and restaurant around the church square. Louveciennes train station (Line L) and shops (press, Carrefour City, etc.) are a 15-minute walk away, and Saint-Germain-en-Laye station (RER A) is 20 minutes by bus. Several schools are accessible by foot or car, including Viollet le Duc, Leclerc, and Jeanne d’Arc in Louveciennes. Louis Lumière middle school in Marly le Roi is 5 minutes by car or bus. EIB in La Celle Saint Cloud, Blanche de Castille in Le Chesnay, and Marcel Roby in Saint-Germain are reachable within 15 minutes by car. Fees are the seller’s responsibility. Energy class: E, Climate class: E Estimated annual energy costs for standard use: between €4,843 and €6,554 for 2021, 2022, and 2023 (subscriptions included). Information on risks related to this property is available on the Géorisques website. Your STONES LUXURY PROPERTIES advisor: Francis DEROY Commercial agent (sole proprietorship) RSAC 802412007
Informationen zu den Risiken, denen diese Immobilie ausgesetzt ist, finden Sie auf der Website von Géorisques: https://www.georisques.gouv.fr/
Informationen zu den Risiken, denen diese Immobilie ausgesetzt ist, finden Sie auf der Website von Géorisques: https://www.georisques.gouv.fr/
-
Art der Immobilie
Haus
-
Baujahr
1963
-
Preis/Quadratfuß
$376
-
Verbrauch
E
Erkunden Sie die Gegend
Louveciennes, Le Plateau, Frankreich
Auf Google Maps anzeigen
Preis pro sqft
Niedrig
Hoch
Vor 3 Jahren beigetreten
Sie haben sich nach diesem Objekt erkundigt
Der Agent wird sich in Kürze mit Ihnen in Verbindung setzen
Gelistet von
27
Angebote
2023
Beigetreten
Besichtigung mit the agent buchen
Wählen Sie ein Datum und ob Sie eine virtuelle oder persönliche Besichtigung mit dem Makler wünschen.
Bevorzugtes Datum
Art der Tour
Zuletzt aktualisiert
September 23
Erstmalig gelistet
März 21
Angebotsreferenz
LA FOLLIA-UZAN
Ähnliche Immobilien in der Nähe
Neue Angebote in Le Plateau


Entdecken Sie mehr Häuser zum Verkauf
Le Plateau, Louveciennes, Frankreich Immobilienarten
Le Plateau, Louveciennes, Frankreich beliebte Suchanfragen
- Panorama Immobilien in Le Plateau, Louveciennes, Frankreich
- Immobilien mit Terrasse in Le Plateau, Louveciennes, Frankreich
- Immobilien mit Bar in Le Plateau, Louveciennes, Frankreich
- Immobilien mit Spielzimmer in Le Plateau, Louveciennes, Frankreich
- Immobilien mit Office in Le Plateau, Louveciennes, Frankreich
- Immobilien mit Aufzug in Le Plateau, Louveciennes, Frankreich
- Immobilien mit Garten in Le Plateau, Louveciennes, Frankreich
- Duplex Immobilien in Le Plateau, Louveciennes, Frankreich
- Privatsphäre Immobilien in Le Plateau, Louveciennes, Frankreich
- Anlageimmobilie Immobilien in Le Plateau, Louveciennes, Frankreich
- Moderne Immobilien in Le Plateau, Louveciennes, Frankreich
- Immobilien mit Sauna in Le Plateau, Louveciennes, Frankreich
- Immobilien mit Bibliothek in Le Plateau, Louveciennes, Frankreich
- Immobilien mit Klimaanlage in Le Plateau, Louveciennes, Frankreich
- Immobilien mit Weinkeller in Le Plateau, Louveciennes, Frankreich
- Immobilien mit Whirlpool in Le Plateau, Louveciennes, Frankreich
- Immobilien mit Kamin in Le Plateau, Louveciennes, Frankreich
- Immobilien mit Pool in Le Plateau, Louveciennes, Frankreich
- Immobilien mit Garage in Le Plateau, Louveciennes, Frankreich
- Immobilien mit Balkon in Le Plateau, Louveciennes, Frankreich
- Immobilien mit Tennisplatz in Le Plateau, Louveciennes, Frankreich
- Renoviert Immobilien in Le Plateau, Louveciennes, Frankreich
- Immobilien mit Kino in Le Plateau, Louveciennes, Frankreich
- Immobilien mit Hallenbad in Le Plateau, Louveciennes, Frankreich
Verwandte Leitfäden & Geschichten
Das Vertrauen der führenden Makler der Welt
Die Makler hinter den außergewöhnlichsten Immobilien der Welt inserieren bei JamesEdition.
- Angebote von Sotheby's, Christie's, BARNES und Engel & Völkers
- Jedes Angebot wird vor der Veröffentlichung geprüft
- Verbinden Sie sich direkt mit verifizierten Maklern
Indem Sie fortfahren, akzeptieren Sie unsere Nutzungsbedingungen und Datenschutzrichtlinie.