$669,791
Lousã Stadthaus
- 5 Schlafz.
- 4 Bäder
- 7,040 Sqft
- 19,634 Sqft lot
- Aktualisiert: August 14
Über die Immobilie
Beschreibung wurde automatisch übersetzt.
Die Beschreibung wird in der Originalsprache angezeigt.
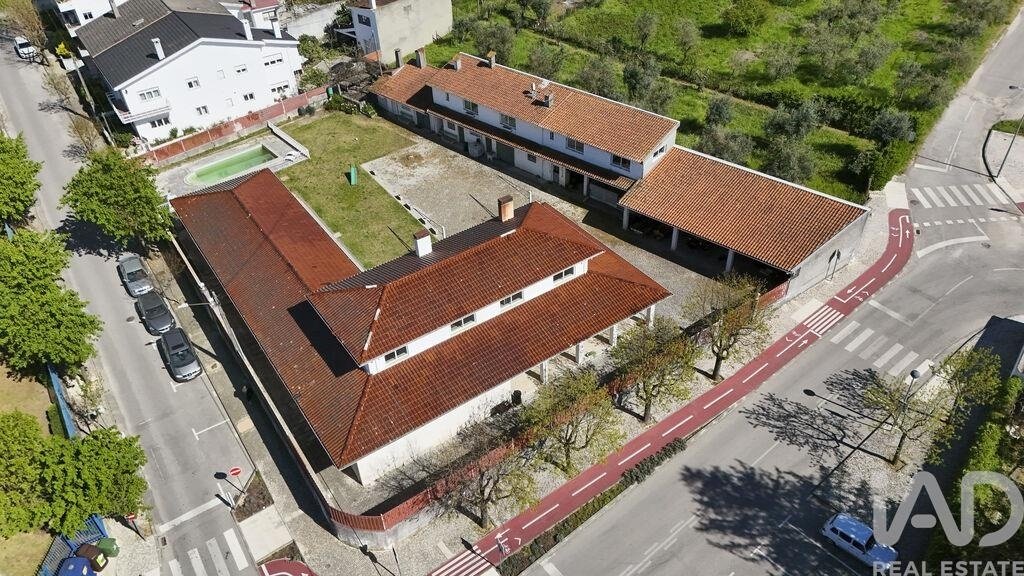
Luxury building in the center of Lousã (total privacy in a central and privileged area), Capital of the Mountain and Balcony of the Serra, which prioritizes sophistication, comfort and the history of the place.
In the center of the historic village, where the urban pulse merges with the serenity of Nature, a unique property emerges, in perfect harmony and the comfort of a retreat planned in de
In the center of the historic village, where the urban pulse merges with the serenity of Nature, a unique property emerges, in perfect harmony and the comfort of a retreat planned in de
Luxury building in the center of Lousã (total privacy in a central and privileged area), Capital of the Mountain and Balcony of the Serra, which prioritizes sophistication, comfort and the history of the place.
In the center of the historic village, where the urban pulse merges with the serenity of Nature, a unique property emerges, in perfect harmony and the comfort of a retreat planned in detail.
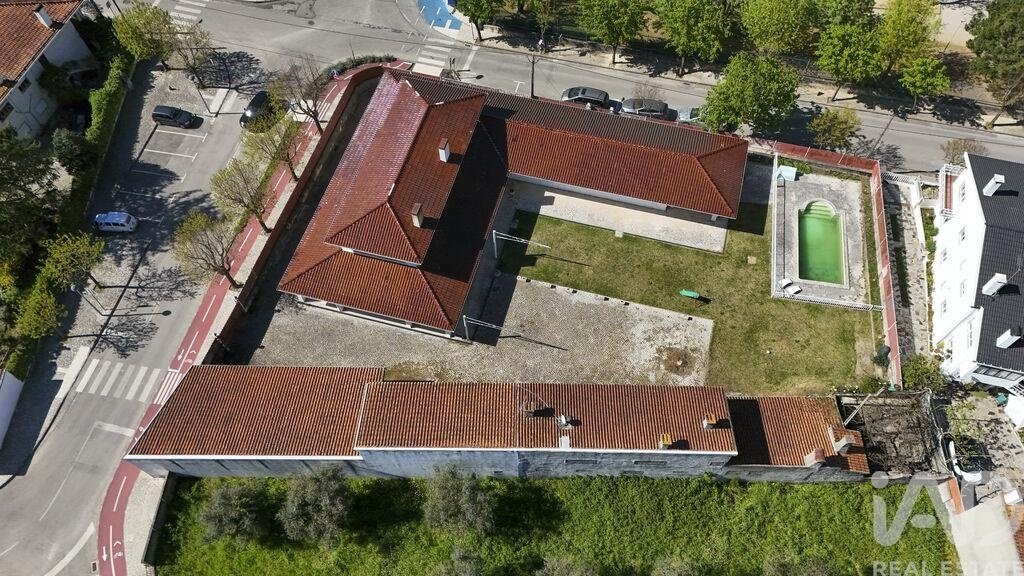
Set on an old and fertile farmland, this house, with two urban articles, celebrates solid and timeless architecture, offering a lifestyle where luxury is defined by spaciousness, light and well-being.
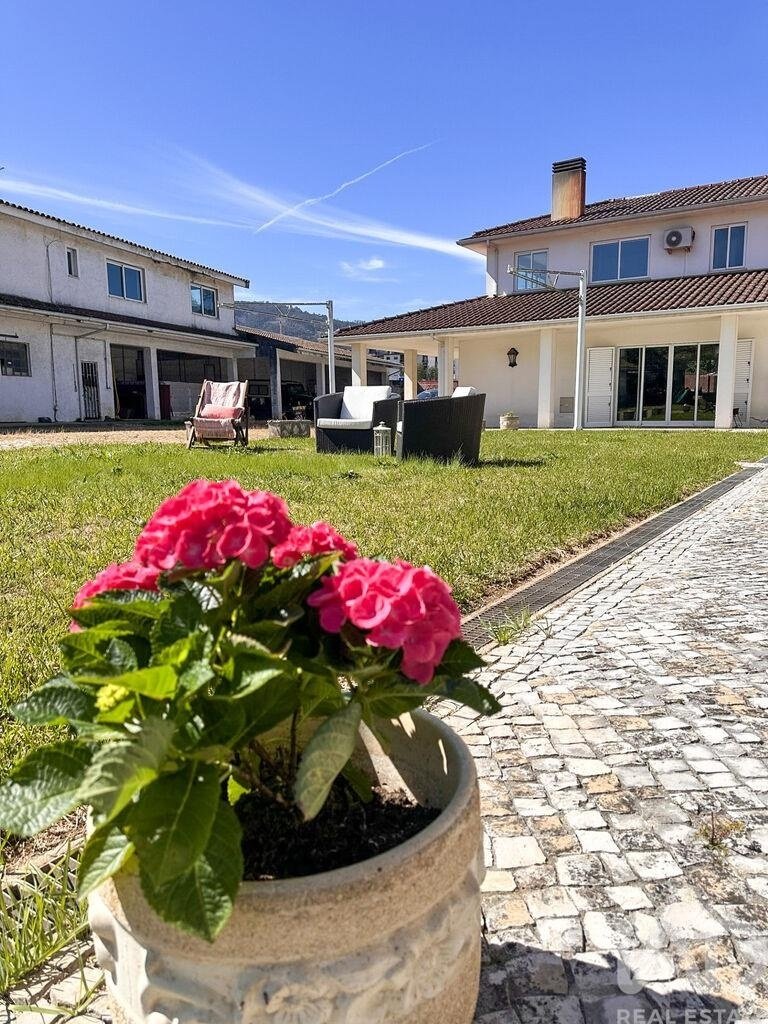
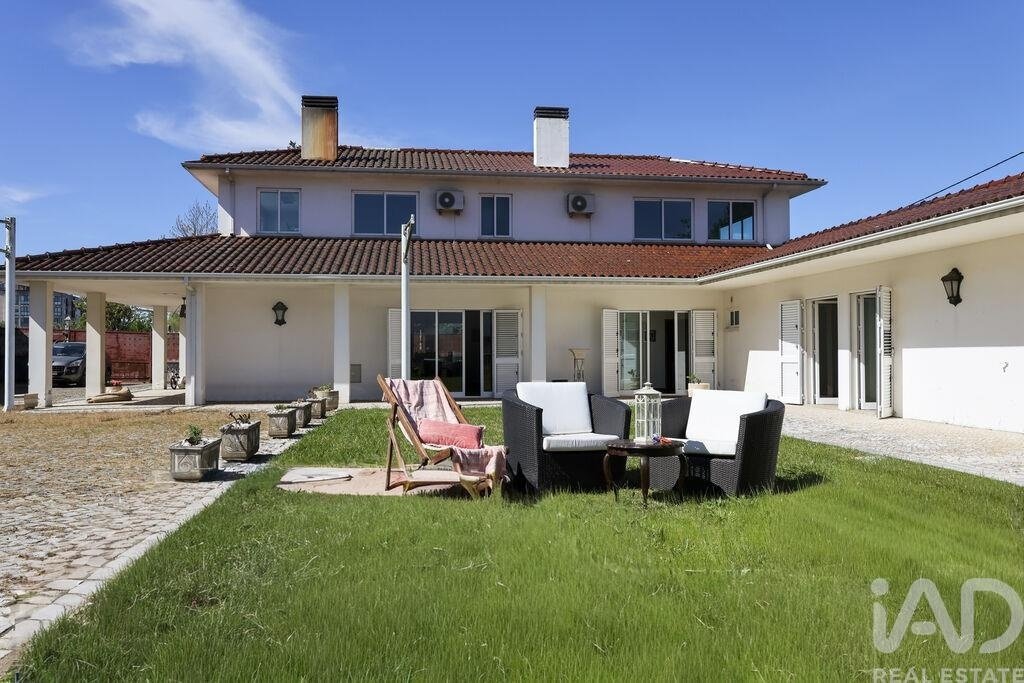
Here, the day begins magically: the sun rises over the pool, inviting morning dips in a carefully tended garden with automatic irrigation. The house, protected by excellent insulation and equipped with air conditioning and central heating, guarantees the ideal climate in any season of the year.
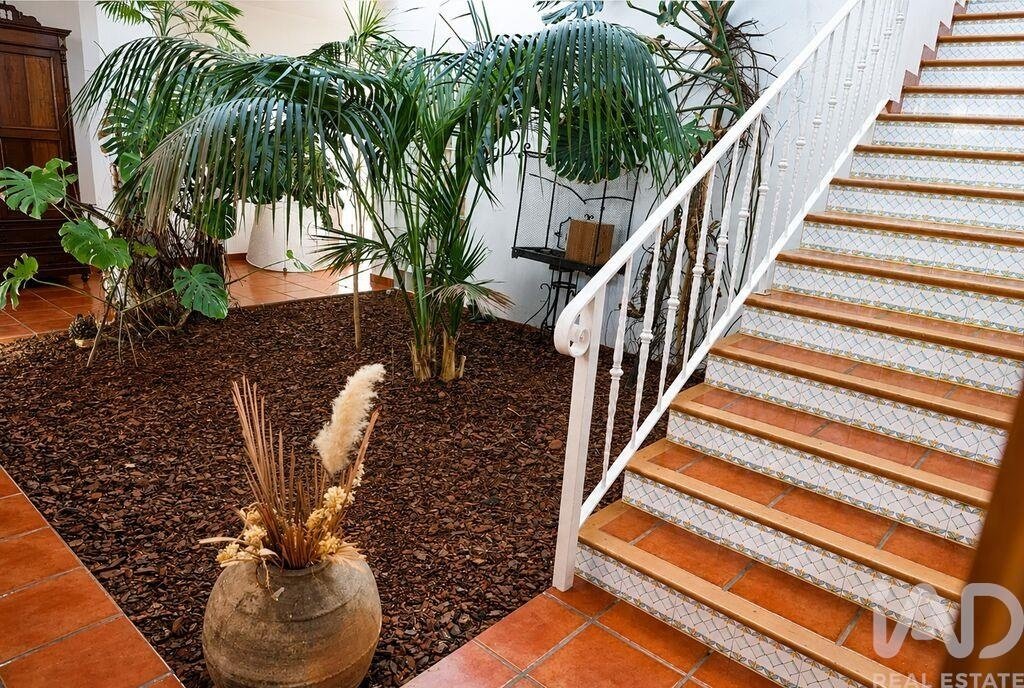
With functionally elegant interiors, it is sold furnished, with the main residence unfolding into generous and sophisticated spaces: Ground Floor: where life happens, with an equipped kitchen, the bedrooms on this floor, including a master suite with jacuzzi and air conditioning, with built-in wardrobes and a rare feature of independent access to the garden, allowing nature to enter each room; for leisure, a dedicated balcony with foosball and an indoor winter garden elevate the concept of home entertainment. First Floor: a private space with two air-conditioned bedrooms, connected by a smartly designed bathroom and a serene office, ideal for those who value teleworking with a view. The Annex: a Private Club at your disposal, in an independent annex that is a true extension of leisure, with a billiard room with fireplace and a support kitchen on the upper floor creating the perfect environment for memorable receptions, a vast storage area and wine cellar preserving the charm of its origins, with spaces that refer to local traditions.
Exterior and Sustainability: a true private sanctuary, fully fenced and with automatic access, with quality of life enhanced by its own resources, patented in a well with a motor, with superior purity water, which feeds the pool and irrigation system, complementing the connection to the public network, and the barbecue area, supported by a second outdoor kitchen, is the ideal setting for summer evenings.
Security and Convenience: automatic gates, garage and complete laundry.
Main house: ground floor with kitchen (with garbage disposal, microwave, oven, refrigerator, stove, wine cellar and coffee maker), pantry, laundry room (with freezer, washing machine and dryer), WC 1 with shower and 2 sinks, 3 bedrooms, one of which is a suite with air conditioning and WC with jacuzzi and hair dryer (all bedrooms with wardrobe and heating), office and internal garden; 1. Ground floor with 2 bedrooms with air conditioning and wardrobe, connecting bathroom, passing between the 2 bedrooms and 2 rooms (with bathtub + sink on one side and toilet and bidet on the other side, with a corridor in between) and office.
Outdoor space: fully fenced, with 2 independent entrances, through a door and automatic gate; 2 balconies (one with a foosball table); garage; swimming pool; barbecue; toilet; kitchen with oven + sink).
Annex: ground floor with 5 storage areas, one of which is a wine cellar, another with a tank and boilers and another area of an old corral; 1. First floor with kitchen with stove and sink, living room with pool table and fireplace, bathroom with shower and 2 bedrooms, with heating.
A few minutes from the Urban Park, schools, shops, services, Castle, Senhora da Piedade River Beach and Schist Villages. Less than 30 minutes by car from the city of Coimbra.
Where tradition meets exclusivity, where luxury is not just a place, but the way you feel in it, the soul of the home.
#ref: 879460
In the center of the historic village, where the urban pulse merges with the serenity of Nature, a unique property emerges, in perfect harmony and the comfort of a retreat planned in detail.
Set on an old and fertile farmland, this house, with two urban articles, celebrates solid and timeless architecture, offering a lifestyle where luxury is defined by spaciousness, light and well-being.
Here, the day begins magically: the sun rises over the pool, inviting morning dips in a carefully tended garden with automatic irrigation. The house, protected by excellent insulation and equipped with air conditioning and central heating, guarantees the ideal climate in any season of the year.
With functionally elegant interiors, it is sold furnished, with the main residence unfolding into generous and sophisticated spaces: Ground Floor: where life happens, with an equipped kitchen, the bedrooms on this floor, including a master suite with jacuzzi and air conditioning, with built-in wardrobes and a rare feature of independent access to the garden, allowing nature to enter each room; for leisure, a dedicated balcony with foosball and an indoor winter garden elevate the concept of home entertainment. First Floor: a private space with two air-conditioned bedrooms, connected by a smartly designed bathroom and a serene office, ideal for those who value teleworking with a view. The Annex: a Private Club at your disposal, in an independent annex that is a true extension of leisure, with a billiard room with fireplace and a support kitchen on the upper floor creating the perfect environment for memorable receptions, a vast storage area and wine cellar preserving the charm of its origins, with spaces that refer to local traditions.
Exterior and Sustainability: a true private sanctuary, fully fenced and with automatic access, with quality of life enhanced by its own resources, patented in a well with a motor, with superior purity water, which feeds the pool and irrigation system, complementing the connection to the public network, and the barbecue area, supported by a second outdoor kitchen, is the ideal setting for summer evenings.
Security and Convenience: automatic gates, garage and complete laundry.
Main house: ground floor with kitchen (with garbage disposal, microwave, oven, refrigerator, stove, wine cellar and coffee maker), pantry, laundry room (with freezer, washing machine and dryer), WC 1 with shower and 2 sinks, 3 bedrooms, one of which is a suite with air conditioning and WC with jacuzzi and hair dryer (all bedrooms with wardrobe and heating), office and internal garden; 1. Ground floor with 2 bedrooms with air conditioning and wardrobe, connecting bathroom, passing between the 2 bedrooms and 2 rooms (with bathtub + sink on one side and toilet and bidet on the other side, with a corridor in between) and office.
Outdoor space: fully fenced, with 2 independent entrances, through a door and automatic gate; 2 balconies (one with a foosball table); garage; swimming pool; barbecue; toilet; kitchen with oven + sink).
Annex: ground floor with 5 storage areas, one of which is a wine cellar, another with a tank and boilers and another area of an old corral; 1. First floor with kitchen with stove and sink, living room with pool table and fireplace, bathroom with shower and 2 bedrooms, with heating.
A few minutes from the Urban Park, schools, shops, services, Castle, Senhora da Piedade River Beach and Schist Villages. Less than 30 minutes by car from the city of Coimbra.
Where tradition meets exclusivity, where luxury is not just a place, but the way you feel in it, the soul of the home.
#ref: 879460
-
Art der Immobilie
Stadthaus
-
Preis/Quadratfuß
$95
-
Emissionen
D
-
Verbrauch
D
Funktionen
Funktionen
Lot
Innenbereich
- Office
- Kamin
- Klimaanlage
- Whirlpool
- Waschtrockner
- Waschküche
- Spielzimmer
- Weinkeller
- Stein Arbeitsplatten
Outdoor
Erkunden Sie die Gegend
Lousã e Vilarinho, Coimbra, Lousã, Lousa e Vilarinho, Distrikt Coimbra, Portugal
Auf Google Maps anzeigen
Preis pro sqft
Niedrig
Hoch
Vor 7 Jahren beigetreten
Sie haben sich nach diesem Objekt erkundigt
Der Agent wird sich in Kürze mit Ihnen in Verbindung setzen
Gelistet von
1712
Angebote
2019
Beigetreten
Besichtigung mit the agent buchen
Wählen Sie ein Datum und ob Sie eine virtuelle oder persönliche Besichtigung mit dem Makler wünschen.
Bevorzugtes Datum
Art der Tour
Zuletzt aktualisiert
August 14
Erstmalig gelistet
Mai 7
Angebotsreferenz
879460
Das Vertrauen der führenden Makler der Welt
Die Makler hinter den außergewöhnlichsten Immobilien der Welt inserieren bei JamesEdition.
- Angebote von Sotheby's, Christie's, BARNES und Engel & Völkers
- Jedes Angebot wird vor der Veröffentlichung geprüft
- Verbinden Sie sich direkt mit verifizierten Maklern
Indem Sie fortfahren, akzeptieren Sie unsere Nutzungsbedingungen und Datenschutzrichtlinie.