Preis auf Anfrage
Projekt Villa Atalaia
- 19,429 Sqft lot
- Aktualisiert: Juni 18
- 2
Über die Immobilie
Beschreibung wurde automatisch übersetzt.
Die Beschreibung wird in der Originalsprache angezeigt.
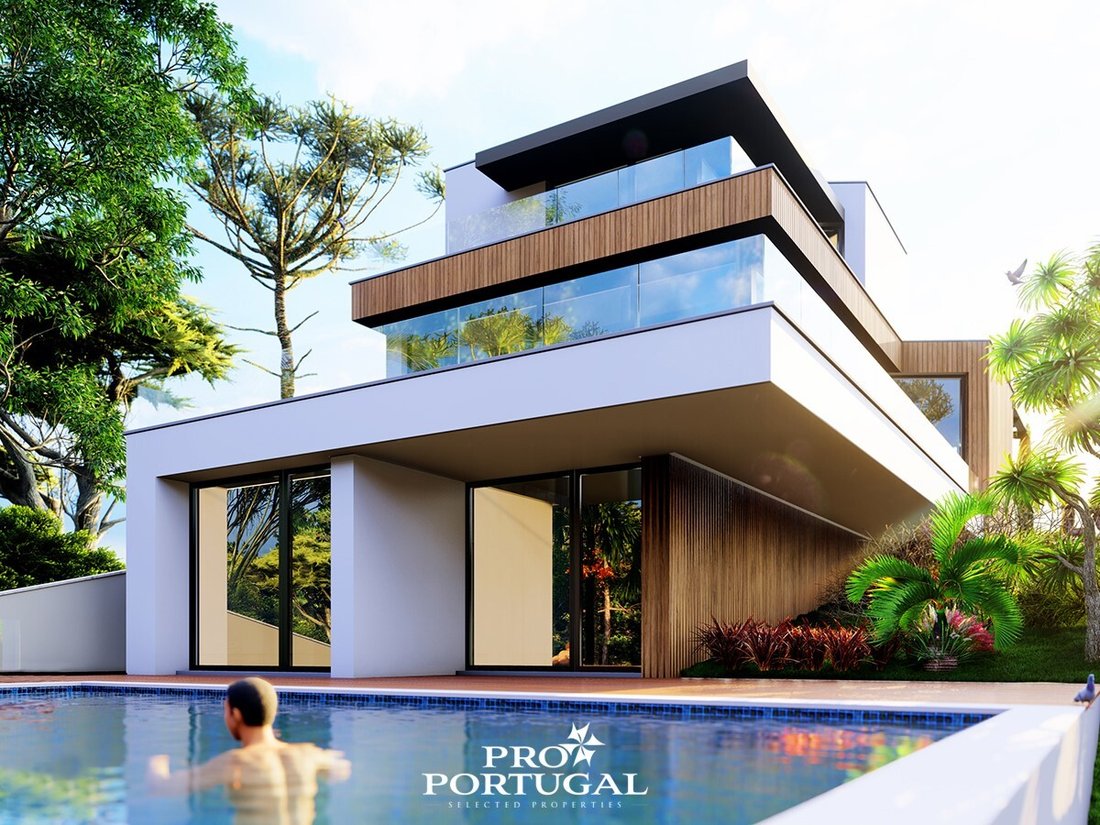
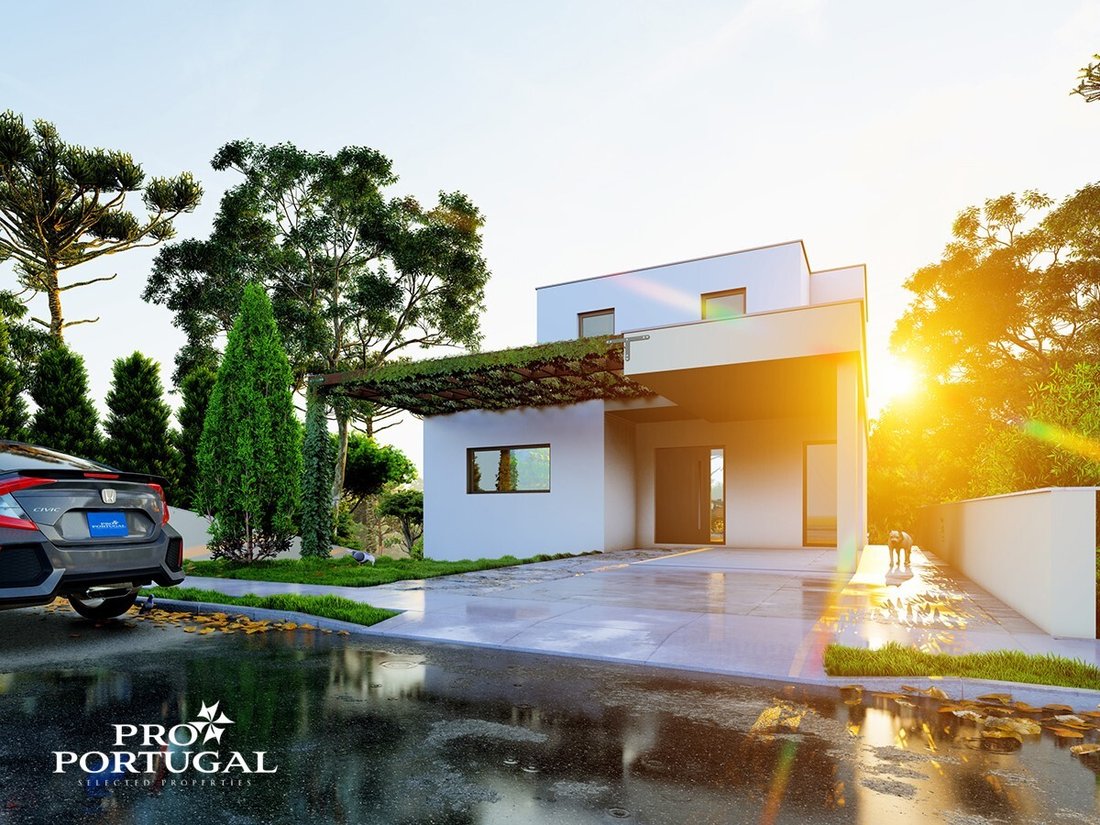
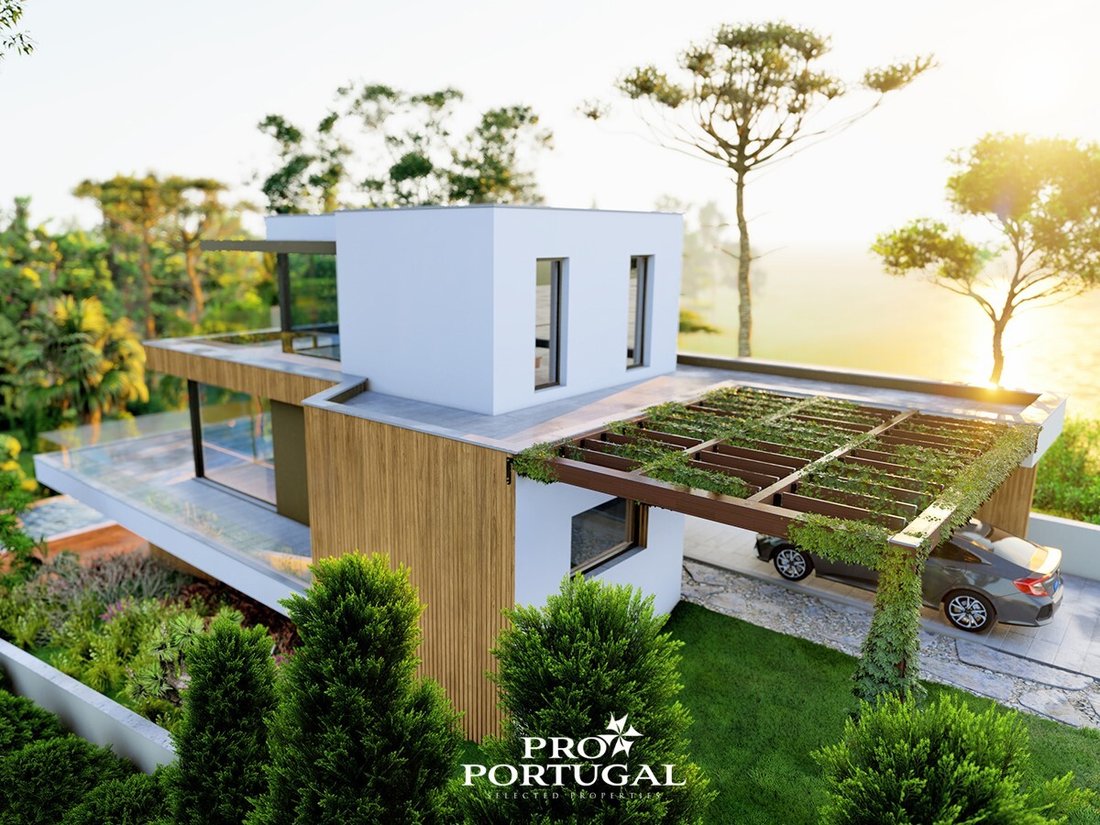
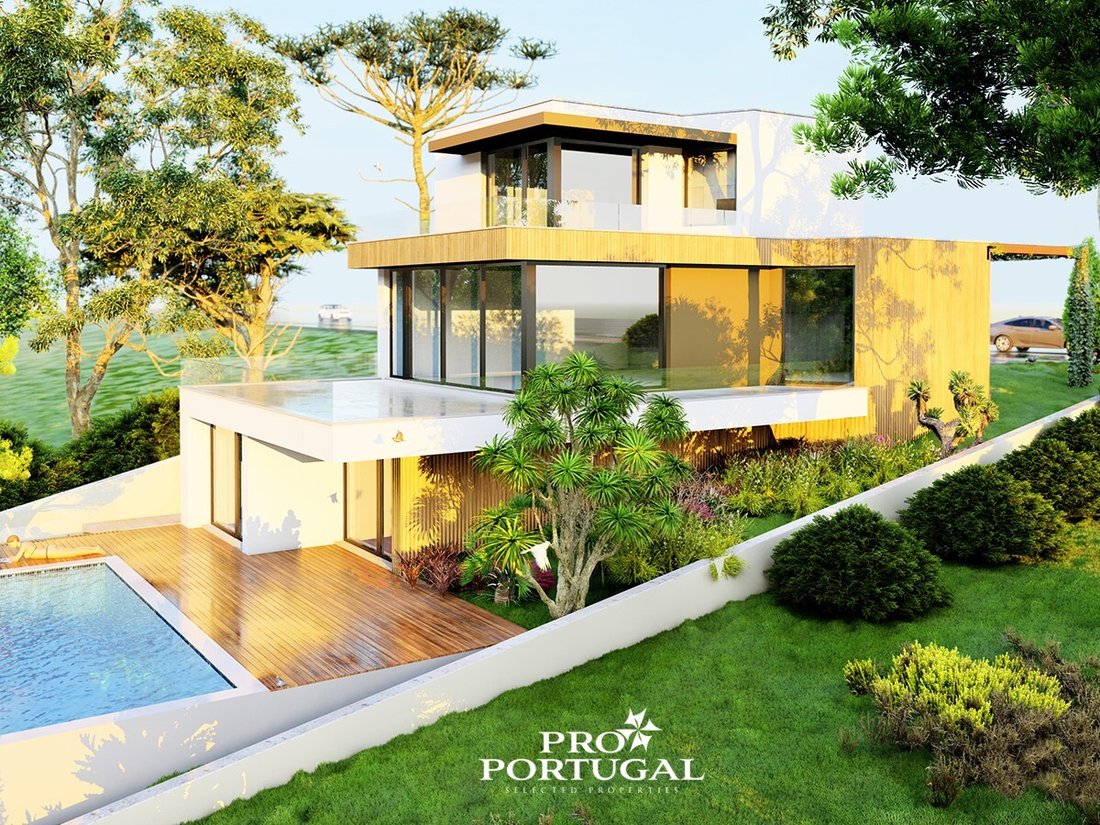
Einfamilienhaus der Typologie T3 mit Swimmingpool, das auf einem Grundstück von 1805m2 errichtet werden soll.
Mit einer Fläche von 160 m2 besteht es aus 3 Stockwerken (zwei über der Schwellenquote und eine unter der Schwellenquote, die alle für den Wohnungsbau bestimmt sind).
Etage -1 besteht aus zwei Schlafzimmern, eines davon Abstellraum, und einer Sanitäranlage;
Etage 0 besteht aus
Mit einer Fläche von 160 m2 besteht es aus 3 Stockwerken (zwei über der Schwellenquote und eine unter der Schwellenquote, die alle für den Wohnungsbau bestimmt sind).
Etage -1 besteht aus zwei Schlafzimmern, eines davon Abstellraum, und einer Sanitäranlage;
Etage 0 besteht aus
Single-family house of typology T3, with swimming pool, to be executed on land of 1805m2.
With a deployment of 160m2, it is composed of 3 floors (two above the sill quota and one below the sill quota, all destined to housing).
Floor -1 consists of two bedrooms, one of them closet, and a sanitary installation;
Floor 0 consists of living room, kitchen, and sanitary installation and a ter
With a deployment of 160m2, it is composed of 3 floors (two above the sill quota and one below the sill quota, all destined to housing).
Floor -1 consists of two bedrooms, one of them closet, and a sanitary installation;
Floor 0 consists of living room, kitchen, and sanitary installation and a ter
Einfamilienhaus der Typologie T3 mit Swimmingpool, das auf einem Grundstück von 1805m2 errichtet werden soll.
Mit einer Fläche von 160 m2 besteht es aus 3 Stockwerken (zwei über der Schwellenquote und eine unter der Schwellenquote, die alle für den Wohnungsbau bestimmt sind).
Etage -1 besteht aus zwei Schlafzimmern, eines davon Abstellraum, und einer Sanitäranlage;
Etage 0 besteht aus Wohnzimmer, Küche und Sanitärinstallation sowie einer Terrasse.
Auf der 1. Etage befindet sich ein Schlafzimmer mit Kleiderschrank und exklusiver Sanitäranlage. Balkon im Freien!

Die Villa verfügt über einen Pool von 8mx4m und eine umhüllende Deckfläche mit einer Fläche von 46m2.
Es hat eine Gesamtbaufläche von 180m2 Wohnraum.
Architektur- und Ingenieurprojekte genehmigt!
Hervorragende Sonneneinstrahlung in Süd-/Westlage und das gesamte Projekt wurde so konzipiert, dass versucht wurde, die beste Rahmung mit Meerblick zu optimieren.
Projekt verkauft. Wir haben noch viel mehr Länder.
Wähle den ORT. Wähle deinen STIL.
Und wählen Sie PRO PORTUGAL, um Ihrem TRAUMHAUS Leben einzuhauchen!
Maßgefertigte Projekte?
Wir haben es!
Energieeffizienzklasse: A
#Ref: PRO8
Mit einer Fläche von 160 m2 besteht es aus 3 Stockwerken (zwei über der Schwellenquote und eine unter der Schwellenquote, die alle für den Wohnungsbau bestimmt sind).
Etage -1 besteht aus zwei Schlafzimmern, eines davon Abstellraum, und einer Sanitäranlage;
Etage 0 besteht aus Wohnzimmer, Küche und Sanitärinstallation sowie einer Terrasse.
Auf der 1. Etage befindet sich ein Schlafzimmer mit Kleiderschrank und exklusiver Sanitäranlage. Balkon im Freien!
Die Villa verfügt über einen Pool von 8mx4m und eine umhüllende Deckfläche mit einer Fläche von 46m2.
Es hat eine Gesamtbaufläche von 180m2 Wohnraum.
Architektur- und Ingenieurprojekte genehmigt!
Hervorragende Sonneneinstrahlung in Süd-/Westlage und das gesamte Projekt wurde so konzipiert, dass versucht wurde, die beste Rahmung mit Meerblick zu optimieren.
Projekt verkauft. Wir haben noch viel mehr Länder.
Wähle den ORT. Wähle deinen STIL.
Und wählen Sie PRO PORTUGAL, um Ihrem TRAUMHAUS Leben einzuhauchen!
Maßgefertigte Projekte?
Wir haben es!
Energieeffizienzklasse: A
#Ref: PRO8
Single-family house of typology T3, with swimming pool, to be executed on land of 1805m2.
With a deployment of 160m2, it is composed of 3 floors (two above the sill quota and one below the sill quota, all destined to housing).
Floor -1 consists of two bedrooms, one of them closet, and a sanitary installation;
Floor 0 consists of living room, kitchen, and sanitary installation and a terrace.
Floor 1 has a bedroom with closet and exclusive sanitary facility. Outdoor balcony!
The villa has a swimming pool of 8mx4m and an enveloping surface in deck with an area of 46m2.
It has a total construction area of 180m2 housing.
Architectural and engineering projects approved!
Excellent sun exposure facing south / west and the whole project was designed to try to optimize the best framing with the sea view.
Project sold. We have many more lands.
Choose the PLACE. Choose your STYLE.
And choose the PRO PORTUGAL to give life to your DREAM HOME!
Costum made projects?
We have it!
Energy Rating: A
#ref:PRO8
With a deployment of 160m2, it is composed of 3 floors (two above the sill quota and one below the sill quota, all destined to housing).
Floor -1 consists of two bedrooms, one of them closet, and a sanitary installation;
Floor 0 consists of living room, kitchen, and sanitary installation and a terrace.
Floor 1 has a bedroom with closet and exclusive sanitary facility. Outdoor balcony!
The villa has a swimming pool of 8mx4m and an enveloping surface in deck with an area of 46m2.
It has a total construction area of 180m2 housing.
Architectural and engineering projects approved!
Excellent sun exposure facing south / west and the whole project was designed to try to optimize the best framing with the sea view.
Project sold. We have many more lands.
Choose the PLACE. Choose your STYLE.
And choose the PRO PORTUGAL to give life to your DREAM HOME!
Costum made projects?
We have it!
Energy Rating: A
#ref:PRO8
-
Art der Immobilie
Haus
-
Emissionen
NI
-
Verbrauch
A
Funktionen
- Pool
- Terrasse
- Wasserblick
- Bergblick
- Meerblick
- Balkon
Erkunden Sie die Gegend
Lourinha und Atalaia, Lissabon, Portugal
Auf Google Maps anzeigen
Preis pro sqft
Niedrig
Hoch
Vor 7 Jahren beigetreten
Sie haben sich nach diesem Objekt erkundigt
Der Agent wird sich in Kürze mit Ihnen in Verbindung setzen
Gelistet von
Pro Portugal - Mediação Imobiliária, Sociedade Unipessoal, Lda
Leiria, Portugal
Agenturprofil anzeigen
103
Angebote
2019
Beigetreten
Besichtigung mit the agent buchen
Wählen Sie ein Datum und ob Sie eine virtuelle oder persönliche Besichtigung mit dem Makler wünschen.
Bevorzugtes Datum
Art der Tour
Pro Portugal - Mediação Imobiliária, Sociedade Unipessoal, Lda
Ferrel, Leiria, Portugal
Agenturprofil anzeigen
Zuletzt aktualisiert
Juni 18
Erstmalig gelistet
Januar 5, 2023
Angebotsreferenz
PRO8-0515663839
Ähnliche Immobilien in der Nähe
Neue Angebote in Lourinha und Atalaia


Entdecken Sie mehr Häuser zum Verkauf
Lourinha und Atalaia, Lissabon, Portugal Immobilienarten
- Häuser zum Verkauf in Lourinha und Atalaia, Lissabon, Portugal
- Wohnungen zum Verkauf in Lourinha und Atalaia, Lissabon, Portugal
- Villen zum Verkauf in Lourinha und Atalaia, Lissabon, Portugal
- Land zum Verkauf in Lourinha und Atalaia, Lissabon, Portugal
- Stadthäuser zum Verkauf in Lourinha und Atalaia, Lissabon, Portugal
- Penthouses zum Verkauf in Lourinha und Atalaia, Lissabon, Portugal
- Genossenschaftswohnungen zum Verkauf in Lourinha und Atalaia, Lissabon, Portugal
- Anwesen zum Verkauf in Lourinha und Atalaia, Lissabon, Portugal
- Farm Ranches zum Verkauf in Lourinha und Atalaia, Lissabon, Portugal
Lourinha und Atalaia, Lissabon, Portugal beliebte Suchanfragen
- Panorama Immobilien in Lourinha und Atalaia, Lissabon, Portugal
- Immobilien mit Meerblick in Lourinha und Atalaia, Lissabon, Portugal
- Immobilien mit Terrasse in Lourinha und Atalaia, Lissabon, Portugal
- Immobilien mit Bar in Lourinha und Atalaia, Lissabon, Portugal
- Immobilien mit Spielzimmer in Lourinha und Atalaia, Lissabon, Portugal
- Immobilien mit Office in Lourinha und Atalaia, Lissabon, Portugal
- Immobilien mit Aufzug in Lourinha und Atalaia, Lissabon, Portugal
- Blick auf die Stadt Immobilien in Lourinha und Atalaia, Lissabon, Portugal
- Immobilien mit Bergblick in Lourinha und Atalaia, Lissabon, Portugal
- Immobilien mit Garten in Lourinha und Atalaia, Lissabon, Portugal
- Immobilien mit Outdoor-Küche in Lourinha und Atalaia, Lissabon, Portugal
- Immobilien mit Golfblick in Lourinha und Atalaia, Lissabon, Portugal
- Duplex Immobilien in Lourinha und Atalaia, Lissabon, Portugal
- Küste Immobilien in Lourinha und Atalaia, Lissabon, Portugal
- Gesicherte Wohnanlage Immobilien in Lourinha und Atalaia, Lissabon, Portugal
- Privatsphäre Immobilien in Lourinha und Atalaia, Lissabon, Portugal
- am Wasser Immobilien in Lourinha und Atalaia, Lissabon, Portugal
- Immobilien auf Hügeln in Lourinha und Atalaia, Lissabon, Portugal
- Anlageimmobilie Immobilien in Lourinha und Atalaia, Lissabon, Portugal
- Moderne Immobilien in Lourinha und Atalaia, Lissabon, Portugal
- Pferdesport Immobilien in Lourinha und Atalaia, Lissabon, Portugal
- Neubauten Immobilien in Lourinha und Atalaia, Lissabon, Portugal
- Immobilien mit Fitnessstudio in Lourinha und Atalaia, Lissabon, Portugal
- Immobilien mit Sauna in Lourinha und Atalaia, Lissabon, Portugal
- Immobilien mit Dampfsauna in Lourinha und Atalaia, Lissabon, Portugal
- Immobilien mit Bibliothek in Lourinha und Atalaia, Lissabon, Portugal
- Immobilien mit Klimaanlage in Lourinha und Atalaia, Lissabon, Portugal
- am Ozean Immobilien in Lourinha und Atalaia, Lissabon, Portugal
- Immobilien mit Weinkeller in Lourinha und Atalaia, Lissabon, Portugal
- Immobilien mit Whirlpool in Lourinha und Atalaia, Lissabon, Portugal
- Immobilien mit Kamin in Lourinha und Atalaia, Lissabon, Portugal
- Immobilien mit Pool in Lourinha und Atalaia, Lissabon, Portugal
- Immobilien mit Garage in Lourinha und Atalaia, Lissabon, Portugal
- Immobilien mit Balkon in Lourinha und Atalaia, Lissabon, Portugal
- Immobilien mit Tennisplatz in Lourinha und Atalaia, Lissabon, Portugal
- am Meer Immobilien in Lourinha und Atalaia, Lissabon, Portugal
- Luxusvilla Immobilien in Lourinha und Atalaia, Lissabon, Portugal
- Immobilien mit Offene Küche in Lourinha und Atalaia, Lissabon, Portugal
- Renoviert Immobilien in Lourinha und Atalaia, Lissabon, Portugal
- Immobilien mit Kino in Lourinha und Atalaia, Lissabon, Portugal
- am Strand Immobilien in Lourinha und Atalaia, Lissabon, Portugal
- Immobilien mit Hallenbad in Lourinha und Atalaia, Lissabon, Portugal
- Immobilien mit Wasserblick in Lourinha und Atalaia, Lissabon, Portugal
- Immobilien mit Ozeanblick in Lourinha und Atalaia, Lissabon, Portugal
Lourinha und Atalaia, Lissabon, Portugal nachbarschaften
Verwandte Leitfäden & Geschichten
Das Vertrauen der führenden Makler der Welt
Die Makler hinter den außergewöhnlichsten Immobilien der Welt inserieren bei JamesEdition.
- Angebote von Sotheby's, Christie's, BARNES und Engel & Völkers
- Jedes Angebot wird vor der Veröffentlichung geprüft
- Verbinden Sie sich direkt mit verifizierten Maklern
Indem Sie fortfahren, akzeptieren Sie unsere Nutzungsbedingungen und Datenschutzrichtlinie.