$1,027,111
Nach Süden Ausgerichtetes Baugrundstück Mit Projekt Für Eine Moderne Infinity Poolvilla
- 5,350 Sqft
- 3.71 Ac lot
- Aktualisiert: Juli 15
- 3
Über die Immobilie
Beschreibung wurde automatisch übersetzt.
Die Beschreibung wird in der Originalsprache angezeigt.
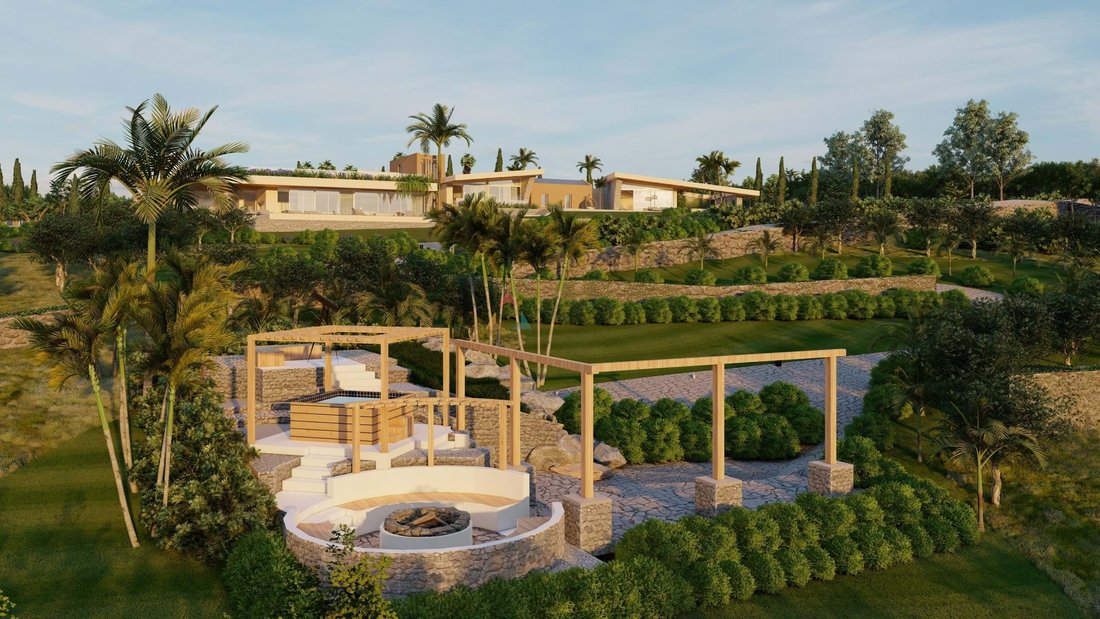
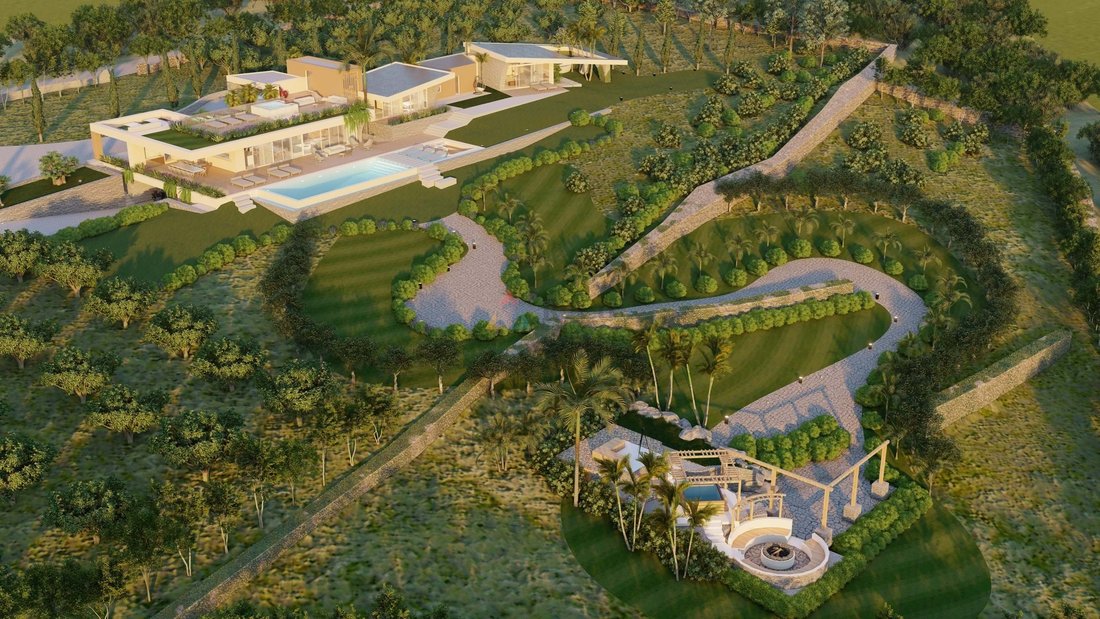
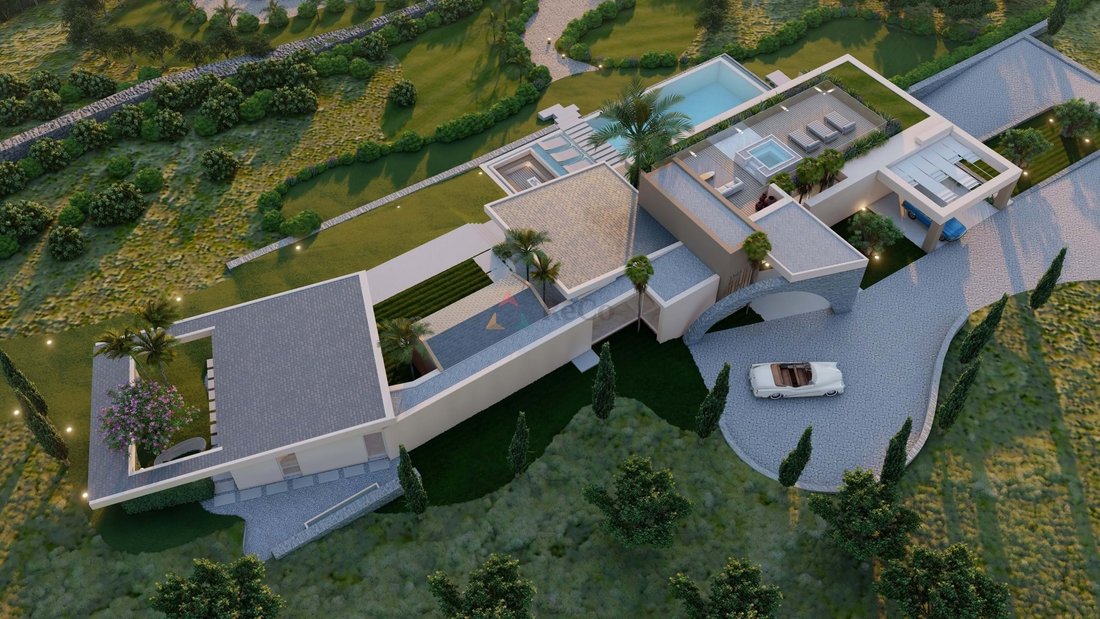
The approved project offers an exceptional blend of contemporary living, natural beauty, and seamless indoor–outdoor integration. Designed to maximize sunlight and panoramic views, it provides an ideal sanctuary for those seeking both comfort and architectural elegance.
The infinity pool, positioned to take full advantage of the southern exposure, creates a serene environment for enjoying
The infinity pool, positioned to take full advantage of the southern exposure, creates a serene environment for enjoying
The approved project offers an exceptional blend of contemporary living, natural beauty, and seamless indoor–outdoor integration. Designed to maximize sunlight and panoramic views, it provides an ideal sanctuary for those seeking both comfort and architectural elegance.
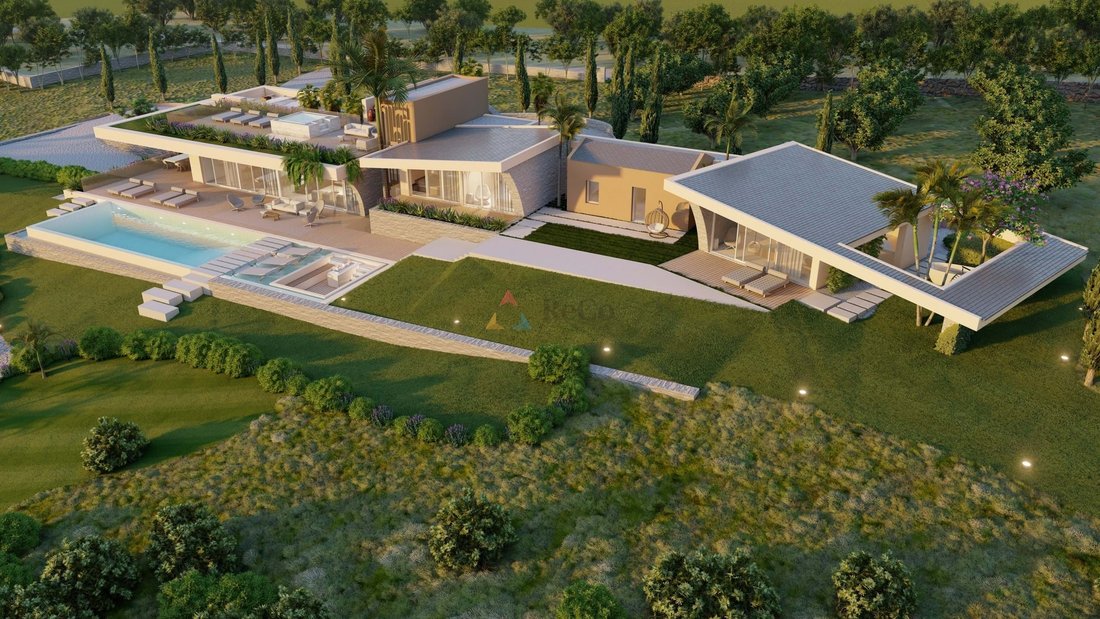
The infinity pool, positioned to take full advantage of the southern exposure, creates a serene environment for enjoying the warm climate and breathtaking vistas. The ground floor accommodates three spacious ensuite bedrooms, ensuring privacy and convenience for residents and guests alike. A dedicated office provides a quiet space for work or creative pursuits, while a total of five bathrooms throughout the home enhance everyday practicality.
The open-plan living, dining, and kitchen area has been conceived with modern living in mind, combining style, flow, and functionality. This central space connects directly to the outdoor areas, reinforcing the home’s commitment to a fluid and harmonious lifestyle.
A large rooftop terrace crowns the property, offering sweeping views and an inspiring setting for relaxation, entertaining, or stargazing. It is the perfect vantage point for taking in unforgettable sunrises and sunsets.
PROJECT HIGHLIGHTS & KEY FEATURES:
- South-facing infinity pool with panoramic views
- Three generous ensuite bedrooms on the ground floor
- Five bathrooms throughout the home
- Dedicated office space
- Open-plan living, dining, and kitchen area designed for modern living
- Expansive rooftop terrace ideal for entertaining and enjoying sunrise/sunset views
- Strong indoor–outdoor connection, emphasizing natural light and surrounding scenery
- A tranquil contemporary setting where modern design meets nature
This property offers a rare opportunity to enjoy luxury, comfort, and the serenity of a beautifully integrated architectural environment. For further details or to arrange a viewing, please contact the ReCo team.
The infinity pool, positioned to take full advantage of the southern exposure, creates a serene environment for enjoying the warm climate and breathtaking vistas. The ground floor accommodates three spacious ensuite bedrooms, ensuring privacy and convenience for residents and guests alike. A dedicated office provides a quiet space for work or creative pursuits, while a total of five bathrooms throughout the home enhance everyday practicality.
The open-plan living, dining, and kitchen area has been conceived with modern living in mind, combining style, flow, and functionality. This central space connects directly to the outdoor areas, reinforcing the home’s commitment to a fluid and harmonious lifestyle.
A large rooftop terrace crowns the property, offering sweeping views and an inspiring setting for relaxation, entertaining, or stargazing. It is the perfect vantage point for taking in unforgettable sunrises and sunsets.
PROJECT HIGHLIGHTS & KEY FEATURES:
- South-facing infinity pool with panoramic views
- Three generous ensuite bedrooms on the ground floor
- Five bathrooms throughout the home
- Dedicated office space
- Open-plan living, dining, and kitchen area designed for modern living
- Expansive rooftop terrace ideal for entertaining and enjoying sunrise/sunset views
- Strong indoor–outdoor connection, emphasizing natural light and surrounding scenery
- A tranquil contemporary setting where modern design meets nature
This property offers a rare opportunity to enjoy luxury, comfort, and the serenity of a beautifully integrated architectural environment. For further details or to arrange a viewing, please contact the ReCo team.
-
Art der Immobilie
Land
-
Preis/Quadratfuß
$192
-
Verbrauch
E
Funktionen
- Garten
- Pool
- Terrasse
- Modern
- am Ozean
- Feuergrube
- am Wasser
- Whirlpool
- Panorama
Funktionen
Lot
- Panorama
- am Wasser
- Privatsphäre
- am Ozean
- Modern
Innenbereich
- Office
- Whirlpool
Outdoor
- Terrasse
- Feuergrube
- Pool
- Wohnraum im Freien
- Garten
Erkunden Sie die Gegend
Boliqueime, Loulé, 8100-077, Portugal
Auf Google Maps anzeigen
Preis pro sqft
Niedrig
Hoch
Sie haben sich nach diesem Objekt erkundigt
Der Agent wird sich in Kürze mit Ihnen in Verbindung setzen
Gelistet von
17
Angebote
2026
Beigetreten
Besichtigung mit Brandon Riet buchen
Wählen Sie ein Datum und ob Sie eine virtuelle oder persönliche Besichtigung mit dem Makler wünschen.
Bevorzugtes Datum
Art der Tour

ReCo
Buganvília Plaza, Estrada da Quinta do Lago 3, Quinta do Lago, 8135-024, Loulé, Portugal
Agenturprofil anzeigen
[hidden information] generated for ReCo
Zuletzt aktualisiert
Juli 15
Erstmalig gelistet
Dec 11, 2025
Angebotsreferenz
SOL_60
Ähnliche Immobilien in der Nähe
Neue Angebote in Boliqueime


Entdecken Sie mehr Häuser zum Verkauf
Boliqueime, Portugal Immobilienarten
Boliqueime, Portugal beliebte Suchanfragen
Verwandte Leitfäden & Geschichten
Das Vertrauen der führenden Makler der Welt
Die Makler hinter den außergewöhnlichsten Immobilien der Welt inserieren bei JamesEdition.
- Angebote von Sotheby's, Christie's, BARNES und Engel & Völkers
- Jedes Angebot wird vor der Veröffentlichung geprüft
- Verbinden Sie sich direkt mit verifizierten Maklern
Indem Sie fortfahren, akzeptieren Sie unsere Nutzungsbedingungen und Datenschutzrichtlinie.