$2,306,219
Ein Architekt Entwarf T4
- 4 Schlafz.
- 6 Bäder
- 4,026 Sqft
- 10,043 Sqft lot
- Aktualisiert: Gestern
-
3
Ansichten der letzten 30 Tage
Über die Immobilie
Beschreibung wurde automatisch übersetzt.
Die Beschreibung wird in der Originalsprache angezeigt.
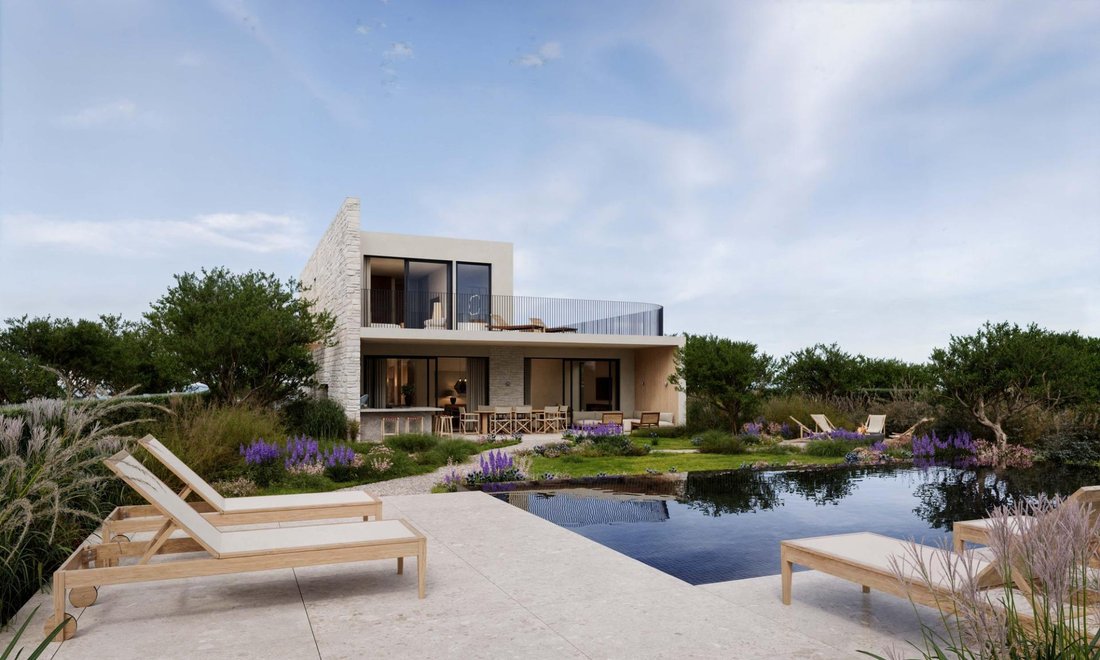
An architect-designed T4 villa built with cutting-edge CLT (Cross-Laminated Timber) technology — combining refined design, sustainability and near-zero-energy performance.
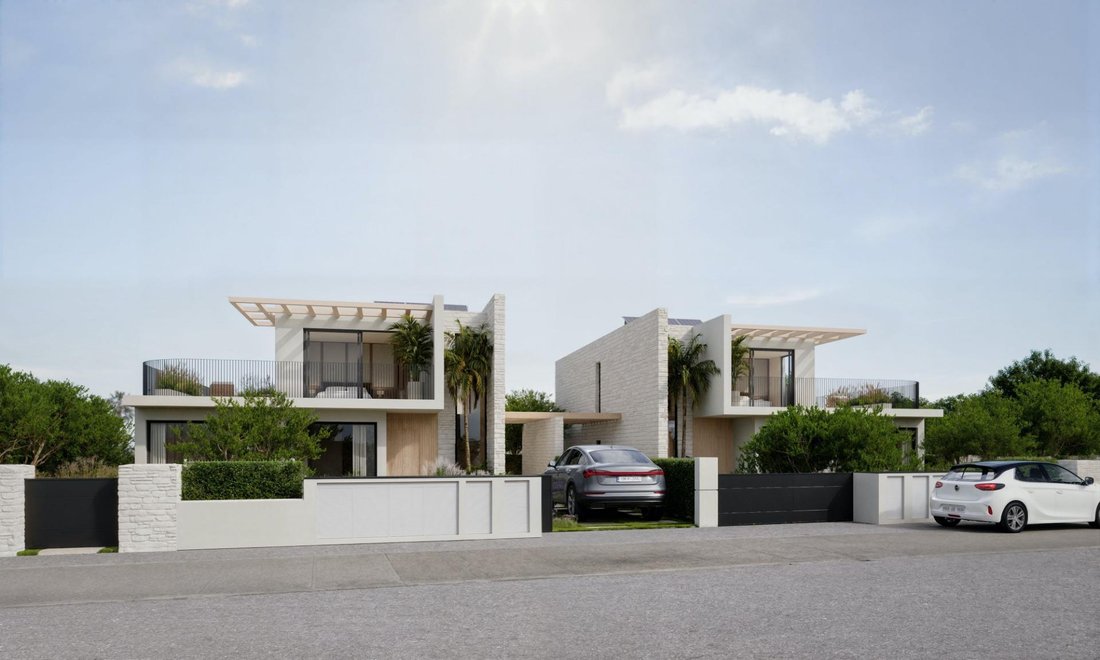
The home spans two above-ground floors plus a basement, with each villa enjoying its own plot, private entrance and outdoor area. The open-plan kitchen and living room flow seamlessly onto a covered terrace with an outdoor k
The home spans two above-ground floors plus a basement, with each villa enjoying its own plot, private entrance and outdoor area. The open-plan kitchen and living room flow seamlessly onto a covered terrace with an outdoor k
An architect-designed T4 villa built with cutting-edge CLT (Cross-Laminated Timber) technology — combining refined design, sustainability and near-zero-energy performance.
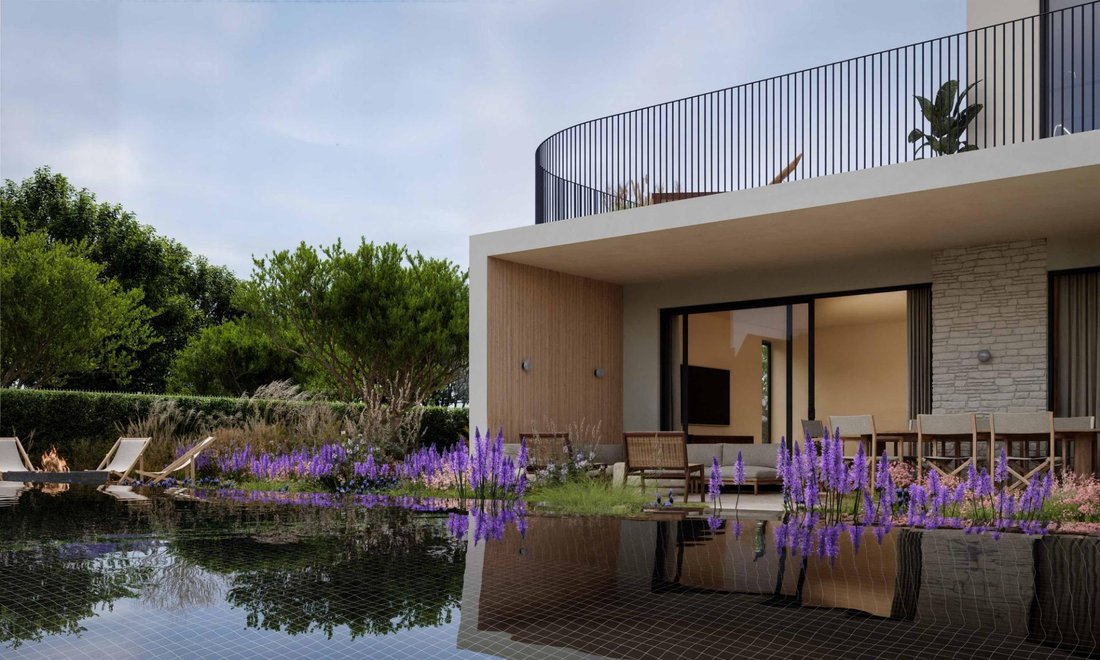
The home spans two above-ground floors plus a basement, with each villa enjoying its own plot, private entrance and outdoor area. The open-plan kitchen and living room flow seamlessly onto a covered terrace with an outdoor kitchen and BBQ area. Extra-high sliding windows fill the space with natural light while blurring the line between indoors and garden.
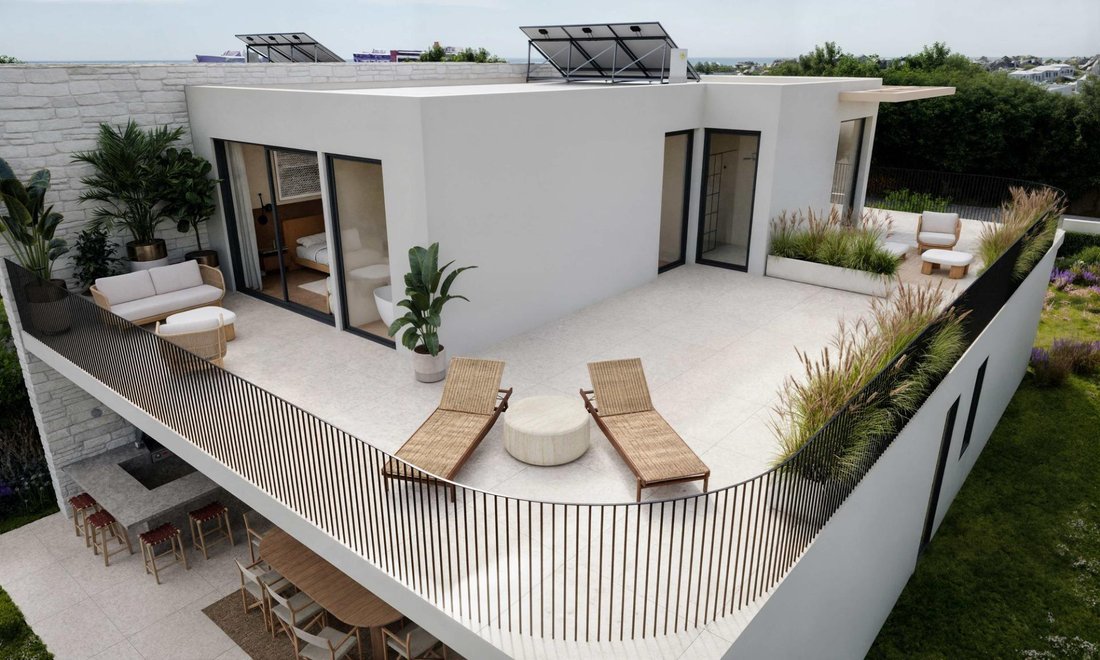
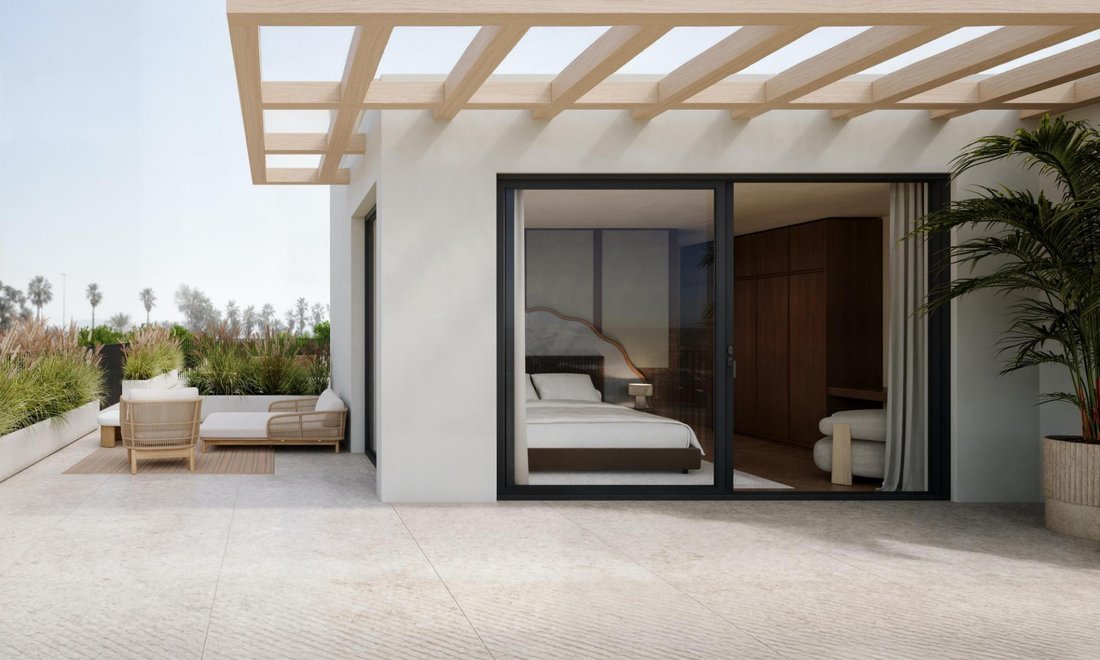
The ground floor offers two bedrooms with en-suite bathrooms, while the first floor features two further bedrooms — each with its own walk-in closet and private bathroom — plus a generous open terrace. The lower ground floor houses a home cinema, an open-space gym, a laundry room and ample storage.
Outside, a 50 m2 swimming pool is complemented by a furnished pool terrace, Mediterranean landscaping with automatic irrigation, and discreet integrated lighting throughout the grounds.
Every detail is fully finished: a premium kitchen equipped with Miele appliances, Villeroy & Boch sanitaryware and Grohe fittings, a Bowers & Wilkins home cinema system, underfloor heating in every bathroom, and natural oak parquet flooring throughout the living areas. The villa features smart heat-recovery ventilation (up to 90% efficiency), air-to-water heat pumps, solar panels with home battery storage, and automated sun-protection blinds.
Built to an A+ energy rating, the villa delivers year-round comfort with minimal heating and cooling costs.
Just 5 minutes from the city centre (schools, supermarkets, kindergartens), 13 minutes from the Ombria Golf Course, and 20 minutes from the Atlantic beaches of the Golden Triangle and Faro International Airport.
The home spans two above-ground floors plus a basement, with each villa enjoying its own plot, private entrance and outdoor area. The open-plan kitchen and living room flow seamlessly onto a covered terrace with an outdoor kitchen and BBQ area. Extra-high sliding windows fill the space with natural light while blurring the line between indoors and garden.
The ground floor offers two bedrooms with en-suite bathrooms, while the first floor features two further bedrooms — each with its own walk-in closet and private bathroom — plus a generous open terrace. The lower ground floor houses a home cinema, an open-space gym, a laundry room and ample storage.
Outside, a 50 m2 swimming pool is complemented by a furnished pool terrace, Mediterranean landscaping with automatic irrigation, and discreet integrated lighting throughout the grounds.
Every detail is fully finished: a premium kitchen equipped with Miele appliances, Villeroy & Boch sanitaryware and Grohe fittings, a Bowers & Wilkins home cinema system, underfloor heating in every bathroom, and natural oak parquet flooring throughout the living areas. The villa features smart heat-recovery ventilation (up to 90% efficiency), air-to-water heat pumps, solar panels with home battery storage, and automated sun-protection blinds.
Built to an A+ energy rating, the villa delivers year-round comfort with minimal heating and cooling costs.
Just 5 minutes from the city centre (schools, supermarkets, kindergartens), 13 minutes from the Ombria Golf Course, and 20 minutes from the Atlantic beaches of the Golden Triangle and Faro International Airport.
-
Art der Immobilie
Andere
-
Baujahr
2027
-
Preis/Quadratfuß
$572
-
Emissionen
G
-
Verbrauch
A
Funktionen
- Garten
- Pool
- Garage
- Terrasse
- Kino
- Outdoor-Küche
- Offene Küche
- Fitnessstudio
- Begehbarer Kleiderschrank
Funktionen
Innenbereich
- Klimaanlage
- Kücheninsel
- Gasherd
- Bar
- Waschküche
- Kino
- Offene Küche
- Keller
- Stein Arbeitsplatten
- Begehbarer Kleiderschrank
- Fitnessstudio
Outdoor
Erkunden Sie die Gegend
São Clemente, Faro, Loulé, Loule (Sao Clemente), Algarve, Portugal
Auf Google Maps anzeigen
Preis pro sqft
Niedrig
Hoch
Vor 7 Monaten beigetreten
Sie haben sich nach diesem Objekt erkundigt
Der Agent wird sich in Kürze mit Ihnen in Verbindung setzen
Gelistet von
15
Angebote
2026
Beigetreten
Besichtigung mit the agent buchen
Wählen Sie ein Datum und ob Sie eine virtuelle oder persönliche Besichtigung mit dem Makler wünschen.
Bevorzugtes Datum
Art der Tour
Zuletzt aktualisiert
Gestern
Erstmalig gelistet
Jul 30
Angebotsreferenz
FA00033/13559
Ähnliche Immobilien in der Nähe
Neue Angebote in Loule (Sao Clemente)


Entdecken Sie mehr Häuser zum Verkauf
Loule (Sao Clemente), Portugal Immobilienarten
- Villen zum Verkauf in Loule (Sao Clemente), Portugal
- Häuser zum Verkauf in Loule (Sao Clemente), Portugal
- Land zum Verkauf in Loule (Sao Clemente), Portugal
- Wohnungen zum Verkauf in Loule (Sao Clemente), Portugal
- Stadthäuser zum Verkauf in Loule (Sao Clemente), Portugal
- Fincas zum Verkauf in Loule (Sao Clemente), Portugal
- Penthouses zum Verkauf in Loule (Sao Clemente), Portugal
- Landhaus zum Verkauf in Loule (Sao Clemente), Portugal
Loule (Sao Clemente), Portugal beliebte Suchanfragen
- Panorama Immobilien in Loule (Sao Clemente), Portugal
- Immobilien mit Meerblick in Loule (Sao Clemente), Portugal
- Immobilien mit Seeblick in Loule (Sao Clemente), Portugal
- Immobilien mit Terrasse in Loule (Sao Clemente), Portugal
- Immobilien mit Bar in Loule (Sao Clemente), Portugal
- Immobilien mit Spielzimmer in Loule (Sao Clemente), Portugal
- Immobilien mit Office in Loule (Sao Clemente), Portugal
- Immobilien mit Aufzug in Loule (Sao Clemente), Portugal
- Blick auf die Stadt Immobilien in Loule (Sao Clemente), Portugal
- Immobilien mit Bergblick in Loule (Sao Clemente), Portugal
- Immobilien mit Garten in Loule (Sao Clemente), Portugal
- Immobilien mit Outdoor-Küche in Loule (Sao Clemente), Portugal
- Immobilien mit Golfblick in Loule (Sao Clemente), Portugal
- Duplex Immobilien in Loule (Sao Clemente), Portugal
- Küste Immobilien in Loule (Sao Clemente), Portugal
- Gesicherte Wohnanlage Immobilien in Loule (Sao Clemente), Portugal
- Privatsphäre Immobilien in Loule (Sao Clemente), Portugal
- Immobilien in hohen Höhen in Loule (Sao Clemente), Portugal
- am Wasser Immobilien in Loule (Sao Clemente), Portugal
- Immobilien auf Hügeln in Loule (Sao Clemente), Portugal
- Anlageimmobilie Immobilien in Loule (Sao Clemente), Portugal
- Moderne Immobilien in Loule (Sao Clemente), Portugal
- Pferdesport Immobilien in Loule (Sao Clemente), Portugal
- Neubauten Immobilien in Loule (Sao Clemente), Portugal
- Immobilien mit Fitnessstudio in Loule (Sao Clemente), Portugal
- Immobilien mit Sauna in Loule (Sao Clemente), Portugal
- Immobilien mit Dampfsauna in Loule (Sao Clemente), Portugal
- Immobilien mit Bibliothek in Loule (Sao Clemente), Portugal
- Immobilien mit Klimaanlage in Loule (Sao Clemente), Portugal
- am Ozean Immobilien in Loule (Sao Clemente), Portugal
- Immobilien mit Weinkeller in Loule (Sao Clemente), Portugal
- Immobilien mit Whirlpool in Loule (Sao Clemente), Portugal
- Immobilien mit Kamin in Loule (Sao Clemente), Portugal
- Immobilien mit Pool in Loule (Sao Clemente), Portugal
- Immobilien mit Garage in Loule (Sao Clemente), Portugal
- Immobilien mit Balkon in Loule (Sao Clemente), Portugal
- Immobilien mit Tennisplatz in Loule (Sao Clemente), Portugal
- Immobilien mit Privatflughafen in Loule (Sao Clemente), Portugal
- am Meer Immobilien in Loule (Sao Clemente), Portugal
- Immobilien mit Weinberg in Loule (Sao Clemente), Portugal
- Luxusvilla Immobilien in Loule (Sao Clemente), Portugal
- Immobilien mit Offene Küche in Loule (Sao Clemente), Portugal
- Renoviert Immobilien in Loule (Sao Clemente), Portugal
- Immobilien mit Kino in Loule (Sao Clemente), Portugal
- am Strand Immobilien in Loule (Sao Clemente), Portugal
- Immobilien mit Hallenbad in Loule (Sao Clemente), Portugal
- Immobilien mit Wasserblick in Loule (Sao Clemente), Portugal
- Immobilien mit Ozeanblick in Loule (Sao Clemente), Portugal
Loule (Sao Clemente), Portugal nachbarschaften
- Häuser zum Verkauf in Pedragosa, Loule (Sao Clemente), Portugal
- Häuser zum Verkauf in Estrada Vale Formoso, Loule (Sao Clemente), Portugal
- Häuser zum Verkauf in Goncinha, Loule (Sao Clemente), Portugal
- Häuser zum Verkauf in Betunes, Loule (Sao Clemente), Portugal
- Häuser zum Verkauf in Goldra, Loule (Sao Clemente), Portugal
- Häuser zum Verkauf in Areeiro, Loule (Sao Clemente), Portugal
- Häuser zum Verkauf in Clareanes, Portugal
Verwandte Leitfäden & Geschichten
Das Vertrauen der führenden Makler der Welt
Die Makler hinter den außergewöhnlichsten Immobilien der Welt inserieren bei JamesEdition.
- Angebote von Sotheby's, Christie's, BARNES und Engel & Völkers
- Jedes Angebot wird vor der Veröffentlichung geprüft
- Verbinden Sie sich direkt mit verifizierten Maklern
Indem Sie fortfahren, akzeptieren Sie unsere Nutzungsbedingungen und Datenschutzrichtlinie.