$995,000
Einfamilienhaus In Louisburg
- 4 Schlafz.
- 4 Bäder
- 3,419 Sqft
- 3.37 Ac lot
- Aktualisiert: Gestern
- Quelle: Triangle MLS (Doorify) MLS#10189845
Über die Immobilie
Beschreibung wurde automatisch übersetzt.
Die Beschreibung wird in der Originalsprache angezeigt.
Parade of Homes Entry from ColeBrooke Custom Homes!! Situated on a spacious 3.37-acre lot with room to accommodate a pool in Huntsburg. This thoughtfully designed home offers approximately 3,400+ sq. ft. of heated living space with 4 bedrooms, 3.5 baths, and a 2-car garage. The main level features an open-concept layout with a vaulted, beamed family room anchored by a floor-to-ceiling stone firepl
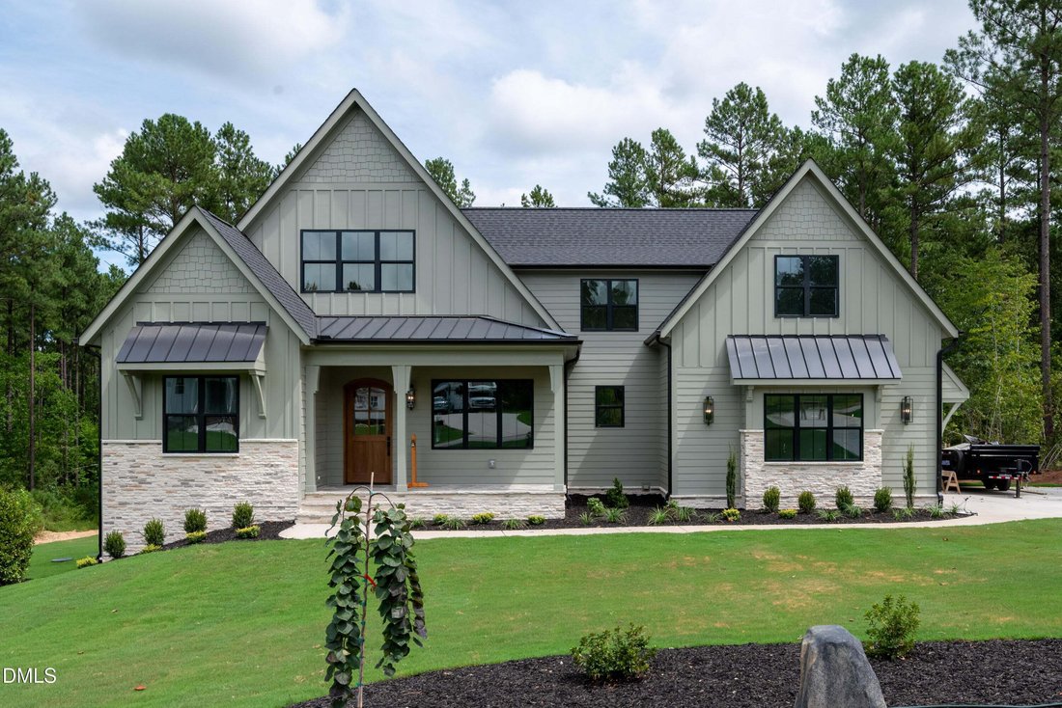
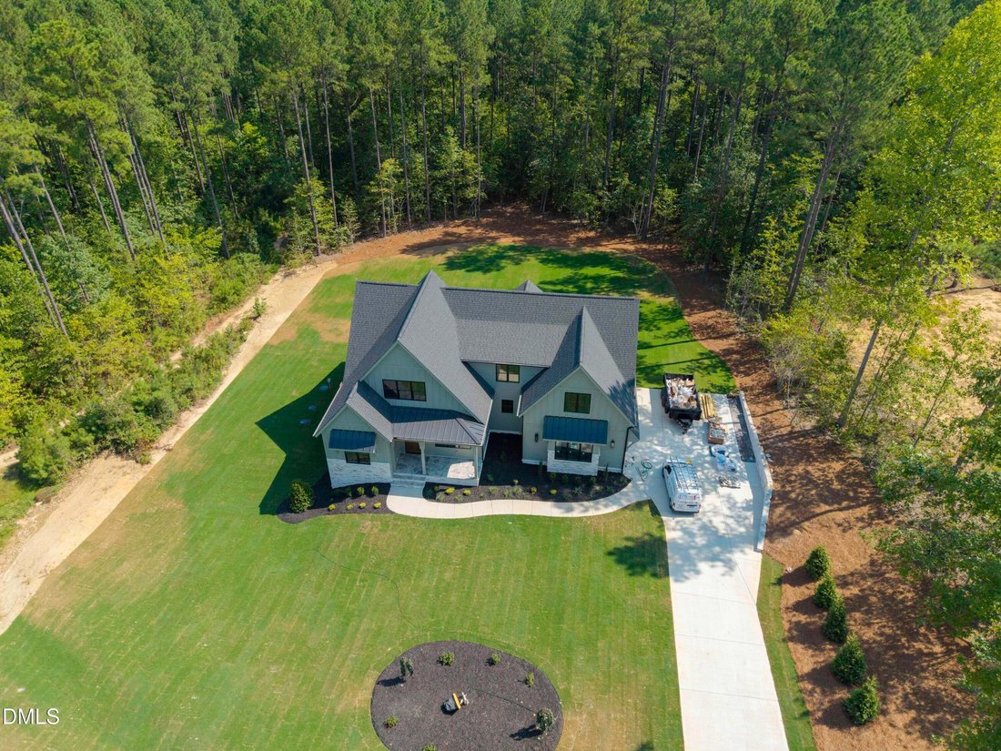
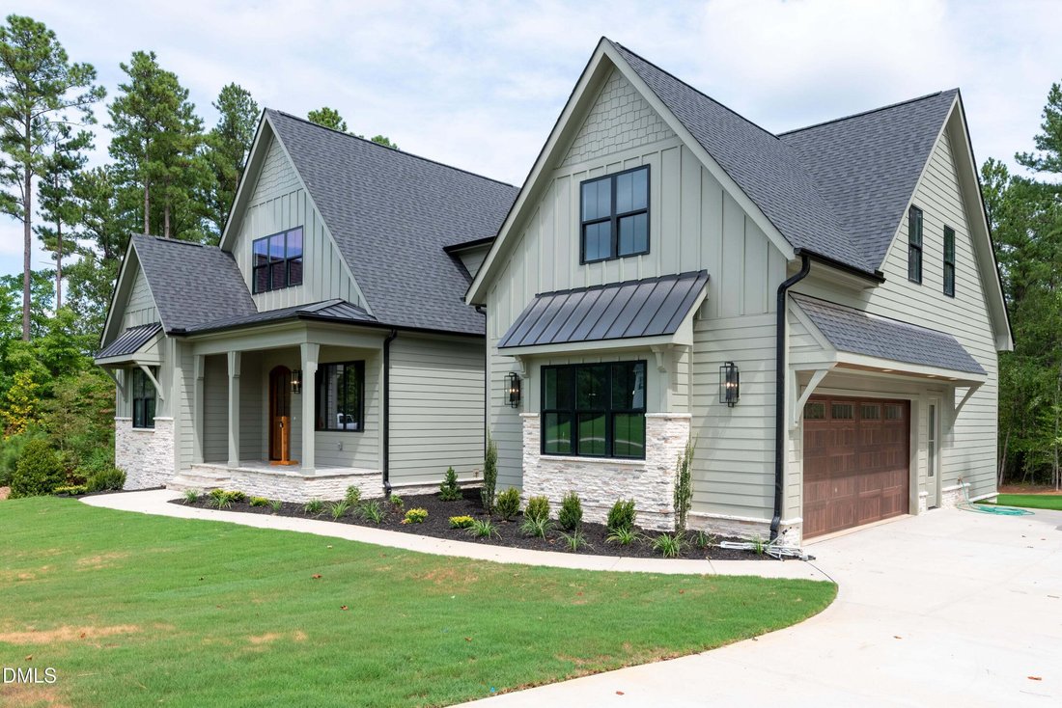
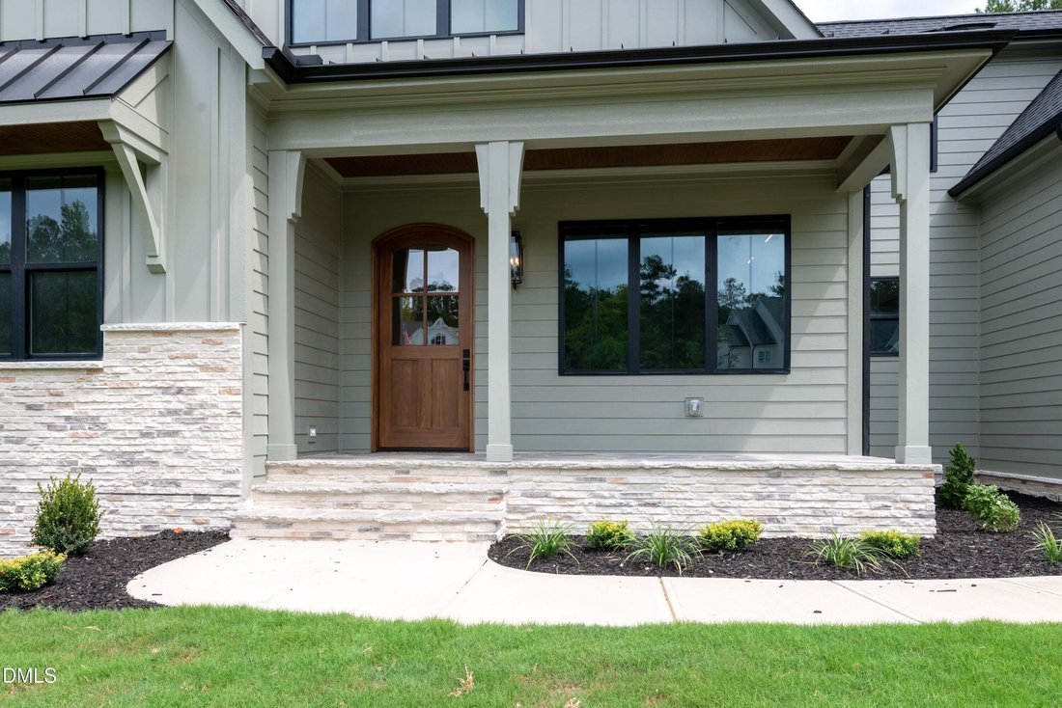
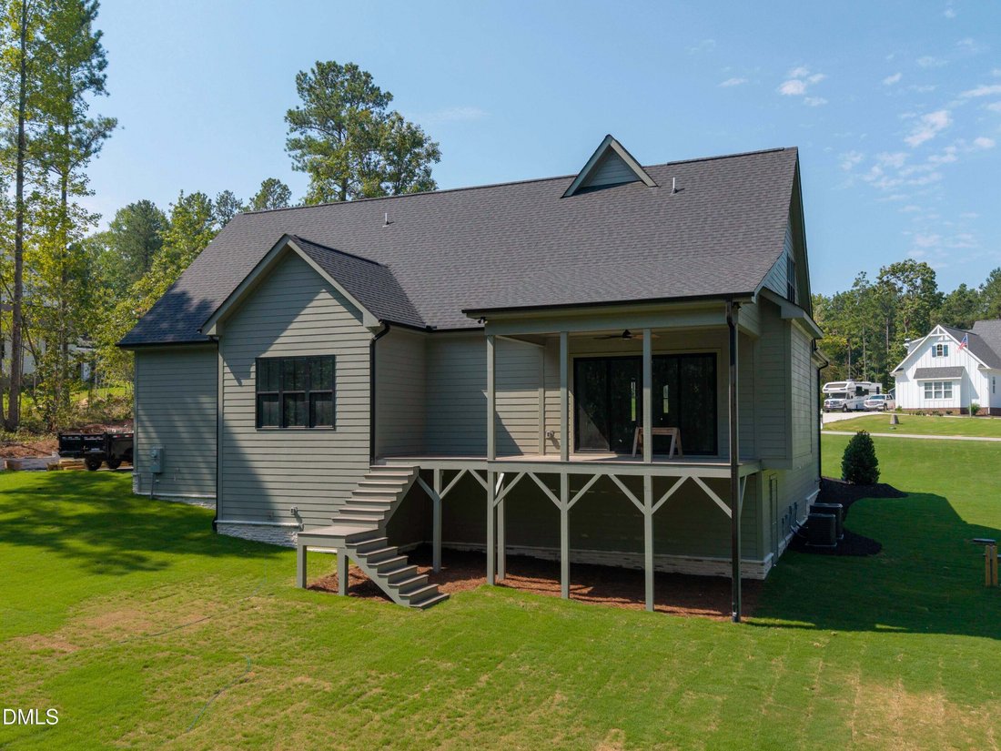
Parade of Homes Entry from ColeBrooke Custom Homes!! Situated on a spacious 3.37-acre lot with room to accommodate a pool in Huntsburg. This thoughtfully designed home offers approximately 3,400+ sq. ft. of heated living space with 4 bedrooms, 3.5 baths, and a 2-car garage. The main level features an open-concept layout with a vaulted, beamed family room anchored by a floor-to-ceiling stone fireplace flanked by custom built-ins, a large center island, dedicated dining area, mudroom with built-in drop zone, and a luxurious primary suite. A private home office/study sits just off the foyer behind frameless glass doors, complete with custom built-in shelving and cabinetry and a wall of windows. A first-floor guest suite provides flexibility for visitors or multi-generational living. The gourmet kitchen is appointed with quartz countertops and backsplash, custom cabinetry, a walk-in pantry, and Bosch appliances including a 36” gas range, built-in speed oven, microwave, and dishwasher. The spacious primary retreat features a spa-inspired bath with a freestanding soaking tub, oversized curbless walk-in shower, dual vanities, and generous walk-in closet. Upstairs offers two additional bedrooms, a full bath, gameroom, and future media room. Outdoor living is enhanced by a screened porch and grilling deck overlooking the private homesite. Exterior finishes include stone accents, fiber cement shake, lap, and board and batten siding details, metal roof accents, and a welcoming covered front porch with an arched wood entry door. Built to last, the home also features a sealed crawl space, ZIP System exterior wall sheathing, Advantech subflooring, TechShield radiant-barrier roof sheathing, and a dual fuel HVAC system for superior durability and energy efficiency. Located in the desirable Huntsburg subdivision in Louisburg, NC, with easy access via Hwy 401 to Wake Forest, Raleigh, shopping, dining, and major commuting routes. Brightspeed fiber internet is available in the community.
-
Art der Immobilie
Haus
-
Etagen
2
-
Baujahr
2026
-
Preis/Quadratfuß
$291
Erkunden Sie die Gegend
230 Whistlers Cove, Franklinton, North Carolina, Vereinigte Staaten
Auf Google Maps anzeigen
Preis pro sqft
Niedrig
Hoch
Vor 9 Monaten beigetreten
Sie haben sich nach diesem Objekt erkundigt
Der Agent wird sich in Kürze mit Ihnen in Verbindung setzen
Gelistet von
8
Angebote
2025
Beigetreten
Besichtigung mit the agent buchen
Wählen Sie ein Datum und ob Sie eine virtuelle oder persönliche Besichtigung mit dem Makler wünschen.
Bevorzugtes Datum
Art der Tour
Zuletzt aktualisiert
Gestern
Erstmalig gelistet
Sep 2
Angebotsreferenz
10189845
Angebotsstatus
Listings marked with an icon are provided courtesy of the Triangle MLS, Inc. of North Carolina, Internet Data Exchange Database. Information Not Guaranteed. Copyright 2026 Triangle MLS, Inc. of North Carolina. All rights reserved.
Ähnliche Immobilien in der Nähe
Neue Angebote in Franklinton

Entdecken Sie mehr Häuser zum Verkauf
Franklinton, NC, Vereinigte Staaten beliebte Suchanfragen
- Immobilien mit Garten in Franklinton, NC, Vereinigte Staaten
- Privatsphäre Immobilien in Franklinton, NC, Vereinigte Staaten
- Immobilien mit Pool in Franklinton, NC, Vereinigte Staaten
- Immobilien mit Fitnessstudio in Franklinton, NC, Vereinigte Staaten
- Immobilien mit Terrasse in Franklinton, NC, Vereinigte Staaten
- Gesicherte Wohnanlage Immobilien in Franklinton, NC, Vereinigte Staaten
- Anlageimmobilie Immobilien in Franklinton, NC, Vereinigte Staaten
- Pferdesport Immobilien in Franklinton, NC, Vereinigte Staaten
- Immobilien mit Aufzug in Franklinton, NC, Vereinigte Staaten
Verwandte Leitfäden & Geschichten
Das Vertrauen der führenden Makler der Welt
Die Makler hinter den außergewöhnlichsten Immobilien der Welt inserieren bei JamesEdition.
- Angebote von Sotheby's, Christie's, BARNES und Engel & Völkers
- Jedes Angebot wird vor der Veröffentlichung geprüft
- Verbinden Sie sich direkt mit verifizierten Maklern
Indem Sie fortfahren, akzeptieren Sie unsere Nutzungsbedingungen und Datenschutzrichtlinie.
brokerages we
partnered with
partnered with