$2,050,202
Broadstrood, Loughton
- 4 Schlafz.
- 3 Bäder
- Aktualisiert: September 26
Über die Immobilie
Beschreibung wurde automatisch übersetzt.
Die Beschreibung wird in der Originalsprache angezeigt.
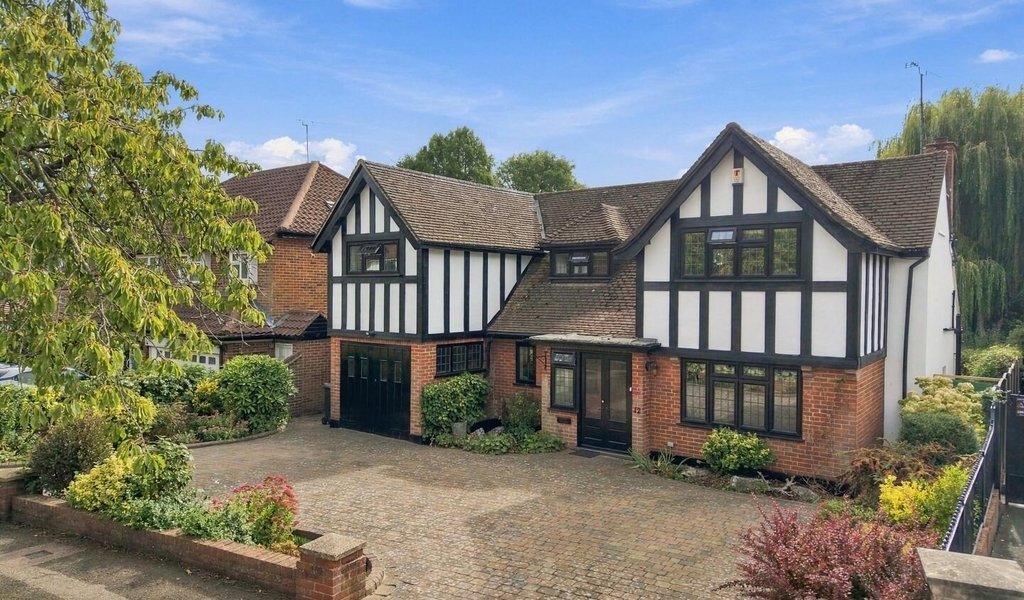
Situated on the edge of Loughton, The Goldings Manor Estate is an exclusive enclave comprising just five roads, positioned moments from the expansive Epping Forest, where the ever-changing landscape provides a wonderful backdrop to everyday life throughout the seasons. This exclusive, leafy estate occupies a particularly peaceful setting, made up of a collection of substantial and impressive homes
Situated on the edge of Loughton, The Goldings Manor Estate is an exclusive enclave comprising just five roads, positioned moments from the expansive Epping Forest, where the ever-changing landscape provides a wonderful backdrop to everyday life throughout the seasons. This exclusive, leafy estate occupies a particularly peaceful setting, made up of a collection of substantial and impressive homes, of which this fine residence is no exception. The property is approached via an attractive cobbled carriage driveway, with an integral garage providing further parking. Established shrub borders frame the frontage, softening the approach and adding to the home’s attractive kerb appeal.
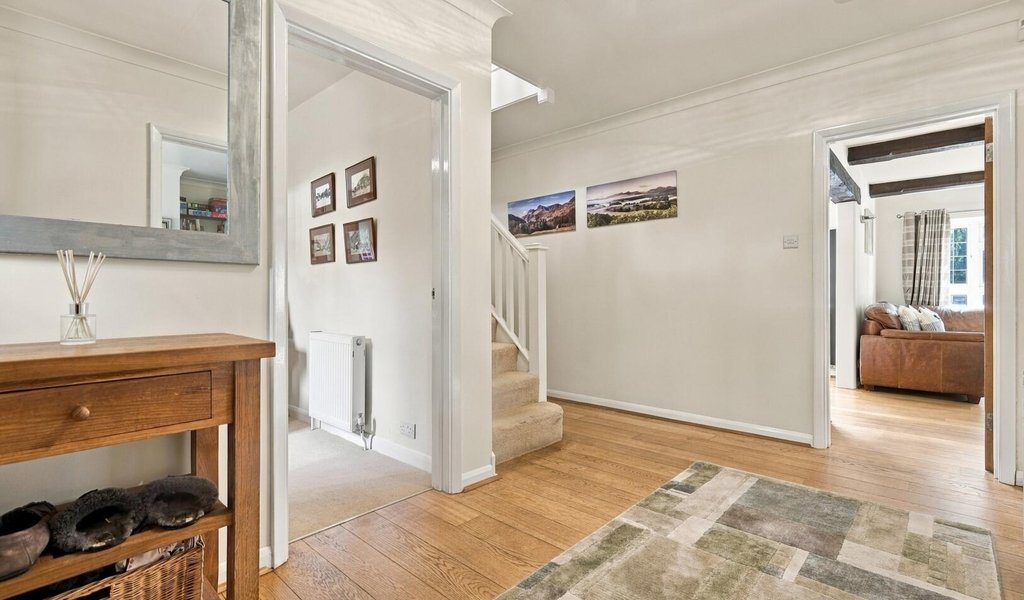
Internally, a useful porch leads into a generous entrance hall, which is both bright and spacious, with wooden flooring, light neutral décor and traditional cottage-style doors. The home immediately exudes a charming ‘New England’ cottage feel, with this distinctive character and welcoming style continuing throughout much of the property.
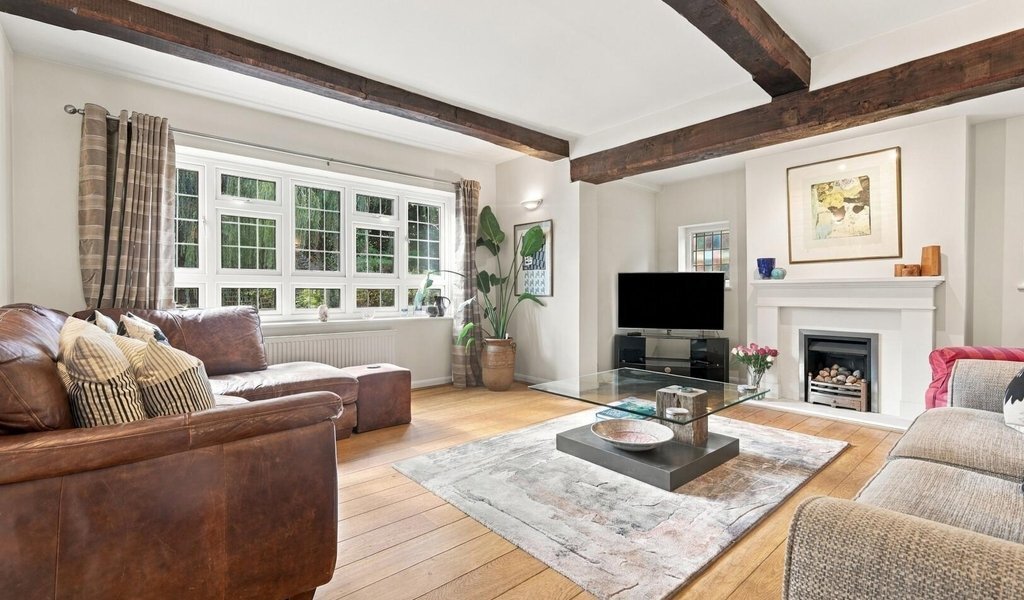
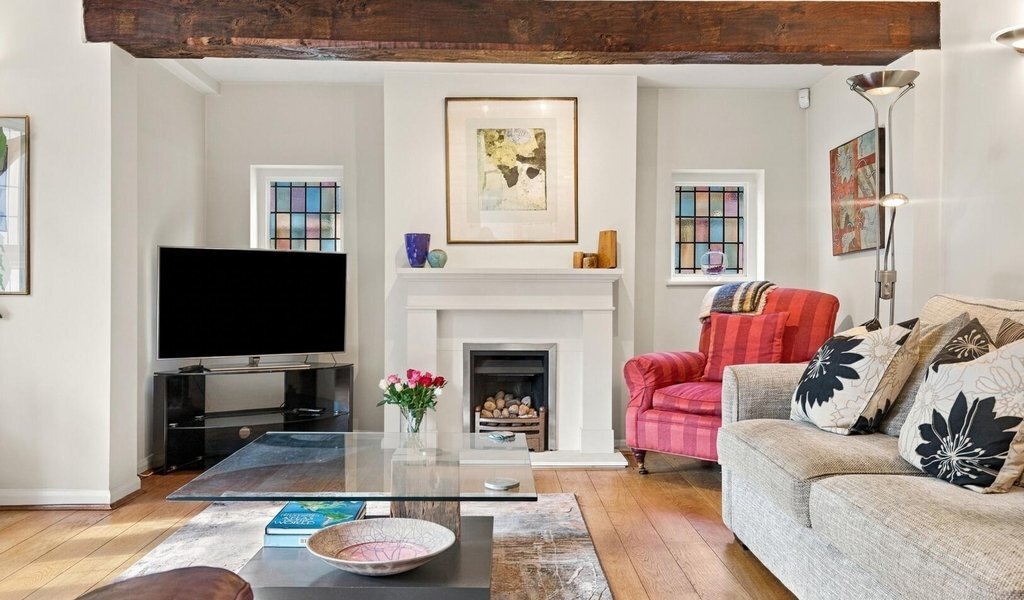
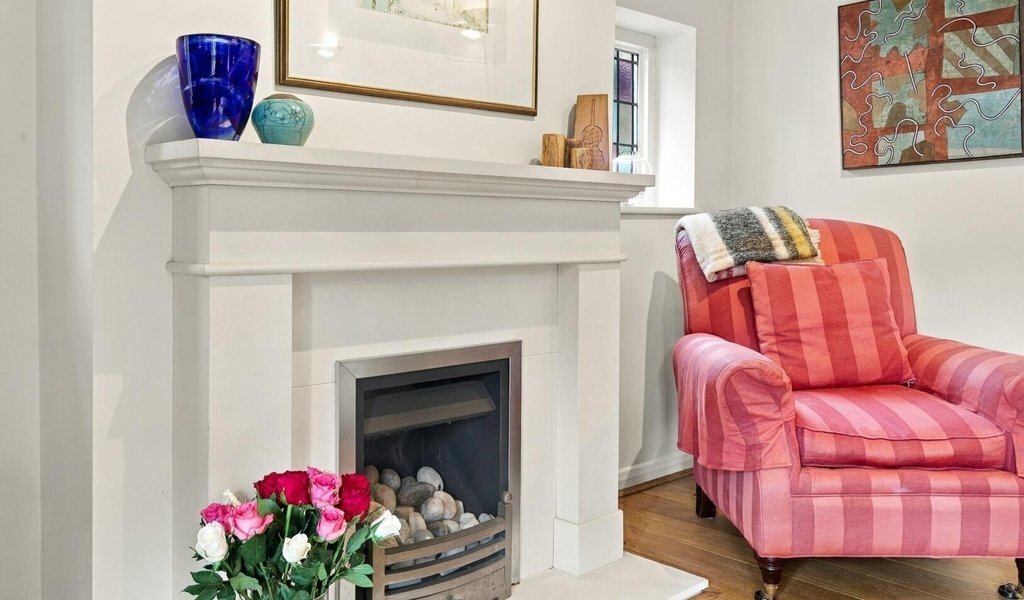
Leading directly from the entrance hall is a useful ground floor W. C, dedicated home office and sitting room, together with a larger secondary reception room positioned to the rear. This impressive space features a striking inglenook fireplace, complemented by stained glass windows, dark-stained ceiling beams and a wide wall of windows overlooking the garden.
An attractive archway connects the rear reception room to the dining area, which in turn opens through to the contemporary kitchen and substantial conservatory. Spanning an impressive 23’11” across the rear of the home, the conservatory is currently arranged as both a dining area and relaxed snug, making the most of the garden outlook.
A large window recess provides the kitchen with a wonderful visual connection to the conservatory and garden beyond. This thoughtful arrangement is particularly well suited to entertaining, allowing guests to remain connected to the main living spaces while keeping the everyday activity and clutter of a working kitchen discreetly separate.
A separate utility room runs along the side of the property from the kitchen, providing a long run of fitted units and a secondary sink. From here, there is convenient access to a further W. C, the integral garage and the driveway, making this an especially practical space for household storage and the removal of household waste.
The first floor continues the feeling of space, with a wide, open landing leading to four generous double bedrooms. The principal bedroom is particularly well appointed, benefiting from three built-in double wardrobes and its own en-suite shower room, while a further bedroom also enjoys en-suite facilities. The remaining two bedrooms are served by a spacious family bathroom, fully tiled and comfortably proportioned to accommodate both a separate shower and bath.
Outside, the garden provides a lovely extension to the living accommodation. A smart central lawn is framed by established planted borders, with a greenhouse and garden shed tucked towards the rear. Along the back of the house, a paved patio provides an ideal spot for outdoor dining and entertaining, with double doors opening directly into the conservatory and creating an easy connection between the two. Enjoying a favourable south-westerly aspect, the garden benefits from a peaceful position within the estate and provides a wonderfully relaxing setting from which to enjoy the surrounding greenery.
EPC Rating: C69 Council Tax Band: G
An Anti-Money Laundering fee will be applicable to all purchasers at a cost of £18.00 + VAT per person.
Internally, a useful porch leads into a generous entrance hall, which is both bright and spacious, with wooden flooring, light neutral décor and traditional cottage-style doors. The home immediately exudes a charming ‘New England’ cottage feel, with this distinctive character and welcoming style continuing throughout much of the property.
Leading directly from the entrance hall is a useful ground floor W. C, dedicated home office and sitting room, together with a larger secondary reception room positioned to the rear. This impressive space features a striking inglenook fireplace, complemented by stained glass windows, dark-stained ceiling beams and a wide wall of windows overlooking the garden.
An attractive archway connects the rear reception room to the dining area, which in turn opens through to the contemporary kitchen and substantial conservatory. Spanning an impressive 23’11” across the rear of the home, the conservatory is currently arranged as both a dining area and relaxed snug, making the most of the garden outlook.
A large window recess provides the kitchen with a wonderful visual connection to the conservatory and garden beyond. This thoughtful arrangement is particularly well suited to entertaining, allowing guests to remain connected to the main living spaces while keeping the everyday activity and clutter of a working kitchen discreetly separate.
A separate utility room runs along the side of the property from the kitchen, providing a long run of fitted units and a secondary sink. From here, there is convenient access to a further W. C, the integral garage and the driveway, making this an especially practical space for household storage and the removal of household waste.
The first floor continues the feeling of space, with a wide, open landing leading to four generous double bedrooms. The principal bedroom is particularly well appointed, benefiting from three built-in double wardrobes and its own en-suite shower room, while a further bedroom also enjoys en-suite facilities. The remaining two bedrooms are served by a spacious family bathroom, fully tiled and comfortably proportioned to accommodate both a separate shower and bath.
Outside, the garden provides a lovely extension to the living accommodation. A smart central lawn is framed by established planted borders, with a greenhouse and garden shed tucked towards the rear. Along the back of the house, a paved patio provides an ideal spot for outdoor dining and entertaining, with double doors opening directly into the conservatory and creating an easy connection between the two. Enjoying a favourable south-westerly aspect, the garden benefits from a peaceful position within the estate and provides a wonderfully relaxing setting from which to enjoy the surrounding greenery.
EPC Rating: C69 Council Tax Band: G
An Anti-Money Laundering fee will be applicable to all purchasers at a cost of £18.00 + VAT per person.
-
Art der Immobilie
Haus
Erkunden Sie die Gegend
Broadstrood, Debden, Loughton, England
Auf Google Maps anzeigen
Preis pro sqft
Niedrig
Hoch
Vor 10 Monaten beigetreten
Sie haben sich nach diesem Objekt erkundigt
Der Agent wird sich in Kürze mit Ihnen in Verbindung setzen
Gelistet von
25
Angebote
2025
Beigetreten
Besichtigung mit the agent buchen
Wählen Sie ein Datum und ob Sie eine virtuelle oder persönliche Besichtigung mit dem Makler wünschen.
Bevorzugtes Datum
Art der Tour
Zuletzt aktualisiert
September 26
Erstmalig gelistet
September 25
Angebotsreferenz
-
Ähnliche Immobilien in der Nähe
Neue Angebote in Debden

Entdecken Sie mehr Häuser zum Verkauf
Debden, Loughton, England Immobilienarten
Debden, Loughton, England beliebte Suchanfragen
- Immobilien mit Terrasse in Debden, Loughton, England
- Immobilien mit Bar in Debden, Loughton, England
- Immobilien mit Office in Debden, Loughton, England
- Immobilien mit Garten in Debden, Loughton, England
- Moderne Immobilien in Debden, Loughton, England
- Immobilien mit Fitnessstudio in Debden, Loughton, England
- Immobilien mit Klimaanlage in Debden, Loughton, England
- Immobilien mit Kamin in Debden, Loughton, England
- Immobilien mit Garage in Debden, Loughton, England
- Renoviert Immobilien in Debden, Loughton, England
Verwandte Leitfäden & Geschichten
Das Vertrauen der führenden Makler der Welt
Die Makler hinter den außergewöhnlichsten Immobilien der Welt inserieren bei JamesEdition.
- Angebote von Sotheby's, Christie's, BARNES und Engel & Völkers
- Jedes Angebot wird vor der Veröffentlichung geprüft
- Verbinden Sie sich direkt mit verifizierten Maklern
Indem Sie fortfahren, akzeptieren Sie unsere Nutzungsbedingungen und Datenschutzrichtlinie.