Freistehendes Haus Mit 4 Schlafzimmern Zum Verkauf In Loughborough
- 4 Schlafz.
- 2 Bäder
- Aktualisiert: Heute
Über die Immobilie
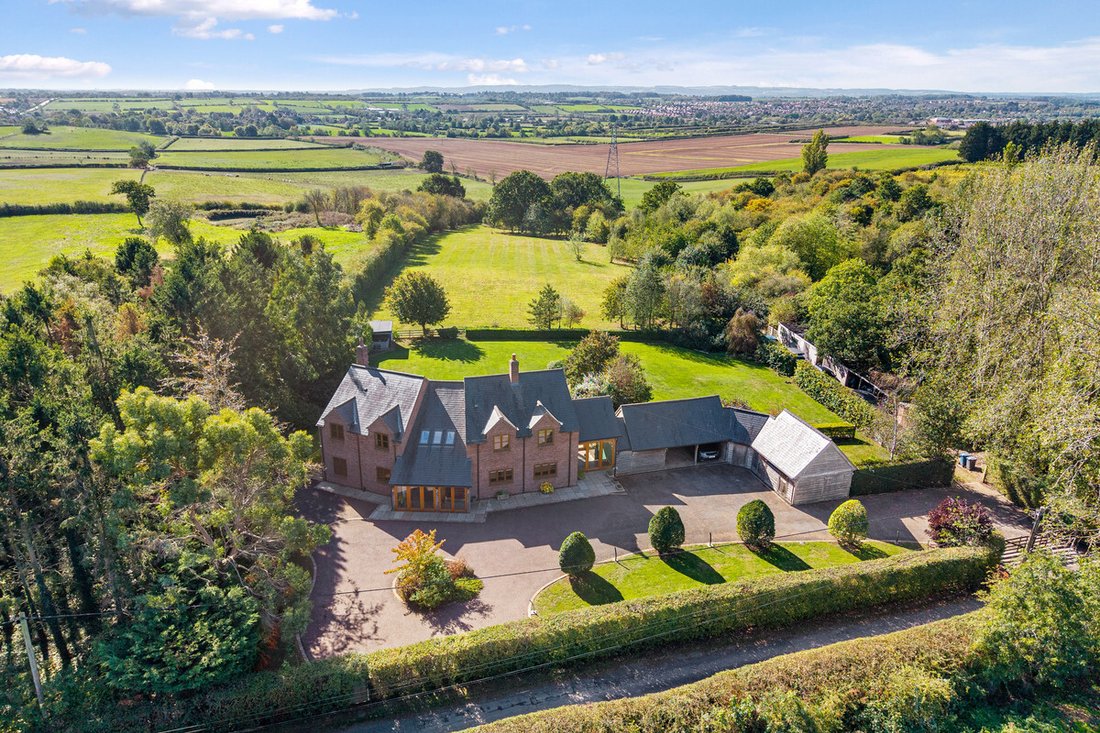
Built in 2006 by the current owners, Green Fields has been thoughtfully designed to make the most of its elevated rural setting, with generous accommodation arranged across three floors and a strong connection between the interior and surrounding landscape.
The property is approached through electric gates and along a sweeping driveway leading to the house, carport and turning area.
Built in 2006 by the current owners, Green Fields has been thoughtfully designed to make the most of its elevated rural setting, with generous accommodation arranged across three floors and a strong connection between the interior and surrounding landscape.
The property is approached through electric gates and along a sweeping driveway leading to the house, carport and turning area.
Ground Floor Accommodation
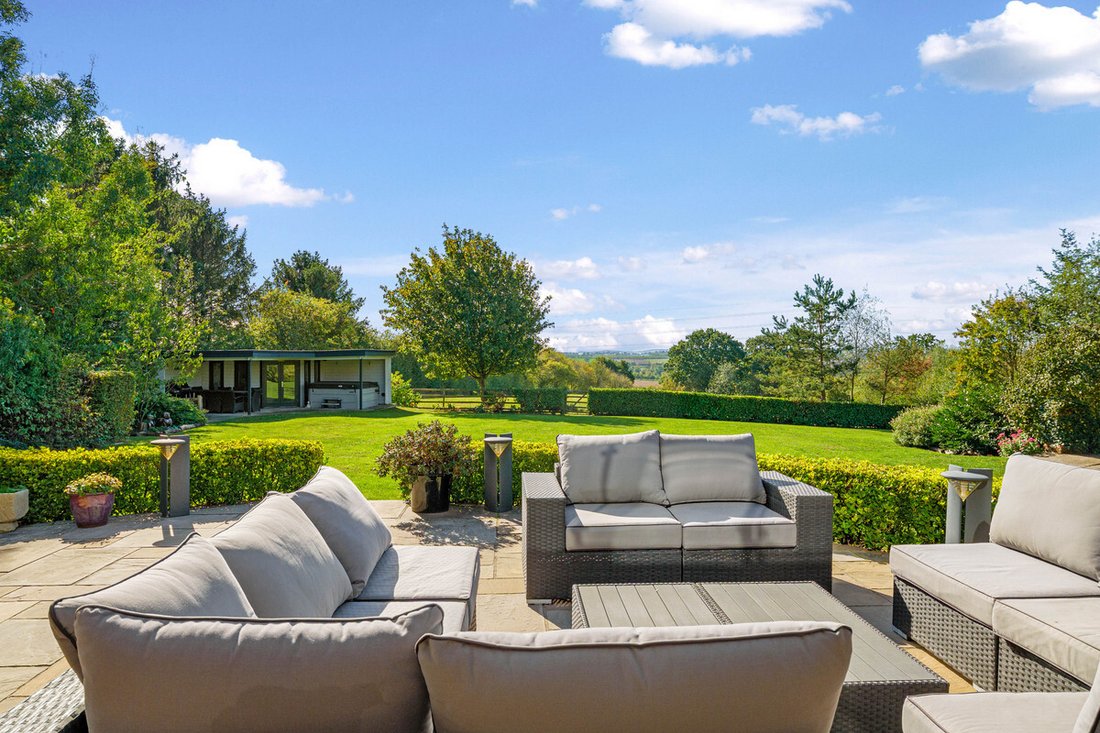
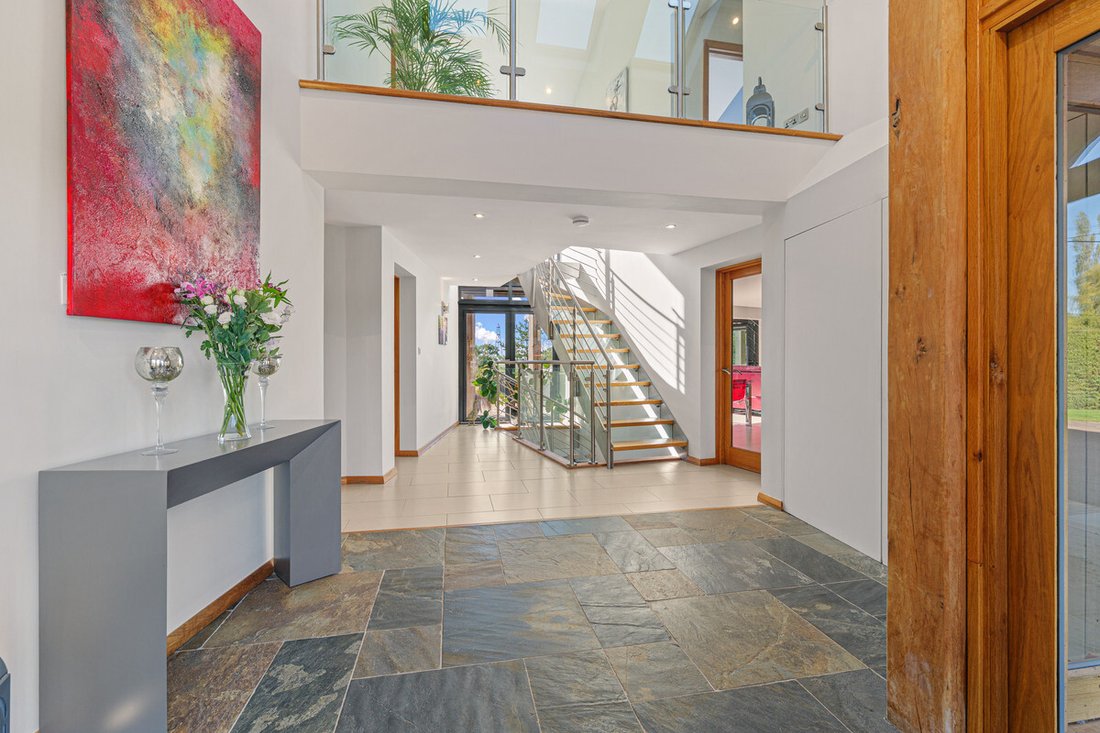
The entrance hall provides an impressive introduction, with a vaulted ceiling and striking architectural staircase. The main living accommodation is centred around the generous kitchen and dining room, with a substantial central island and clearly defined areas for dining and relaxed everyday living. Full-width bi-fold doors open onto the terrace, drawing the surrounding countryside into the space and creating an excellent setting for entertaining.
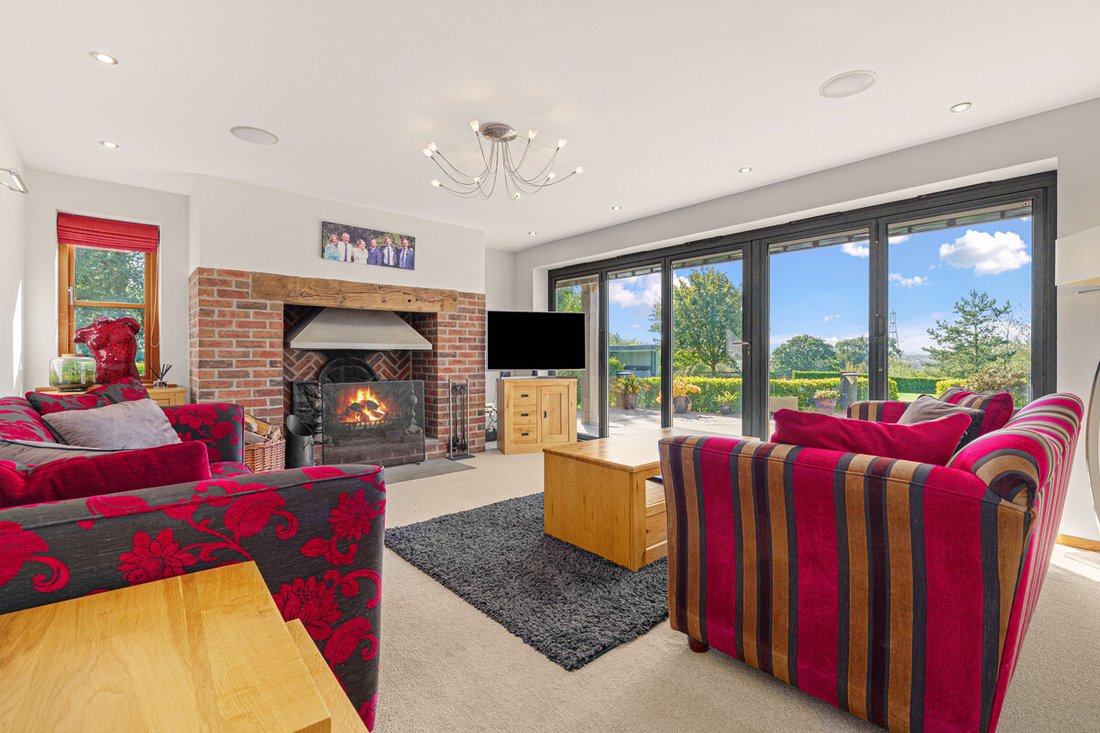
The characterful living room provides a more relaxed reception space, arranged around an open fireplace and again opening onto the terrace via bi-fold doors. A separate study provides a dedicated space for home working, while a downstairs WC and lobby area complete this floor.
Lower Ground Floor Accommodation
The lower-ground floor provides a versatile leisure area comprising a dedicated cinema room, separate games room, utility space and plant room.
The plant room houses the property’s ground source heat pump and associated eco technology, with solar panels further supporting its sustainable credentials.
First Floor Accommodation
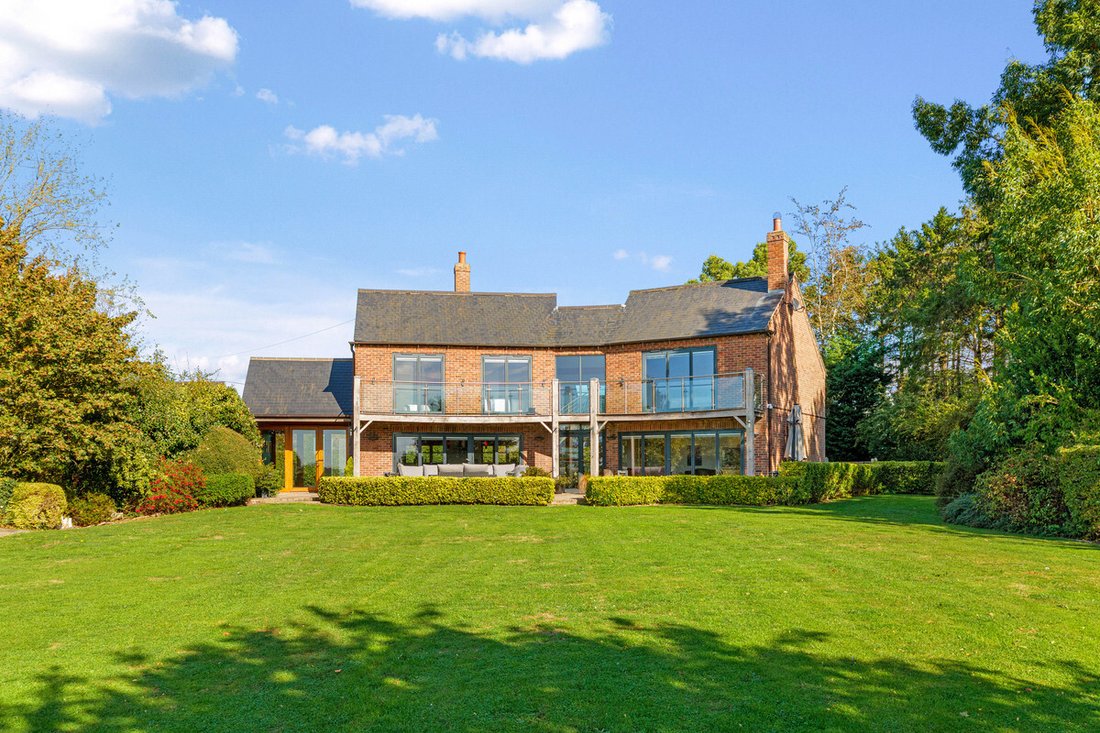
The principal bedroom suite provides a private retreat with an en-suite bathroom and dedicated dressing room. Two further double bedrooms also benefit from access to the wrap-around balcony, which enjoys panoramic views across the surrounding countryside.
A fourth double bedroom with built-in wardrobes is served by the family bathroom, while the balcony provides a particularly attractive feature to this level, making the most of the property’s elevated position.
Gardens & Grounds
The grounds extend to approximately 3.5 acres and are approached through electric gates and a sweeping driveway. The south-facing gardens provide a variety of outdoor spaces, including a substantial terrace adjoining the main living accommodation and areas of lawn enjoying uninterrupted rural views.
A double carport is positioned to the side, with access to a useful boot room and adjoining outbuildings. These include a home gymnasium and two former stable buildings, currently used for storage and offering further versatility for those requiring workshop, storage or potential equestrian space.
Sustainability
Green Fields benefits from a ground source heat pump and solar panel installation, reflecting the original vision to incorporate energy-efficient technology as part of the property’s design.
Summary
Green Fields offers an individual approach to country living, combining approximately 3.5 acres, generous and versatile accommodation, impressive leisure facilities and far-reaching rural views. The combination of its south-facing setting, thoughtful design, sustainable technology and useful outbuildings makes this a particularly distinctive home surrounded by stunning countryside.
-
Art der Immobilie
Haus
Funktionen
- Garten
- Terrasse
- Kamin
- Fitnessstudio
- Kino
- Spielzimmer
- Whirlpool
- 2D Grundriss
- Panorama
Lot
Innenbereich
- Hohe Decke
- Office
- Kamin
- Klimaanlage
- Kücheninsel
- Gasherd
- Whirlpool
- Bar
- Spielzimmer
- Kino
- Stein Arbeitsplatten
- Fitnessstudio
Outdoor
Erkunden Sie die Gegend
Der Agent wird sich in Kürze mit Ihnen in Verbindung setzen
Gelistet von
Besichtigung mit the agent buchen
Wählen Sie ein Datum und ob Sie eine virtuelle oder persönliche Besichtigung mit dem Makler wünschen.

Das Vertrauen der führenden Makler der Welt
Die Makler hinter den außergewöhnlichsten Immobilien der Welt inserieren bei JamesEdition.
- Angebote von Sotheby's, Christie's, BARNES und Engel & Völkers
- Jedes Angebot wird vor der Veröffentlichung geprüft
- Verbinden Sie sich direkt mit verifizierten Maklern
Indem Sie fortfahren, akzeptieren Sie unsere Nutzungsbedingungen und Datenschutzrichtlinie.