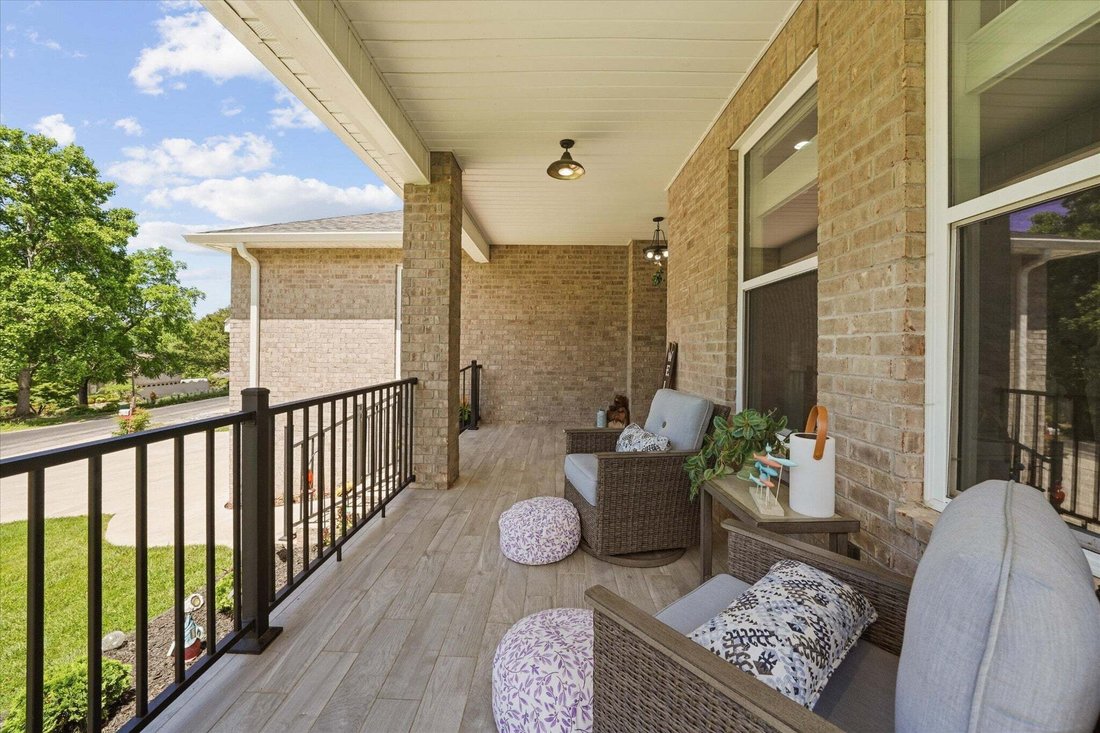
Einfamilienhaus In Loudon
- 3 Schlafz.
- 4 Bäder
- 3,242 Sqft
- 14,375 Sqft lot
- Aktualisiert: Gestern
- Quelle: Realtracs MLS#3530928
Über die Immobilie
Visit [hidden information] for a 360 virtual tour
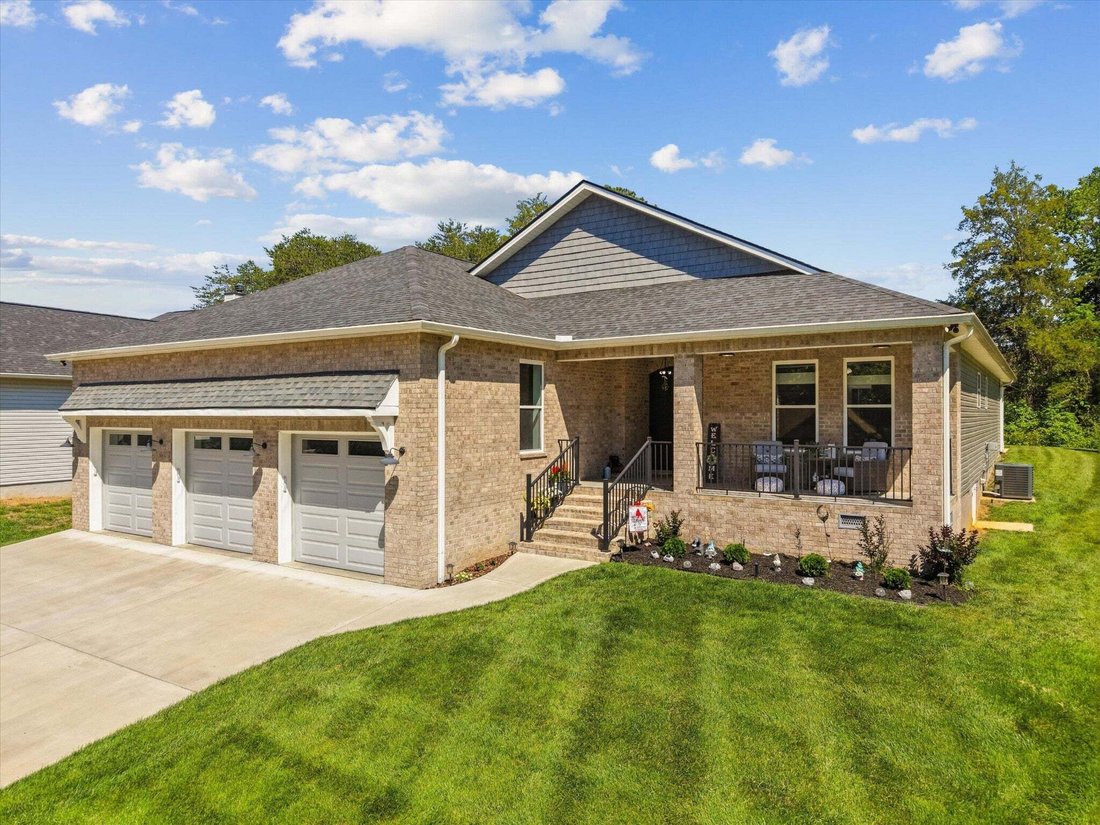
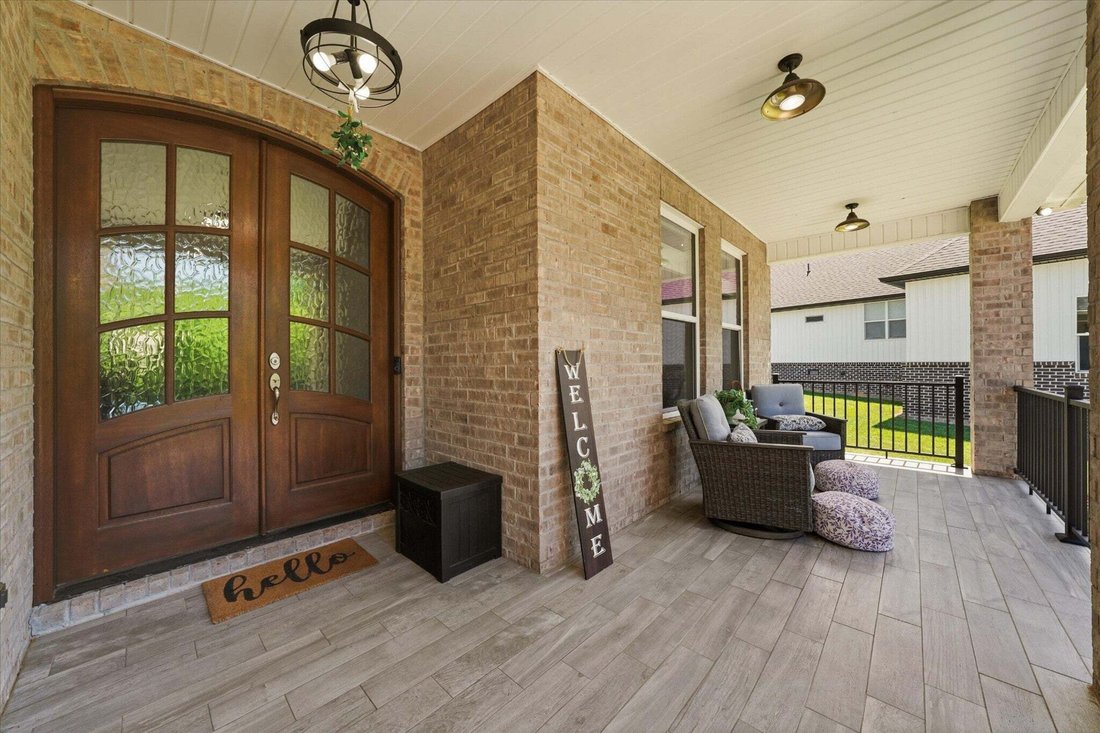
Step through the front door and count the stairs. There are none. Not one, anywhere in this home. Everything you need lives on a single level, and it is 3,242 square feet of it.
The ceilings tell you immediately that this was not built to a budget. Twelve feet in the living r
Visit [hidden information] for a 360 virtual tour
Step through the front door and count the stairs. There are none. Not one, anywhere in this home. Everything you need lives on a single level, and it is 3,242 square feet of it.
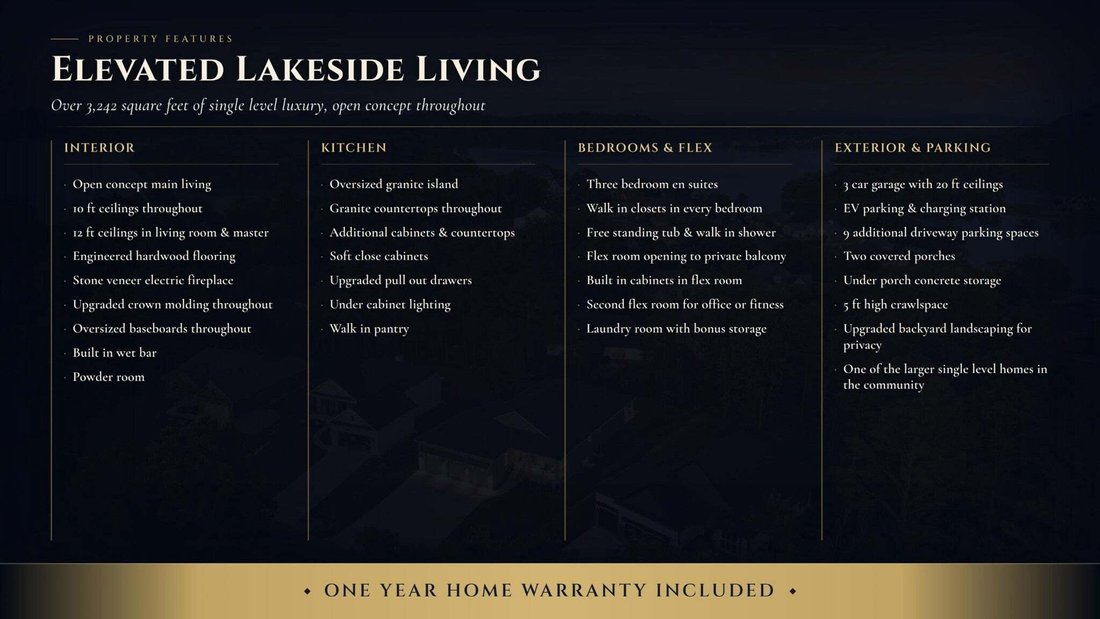
The ceilings tell you immediately that this was not built to a budget. Twelve feet in the living room and master suite, ten feet everywhere else, so the light carries and the rooms breathe. The kitchen opens to the living space rather than hiding from it, with granite counters, cabinet space that borders on excessive, pull out drawers where you actually need them, and a walk in pantry for everything else. There is a wet bar already plumbed and ready for the wine collection or the evening pour, whichever tradition you keep.
The master suite is a genuine retreat. Free standing soaking tub, tiled walk in shower, and separate his and her closets, which quietly ends a decades old argument. Every bedroom in this home has its own en-suite bath and walk in closet, so guests never share and no one waits. One bedroom carries a private balcony and connects to the bonus room, giving the second floor feel of a separate wing without a single step to climb.
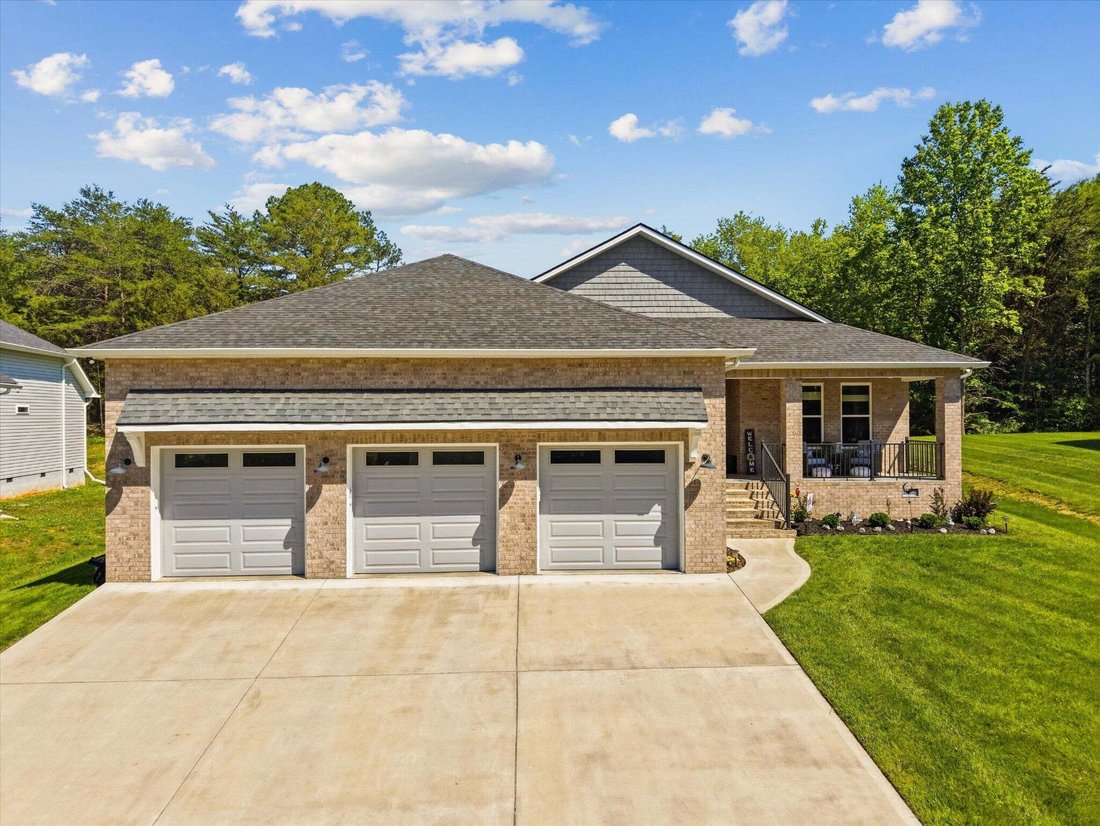
Three and a half baths total. A dedicated laundry room with overflow storage built in. A three car garage with an EV hookup already installed, so charging happens at home overnight and the third bay still belongs to you.
Outside, fresh landscaping was designed with intention, screening the rear line so the backyard feels like yours alone rather than a shared view.
Then There Is Tellico Village
Not a subdivision. Not a development. A village, built as one from the beginning, with eight distinct neighborhoods inside it and a way of life that is genuinely difficult to explain to people who have not visited.
-
Art der Immobilie
Haus
-
Etagen
1
-
Baujahr
2023
-
Preis/Quadratfuß
$260
Funktionen
- Garage
- Begehbarer Kleiderschrank
- Pool
- Garten
- Tennisplatz
- Spielplatz
- Terrasse
- Offene Küche
- Fitnessstudio
Innenbereich
- Hohe Decke
- Bar
- Waschküche
- Offene Küche
- Begehbarer Kleiderschrank
- Fitnessstudio
Outdoor
- Terrasse
- Balkon
- Pool
- Garage
- Spielplatz
- Tennisplatz
- Garten
Erkunden Sie die Gegend
Der Agent wird sich in Kürze mit Ihnen in Verbindung setzen
Gelistet von
Besichtigung mit the agent buchen
Wählen Sie ein Datum und ob Sie eine virtuelle oder persönliche Besichtigung mit dem Makler wünschen.
Based on information submitted to the MLS GRID as of 2026. All data is obtained from various sources and may not have been verified by broker or MLS GRID. Supplied Open House Information is subject to change without notice. All information should be independently reviewed and verified for accuracy. Properties may or may not be listed by the office/agent presenting the information.
Ähnliche Immobilien in der Nähe
Neue Angebote in Tellico Village


Entdecken Sie mehr Häuser zum Verkauf
Tellico Village, TN, Vereinigte Staaten beliebte Suchanfragen
- Immobilien mit Offene Küche in Tellico Village, TN, Vereinigte Staaten
- Immobilien mit Tennisplatz in Tellico Village, TN, Vereinigte Staaten
- Gesicherte Wohnanlage Immobilien in Tellico Village, TN, Vereinigte Staaten
- Immobilien mit Outdoor-Küche in Tellico Village, TN, Vereinigte Staaten
- Immobilien mit Hubschrauberlandeplatz in Tellico Village, TN, Vereinigte Staaten
- Immobilien mit Weinberg in Tellico Village, TN, Vereinigte Staaten
- Immobilien mit Bergblick in Tellico Village, TN, Vereinigte Staaten
Verwandte Leitfäden & Geschichten
Das Vertrauen der führenden Makler der Welt
Die Makler hinter den außergewöhnlichsten Immobilien der Welt inserieren bei JamesEdition.
- Angebote von Sotheby's, Christie's, BARNES und Engel & Völkers
- Jedes Angebot wird vor der Veröffentlichung geprüft
- Verbinden Sie sich direkt mit verifizierten Maklern
Indem Sie fortfahren, akzeptieren Sie unsere Nutzungsbedingungen und Datenschutzrichtlinie.
partnered with