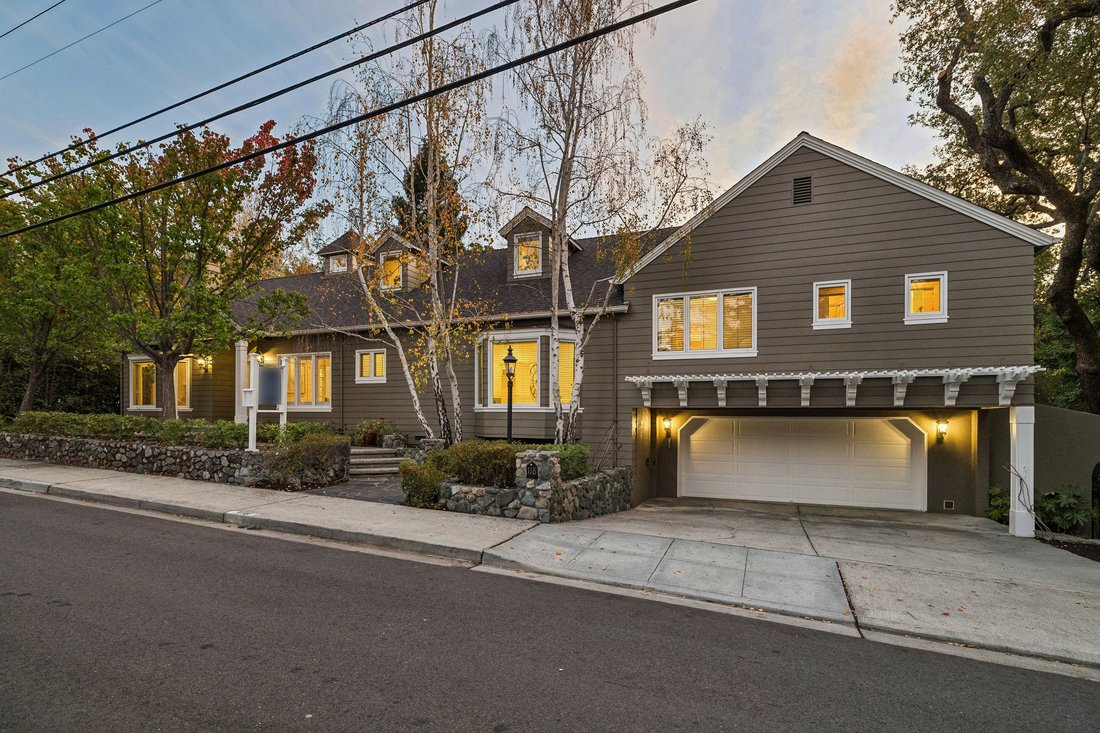
$4,650,000
Weitläufige Innenstadt von Los Gatos Colonial!
- 4 Schlafz.
- 5 Bäder
- 4,342 Sqft
- 18,296 Sqft lot
- MLS#ML82065793
Über die Immobilie
Beschreibung wurde automatisch übersetzt.
Die Beschreibung wird in der Originalsprache angezeigt.
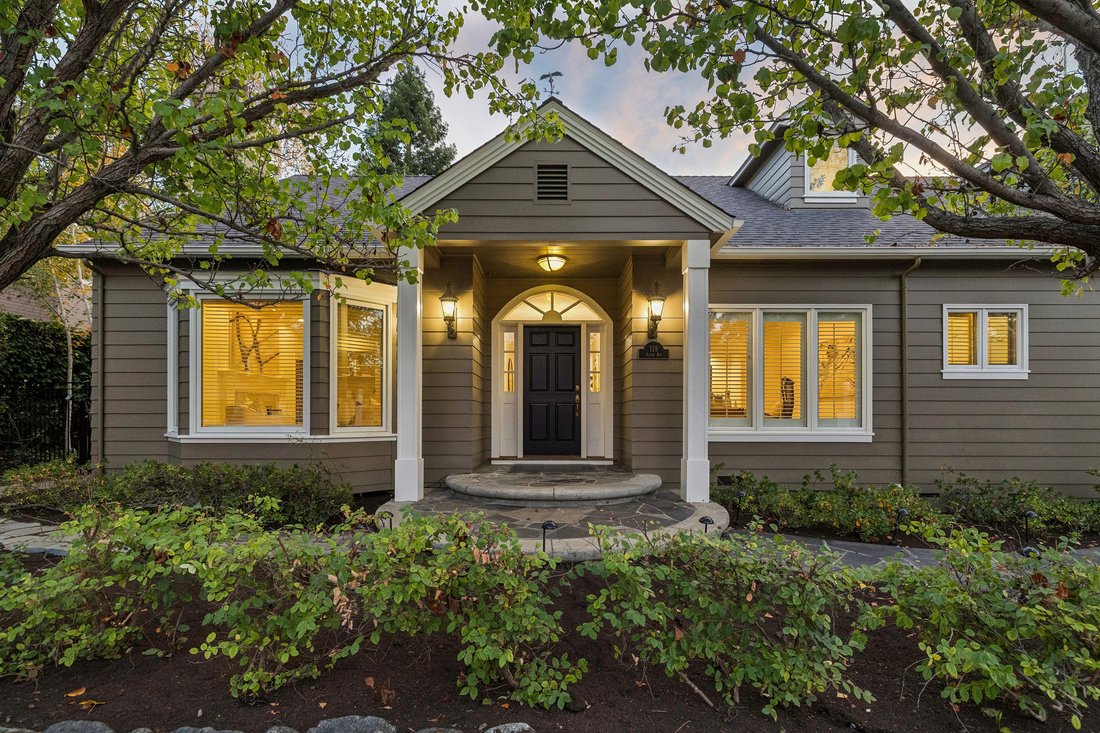
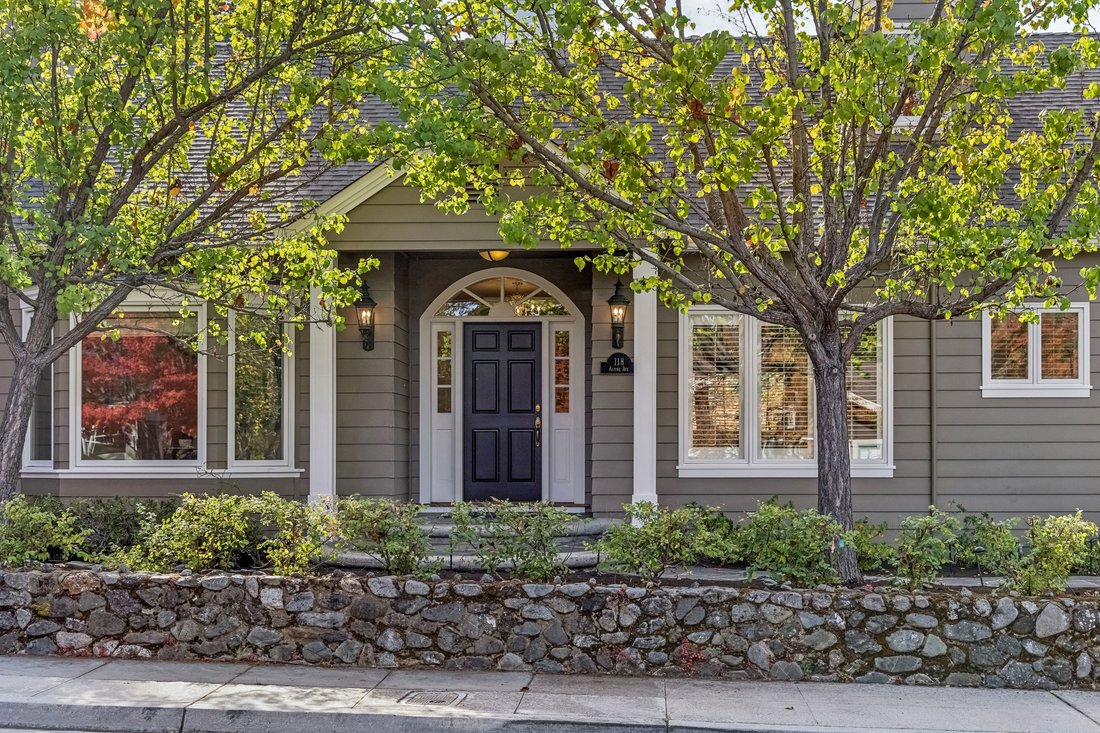
Just a short stroll from the shopping and dining district of downtown Los Gatos, 118 Alpine Avenue combines classic Colonial inspired architecture with generous interiors and inviting outdoor spaces to create a backdrop for everyday living and entertaining. Enjoy quiet mornings on the deck and admire the views of the surrounding hills and seasonal creek, afternoons exploring nearby hiking and biki
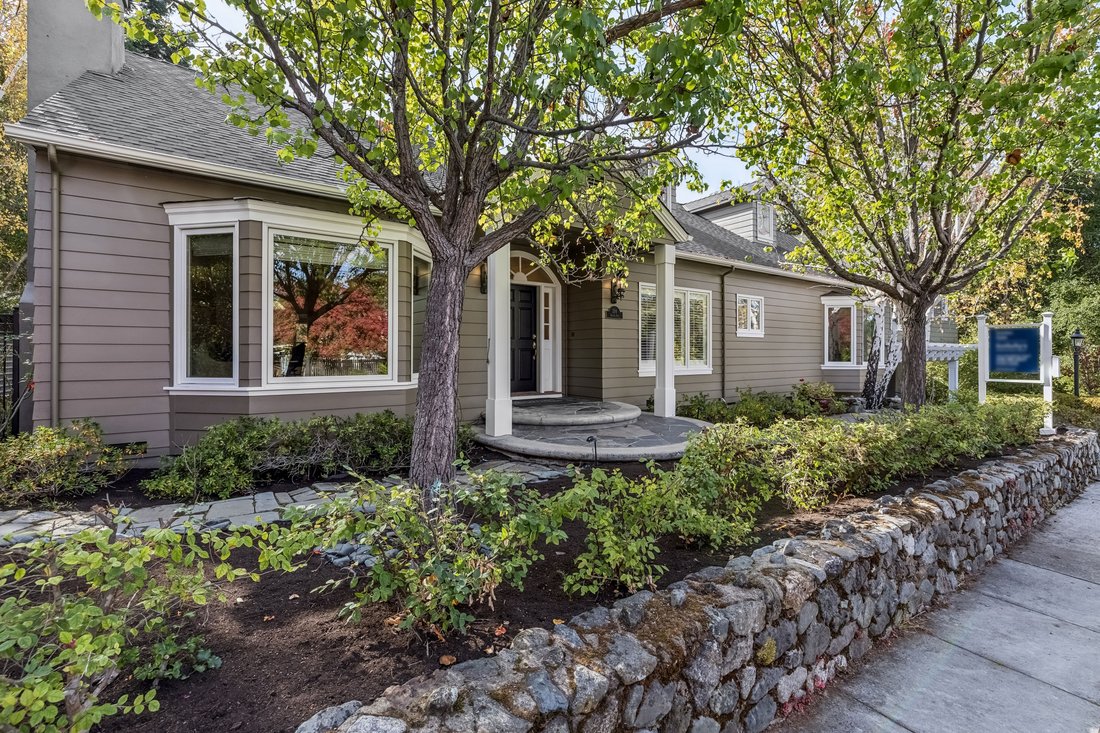
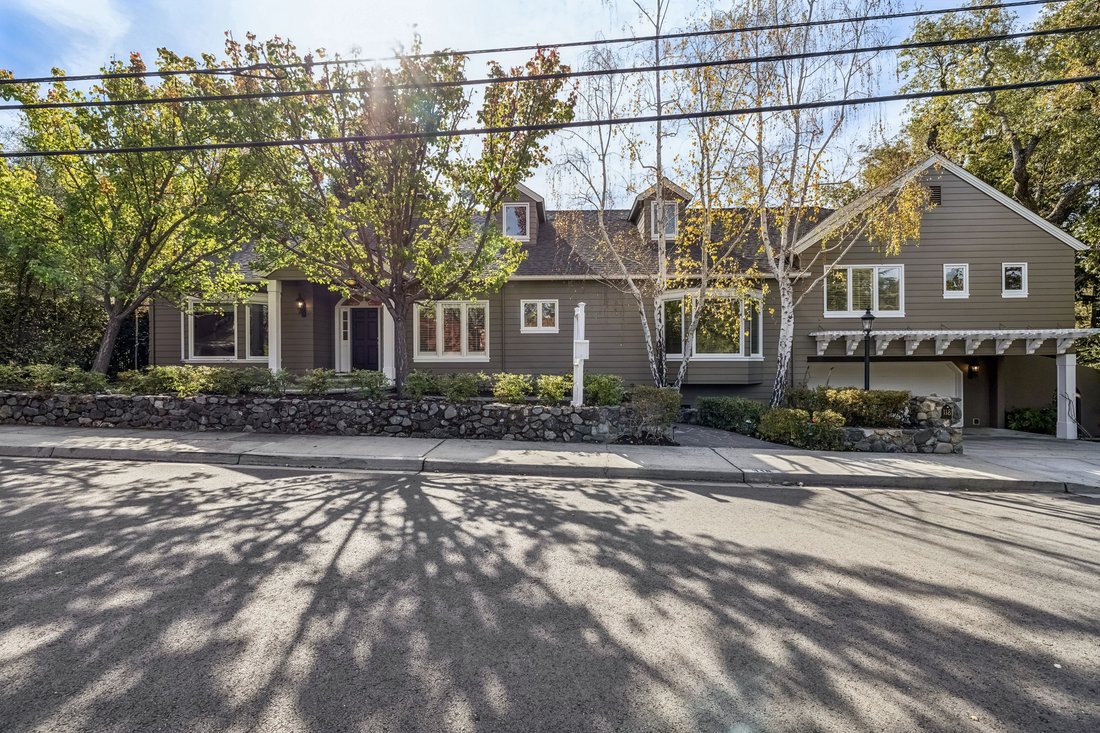
Just a short stroll from the shopping and dining district of downtown Los Gatos, 118 Alpine Avenue combines classic Colonial inspired architecture with generous interiors and inviting outdoor spaces to create a backdrop for everyday living and entertaining. Enjoy quiet mornings on the deck and admire the views of the surrounding hills and seasonal creek, afternoons exploring nearby hiking and biking trails, and evenings at favorite downtown Los Gatos restaurants.
Beneath the shade of mature birch trees, rose bushes border a stone retaining wall, while a slate pathway leads to the covered porch entry. Inside, an elegant chandelier brightens the foyer, and quarter sawn hardwood floors extend through the main living areas. Just off the entry, double doors open to a serene library with a built-in reading area and picture windows that fill the room with natural light.
The spacious living room provides a comfortable setting for gatherings with a gas fireplace to warm the space and a large bay window that overlooks the front landscape. The adjacent formal dining room is perfect for sharing meals with friends and family. French doors open to the expansive deck, inviting dinners and conversation to continue outdoors.
Large picture windows and generous skylight fill the kitchen with natural light. Sparkling white painted cabinetry and ample counter space provides an abundance of preparation areas and storage. A center island with a Dacor gas cooktop and preparation sink is complemented by a Sub-Zero refrigerator and Dacor double ovens. Breakfast bar seating along the peninsula and cozy breakfast nook provide options for casual meals. A built-in desk offers a place to organize daily tasks, while a walk-in pantry keeps essentials tucked away.
The kitchen flows into the spacious family room with a brick fireplace flanked by built-in bookshelves and storage cabinets. Picture windows frame the surrounding greenery, and a French door provides access to the rear deck.
A well-appointed main-level bedroom suite features a large walk-in closet. The en-suite bathroom enjoys dual sinks, built-in linen cabinets, and a walk-in shower.
Just a few steps above, the spacious primary suite offers a peaceful retreat with a gas fireplace, two walk-in closets, and a private balcony overlooking the rear grounds. The primary bathroom includes NuHeat radiant heated floors, dual sinks, and a stall shower with multiple showerheads, spray jets, and a built-in seat. The adjacent bedroom suite overlooks the front landscape and enjoys a full bathroom with a jetted tub with shower overhead.
Just above, the expansive bonus room is an opportunity to create a game room, media lounge, or space for creative pursuits with an office nook for working from home. The fourth bedroom suite just beyond allows the privacy of a separate level with ample room to settle in.
The large garage offers two tandem bays with potential storage of 4 cars. Built-in cabinetry provides useful storage as well as a small workbench at the rear. Descend the spiral staircase and enjoy the large lower-level workshop. This great space is perfect for the hobbyist offering ample room for hands-on DIY projects and new creative pursuits.
The serene creekside setting creates a lovely retreat. The expansive deck overlooks the surrounding landscape, offering ample room for outdoor dining and entertaining beneath a leafy canopy. The gentle slope of the lot creates a beautiful canvas to explore across the stone paths that wind through the grounds. An enclosed porch with a garden sink offers a sheltered spot for horticulture enthusiasts.
From grandscale entertaining to quiet moments, this beautiful property is a rare opportunity offering privacy and convenience. The stately presence and expansive living spaces create generous areas for enjoyment, relaxation and entertaining, all complemented by a seclude
Beneath the shade of mature birch trees, rose bushes border a stone retaining wall, while a slate pathway leads to the covered porch entry. Inside, an elegant chandelier brightens the foyer, and quarter sawn hardwood floors extend through the main living areas. Just off the entry, double doors open to a serene library with a built-in reading area and picture windows that fill the room with natural light.
The spacious living room provides a comfortable setting for gatherings with a gas fireplace to warm the space and a large bay window that overlooks the front landscape. The adjacent formal dining room is perfect for sharing meals with friends and family. French doors open to the expansive deck, inviting dinners and conversation to continue outdoors.
Large picture windows and generous skylight fill the kitchen with natural light. Sparkling white painted cabinetry and ample counter space provides an abundance of preparation areas and storage. A center island with a Dacor gas cooktop and preparation sink is complemented by a Sub-Zero refrigerator and Dacor double ovens. Breakfast bar seating along the peninsula and cozy breakfast nook provide options for casual meals. A built-in desk offers a place to organize daily tasks, while a walk-in pantry keeps essentials tucked away.
The kitchen flows into the spacious family room with a brick fireplace flanked by built-in bookshelves and storage cabinets. Picture windows frame the surrounding greenery, and a French door provides access to the rear deck.
A well-appointed main-level bedroom suite features a large walk-in closet. The en-suite bathroom enjoys dual sinks, built-in linen cabinets, and a walk-in shower.
Just a few steps above, the spacious primary suite offers a peaceful retreat with a gas fireplace, two walk-in closets, and a private balcony overlooking the rear grounds. The primary bathroom includes NuHeat radiant heated floors, dual sinks, and a stall shower with multiple showerheads, spray jets, and a built-in seat. The adjacent bedroom suite overlooks the front landscape and enjoys a full bathroom with a jetted tub with shower overhead.
Just above, the expansive bonus room is an opportunity to create a game room, media lounge, or space for creative pursuits with an office nook for working from home. The fourth bedroom suite just beyond allows the privacy of a separate level with ample room to settle in.
The large garage offers two tandem bays with potential storage of 4 cars. Built-in cabinetry provides useful storage as well as a small workbench at the rear. Descend the spiral staircase and enjoy the large lower-level workshop. This great space is perfect for the hobbyist offering ample room for hands-on DIY projects and new creative pursuits.
The serene creekside setting creates a lovely retreat. The expansive deck overlooks the surrounding landscape, offering ample room for outdoor dining and entertaining beneath a leafy canopy. The gentle slope of the lot creates a beautiful canvas to explore across the stone paths that wind through the grounds. An enclosed porch with a garden sink offers a sheltered spot for horticulture enthusiasts.
From grandscale entertaining to quiet moments, this beautiful property is a rare opportunity offering privacy and convenience. The stately presence and expansive living spaces create generous areas for enjoyment, relaxation and entertaining, all complemented by a seclude
-
Art der Immobilie
Haus
-
Baujahr
1986
-
Preis/Quadratfuß
$1,070
Funktionen
- Garage
- Kamin
- Garten
- Bergblick
- Spielzimmer
- Bibliothek
- Begehbarer Kleiderschrank
- Terrasse
- Keller
Funktionen
Lot
- Bergblick
- Privatsphäre
Innenbereich
- Kamin
- Klimaanlage
- Kücheninsel
- Gasherd
- Waschtrockner
- Bar
- Waschküche
- Spielzimmer
- Bibliothek
- Keller
- Begehbarer Kleiderschrank
Outdoor
- Terrasse
- Balkon
- Parkplatz
- Garage
- Wohnraum im Freien
- Tor
- Garten
Erkunden Sie die Gegend
118 Alpine Avenue , Los Gatos, CA 95030, Kalifornien, Vereinigte Staaten
Auf Google Maps anzeigen
Preis pro sqft
Niedrig
Hoch
Vor 7 Jahren beigetreten
Sie haben sich nach diesem Objekt erkundigt
Der Agent wird sich in Kürze mit Ihnen in Verbindung setzen
Gelistet von
24
Angebote
2019
Beigetreten
Besichtigung mit the agent buchen
Wählen Sie ein Datum und ob Sie eine virtuelle oder persönliche Besichtigung mit dem Makler wünschen.
Bevorzugtes Datum
Art der Tour

Golden Gate Sotheby's International Realty
663 Blossom Hill Road Suite 200, 95032, Los Gatos, California, United States
Agenturprofil anzeigen
A sophisticated home in the Los Gatos/Silicon Valley area deserves an equally
sophisticated real estate company
sophisticated real estate company
A sophisticated home in the Los Gatos/Silicon Valley area deserves an equally
sophisticated real estate company with a dedication to personalized service.
Golden Gate Sotheby’s International Realty’s Los Gatos office offers the
services of a world-renowned real estate brand in a uniquely local way. Our
curated team of Silicon Valley real estate experts are mobilized among each of
our carefully selected and conveniently located offices. We provide intimate
knowledge of homes available, both publicly and privately, and market leadership
to both sellers and prospective buyers with an unyielding commitment to
exceptional service, an understanding that prime properties in Silicon Valley
deserve the highest level of global marketing, unparalleled visibility and
reach, and clientele discretion. These are the hallmarks of Sotheby’s
International Realty and the standards we deliver to our clients. Whether you
are seeking to buy a premiere residence or looking for the best representation
in selling your property, Golden Gate Sotheby’s International Realty welcomes
you to discover our distinguished and preeminent services.
sophisticated real estate company with a dedication to personalized service.
Golden Gate Sotheby’s International Realty’s Los Gatos office offers the
services of a world-renowned real estate brand in a uniquely local way. Our
curated team of Silicon Valley real estate experts are mobilized among each of
our carefully selected and conveniently located offices. We provide intimate
knowledge of homes available, both publicly and privately, and market leadership
to both sellers and prospective buyers with an unyielding commitment to
exceptional service, an understanding that prime properties in Silicon Valley
deserve the highest level of global marketing, unparalleled visibility and
reach, and clientele discretion. These are the hallmarks of Sotheby’s
International Realty and the standards we deliver to our clients. Whether you
are seeking to buy a premiere residence or looking for the best representation
in selling your property, Golden Gate Sotheby’s International Realty welcomes
you to discover our distinguished and preeminent services.
Zuletzt aktualisiert
Gestern
Erstmalig gelistet
November 10
Angebotslink
Angebotsreferenz
6WQX4W
Ähnliche Immobilien in der Nähe
Neue Angebote in Los Gatos





Entdecken Sie mehr Häuser zum Verkauf
Los Gatos, CA, Vereinigte Staaten Immobilienarten
Los Gatos, CA, Vereinigte Staaten beliebte Suchanfragen
- Immobilien mit Bergblick in Los Gatos, CA, Vereinigte Staaten
- Immobilien mit Pool in Los Gatos, CA, Vereinigte Staaten
- Immobilien mit Wasserblick in Los Gatos, CA, Vereinigte Staaten
- Moderne Immobilien in Los Gatos, CA, Vereinigte Staaten
- Immobilien mit Weinberg in Los Gatos, CA, Vereinigte Staaten
- Immobilien mit Ozeanblick in Los Gatos, CA, Vereinigte Staaten
- Immobilien mit Tennisplatz in Los Gatos, CA, Vereinigte Staaten
- Immobilien mit Aufzug in Los Gatos, CA, Vereinigte Staaten
- Duplex Immobilien in Los Gatos, CA, Vereinigte Staaten
- Immobilien mit Seeblick in Los Gatos, CA, Vereinigte Staaten
- Immobilien mit Meerblick in Los Gatos, CA, Vereinigte Staaten
- Luxusvilla Immobilien in Los Gatos, CA, Vereinigte Staaten
- Immobilien auf Hügeln in Los Gatos, CA, Vereinigte Staaten
- Immobilien mit Privatstrand in Los Gatos, CA, Vereinigte Staaten
Verwandte Leitfäden & Geschichten
Das Vertrauen der führenden Makler der Welt
Die Makler hinter den außergewöhnlichsten Immobilien der Welt inserieren bei JamesEdition.
- Angebote von Sotheby's, Christie's, BARNES und Engel & Völkers
- Jedes Angebot wird vor der Veröffentlichung geprüft
- Verbinden Sie sich direkt mit verifizierten Maklern
Indem Sie fortfahren, akzeptieren Sie unsere Nutzungsbedingungen und Datenschutzrichtlinie.
Brokerages we
partnered with
partnered with