$2,385,000

Eigentumswohnung In Los Angeles

  • 4 Schlafz.
  • 5 Bäder
  • 2,127 Sqft
  • 6,500 Sqft lot
  • Aktualisiert: September 19
  • Quelle:
    San Diego MLS  MLS#OC26201537

Über die Immobilie

Beschreibung wurde automatisch übersetzt.
Die Beschreibung wird in der Originalsprache angezeigt.
Tucked away on󠃢󠂁󠂣󠃢󠂁󠂣󠃍󠂏󠃢󠂀󠂋󠃢󠂁󠂤󠃳󠂠󠂁󠂁 an ultra-tranquil, tree-lined street in coveted Westport Heights, this fully reimagined and expanded single-level sanctuary delivers 2,127 square feet of elevated Westside living. Seamlessly curated with bespoke dark walnut and crisp white millwork, honed travertine slabs, and warm organic textures, the residence strikes the quintessential West LA balance of unders
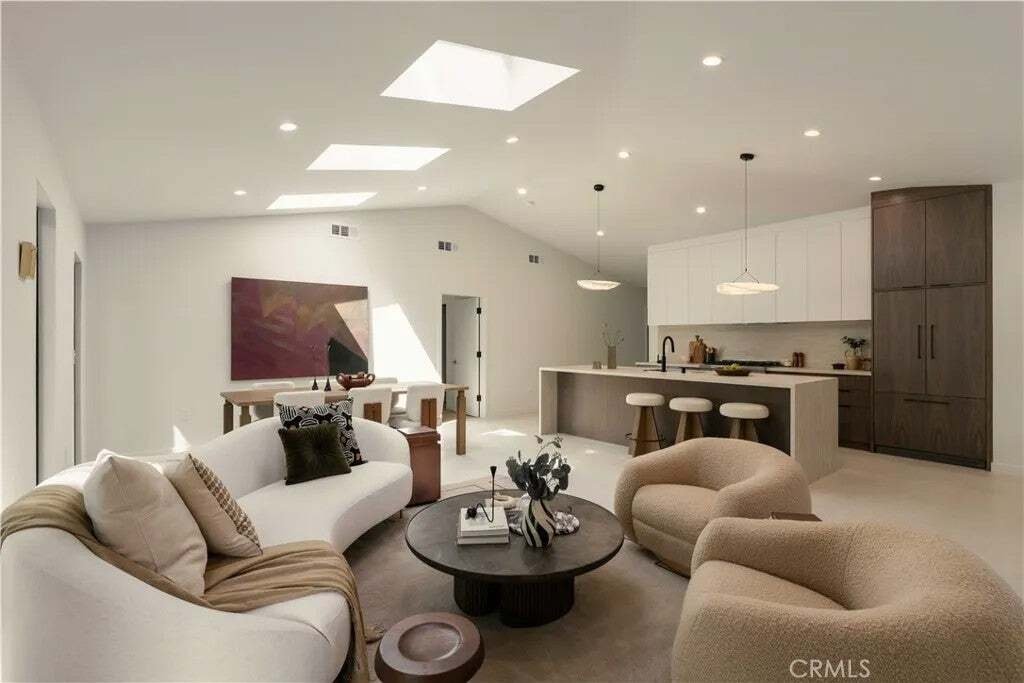
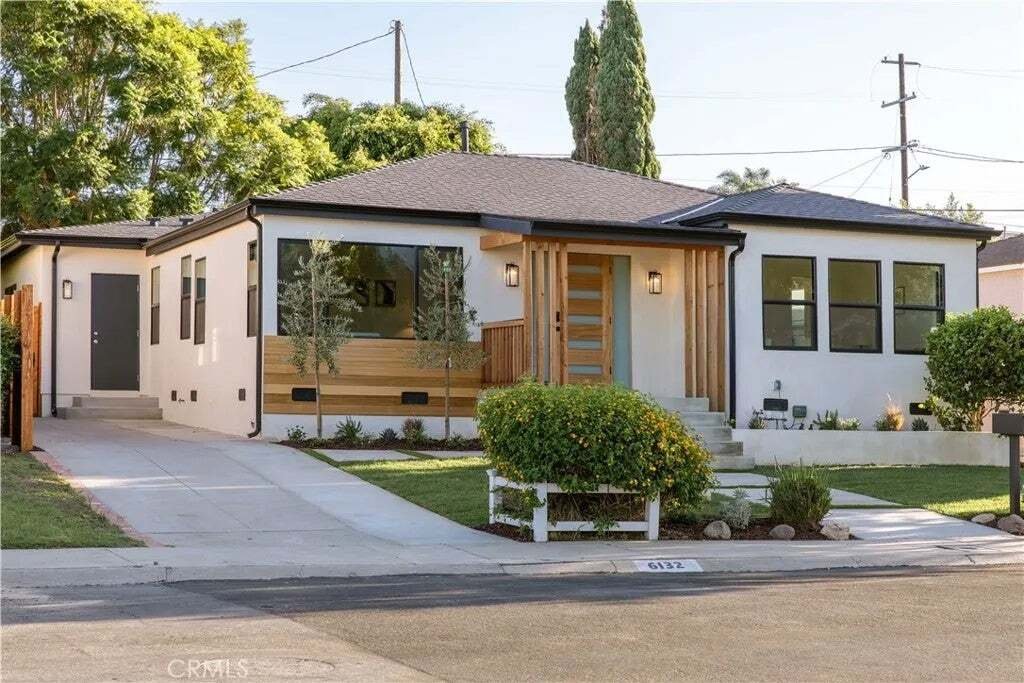
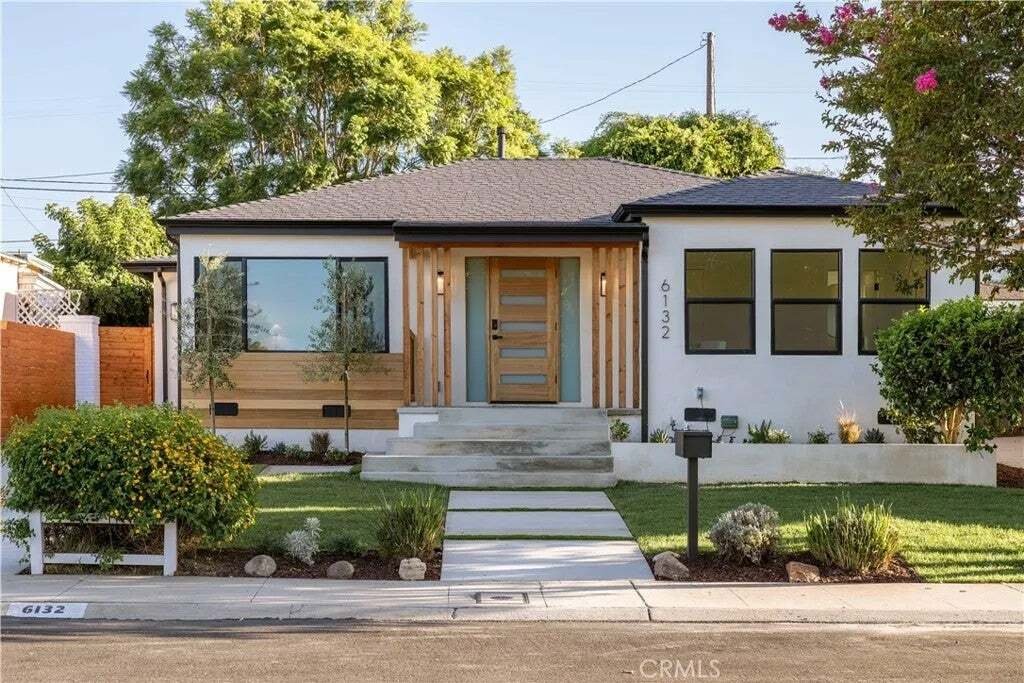
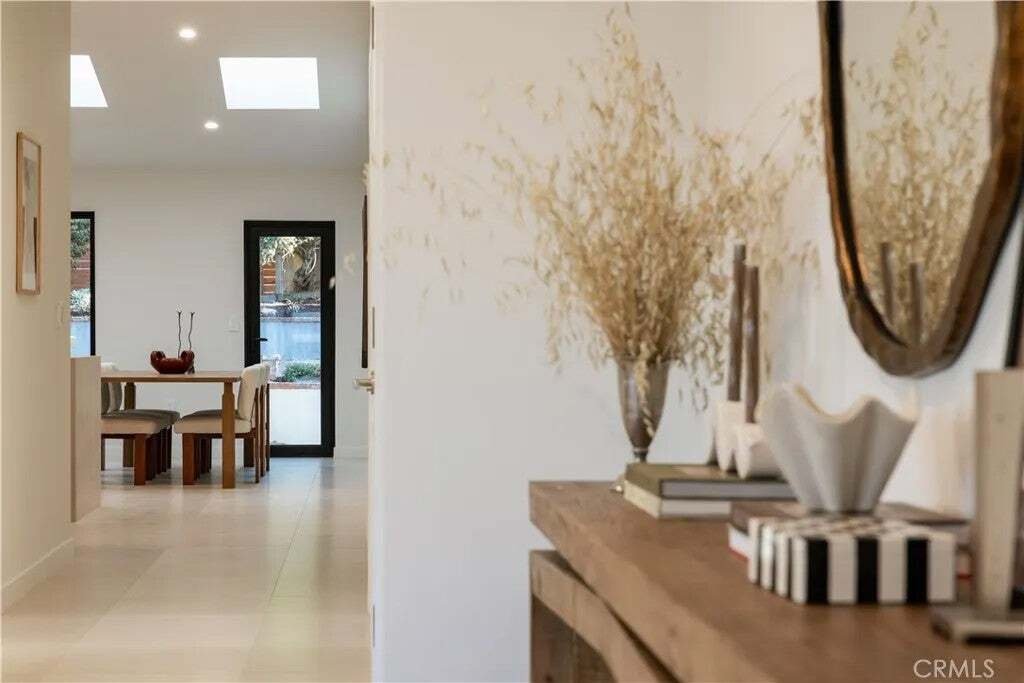
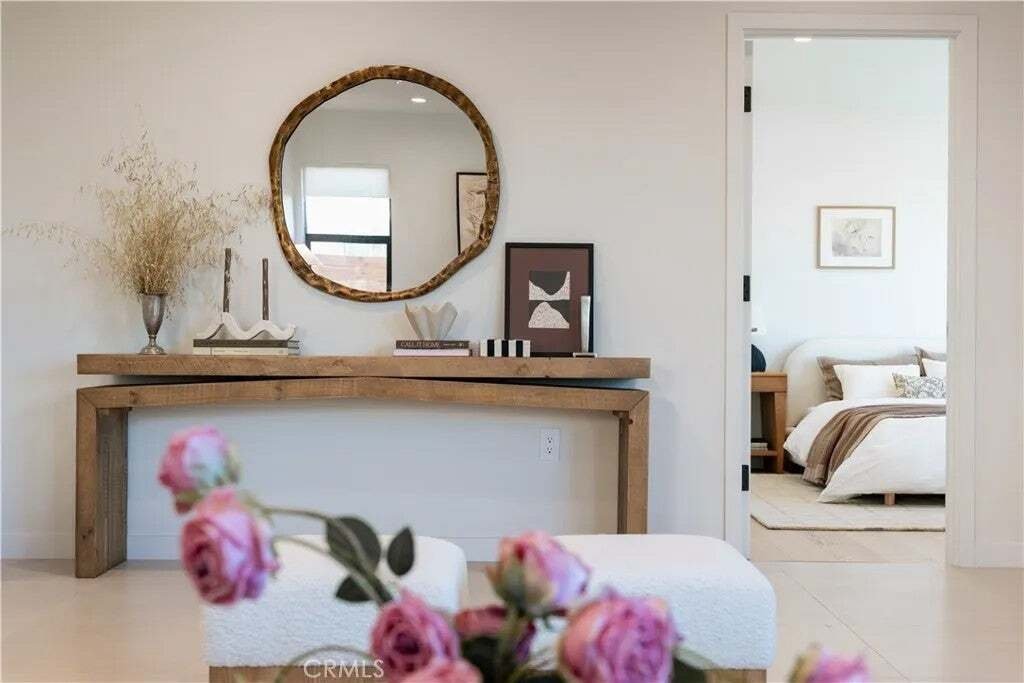
Tucked away on󠃢󠂁󠂣󠃢󠂁󠂣󠃍󠂏󠃢󠂀󠂋󠃢󠂁󠂤󠃳󠂠󠂁󠂁 an ultra-tranquil, tree-lined street in coveted Westport Heights, this fully reimagined and expanded single-level sanctuary delivers 2,127 square feet of elevated Westside living. Seamlessly curated with bespoke dark walnut and crisp white millwork, honed travertine slabs, and warm organic textures, the residence strikes the quintessential West LA balance of understated luxury and effortless indoor-outdoor flow. Past the entry, an inviting formal living room introduces a calm, gallery-like ambiance. This front residential wing hosts three generous en-suite bedroomseach offering dedicated privacy for guests, family, or executive work-from-home setupsalongside a chic powder room. Down the hall, the home unfolds into a dramatic, sun-drenched great room that unites the kitchen, dining, and family room under soaring vaulted ceilings. Skylights and walls of glass bathe the space in natural coastal light while framing lush garden views. The bespoke kitchen pairs custom two-tone cabinetry with honed travertine surfaces, flush panel-ready appliances, a pro 6-burner gas range, and an adjacent drop zone/laundry mudroom with direct driveway access for seamless market runs. Set privately at the back of the home, the primary suite serves as an intimate retreat oriented toward the landscape, complete with a walk-in closet and glass sliders out to the grounds. Its resort-inspired bath centers on an expansive wet room with a soaking tub, super shower, custom vanities, and soothing stone tile. Outside, the expansive yard feels like a secluded oasis, wrapped in towering mature Tucked away on an ultra-tranquil, tree-lined street in coveted Westport Heights, this fully reimagined and expanded single-level sanctuary delivers 2,127 square feet of elevated Westside living. Seamlessly curated with bespoke dark walnut and crisp white millwork, honed travertine slabs, and warm organic textures, the residence strikes the quintessential West LA balance of understated luxury and effortless indoor-outdoor flow. Past the entry, an inviting formal living room introduces a calm, gallery-like ambiance. This front residential wing hosts three generous en-suite bedroomseach offering dedicated privacy for guests, family, or executive work-from-home setupsalongside a chic powder room. Down the hall, the home unfolds into a dramatic, sun-drenched great room that unites the kitchen, dining, and family room under soaring vaulted ceilings. Skylights and walls of glass bathe the space in natural coastal light while framing lush garden views. The bespoke kitchen pairs custom two-tone cabinetry with honed travertine surfaces, flush panel-ready appliances, a pro 6-burner gas range, and an adjacent drop zone/laundry mudroom with direct driveway access for seamless market runs. Set privately at the back of the home, the primary suite serves as an intimate retreat oriented toward the landscape, complete with a walk-in closet and glass sliders out to the grounds. Its resort-inspired bath centers on an expansive wet room with a soaking tub, super shower, custom vanities, and soothing stone tile. Outside, the expansive yard feels like a secluded oasis, wrapped in towering mature trees and mature greenery with a shaded pergola for alfresco entertaining and a detached garden shed. Dual frontage with a private rear access gate to the back street offers exceptional utility and compelling SB 9 split/development upside (buyer to verify). Just minutes to Playa Vista, Abbot Kinney, Culver City, LAX, and the beach, this turnkey home captures the very best of coastal-adjacent living.
  • Art der Immobilie

    Eigentumswohnung

  • Etagen

    1

  • Baujahr

    1942

  • Preis/Quadratfuß

    $1,121

Funktionen

  • Garten
  • Begehbarer Kleiderschrank
  • Bergblick
  • Pergola
  • Gasherd
  • Waschküche
  • Wohnraum im Freien
  • Kücheninsel
  • Hohe Decke
Funktionen

Lot

  • Bergblick

Innenbereich

  • Hohe Decke
  • Kücheninsel
  • Gasherd
  • Bar
  • Waschküche
  • Stein Arbeitsplatten
  • Begehbarer Kleiderschrank

Outdoor

  • Wohnraum im Freien
  • Tor
  • Pergola
  • Garten

Erkunden Sie die Gegend

6132 W 82nd, Los Angeles, Kalifornien, Vereinigte Staaten Auf Google Maps anzeigen
Preis pro sqft
Niedrig
Hoch

4,928 weitere Einträge in Los Angeles anzeigen

Pacific Sterling Realty - Irvine

Vor 11 Monaten beigetreten
Ihre Nachricht
Sie haben sich nach diesem Objekt erkundigt

Der Agent wird sich in Kürze mit Ihnen in Verbindung setzen

Gelistet von

Pacific Sterling Realty - Irvine
California, United States
Agenturprofil anzeigen
10
Angebote
2025
Beigetreten

Besichtigung mit the agent buchen

Wählen Sie ein Datum und ob Sie eine virtuelle oder persönliche Besichtigung mit dem Makler wünschen.

In-person tour
Bevorzugtes Datum
Art der Tour
Pacific Sterling Realty - Irvine
Irvine, California, United States
Agenturprofil anzeigen
Zuletzt aktualisiert
September 19
Erstmalig gelistet
Sep 19
Angebotsreferenz
OC26201537
Angebotsstatus
Anruf

Telefonanruf starten mit:

Hallo, ich rufe wegen der Immobilie mit der Referenz OC26201537 an, die ich auf JamesEdition gefunden habe.

Nach dem Anruf geben wir Ihre Kontaktdaten an den Agenten weiter, um die Kommunikation zu erleichtern.

brokerages we
partnered with