$649,000
14860 Nordhoff Straße
- 2 Schlafz.
- 3 Bäder
- 1,613 Sqft
- 1,087 Sqft lot
- Aktualisiert: August 14
- MLS#26848457
Über die Immobilie
Beschreibung wurde automatisch übersetzt.
Die Beschreibung wird in der Originalsprache angezeigt.
Situated within the secure gates of the Walnut Village community, this pristine, fully detached single-family residence presents modern architectural style combined with smart, energy-conscious features. Originally built in 2017 by Richmond American Homes, this detached structural layout stands completely independent with no shared walls, yielding optimal privacy and a true standalone lifestyle. T
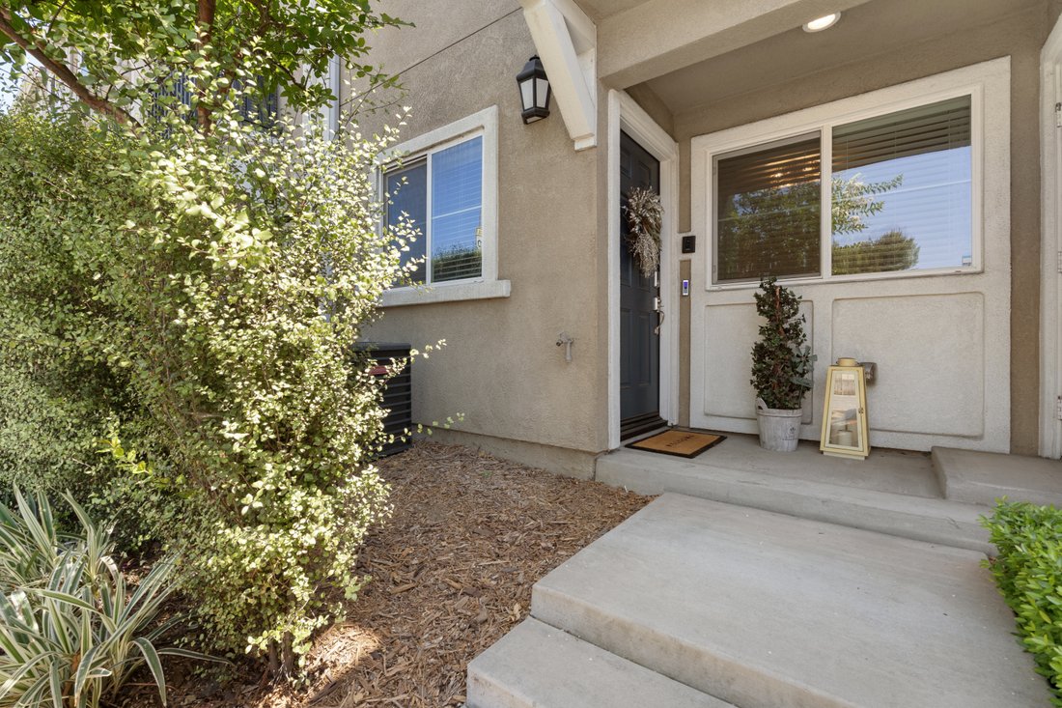
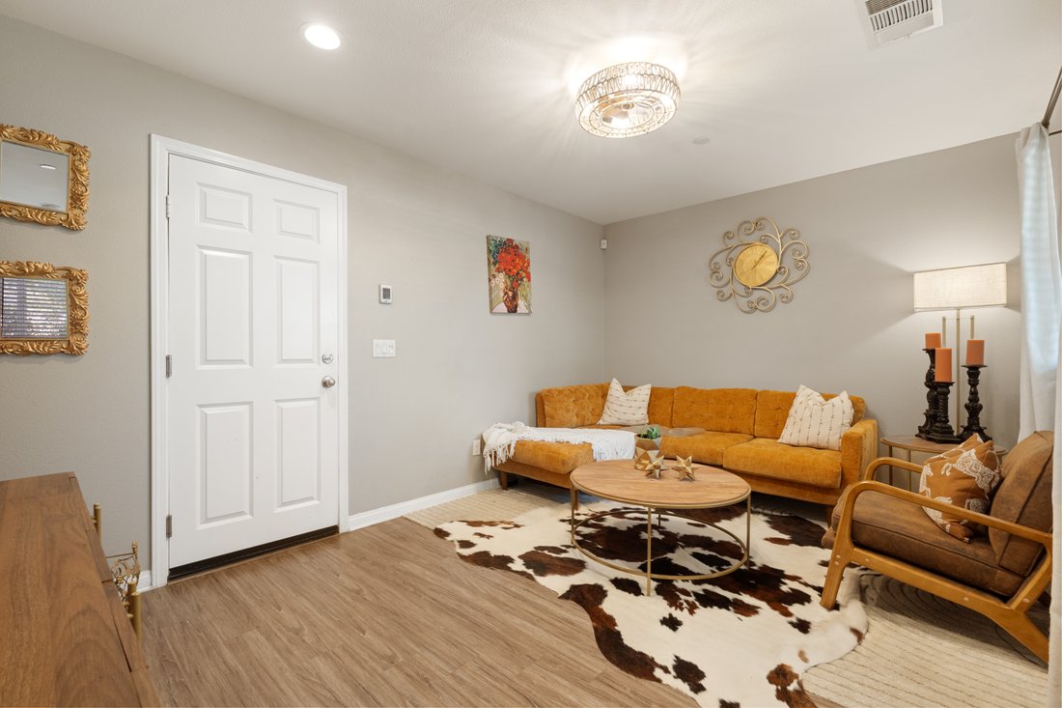
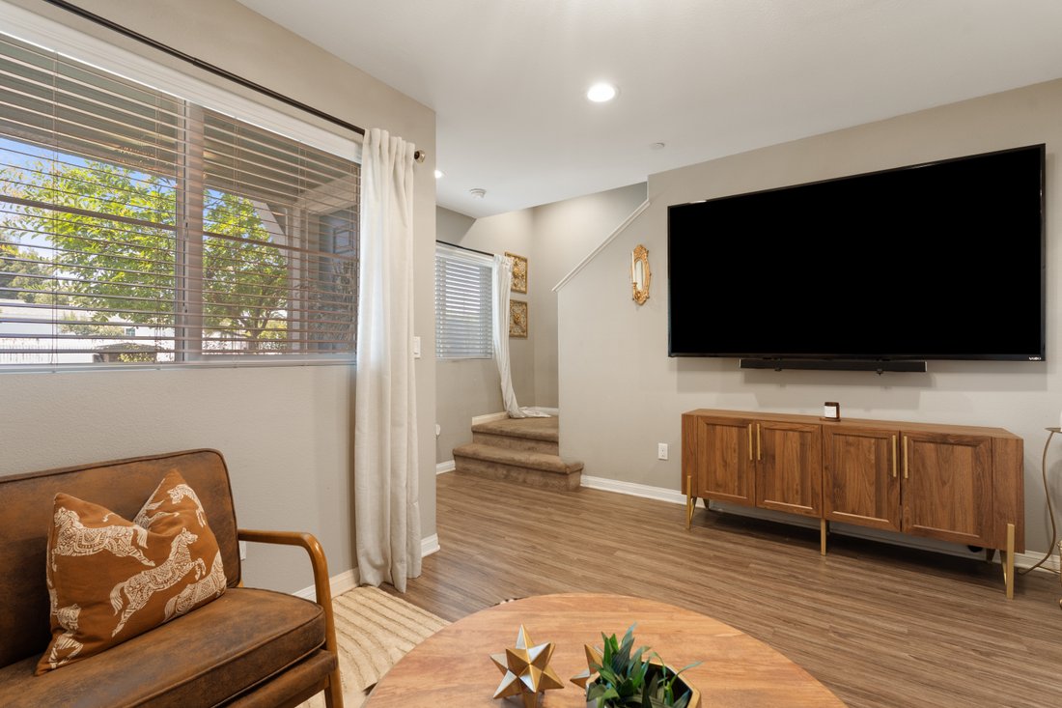
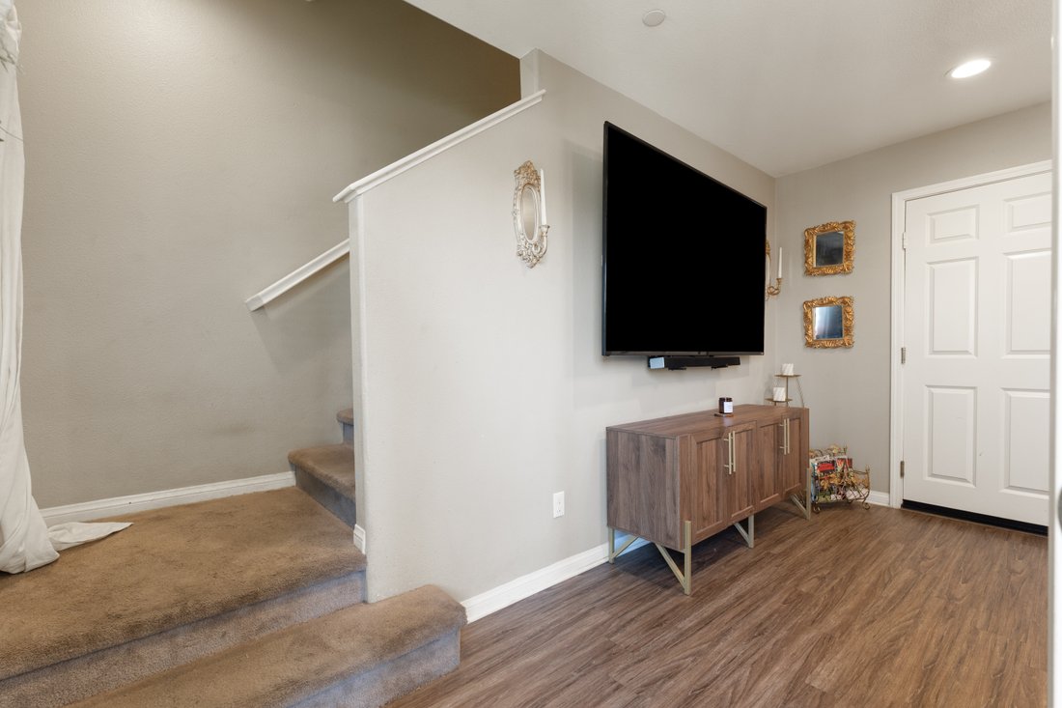
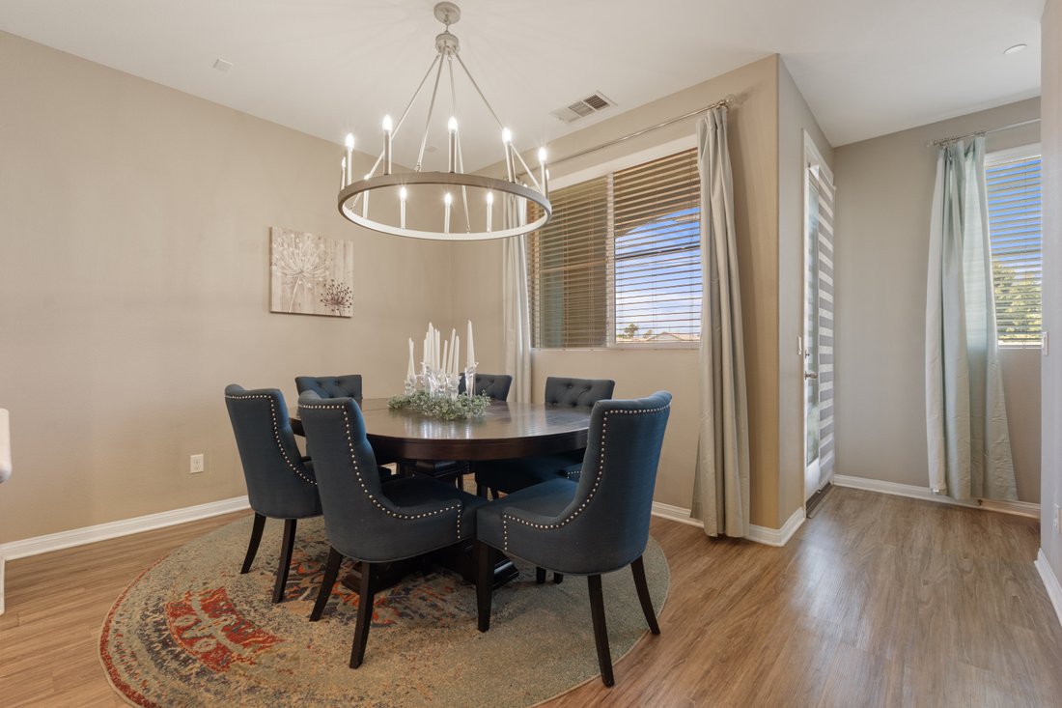
Situated within the secure gates of the Walnut Village community, this pristine, fully detached single-family residence presents modern architectural style combined with smart, energy-conscious features. Originally built in 2017 by Richmond American Homes, this detached structural layout stands completely independent with no shared walls, yielding optimal privacy and a true standalone lifestyle. The thoughtfully drafted three-story floor plan begins on the ground level, where a secure, gated front porch leads into an entry foyer and a flexible bonus roomperfectly suited as an executive home office, private gym, media den, or formal sitting lounge. This level directly accesses the attached two-car garage. Ascending to the second tier, an open-concept great room integrates the family room, a dedicated dining area, and a gourmet culinary center. The kitchen is styled with timeless white cabinetry, thick quartz countertops, a central prep island, and high-tier stainless steel appliances. Multi-pane, sound-proof windows and elegant wood-toned laminate floors flow seamlessly across this level, extending outward to a private patio deck overlooking the neighborhood grid below. A spacious secondary bedroom and a full guest bathroom complete this middle tier. The top level serves as a quiet sanctuary housing two large primary bedroom suites. Each suite features generative walk-in closets and private ensuite bathrooms appointed with dual quartz vanities and large walk-in showers. A centralized laundry closet with a side-by-side washer and dryer resides between the upper suites for maximum convenience. Outfitted with eco-conscious solar power, recessed designer lighting, integrated built-in speaker wiring, and a tankless water heater, this home pairs modern tech with ultimate comfort.
-
Art der Immobilie
Haus
-
Baujahr
2017
-
Preis/Quadratfuß
$402
Funktionen
- Waschtrockner
- Klimaanlage
Erkunden Sie die Gegend
14860 Nordhoff St, Panorama City, CA 91402, Los Angeles, Kalifornien, Vereinigte Staaten
Auf Google Maps anzeigen
Preis pro sqft
Niedrig
Hoch
Vor 7 Jahren beigetreten
Sie haben sich nach diesem Objekt erkundigt
Der Agent wird sich in Kürze mit Ihnen in Verbindung setzen
Gelistet von
66
Angebote
2019
Beigetreten
Besichtigung mit the agent buchen
Wählen Sie ein Datum und ob Sie eine virtuelle oder persönliche Besichtigung mit dem Makler wünschen.
Bevorzugtes Datum
Art der Tour
FrontGate Real Estate | Dana+Jeff Luxury Homes
Hidden Hills, CA, California, United States
Agenturprofil anzeigen
Zuletzt aktualisiert
August 14
Erstmalig gelistet
Jun 29
Ähnliche Immobilien in der Nähe
Neue Angebote in Los Angeles




Entdecken Sie mehr Häuser zum Verkauf
Los Angeles, CA, Vereinigte Staaten Immobilienarten
- Häuser zum Verkauf in Los Angeles, CA, Vereinigte Staaten
- Eigentumswohnungen zum Verkauf in Los Angeles, CA, Vereinigte Staaten
- Land zum Verkauf in Los Angeles, CA, Vereinigte Staaten
- Wohnungen zum Verkauf in Los Angeles, CA, Vereinigte Staaten
- Anwesen zum Verkauf in Los Angeles, CA, Vereinigte Staaten
- Villen zum Verkauf in Los Angeles, CA, Vereinigte Staaten
- Penthouses zum Verkauf in Los Angeles, CA, Vereinigte Staaten
Los Angeles, CA, Vereinigte Staaten beliebte Suchanfragen
- Immobilien mit Garage in Los Angeles, CA, Vereinigte Staaten
- Immobilien mit Garten in Los Angeles, CA, Vereinigte Staaten
- Immobilien mit Pool in Los Angeles, CA, Vereinigte Staaten
- Immobilien mit Balkon in Los Angeles, CA, Vereinigte Staaten
- Immobilien mit Terrasse in Los Angeles, CA, Vereinigte Staaten
- Moderne Immobilien in Los Angeles, CA, Vereinigte Staaten
- Immobilien mit Bergblick in Los Angeles, CA, Vereinigte Staaten
- Anlageimmobilie Immobilien in Los Angeles, CA, Vereinigte Staaten
- Renoviert Immobilien in Los Angeles, CA, Vereinigte Staaten
- Immobilien mit Fitnessstudio in Los Angeles, CA, Vereinigte Staaten
- Blick auf die Stadt Immobilien in Los Angeles, CA, Vereinigte Staaten
- Panorama Immobilien in Los Angeles, CA, Vereinigte Staaten
- Gesicherte Wohnanlage Immobilien in Los Angeles, CA, Vereinigte Staaten
- Neubauten Immobilien in Los Angeles, CA, Vereinigte Staaten
- Immobilien mit Aufzug in Los Angeles, CA, Vereinigte Staaten
- Immobilien mit Sauna in Los Angeles, CA, Vereinigte Staaten
- Duplex Immobilien in Los Angeles, CA, Vereinigte Staaten
- Immobilien mit Kino in Los Angeles, CA, Vereinigte Staaten
- Immobilien mit Ozeanblick in Los Angeles, CA, Vereinigte Staaten
- Immobilien mit Weinkeller in Los Angeles, CA, Vereinigte Staaten
- Immobilien mit Tennisplatz in Los Angeles, CA, Vereinigte Staaten
- Immobilien mit Bibliothek in Los Angeles, CA, Vereinigte Staaten
- Küste Immobilien in Los Angeles, CA, Vereinigte Staaten
- Immobilien auf Hügeln in Los Angeles, CA, Vereinigte Staaten
- Pferdesport Immobilien in Los Angeles, CA, Vereinigte Staaten
- am Wasser Immobilien in Los Angeles, CA, Vereinigte Staaten
- Immobilien mit Golfblick in Los Angeles, CA, Vereinigte Staaten
- Immobilien mit Meerblick in Los Angeles, CA, Vereinigte Staaten
- Luxusvilla Immobilien in Los Angeles, CA, Vereinigte Staaten
- Immobilien mit Hallenbad in Los Angeles, CA, Vereinigte Staaten
- Immobilien mit Seeblick in Los Angeles, CA, Vereinigte Staaten
- am Ozean Immobilien in Los Angeles, CA, Vereinigte Staaten
- Immobilien mit Weinberg in Los Angeles, CA, Vereinigte Staaten
- am Strand Immobilien in Los Angeles, CA, Vereinigte Staaten
- Immobilien in hohen Höhen in Los Angeles, CA, Vereinigte Staaten
- am Fluss Immobilien in Los Angeles, CA, Vereinigte Staaten
- Immobilien mit Flussblick in Los Angeles, CA, Vereinigte Staaten
- am See Immobilien in Los Angeles, CA, Vereinigte Staaten
Los Angeles, CA, Vereinigte Staaten nachbarschaften
Verwandte Leitfäden & Geschichten
Das Vertrauen der führenden Makler der Welt
Die Makler hinter den außergewöhnlichsten Immobilien der Welt inserieren bei JamesEdition.
- Angebote von Sotheby's, Christie's, BARNES und Engel & Völkers
- Jedes Angebot wird vor der Veröffentlichung geprüft
- Verbinden Sie sich direkt mit verifizierten Maklern
Indem Sie fortfahren, akzeptieren Sie unsere Nutzungsbedingungen und Datenschutzrichtlinie.
brokerages we
partnered with
partnered with