$2,749,000
12531 Mitchell Avenue
- 3 Schlafz.
- 3 Bäder
- 1,616 Sqft
- 5,750 Sqft lot
- MLS#26871957
Über die Immobilie
Beschreibung wurde automatisch übersetzt.
Die Beschreibung wird in der Originalsprache angezeigt.
Welcome to this private Mar Vista retreat, extensively renovated and reimagined for modern living and entertaining. The property features a 3-bed, 2.5-bath main residence plus an approx. 600 sq. ft. detached flex structure with two large rooms, full kitchen and bath. The main house is bright and open, with living/dining spaces flowing naturally into the chef’s kitchen with an expansive island and
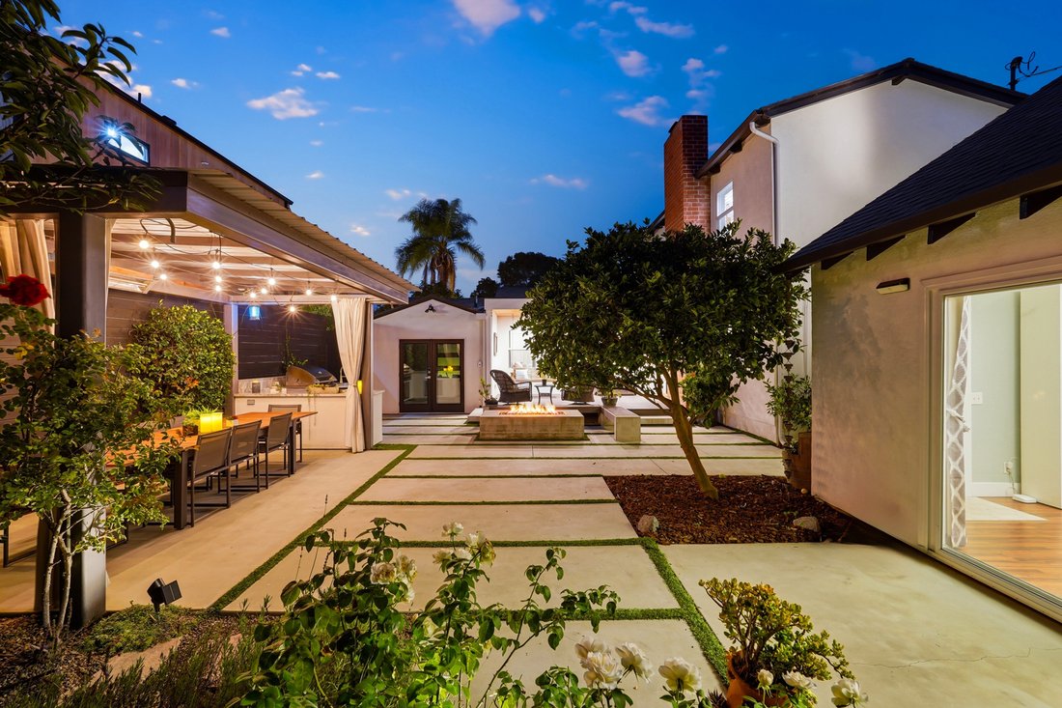
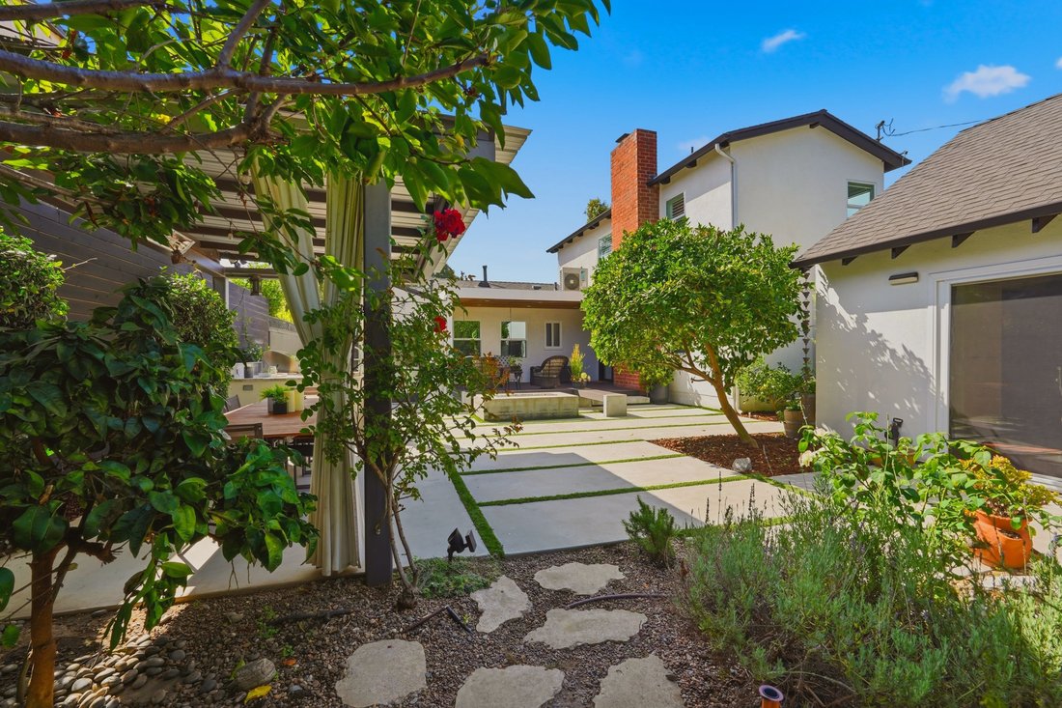
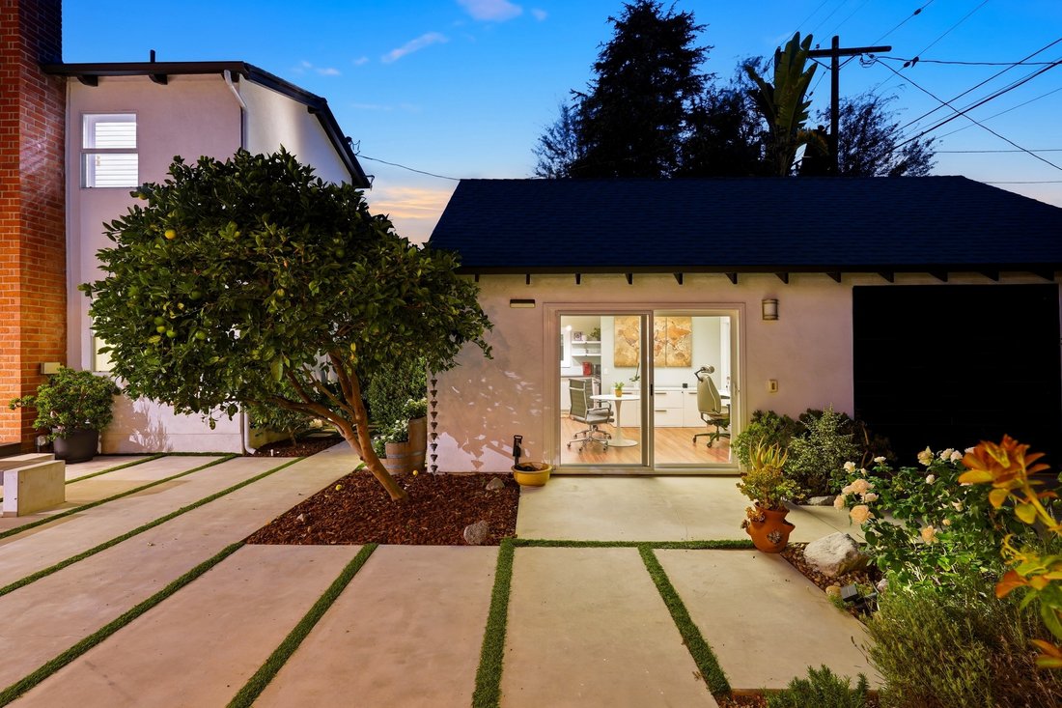
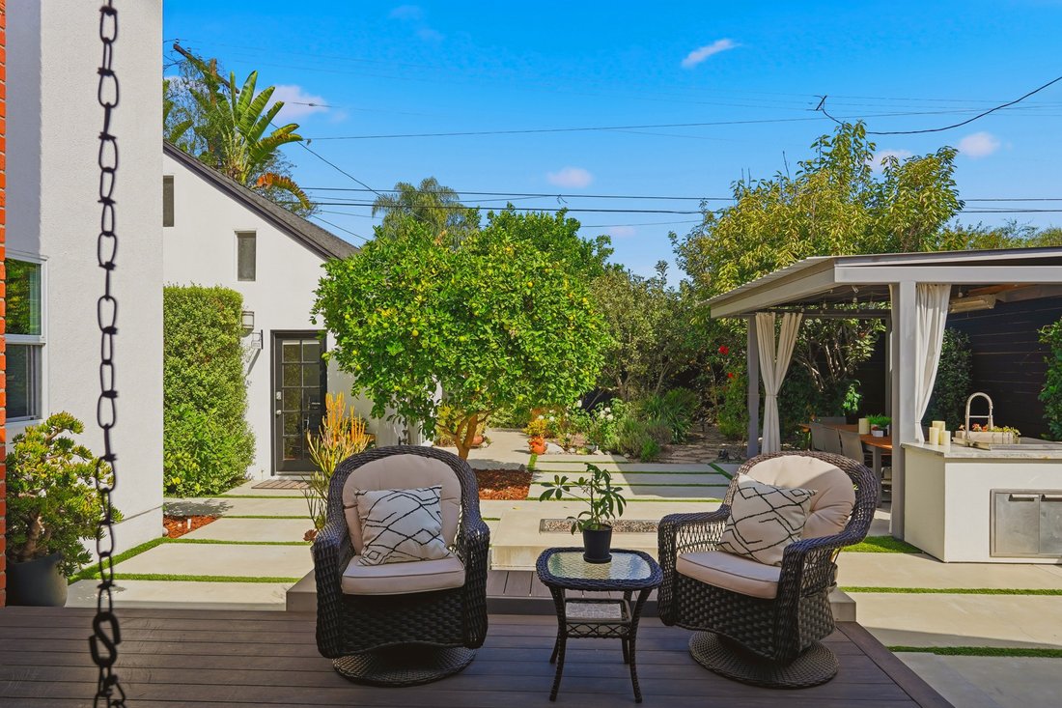
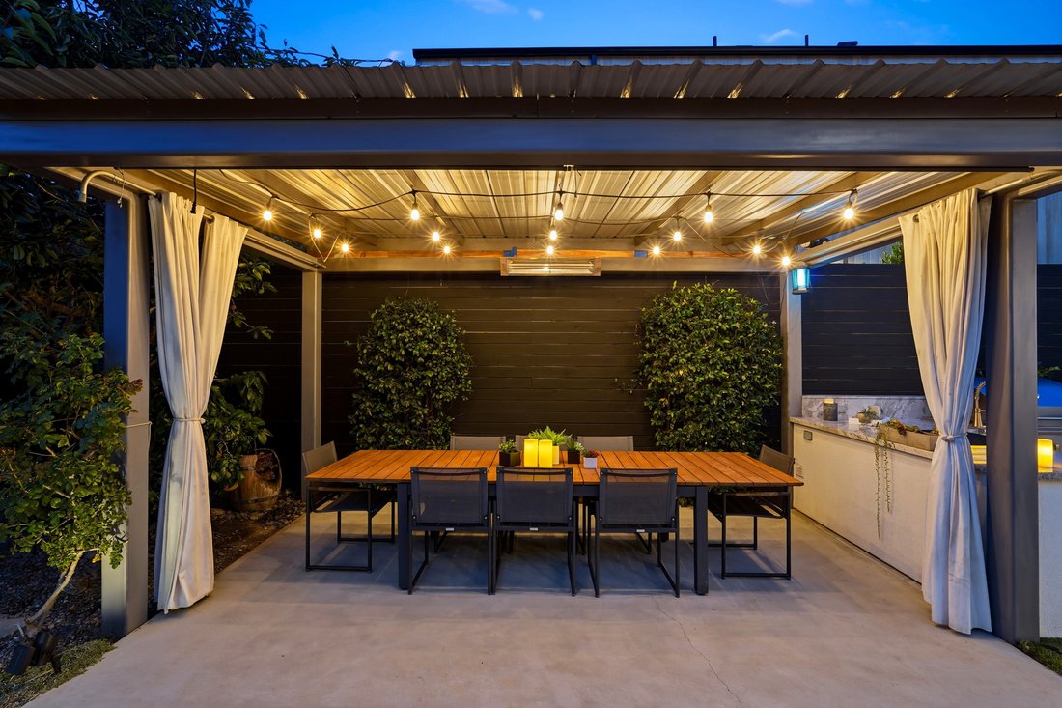
Welcome to this private Mar Vista retreat, extensively renovated and reimagined for modern living and entertaining. The property features a 3-bed, 2.5-bath main residence plus an approx. 600 sq. ft. detached flex structure with two large rooms, full kitchen and bath. The main house is bright and open, with living/dining spaces flowing naturally into the chef’s kitchen with an expansive island and stainless-steel appliances. Two built-in Euro Cave wine cellars with approx. 460-bottle capacity add a rare, distinctive touch. The two downstairs bedrooms offer generous closets, abundant natural light, and views of the front and back yards. Bamboo flooring runs throughout the home, complemented by Roman shades and custom built-in storage, including floor-to-ceiling hallway cabinetry. A convenient half bath doubles as a dedicated laundry room. The entire second floor encompasses a spacious, private primary suite with high beamed ceilings, plantation shutters, dual-pane windows, and a deep walk-in closet, alongside a spa-quality bath with dual vanities, polished porcelain counters, a smart steam shower with sound system, and radiant-heated slate floors. Built-in bookshelves, storage drawers, and cozy bench seating surround the wood/gas-burning fireplace, adding warmth and charm to this thoughtfully designed space. The approx. 600 sq. ft. detached flex structure (unpermitted; excluded from assessor sq. ft.) is currently used as an office, with a generous layout offering flexibility for multigenerational living, guest quarters, an artist’s retreat, playroom, or other creative possibilities. Dedicated HVAC and ample attic storage add to its versatility and functionality. Step outside to a backyard oasis perfect for entertaining, highlighted by a sizable, fully plumbed outdoor kitchen with built-in DCS grill/smoker. Gather at the pergola-covered dining table, relax around the fire pit, or simply unwind amid an orchard garden of flowers, herbs, and fruit-bearing fig, apple, cherry, apricot, and citrus trees. A finished, enclosed 1-car garage with epoxy floors, an EV-ready outlet and smart door control, additional private driveway parking, dual smart HVAC systems, full security and surveillance, and a beautifully landscaped front yard add to the home’s extensive list of features. Nestled on a quiet street close to Mar Vista’s popular shops and restaurants, with downtown Venice, Santa Monica, and Culver City also nearby, this exceptional home blends privacy, versatility, and seamless indoor-outdoor living.
-
Art der Immobilie
Haus
-
Baujahr
1939
-
Preis/Quadratfuß
$1,701
Funktionen
Erkunden Sie die Gegend
12531 Mitchell Avenue , Los Angeles, CA 90066, Kalifornien, Vereinigte Staaten
Auf Google Maps anzeigen
Preis pro sqft
Niedrig
Hoch
Vor 2 Jahren beigetreten
Sie haben sich nach diesem Objekt erkundigt
Der Agent wird sich in Kürze mit Ihnen in Verbindung setzen
Gelistet von
1
Angebote
2024
Beigetreten
Besichtigung mit Tory Herald buchen
Wählen Sie ein Datum und ob Sie eine virtuelle oder persönliche Besichtigung mit dem Makler wünschen.
Bevorzugtes Datum
Art der Tour

Sotheby's International Realty - Beverly Hills Brokerage
9665 Wilshire Blvd Ste 400, Ste 400, 90212, Beverly Hills, California, United States
Agenturprofil anzeigen
As the Western Region Headquarters, the Beverly Hills Brokerage is centrally
located in the prestigious Golden
located in the prestigious Golden
As the Western Region Headquarters, the Beverly Hills Brokerage is centrally
located in the prestigious Golden Triangle of the world famous city. Only
minutes away from the local Sotheby’s Auction house on Sunset Boulevard, the
Beverly Hills Brokerage works together with the Sotheby’s Auction house to
provide comprehensive services to shared clients in the Greater Los Angeles
Area. We proudly represent homes from Downtown Los Angeles to Malibu and
everything in-between. We boast an intimate knowledge of the local community,
its history, culture, local concerns and distinctive properties. The environment
of the Beverly Hills office fosters dedication that leads to extraordinary
results.
located in the prestigious Golden Triangle of the world famous city. Only
minutes away from the local Sotheby’s Auction house on Sunset Boulevard, the
Beverly Hills Brokerage works together with the Sotheby’s Auction house to
provide comprehensive services to shared clients in the Greater Los Angeles
Area. We proudly represent homes from Downtown Los Angeles to Malibu and
everything in-between. We boast an intimate knowledge of the local community,
its history, culture, local concerns and distinctive properties. The environment
of the Beverly Hills office fosters dedication that leads to extraordinary
results.
Zuletzt aktualisiert
Gestern
Erstmalig gelistet
Sep 7
Angebotslink
Angebotsreferenz
M8XEVW
Ähnliche Immobilien in der Nähe
Neue Angebote in Los Angeles

Entdecken Sie mehr Häuser zum Verkauf
Los Angeles, CA, Vereinigte Staaten Immobilienarten
- Häuser zum Verkauf in Los Angeles, CA, Vereinigte Staaten
- Eigentumswohnungen zum Verkauf in Los Angeles, CA, Vereinigte Staaten
- Land zum Verkauf in Los Angeles, CA, Vereinigte Staaten
- Wohnungen zum Verkauf in Los Angeles, CA, Vereinigte Staaten
- Anwesen zum Verkauf in Los Angeles, CA, Vereinigte Staaten
- Villen zum Verkauf in Los Angeles, CA, Vereinigte Staaten
- Penthouses zum Verkauf in Los Angeles, CA, Vereinigte Staaten
Los Angeles, CA, Vereinigte Staaten beliebte Suchanfragen
- Immobilien mit Garage in Los Angeles, CA, Vereinigte Staaten
- Immobilien mit Garten in Los Angeles, CA, Vereinigte Staaten
- Immobilien mit Pool in Los Angeles, CA, Vereinigte Staaten
- Immobilien mit Balkon in Los Angeles, CA, Vereinigte Staaten
- Immobilien mit Terrasse in Los Angeles, CA, Vereinigte Staaten
- Moderne Immobilien in Los Angeles, CA, Vereinigte Staaten
- Immobilien mit Bergblick in Los Angeles, CA, Vereinigte Staaten
- Anlageimmobilie Immobilien in Los Angeles, CA, Vereinigte Staaten
- Renoviert Immobilien in Los Angeles, CA, Vereinigte Staaten
- Immobilien mit Fitnessstudio in Los Angeles, CA, Vereinigte Staaten
- Blick auf die Stadt Immobilien in Los Angeles, CA, Vereinigte Staaten
- Panorama Immobilien in Los Angeles, CA, Vereinigte Staaten
- Gesicherte Wohnanlage Immobilien in Los Angeles, CA, Vereinigte Staaten
- Neubauten Immobilien in Los Angeles, CA, Vereinigte Staaten
- Immobilien mit Aufzug in Los Angeles, CA, Vereinigte Staaten
- Immobilien mit Sauna in Los Angeles, CA, Vereinigte Staaten
- Duplex Immobilien in Los Angeles, CA, Vereinigte Staaten
- Immobilien mit Kino in Los Angeles, CA, Vereinigte Staaten
- Immobilien mit Ozeanblick in Los Angeles, CA, Vereinigte Staaten
- Immobilien mit Weinkeller in Los Angeles, CA, Vereinigte Staaten
- Immobilien mit Tennisplatz in Los Angeles, CA, Vereinigte Staaten
- Immobilien mit Bibliothek in Los Angeles, CA, Vereinigte Staaten
- Küste Immobilien in Los Angeles, CA, Vereinigte Staaten
- Immobilien auf Hügeln in Los Angeles, CA, Vereinigte Staaten
- Pferdesport Immobilien in Los Angeles, CA, Vereinigte Staaten
- am Wasser Immobilien in Los Angeles, CA, Vereinigte Staaten
- Immobilien mit Golfblick in Los Angeles, CA, Vereinigte Staaten
- Immobilien mit Meerblick in Los Angeles, CA, Vereinigte Staaten
- Luxusvilla Immobilien in Los Angeles, CA, Vereinigte Staaten
- Immobilien mit Hallenbad in Los Angeles, CA, Vereinigte Staaten
- Immobilien mit Seeblick in Los Angeles, CA, Vereinigte Staaten
- am Ozean Immobilien in Los Angeles, CA, Vereinigte Staaten
- Immobilien mit Weinberg in Los Angeles, CA, Vereinigte Staaten
- am Strand Immobilien in Los Angeles, CA, Vereinigte Staaten
- am Fluss Immobilien in Los Angeles, CA, Vereinigte Staaten
- Immobilien in hohen Höhen in Los Angeles, CA, Vereinigte Staaten
- Immobilien mit Flussblick in Los Angeles, CA, Vereinigte Staaten
- am See Immobilien in Los Angeles, CA, Vereinigte Staaten
Los Angeles, CA, Vereinigte Staaten nachbarschaften
Verwandte Leitfäden & Geschichten
Das Vertrauen der führenden Makler der Welt
Die Makler hinter den außergewöhnlichsten Immobilien der Welt inserieren bei JamesEdition.
- Angebote von Sotheby's, Christie's, BARNES und Engel & Völkers
- Jedes Angebot wird vor der Veröffentlichung geprüft
- Verbinden Sie sich direkt mit verifizierten Maklern
Indem Sie fortfahren, akzeptieren Sie unsere Nutzungsbedingungen und Datenschutzrichtlinie.
brokerages we
partnered with
partnered with