


$1,839,470
La Demeure De Madame Lalique Une Propriété Absolument Unique
- 5 Schlafz.
- 7,320 Sqft
- 1.24 Ac lot
- Aktualisiert: August 12
-
17
Ansichten der letzten 30 Tage
- 1
Über die Immobilie
Beschreibung wurde automatisch übersetzt.
Die Beschreibung wird in der Originalsprache angezeigt.
Exclusively, our G Immobilier de Prestige agency offers you a rare opportunity: Madame Lalique’s residence.
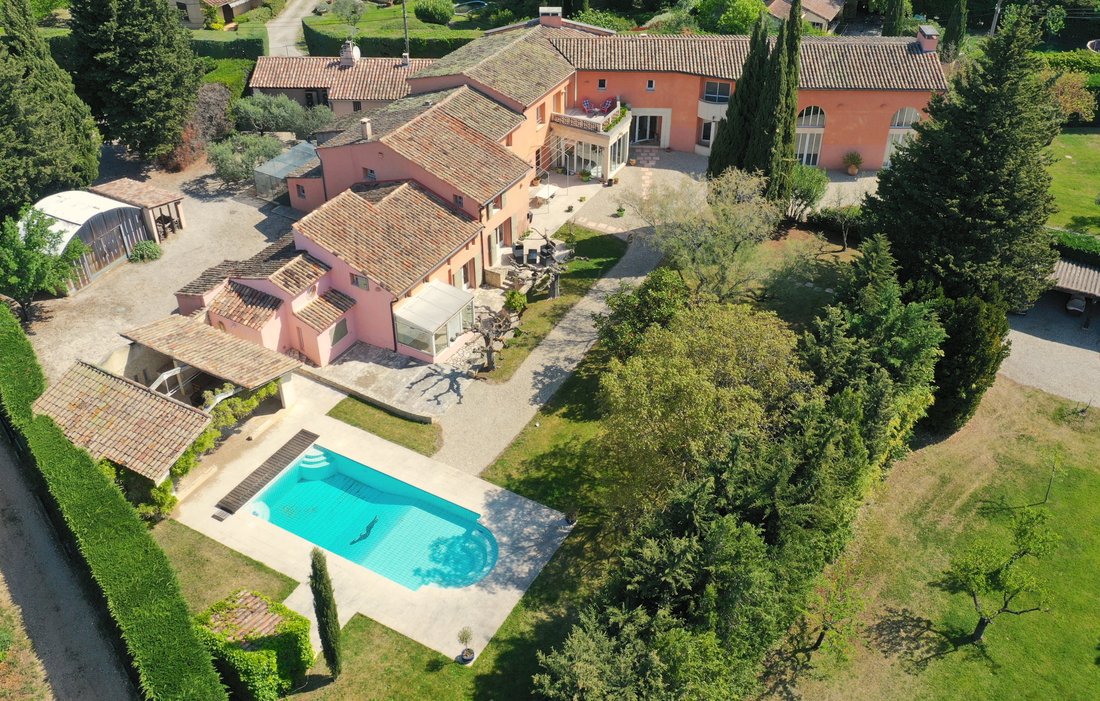
Not far from all amenities, in a preserved environment, surrounded by agricultural countryside and close to major roads without any disturbance, this superb intimate property spans approximately 680 m².
It is divided into two distinct parts, connected by the central block o
Not far from all amenities, in a preserved environment, surrounded by agricultural countryside and close to major roads without any disturbance, this superb intimate property spans approximately 680 m².
It is divided into two distinct parts, connected by the central block o
Exclusively, our G Immobilier de Prestige agency offers you a rare opportunity: Madame Lalique’s residence.
Not far from all amenities, in a preserved environment, surrounded by agricultural countryside and close to major roads without any disturbance, this superb intimate property spans approximately 680 m².
It is divided into two distinct parts, connected by the central block of the beautiful kitchen: an ancestral farmhouse of about 250 m² and a contemporary section of about 430 m².
This property is exceptional due to its history, design, architecture, and the quality of materials and craftsmanship specially created for it.
Luxury is present throughout but never ostentatious.
The ancestral farmhouse part of 250 m² offers several living and sleeping areas that can be customized as lounges, bedrooms, or reception spaces.
Here, the old character has been preserved. The staircase, notably, was custom-made from ash wood, designed traditionally with notched stringers. The railing and several furniture pieces were made from the same wood, stained and varnished to maintain perfect harmony with the older section.
The contemporary part of 430 m² presents a completely different atmosphere.
It stands out for its brightness, spaciousness, and warm magnificence.
Designed as a true artist’s home, it offers bespoke features and craftsmanship rarely found in a private property.
On the garden level, a superb reception area of about 140 m² includes a dining room, bar corner, and lounge, centered around a unique fireplace nearly 7 meters high.
But the centerpiece is certainly its extraordinary double-spiral staircase, which gives this space its personality and almost evokes ballroom evenings.
Part of the fittings and cabinetry work was entrusted to Atelier Franchini, with creations entirely custom-made and installed for the property.
The monumental staircase is one of the most remarkable pieces: structure and mezzanine railing in laminated ash wood, double central notched stringer, curved and frosted glass balustrades, and laminated glass steps set in stainless steel frames.
This double staircase leads to a duplex space with a study-library, allowing private work while staying close to the home’s life.
Woodwork continues in the lounge with a large custom ash wood library, discreetly integrating the air conditioning system. Its curved upper part is highlighted by recessed spotlights, shelves are beveled glass, and even the top of the unit, visible from the mezzanine, features intricate marquetry.
In the reception areas, custom showcases made of white beech with curved and flat glass, interior lighting, and adjustable glass shelves complete the ensemble. Several matching furniture pieces were also designed with the same materials and finishes.
Upstairs, accessible by staircase or elevator, a magnificent master suite of about 95 m² with a private terrace, bathroom with sauna, and large dressing room.
Again, every detail has been carefully considered.
The library and dressing room were custom-made in stained and varnished cherry wood. The air conditioning is hidden within the woodwork, and a beautiful herringbone beech floor adds warmth to this vast suite.
The sauna is also fully clad in stained and varnished beech, flanked by showcases made from the same wood and finishes.
A wine cellar that can hold about 3,000 bottles and a safe complete the property.
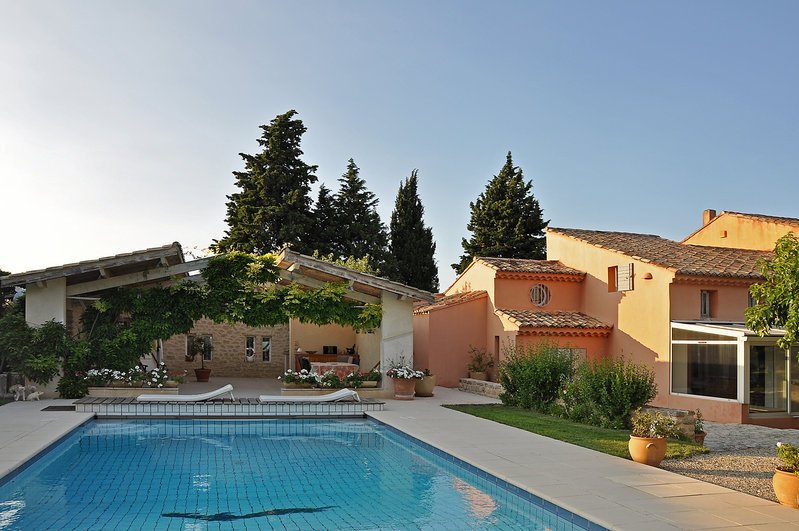
Outside, in the landscaped park, a tiled and heated swimming pool measuring 11.50 x 5.50 meters, protected by a rolling shutter.
Next to it, a pool house with shower, five-person sauna, lounge, and summer kitchen allows full enjoyment of the outdoors and entertaining.
At the back of the property, with an independent entrance, a garage accommodates two to three cars.
A beautiful greenhouse for plants.
Two wells. Automatic irrigation.
The property is fully automated and air-conditioned, equipped with:
- Heat pumps
- Burglar-resistant glass
- Outdoor, perimeter, and volumetric alarm
- Three secure gates
- Elevator
- Safe
A truly unique property where ancient architecture meets contemporary design without one overshadowing the other.
Here, it is the volumes, the wood and glasswork, the artisanal craftsmanship, and all the custom details that give this home its very special character.
HIGH-END FEATURES.
A HAUTE COUTURE PLACE TO LIVE AND ENTERTAIN.
Informationen zu den Risiken, denen diese Immobilie ausgesetzt ist, finden Sie auf der Website von Géorisques: https://www.georisques.gouv.fr/
Not far from all amenities, in a preserved environment, surrounded by agricultural countryside and close to major roads without any disturbance, this superb intimate property spans approximately 680 m².
It is divided into two distinct parts, connected by the central block of the beautiful kitchen: an ancestral farmhouse of about 250 m² and a contemporary section of about 430 m².
This property is exceptional due to its history, design, architecture, and the quality of materials and craftsmanship specially created for it.
Luxury is present throughout but never ostentatious.
The ancestral farmhouse part of 250 m² offers several living and sleeping areas that can be customized as lounges, bedrooms, or reception spaces.
Here, the old character has been preserved. The staircase, notably, was custom-made from ash wood, designed traditionally with notched stringers. The railing and several furniture pieces were made from the same wood, stained and varnished to maintain perfect harmony with the older section.
The contemporary part of 430 m² presents a completely different atmosphere.
It stands out for its brightness, spaciousness, and warm magnificence.
Designed as a true artist’s home, it offers bespoke features and craftsmanship rarely found in a private property.
On the garden level, a superb reception area of about 140 m² includes a dining room, bar corner, and lounge, centered around a unique fireplace nearly 7 meters high.
But the centerpiece is certainly its extraordinary double-spiral staircase, which gives this space its personality and almost evokes ballroom evenings.
Part of the fittings and cabinetry work was entrusted to Atelier Franchini, with creations entirely custom-made and installed for the property.
The monumental staircase is one of the most remarkable pieces: structure and mezzanine railing in laminated ash wood, double central notched stringer, curved and frosted glass balustrades, and laminated glass steps set in stainless steel frames.
This double staircase leads to a duplex space with a study-library, allowing private work while staying close to the home’s life.
Woodwork continues in the lounge with a large custom ash wood library, discreetly integrating the air conditioning system. Its curved upper part is highlighted by recessed spotlights, shelves are beveled glass, and even the top of the unit, visible from the mezzanine, features intricate marquetry.
In the reception areas, custom showcases made of white beech with curved and flat glass, interior lighting, and adjustable glass shelves complete the ensemble. Several matching furniture pieces were also designed with the same materials and finishes.
Upstairs, accessible by staircase or elevator, a magnificent master suite of about 95 m² with a private terrace, bathroom with sauna, and large dressing room.
Again, every detail has been carefully considered.
The library and dressing room were custom-made in stained and varnished cherry wood. The air conditioning is hidden within the woodwork, and a beautiful herringbone beech floor adds warmth to this vast suite.
The sauna is also fully clad in stained and varnished beech, flanked by showcases made from the same wood and finishes.
A wine cellar that can hold about 3,000 bottles and a safe complete the property.
Outside, in the landscaped park, a tiled and heated swimming pool measuring 11.50 x 5.50 meters, protected by a rolling shutter.
Next to it, a pool house with shower, five-person sauna, lounge, and summer kitchen allows full enjoyment of the outdoors and entertaining.
At the back of the property, with an independent entrance, a garage accommodates two to three cars.
A beautiful greenhouse for plants.
Two wells. Automatic irrigation.
The property is fully automated and air-conditioned, equipped with:
- Heat pumps
- Burglar-resistant glass
- Outdoor, perimeter, and volumetric alarm
- Three secure gates
- Elevator
- Safe
A truly unique property where ancient architecture meets contemporary design without one overshadowing the other.
Here, it is the volumes, the wood and glasswork, the artisanal craftsmanship, and all the custom details that give this home its very special character.
HIGH-END FEATURES.
A HAUTE COUTURE PLACE TO LIVE AND ENTERTAIN.
Informationen zu den Risiken, denen diese Immobilie ausgesetzt ist, finden Sie auf der Website von Géorisques: https://www.georisques.gouv.fr/
-
Art der Immobilie
Schloss
-
Preis/Quadratfuß
$251
Funktionen
- Garten
- Pool
- Garage
- Kamin
- Pferdesport
- Sauna
- Fitnessstudio
- Duplex
- Pergola
Funktionen
Lot
- Duplex
- Pferdesport
Innenbereich
- Hohe Decke
- Kamin
- Bar
- Sauna
- Fitnessstudio
Outdoor
- Pool
- Garage
- Pergola
- Garten
Erkunden Sie die Gegend
Loriol-du-Comtat, Provence-Alpes-Côte d'Azur, Frankreich
Auf Google Maps anzeigen
Preis pro sqft
Niedrig
Hoch
Located in Loriol Du Comtat, this property offers tranquil rural living in the Vaucluse region of France, with convenient access to Avignon’s cultural landmarks and amenities 20 minutes away. The location benefits from proximity to the Avignon TGV train station and Marseille Provence Airport, providing efficient travel options. Nearby are fine dining experiences, top golf clubs, and prestigious international schools, making it ideal for luxury living with balance of nature and city connectivity.
In der Nähe anzeigen
Sehenswürdigkeiten
Schulen
Avignon TGV Train Station
Train Station
20 Min.
Marseille Provence Airport
Airport
50 Min.
Port de Plaisance d'Avignon
Port / Marina
25 Min.
Golf Club Saumane
Golf & Country Clubs
15 Min.
La Mirande Restaurant
Dining & Wine
20 Min.
Palais des Papes
Culture & Heritage
20 Min.
Spa du Domaine de Manville
Luxury Wellness & Spas
45 Min.
Parc Naturel Régional du Luberon
Outdoor & Nature
35 Min.
International School of Avignon
International School
20 Min.
Lycée Jean-Henri Fabre
Public School
20 Min.
Vor 4 Jahren beigetreten
Sie haben sich nach diesem Objekt erkundigt
Der Agent wird sich in Kürze mit Ihnen in Verbindung setzen
Gelistet von
39
Angebote
2022
Beigetreten
Besichtigung mit the agent buchen
Wählen Sie ein Datum und ob Sie eine virtuelle oder persönliche Besichtigung mit dem Makler wünschen.
Bevorzugtes Datum
Art der Tour
Zuletzt aktualisiert
August 12
Erstmalig gelistet
Jul 22
Angebotsreferenz
GIP-844
Ähnliche Immobilien in der Nähe
Neue Angebote in Loriol-du-Comtat




Entdecken Sie mehr Häuser zum Verkauf
Loriol-du-Comtat, Provence-Alpes-Côte d'Azur, Frankreich Immobilienarten
Loriol-du-Comtat, Provence-Alpes-Côte d'Azur, Frankreich beliebte Suchanfragen
- Immobilien mit Spielzimmer in Loriol-du-Comtat, Provence-Alpes-Côte d'Azur, Frankreich
- Immobilien mit Outdoor-Küche in Loriol-du-Comtat, Provence-Alpes-Côte d'Azur, Frankreich
- Gesicherte Wohnanlage Immobilien in Loriol-du-Comtat, Provence-Alpes-Côte d'Azur, Frankreich
- Privatsphäre Immobilien in Loriol-du-Comtat, Provence-Alpes-Côte d'Azur, Frankreich
- Immobilien auf Hügeln in Loriol-du-Comtat, Provence-Alpes-Côte d'Azur, Frankreich
- Anlageimmobilie Immobilien in Loriol-du-Comtat, Provence-Alpes-Côte d'Azur, Frankreich
- Pferdesport Immobilien in Loriol-du-Comtat, Provence-Alpes-Côte d'Azur, Frankreich
- Immobilien mit Fitnessstudio in Loriol-du-Comtat, Provence-Alpes-Côte d'Azur, Frankreich
- Immobilien mit Weinberg in Loriol-du-Comtat, Provence-Alpes-Côte d'Azur, Frankreich
- Immobilien mit Offene Küche in Loriol-du-Comtat, Provence-Alpes-Côte d'Azur, Frankreich
- Immobilien mit Hallenbad in Loriol-du-Comtat, Provence-Alpes-Côte d'Azur, Frankreich
Verwandte Leitfäden & Geschichten
Das Vertrauen der führenden Makler der Welt
Die Makler hinter den außergewöhnlichsten Immobilien der Welt inserieren bei JamesEdition.
- Angebote von Sotheby's, Christie's, BARNES und Engel & Völkers
- Jedes Angebot wird vor der Veröffentlichung geprüft
- Verbinden Sie sich direkt mit verifizierten Maklern
Indem Sie fortfahren, akzeptieren Sie unsere Nutzungsbedingungen und Datenschutzrichtlinie.