$2,075,678
Verkauf Maison D'architecte 10 Pièces
- 7 Schlafz.
- 6 Bäder
- 4,414 Sqft
- 1.83 Ac lot
- Aktualisiert: Oktober 3
Über die Immobilie
Beschreibung wurde automatisch übersetzt.
Die Beschreibung wird in der Originalsprache angezeigt.
iad France - Sébastien Queyrel presents: EXCEPTIONAL PROPERTY – A LIFESTYLE OF ELEGANCE AND SERENITY
In a particularly quiet and preserved environment, discover this rare property set on a beautiful flat, wooded, and fully fenced plot of nearly 7,400 m², just a 15-minute walk from the city center.
From the entrance, the place captivates with its atmosphere. The spaces have been c
In a particularly quiet and preserved environment, discover this rare property set on a beautiful flat, wooded, and fully fenced plot of nearly 7,400 m², just a 15-minute walk from the city center.
From the entrance, the place captivates with its atmosphere. The spaces have been c
iad France - Sébastien Queyrel presents: EXCEPTIONAL PROPERTY – A LIFESTYLE OF ELEGANCE AND SERENITY
In a particularly quiet and preserved environment, discover this rare property set on a beautiful flat, wooded, and fully fenced plot of nearly 7,400 m², just a 15-minute walk from the city center.
From the entrance, the place captivates with its atmosphere. The spaces have been carefully designed, materials selected with high standards, and every detail reflects a pursuit of quality and comfort.
The property consists of two independent residences, offering many possibilities for use, whether as a family home, a hospitality project, seasonal rental, or simply to host family and friends.
THE MAIN HOUSE – APPROXIMATELY 330 M²
The main house covers about 330 m² and offers particularly generous volumes.
It features 5 master suites, each with its own bathroom, private toilet, and ample storage with fitted wardrobes.
Each bedroom also has its own private terrace, providing a true outdoor space without overlooking the other rooms. This layout is especially appreciated for preserving everyone’s privacy.
The living area, about 180 m², is the true heart of the house. Bathed in light, it boasts a ceiling height of over 4 meters, highlighting a magnificent exposed diamond-shaped timber frame that gives the space a remarkable architectural character.
This generously sized area offers a warm and elegant setting, perfectly suited for both convivial moments and quiet times.
The finishes match the quality of the property: travertine, meticulous details, custom fittings, and high-quality materials create a particularly harmonious whole.
In the basement, a private cinema room complements the house’s amenities, providing a space fully dedicated to leisure and relaxation.
The house’s layout also allows for the separation of part of the space, notably the living area and four master suites, offering the possibility to create a completely independent area for seasonal rental or a hospitality project.
A SECOND INDEPENDENT HOUSE – APPROXIMATELY 66 M²
It includes a lovely living room and 2 bedrooms, also featuring high-quality finishes.
It can perfectly accommodate family and friends independently, serve as a comfortable caretaker’s house, or be used for rental purposes.
AN OUTDOOR SPACE DESIGNED TO FULLY ENJOY THE SETTING
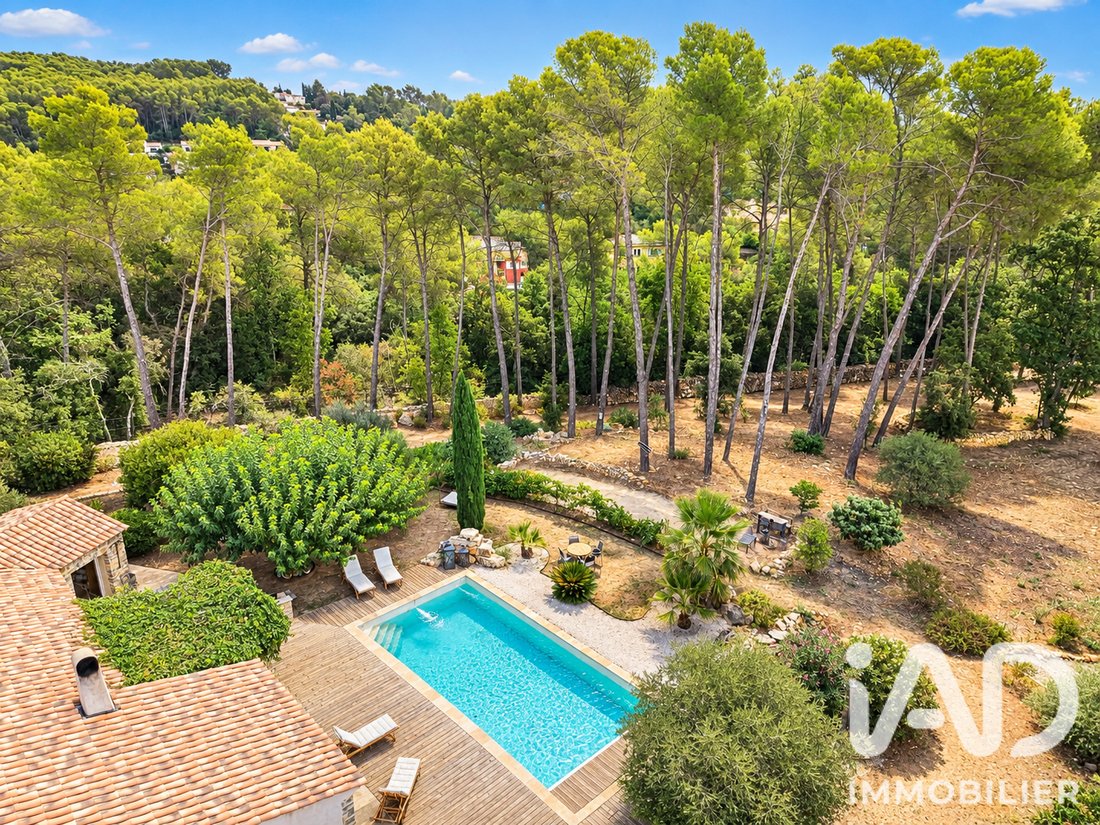
The 7,400 m² plot, flat, wooded, landscaped, and fully fenced, offers a particularly pleasant living environment.
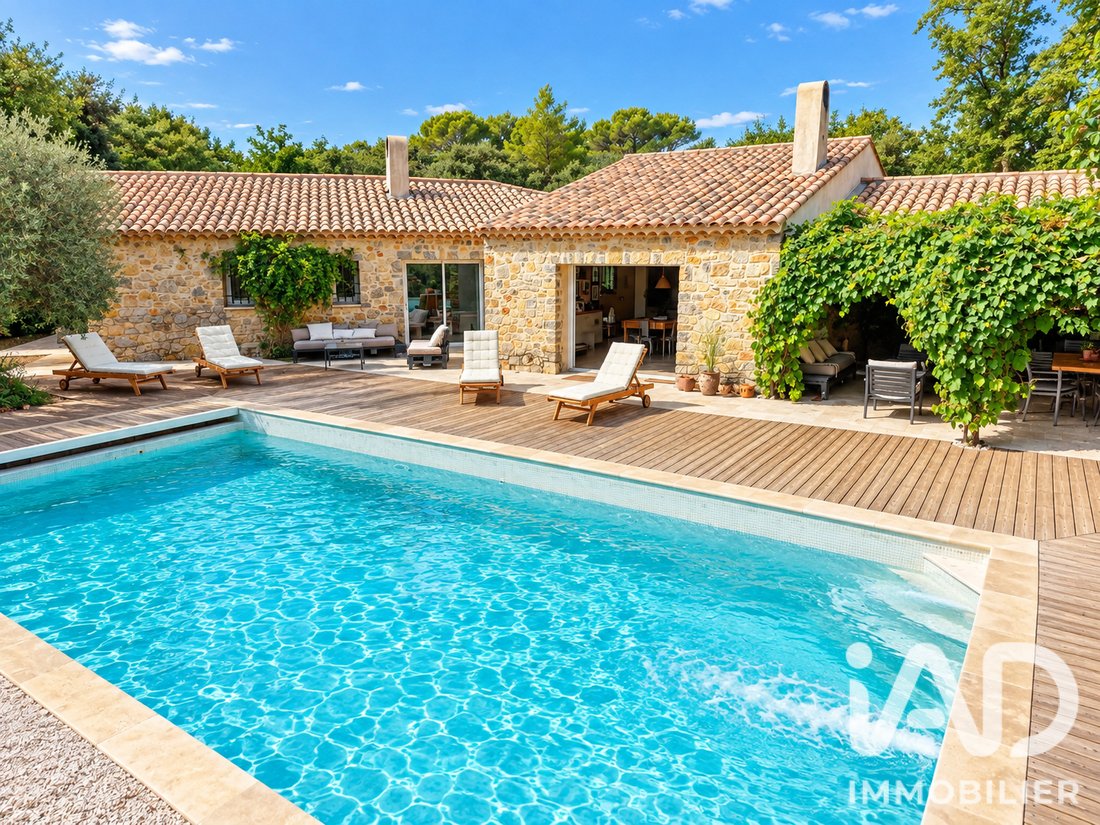
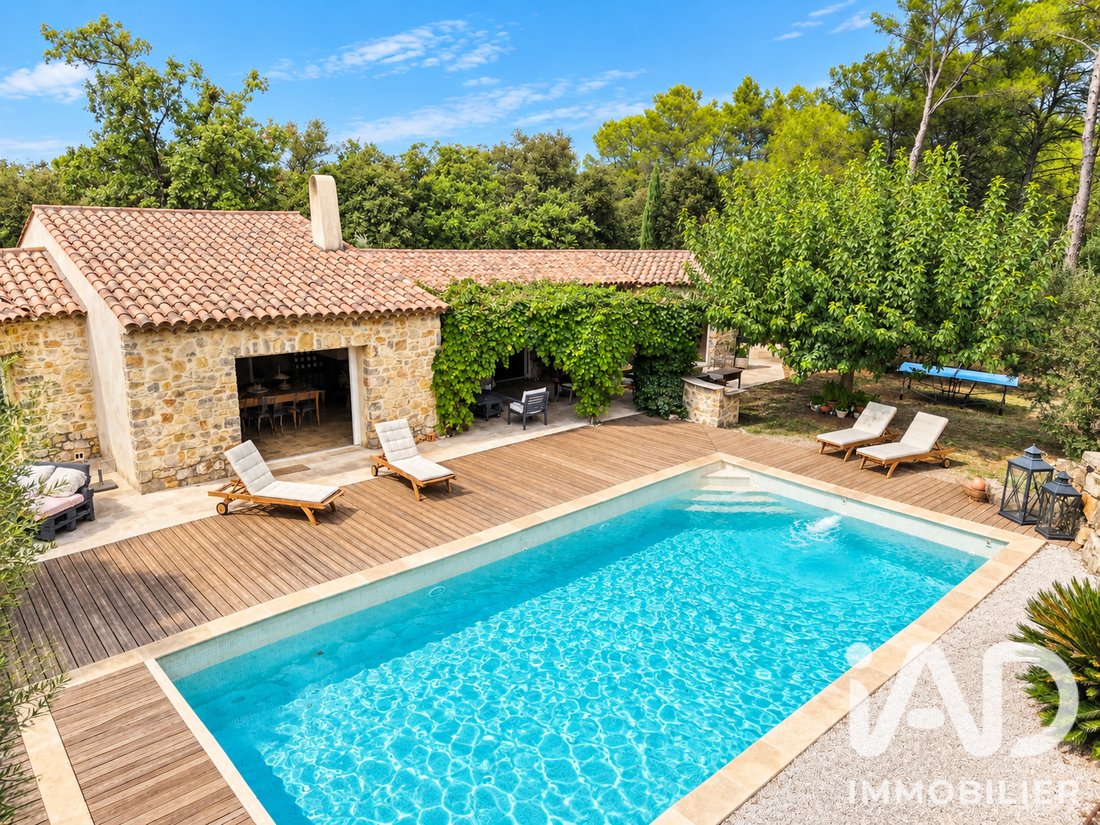
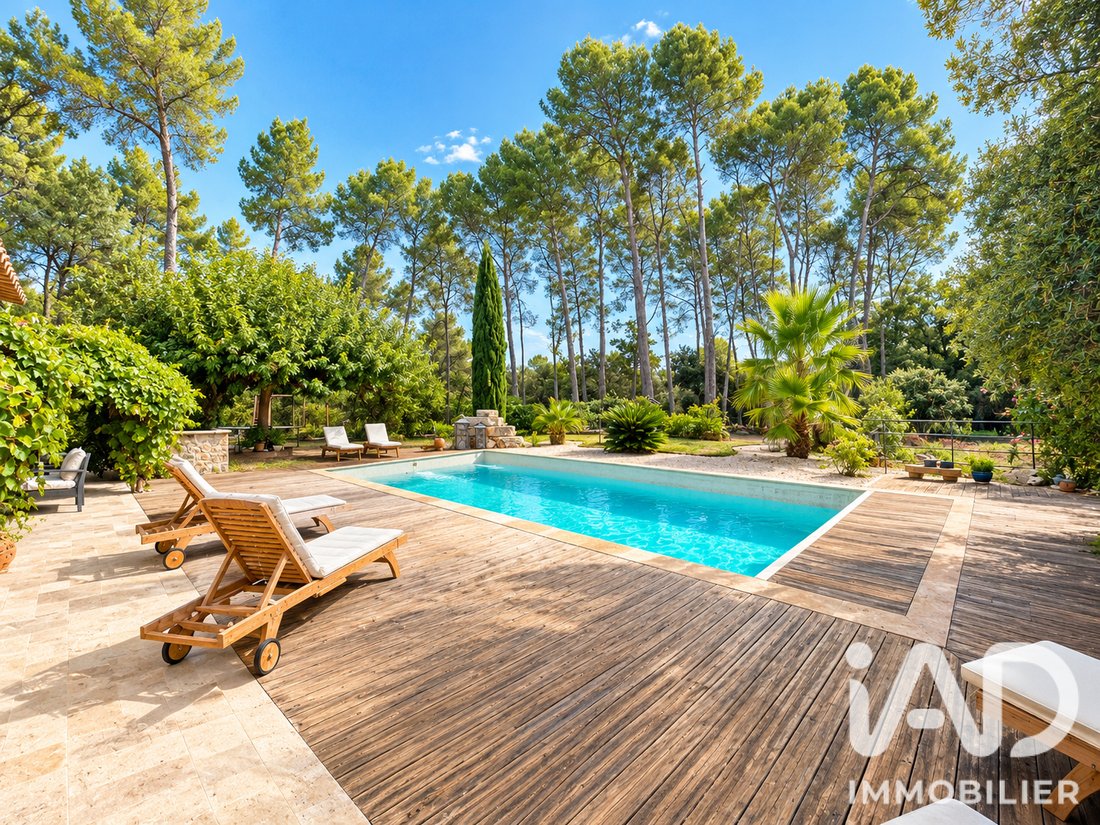
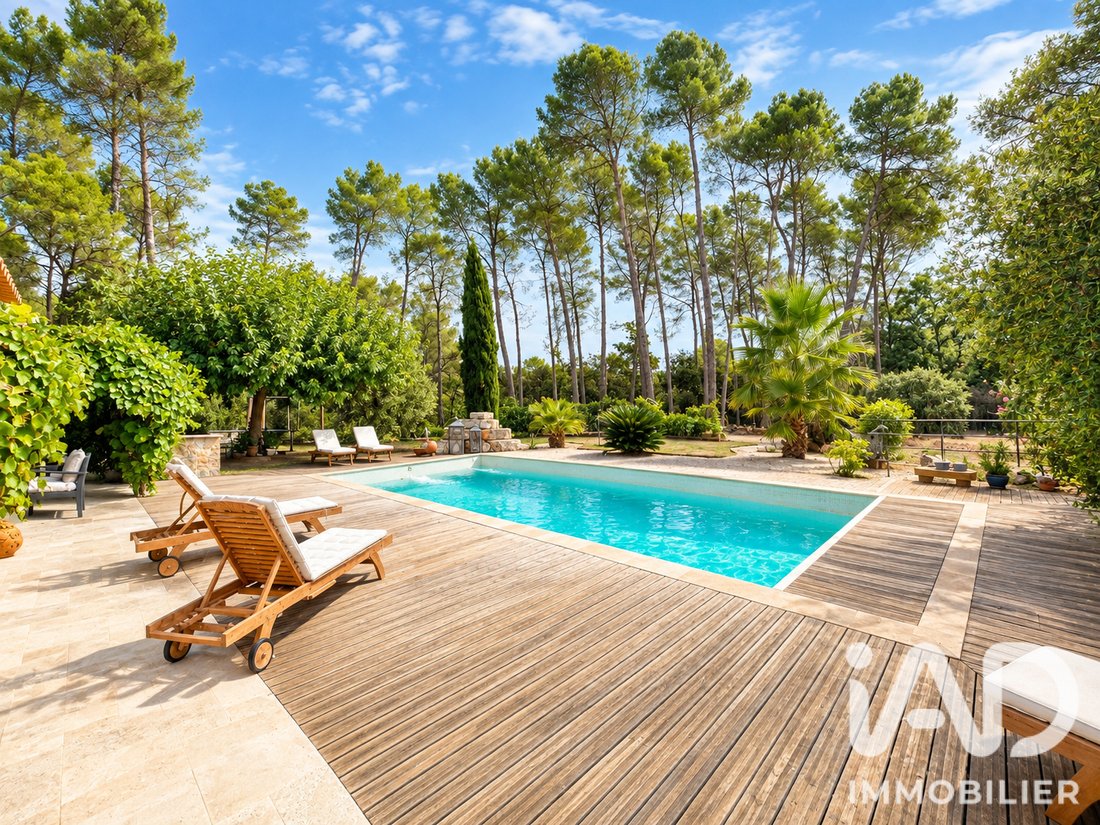
At the heart of the property, a superb 5 x 11 meter saltwater pool blends harmoniously into its surroundings.
Its large deck naturally invites relaxation and long summer days. It is equipped with an automatic electric rolling cover, providing comfort, security, and discretion.
A carport sheltering three vehicles and a wooden chalet complete the outdoor amenities.
A RARE PLACE
More than just a house, this property offers a true art of living.
The quality of materials, the exceptional volumes of the living area, the exposed timber frame, the five suites with private terraces, the cinema room, the independence of the two residences, the possibilities for use, and above all the sense of calm that emanates from the whole make it a particularly unique property.
Here, everything has been designed to combine elegance, comfort, privacy, and serenity, in an environment where space and nature play a central role.
A property intended for those seeking a unique place, capable of hosting family life, loved ones, or a hospitality project, without ever compromising on quality and refinement.
Agency fees payable by the seller.
A valid ID will be requested during visits, in accordance with article [hidden information] of the Monetary and Financial Code. Information on risks to which this property is exposed, including the legal obligation for brush clearing, is available on the Géorisques website: [hidden information]
This real estate listing was written under the editorial responsibility of Mr. Sébastien Queyrel, independent real estate agent (without holding funds), commercial agent of SAS [hidden information] France registered with the RSAC of DRAGUIGNAN under number [hidden information], holder of the real estate canvassing card on behalf of the company [hidden information] France SAS.
Informationen zu den Risiken, denen diese Immobilie ausgesetzt ist, finden Sie auf der Website von Géorisques: https://www.georisques.gouv.fr/
In a particularly quiet and preserved environment, discover this rare property set on a beautiful flat, wooded, and fully fenced plot of nearly 7,400 m², just a 15-minute walk from the city center.
From the entrance, the place captivates with its atmosphere. The spaces have been carefully designed, materials selected with high standards, and every detail reflects a pursuit of quality and comfort.
The property consists of two independent residences, offering many possibilities for use, whether as a family home, a hospitality project, seasonal rental, or simply to host family and friends.
THE MAIN HOUSE – APPROXIMATELY 330 M²
The main house covers about 330 m² and offers particularly generous volumes.
It features 5 master suites, each with its own bathroom, private toilet, and ample storage with fitted wardrobes.
Each bedroom also has its own private terrace, providing a true outdoor space without overlooking the other rooms. This layout is especially appreciated for preserving everyone’s privacy.
The living area, about 180 m², is the true heart of the house. Bathed in light, it boasts a ceiling height of over 4 meters, highlighting a magnificent exposed diamond-shaped timber frame that gives the space a remarkable architectural character.
This generously sized area offers a warm and elegant setting, perfectly suited for both convivial moments and quiet times.
The finishes match the quality of the property: travertine, meticulous details, custom fittings, and high-quality materials create a particularly harmonious whole.
In the basement, a private cinema room complements the house’s amenities, providing a space fully dedicated to leisure and relaxation.
The house’s layout also allows for the separation of part of the space, notably the living area and four master suites, offering the possibility to create a completely independent area for seasonal rental or a hospitality project.
A SECOND INDEPENDENT HOUSE – APPROXIMATELY 66 M²
It includes a lovely living room and 2 bedrooms, also featuring high-quality finishes.
It can perfectly accommodate family and friends independently, serve as a comfortable caretaker’s house, or be used for rental purposes.
AN OUTDOOR SPACE DESIGNED TO FULLY ENJOY THE SETTING
The 7,400 m² plot, flat, wooded, landscaped, and fully fenced, offers a particularly pleasant living environment.
At the heart of the property, a superb 5 x 11 meter saltwater pool blends harmoniously into its surroundings.
Its large deck naturally invites relaxation and long summer days. It is equipped with an automatic electric rolling cover, providing comfort, security, and discretion.
A carport sheltering three vehicles and a wooden chalet complete the outdoor amenities.
A RARE PLACE
More than just a house, this property offers a true art of living.
The quality of materials, the exceptional volumes of the living area, the exposed timber frame, the five suites with private terraces, the cinema room, the independence of the two residences, the possibilities for use, and above all the sense of calm that emanates from the whole make it a particularly unique property.
Here, everything has been designed to combine elegance, comfort, privacy, and serenity, in an environment where space and nature play a central role.
A property intended for those seeking a unique place, capable of hosting family life, loved ones, or a hospitality project, without ever compromising on quality and refinement.
Agency fees payable by the seller.
A valid ID will be requested during visits, in accordance with article [hidden information] of the Monetary and Financial Code. Information on risks to which this property is exposed, including the legal obligation for brush clearing, is available on the Géorisques website: [hidden information]
This real estate listing was written under the editorial responsibility of Mr. Sébastien Queyrel, independent real estate agent (without holding funds), commercial agent of SAS [hidden information] France registered with the RSAC of DRAGUIGNAN under number [hidden information], holder of the real estate canvassing card on behalf of the company [hidden information] France SAS.
Informationen zu den Risiken, denen diese Immobilie ausgesetzt ist, finden Sie auf der Website von Géorisques: https://www.georisques.gouv.fr/
-
Art der Immobilie
Haus
-
Baujahr
2012
-
Preis/Quadratfuß
$470
-
Emissionen
A
-
Verbrauch
B
Funktionen
Erkunden Sie die Gegend
Est, Lorgues, Frankreich
Auf Google Maps anzeigen
Preis pro sqft
Niedrig
Hoch
This property in Lorgues offers a serene Provençal lifestyle with convenient access to the scenic Var region. It is well connected by car to Toulon-Hyères Airport (35 min) and the train station in Les Arcs-Draguignan (15 min). The area features premium wineries, authentic French markets, and golf clubs. Nearby amenities and schools support a refined living experience amid charming villages and natural landscapes.
In der Nähe anzeigen
Sehenswürdigkeiten
Schulen
Toulon-Hyères Airport
Airport
35 Min.
Les Arcs-Draguignan Train Station
Train Station
15 Min.
Golf de Barbaroux
Golf & Country Clubs
10 Min.
Château de Berne
Dining & Wine
10 Min.
Lorgues Market
Shopping & Lifestyle
5 Min.
Spa Terres de Saint Hilaire
Luxury Wellness & Spas
8 Min.
Massif des Maures Nature Park
Outdoor & Nature
30 Min.
International School of Draguignan
International School
20 Min.
Collège Camille Claudel
Public School
10 Min.
Vor 3 Jahren beigetreten
Sie haben sich nach diesem Objekt erkundigt
Der Agent wird sich in Kürze mit Ihnen in Verbindung setzen
Gelistet von
11288
Angebote
2023
Beigetreten
Besichtigung mit the agent buchen
Wählen Sie ein Datum und ob Sie eine virtuelle oder persönliche Besichtigung mit dem Makler wünschen.
Bevorzugtes Datum
Art der Tour
Zuletzt aktualisiert
Oktober 3
Erstmalig gelistet
Oktober 3
Angebotsreferenz
2121815
Ähnliche Immobilien in der Nähe
Neue Angebote in Est

Entdecken Sie mehr Häuser zum Verkauf
Est, Lorgues, Frankreich Immobilienarten
Est, Lorgues, Frankreich beliebte Suchanfragen
- Panorama Immobilien in Est, Lorgues, Frankreich
- Immobilien mit Terrasse in Est, Lorgues, Frankreich
- Immobilien mit Bar in Est, Lorgues, Frankreich
- Immobilien mit Spielzimmer in Est, Lorgues, Frankreich
- Immobilien mit Office in Est, Lorgues, Frankreich
- Immobilien mit Bergblick in Est, Lorgues, Frankreich
- Immobilien mit Garten in Est, Lorgues, Frankreich
- Immobilien mit Outdoor-Küche in Est, Lorgues, Frankreich
- Privatsphäre Immobilien in Est, Lorgues, Frankreich
- Immobilien auf Hügeln in Est, Lorgues, Frankreich
- Anlageimmobilie Immobilien in Est, Lorgues, Frankreich
- Moderne Immobilien in Est, Lorgues, Frankreich
- Pferdesport Immobilien in Est, Lorgues, Frankreich
- Neubauten Immobilien in Est, Lorgues, Frankreich
- Immobilien mit Fitnessstudio in Est, Lorgues, Frankreich
- Immobilien mit Sauna in Est, Lorgues, Frankreich
- Immobilien mit Bibliothek in Est, Lorgues, Frankreich
- Immobilien mit Klimaanlage in Est, Lorgues, Frankreich
- Immobilien mit Weinkeller in Est, Lorgues, Frankreich
- Immobilien mit Whirlpool in Est, Lorgues, Frankreich
- Immobilien mit Kamin in Est, Lorgues, Frankreich
- Immobilien mit Pool in Est, Lorgues, Frankreich
- Immobilien mit Garage in Est, Lorgues, Frankreich
- Immobilien mit Balkon in Est, Lorgues, Frankreich
- Immobilien mit Tennisplatz in Est, Lorgues, Frankreich
- Immobilien mit Weinberg in Est, Lorgues, Frankreich
- Immobilien mit Offene Küche in Est, Lorgues, Frankreich
- Renoviert Immobilien in Est, Lorgues, Frankreich
- Immobilien mit Kino in Est, Lorgues, Frankreich
- am Fluss Immobilien in Est, Lorgues, Frankreich
- Immobilien mit Wasserblick in Est, Lorgues, Frankreich
Verwandte Leitfäden & Geschichten
Das Vertrauen der führenden Makler der Welt
Die Makler hinter den außergewöhnlichsten Immobilien der Welt inserieren bei JamesEdition.
- Angebote von Sotheby's, Christie's, BARNES und Engel & Völkers
- Jedes Angebot wird vor der Veröffentlichung geprüft
- Verbinden Sie sich direkt mit verifizierten Maklern
Indem Sie fortfahren, akzeptieren Sie unsere Nutzungsbedingungen und Datenschutzrichtlinie.