$1,191,906
Untere Straße, Loosley Row, Hp27
- 4 Schlafz.
- 2 Bäder
- 2,040 Sqft
- 12,197 Sqft lot
- Aktualisiert: August 8
Über die Immobilie
Beschreibung wurde automatisch übersetzt.
Die Beschreibung wird in der Originalsprache angezeigt.
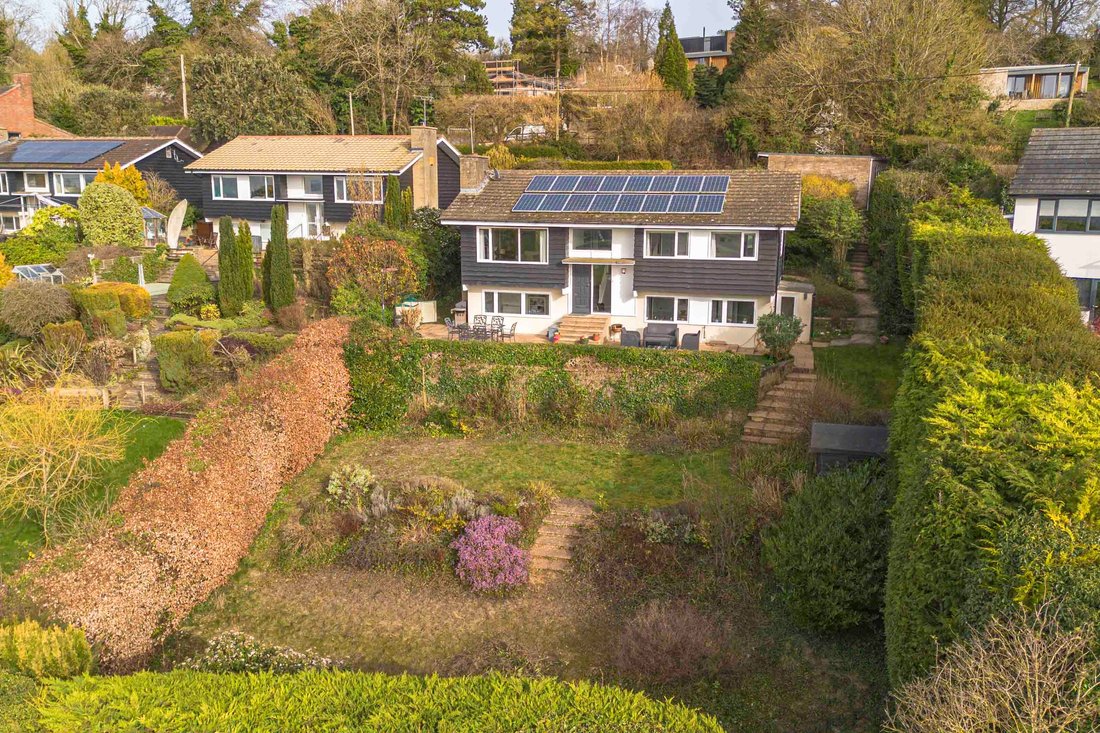
An extended, four-bedroom detached home set on approximately 0.28 acres, enjoying panoramic views over open countryside. Built in the 1960s to a distinctive Canadian-inspired design, the property offers over 2,040 sq. ft. of well-arranged accommodation across three levels and benefits from solar PV (photovoltaic) panels, helping to improve the home’s energy efficiency.
The front door open
The front door open
An extended, four-bedroom detached home set on approximately 0.28 acres, enjoying panoramic views over open countryside. Built in the 1960s to a distinctive Canadian-inspired design, the property offers over 2,040 sq. ft. of well-arranged accommodation across three levels and benefits from solar PV (photovoltaic) panels, helping to improve the home’s energy efficiency.
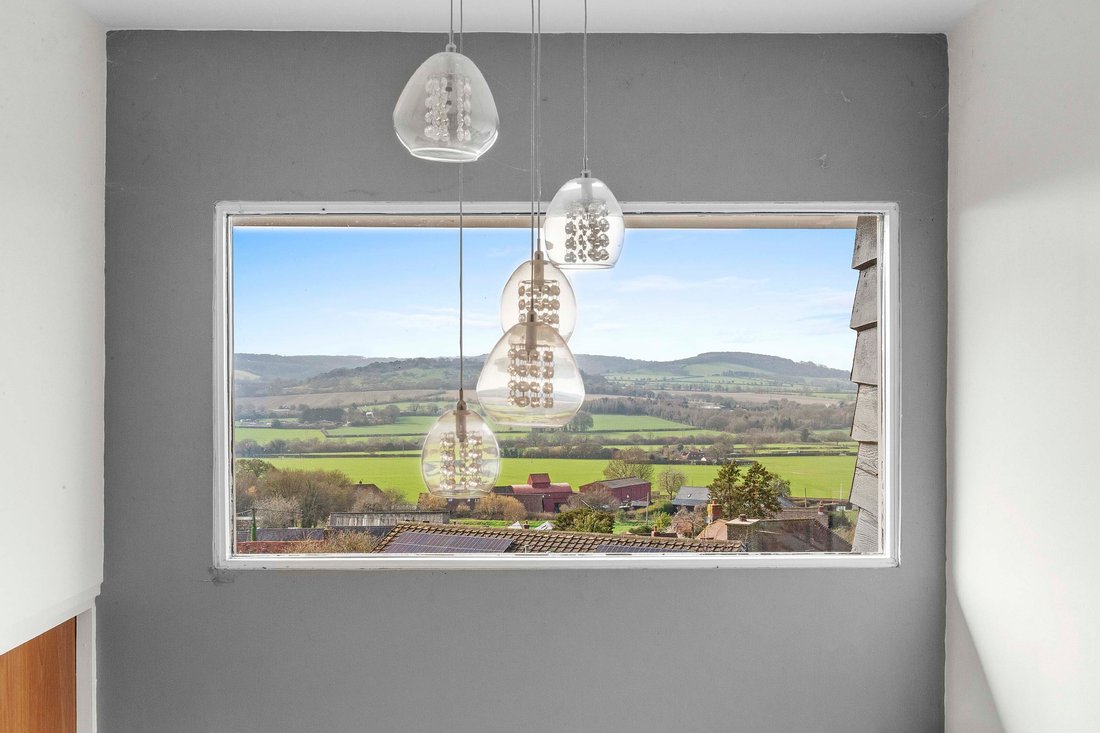
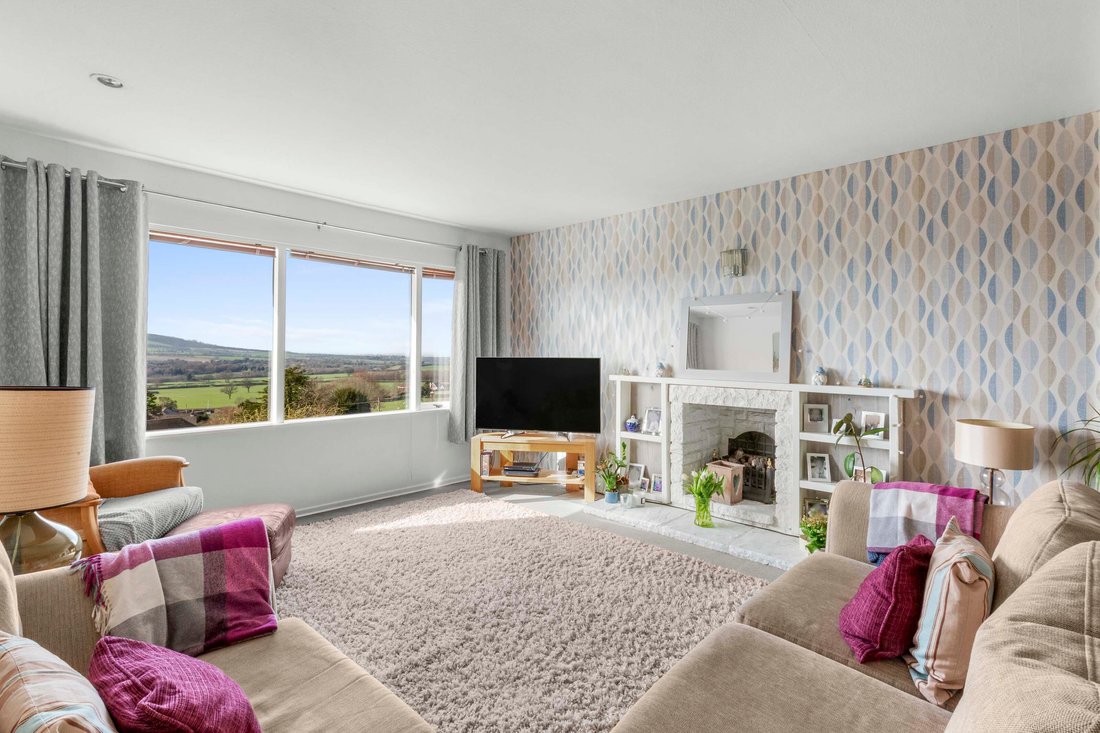
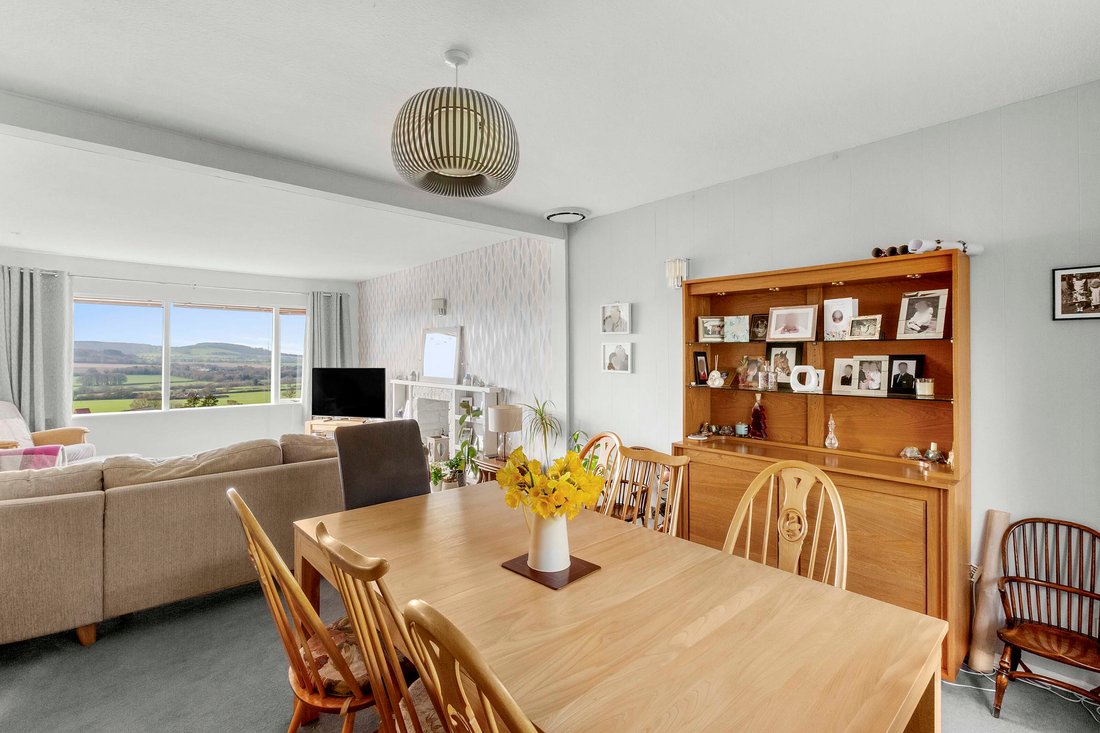
The front door opens into a generous hallway with fitted cupboards and a cloakroom. Steps lead down to an inner hall with double doors opening into a bright dual-aspect sitting and dining room with far-reaching views towards Bledlow Ridge and South Oxfordshire. This level also includes two comfortable double bedrooms with built-in wardrobes, along with a family bathroom fitted with a bath and overhead shower, WC, and washbasin set in vanity storage.
A full-turn staircase leads to the lower ground floor, where there is a versatile family room, a kitchen/breakfast room, a utility/boiler room, and two further double bedrooms. One of these bedrooms connects to a Jack and Jill shower room. A side porch provides useful storage and convenient access to the garden.
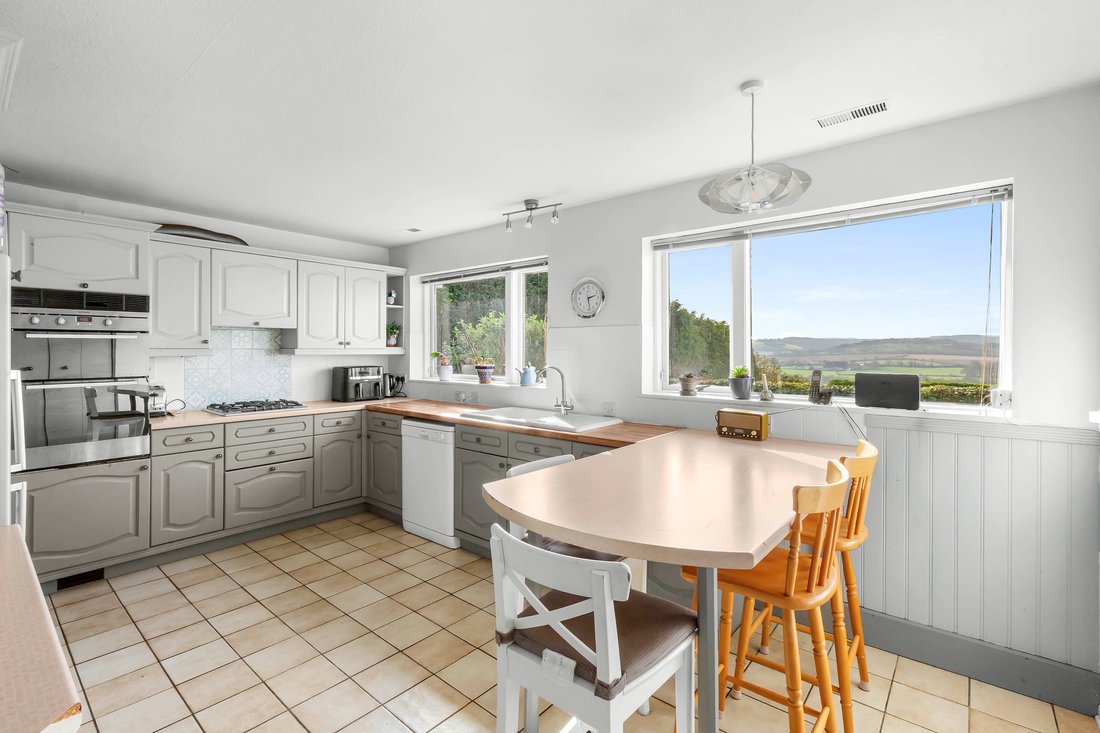
The kitchen/breakfast room features a range of grey painted wall and base units with laminate worktops, a ceramic sink, an integrated Indesit double oven, and space for a dishwasher, fridge/freezer, and microwave. The utility room opposite includes a water softener and space for a washing machine and tumble dryer.
Outside, the attractive garden wraps around the house and is enclosed by neatly clipped hedges. The property is approached via an off-street parking area with space for four cars, in addition to a detached double garage with power, water, and lighting. The rear garden is arranged over three tiers: a paved terrace by the house with impressive views, a lawn with shrub borders, and a lower level that has been landscaped as a natural wild meadow. A private terraced seating area sits to the side of the house, offering a peaceful outdoor space.
The front door opens into a generous hallway with fitted cupboards and a cloakroom. Steps lead down to an inner hall with double doors opening into a bright dual-aspect sitting and dining room with far-reaching views towards Bledlow Ridge and South Oxfordshire. This level also includes two comfortable double bedrooms with built-in wardrobes, along with a family bathroom fitted with a bath and overhead shower, WC, and washbasin set in vanity storage.
A full-turn staircase leads to the lower ground floor, where there is a versatile family room, a kitchen/breakfast room, a utility/boiler room, and two further double bedrooms. One of these bedrooms connects to a Jack and Jill shower room. A side porch provides useful storage and convenient access to the garden.
The kitchen/breakfast room features a range of grey painted wall and base units with laminate worktops, a ceramic sink, an integrated Indesit double oven, and space for a dishwasher, fridge/freezer, and microwave. The utility room opposite includes a water softener and space for a washing machine and tumble dryer.
Outside, the attractive garden wraps around the house and is enclosed by neatly clipped hedges. The property is approached via an off-street parking area with space for four cars, in addition to a detached double garage with power, water, and lighting. The rear garden is arranged over three tiers: a paved terrace by the house with impressive views, a lawn with shrub borders, and a lower level that has been landscaped as a natural wild meadow. A private terraced seating area sits to the side of the house, offering a peaceful outdoor space.
-
Art der Immobilie
Haus
-
Preis/Quadratfuß
$584
Funktionen
- Garten
- Terrasse
- Garage
- Kamin
- Bergblick
- Panorama
- Gasherd
- Wohnraum im Freien
- Bar
Funktionen
Lot
- Panorama
- Bergblick
Innenbereich
- Kamin
- Gasherd
- Bar
Outdoor
- Terrasse
- Balkon
- Parkplatz
- Garage
- Wohnraum im Freien
- Garten
Erkunden Sie die Gegend
Princes Risborough, England
Auf Google Maps anzeigen
Preis pro sqft
Niedrig
Hoch
Vor 6 Monaten beigetreten
Sie haben sich nach diesem Objekt erkundigt
Der Agent wird sich in Kürze mit Ihnen in Verbindung setzen
Gelistet von
Tim Russ And Company
Agenturprofil anzeigen
61
Angebote
2026
Beigetreten
Besichtigung mit the agent buchen
Wählen Sie ein Datum und ob Sie eine virtuelle oder persönliche Besichtigung mit dem Makler wünschen.
Bevorzugtes Datum
Art der Tour
Tim Russ And Company
Agenturprofil anzeigen
Zuletzt aktualisiert
August 8
Erstmalig gelistet
April 1
Angebotsreferenz
e686395c-237c-4870-9a37-3d93cb707271
Ähnliche Immobilien in der Nähe
Neue Angebote in Princes Risborough



Entdecken Sie mehr Häuser zum Verkauf
Princes Risborough, England Immobilienarten
Princes Risborough, England beliebte Suchanfragen
Princes Risborough, England nachbarschaften
Verwandte Leitfäden & Geschichten
Das Vertrauen der führenden Makler der Welt
Die Makler hinter den außergewöhnlichsten Immobilien der Welt inserieren bei JamesEdition.
- Angebote von Sotheby's, Christie's, BARNES und Engel & Völkers
- Jedes Angebot wird vor der Veröffentlichung geprüft
- Verbinden Sie sich direkt mit verifizierten Maklern
Indem Sie fortfahren, akzeptieren Sie unsere Nutzungsbedingungen und Datenschutzrichtlinie.