

$726,308
Magnifique Propiété Chargée D'histoire
- 5 Schlafz.
- 3 Bäder
- 2,950 Sqft
- 9.02 Ac lot
- Aktualisiert: Juli 27
- 1
Über die Immobilie
Beschreibung wurde automatisch übersetzt.
Die Beschreibung wird in der Originalsprache angezeigt.
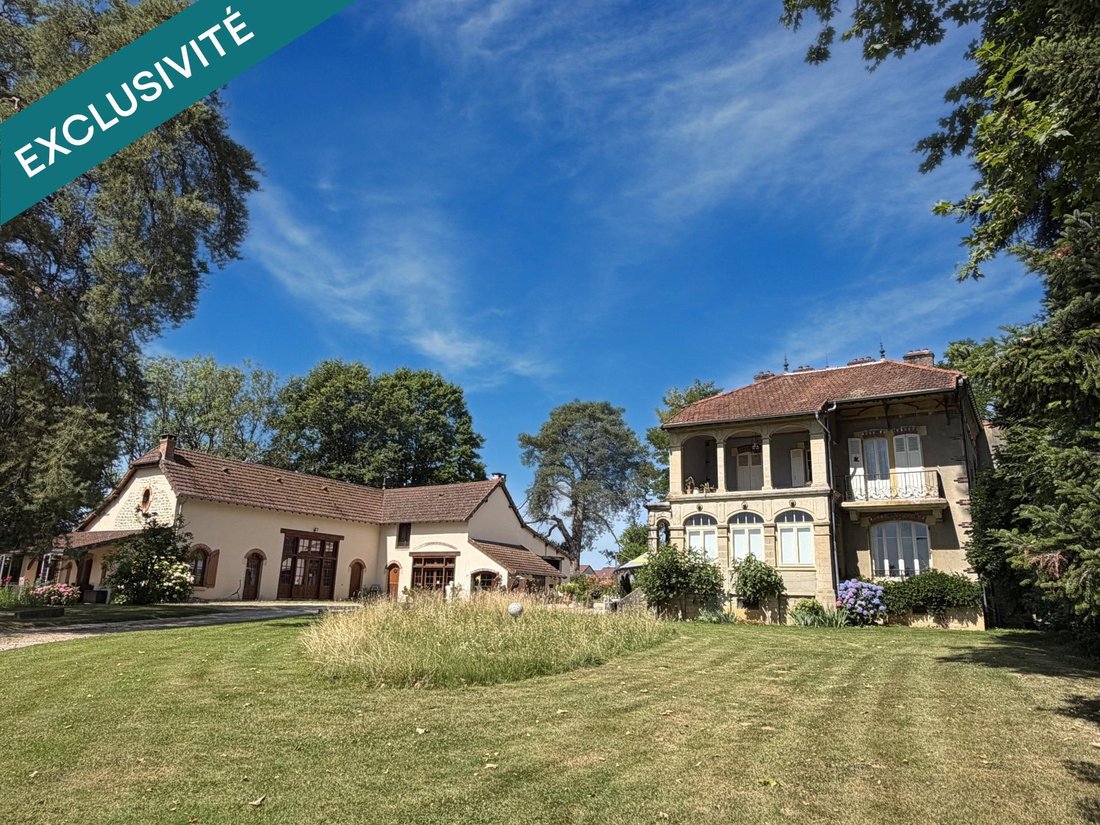
Ancienne demeure de chasse datant du milieu du xixème siècle située zwischen Louhans und Lons-le-Saunier auf 3,6 Hektar Land: ideale Unterkunft, Gästezimmer, Familienhaus... laissez libre cours à vos projets et rêves! Cet ensemble absolument atypique et chargé d’histoire est composé de la manière suivante pour la première bâtisse: au RDC une belle pièce d’accueil baignée de lumière, un spacieux co
18th-century charming residence located between Louhans and Lons-le-Saunier on 3.6 hectares of land: ideal for a guesthouse, bed and breakfast, family home... let your projects and dreams run free!
This absolutely unique and historic ensemble is composed as follows for the first building:
- On the ground floor: a beautiful, light-filled reception room, a spacious hallway, a kitchen, a
This absolutely unique and historic ensemble is composed as follows for the first building:
- On the ground floor: a beautiful, light-filled reception room, a spacious hallway, a kitchen, a
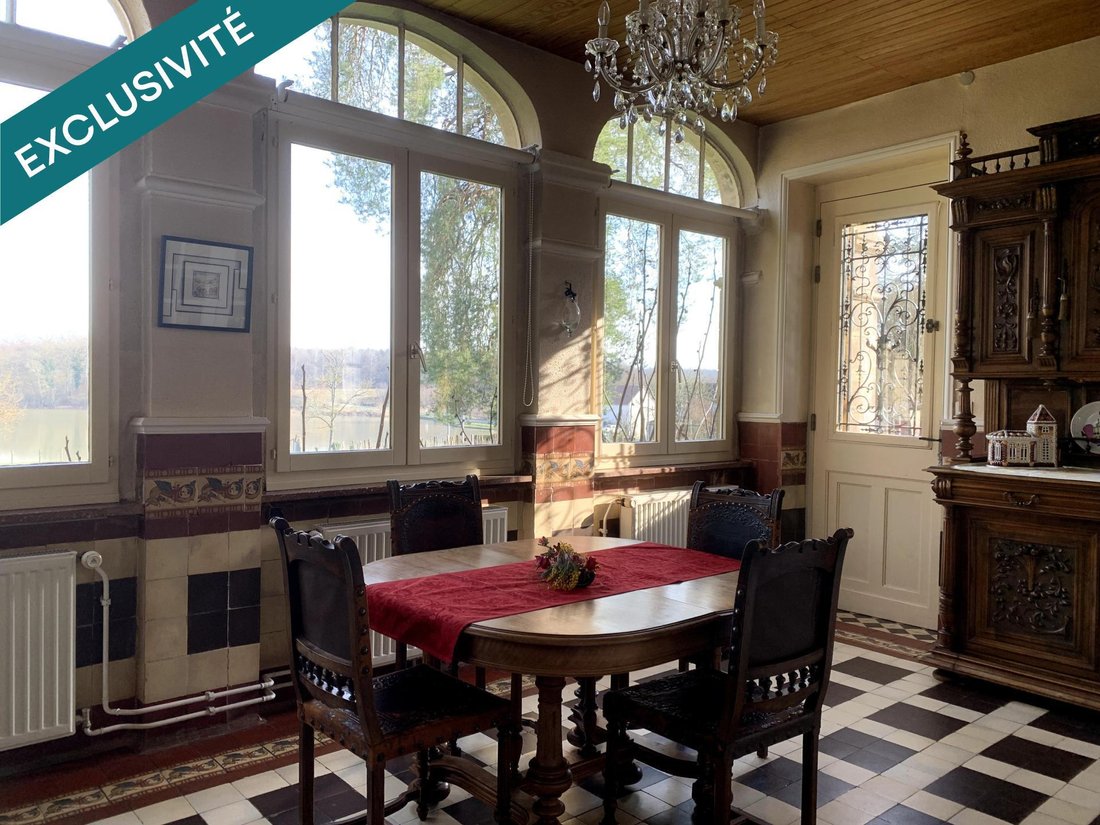
Ancienne demeure de chasse datant du milieu du xixème siècle située zwischen Louhans und Lons-le-Saunier auf 3,6 Hektar Land: ideale Unterkunft, Gästezimmer, Familienhaus... laissez libre cours à vos projets et rêves! Cet ensemble absolument atypique et chargé d’histoire est composé de la manière suivante pour la première bâtisse: au RDC une belle pièce d’accueil baignée de lumière, un spacieux couloir, une cuisine, un toilet, un bureau, deux pièces et un salon de 28m2. Les carreaux de ciments, les moulures et rosaces, le parquet et les anciennes cheminées apportent un label indéniable! A l’étage, vous trouverez deux spacieuses chambres avec salles d’eau attenantes dont l’une avec accès au balcon et deux chambres à coucher supplémentaires dont l’une donnant sur la magnifique loggia laissant apparaître le spectacle quotidien de la nature! Une spacieuse buanderie//chaufferie et une cave are attenantes à ce même bâtiment. La seconde bâtisse entièrement renovée abrite un logement indépendant. Celui-ci est composée d’une cuisine avec salle à manger, d’un joli salon avec poêle à bois, d’une belle chambre à coucher et d’une salle d’eau avec douche, baignoire et toilette. De nombreuses dependances sont attenantes à ce bâtiment: une écurie, diverses remises pour storage, des grands espaces à aménager en fonction de vos besoins (atelier, surface habitable supplémentaire...), un grand carport et un four à pain avec cuisine d’été. Dieser Teil kann je nach Ihren Projekten modulierbar sein! Zentralheizung mit Treibstoff und Holzpoêles pour la première bâtisse; elektrische Heizung am Boden und Holzpoêle à bois pour le logement indépendant, Erzeugung d’eau caude avec cumulus électriques, fenêtres double vitrage et simple vitrage, insainissement individuel. Dieses herrliche Ensemble befindet sich in einem idyllischen Rahmen und verfügt über ein 3,6 Hektar großes Freigelände! C’est un réel havre de paix pour you et vos animaux! Un coin de paradis pour les amoureux des grands espaces verts! Les informations sur les risques auxquels ce bien est exposé sont disponible sur le site Géorisques: [hidden information] Prix de vente: 650 000 €Honoraires charge vendeurConseiller SAFTI kontaktieren: Rilana FISCHER, Tél.: [versteckte Information], E-Mail: [versteckte Information] - EI - Agent commercial immatriculé au RSAC de CHALON SUR SAONE sous le numéro [versteckte Information]
Informationen zu den Risiken, denen diese Immobilie ausgesetzt ist, finden Sie auf der Website von Géorisques: https://www.georisques.gouv.fr/
Informationen zu den Risiken, denen diese Immobilie ausgesetzt ist, finden Sie auf der Website von Géorisques: https://www.georisques.gouv.fr/
18th-century charming residence located between Louhans and Lons-le-Saunier on 3.6 hectares of land: ideal for a guesthouse, bed and breakfast, family home... let your projects and dreams run free!
This absolutely unique and historic ensemble is composed as follows for the first building:
- On the ground floor: a beautiful, light-filled reception room, a spacious hallway, a kitchen, a toilet, an office, two rooms, and a 28m² living room. The cement tiles, moldings and rosettes, parquet flooring, and old fireplaces add undeniable charm!
- Upstairs: two spacious bedrooms with adjoining bathrooms, one with balcony access, plus two additional bedrooms, one overlooking the magnificent loggia revealing the daily spectacle of nature!
- A large laundry/boiler room and a cellar are attached to this building.
The second fully renovated building houses an independent living unit, consisting of:
- A kitchen with dining area
- A lovely living room with wood stove
- A beautiful bedroom
- A bathroom with shower, bathtub, and toilet
Numerous outbuildings are attached to this building:
- A stable
- Various storage sheds
- Large spaces to be adapted according to your needs (workshop, additional living space...)
- A large carport
- A bread oven with summer kitchen
This part can be adapted according to your projects!
Heating:
- Central heating with fuel and wood stoves for the first building
- Electric underfloor heating and wood stove for the independent unit
- Hot water produced by electric water heaters
- Double and single glazed windows
- Individual sanitation system
This magnificent property is set in a truly bucolic environment and includes 3.6 hectares of free land!
It is a real haven of peace for you and your animals—a corner of paradise for lovers of wide green spaces!
Information on risks to which this property is exposed is available on the Géorisques website: [hidden information]
Sale price: €650,000
Fees charged to the seller
Contact your SAFTI advisor: Rilana FISCHER, Tel.: [hidden information], Email: [hidden information] - EI - Commercial agent registered with the RSAC of CHALON SUR SAONE under number [hidden information]
Informationen zu den Risiken, denen diese Immobilie ausgesetzt ist, finden Sie auf der Website von Géorisques: https://www.georisques.gouv.fr/
This absolutely unique and historic ensemble is composed as follows for the first building:
- On the ground floor: a beautiful, light-filled reception room, a spacious hallway, a kitchen, a toilet, an office, two rooms, and a 28m² living room. The cement tiles, moldings and rosettes, parquet flooring, and old fireplaces add undeniable charm!
- Upstairs: two spacious bedrooms with adjoining bathrooms, one with balcony access, plus two additional bedrooms, one overlooking the magnificent loggia revealing the daily spectacle of nature!
- A large laundry/boiler room and a cellar are attached to this building.
The second fully renovated building houses an independent living unit, consisting of:
- A kitchen with dining area
- A lovely living room with wood stove
- A beautiful bedroom
- A bathroom with shower, bathtub, and toilet
Numerous outbuildings are attached to this building:
- A stable
- Various storage sheds
- Large spaces to be adapted according to your needs (workshop, additional living space...)
- A large carport
- A bread oven with summer kitchen
This part can be adapted according to your projects!
Heating:
- Central heating with fuel and wood stoves for the first building
- Electric underfloor heating and wood stove for the independent unit
- Hot water produced by electric water heaters
- Double and single glazed windows
- Individual sanitation system
This magnificent property is set in a truly bucolic environment and includes 3.6 hectares of free land!
It is a real haven of peace for you and your animals—a corner of paradise for lovers of wide green spaces!
Information on risks to which this property is exposed is available on the Géorisques website: [hidden information]
Sale price: €650,000
Fees charged to the seller
Contact your SAFTI advisor: Rilana FISCHER, Tel.: [hidden information], Email: [hidden information] - EI - Commercial agent registered with the RSAC of CHALON SUR SAONE under number [hidden information]
Informationen zu den Risiken, denen diese Immobilie ausgesetzt ist, finden Sie auf der Website von Géorisques: https://www.georisques.gouv.fr/
-
Art der Immobilie
Haus
-
Baujahr
1850
-
Preis/Quadratfuß
$246
-
Emissionen
G
-
Verbrauch
G
Erkunden Sie die Gegend
Lons-le-Saunier, Bourgogne-Franche-Comté, Frankreich
Auf Google Maps anzeigen
Preis pro sqft
Niedrig
Hoch
Vor 3 Jahren beigetreten
Sie haben sich nach diesem Objekt erkundigt
Der Agent wird sich in Kürze mit Ihnen in Verbindung setzen
Gelistet von
4476
Angebote
2023
Beigetreten
Besichtigung mit the agent buchen
Wählen Sie ein Datum und ob Sie eine virtuelle oder persönliche Besichtigung mit dem Makler wünschen.
Bevorzugtes Datum
Art der Tour
Zuletzt aktualisiert
Juli 27
Erstmalig gelistet
Februar 20
Angebotsreferenz
1601546
Ähnliche Immobilien in der Nähe
Neue Angebote in Lons-le-Saunier

Entdecken Sie mehr Häuser zum Verkauf
Lons-le-Saunier, Bourgogne-Franche-Comté, Frankreich Immobilienarten
Lons-le-Saunier, Bourgogne-Franche-Comté, Frankreich beliebte Suchanfragen
- Duplex Immobilien in Lons-le-Saunier, Bourgogne-Franche-Comté, Frankreich
- Privatsphäre Immobilien in Lons-le-Saunier, Bourgogne-Franche-Comté, Frankreich
- Anlageimmobilie Immobilien in Lons-le-Saunier, Bourgogne-Franche-Comté, Frankreich
- Moderne Immobilien in Lons-le-Saunier, Bourgogne-Franche-Comté, Frankreich
- Neubauten Immobilien in Lons-le-Saunier, Bourgogne-Franche-Comté, Frankreich
- Immobilien mit Sauna in Lons-le-Saunier, Bourgogne-Franche-Comté, Frankreich
- Immobilien mit Weinkeller in Lons-le-Saunier, Bourgogne-Franche-Comté, Frankreich
- Immobilien mit Whirlpool in Lons-le-Saunier, Bourgogne-Franche-Comté, Frankreich
- Immobilien mit Offene Küche in Lons-le-Saunier, Bourgogne-Franche-Comté, Frankreich
Lons-le-Saunier, Bourgogne-Franche-Comté, Frankreich nachbarschaften
Verwandte Leitfäden & Geschichten
Das Vertrauen der führenden Makler der Welt
Die Makler hinter den außergewöhnlichsten Immobilien der Welt inserieren bei JamesEdition.
- Angebote von Sotheby's, Christie's, BARNES und Engel & Völkers
- Jedes Angebot wird vor der Veröffentlichung geprüft
- Verbinden Sie sich direkt mit verifizierten Maklern
Indem Sie fortfahren, akzeptieren Sie unsere Nutzungsbedingungen und Datenschutzrichtlinie.