$993,407
Longwy Villa
- 7 Schlafz.
- 4 Bäder
- 3,230 Sqft
- 15,404 Sqft lot
- Aktualisiert: Juli 1
Über die Immobilie
Beschreibung wurde automatisch übersetzt.
Die Beschreibung wird in der Originalsprache angezeigt.
***LONGWY HAUT*** Real Estate Agency offers you this family estate located in the heart of Longwy, providing a change of scenery. It consists of two properties: a recent detached house built in 2018 with 220 m² of living space, and a chalet imported from Quebec measuring 78 m², dating back to 1986. The entire property sits on a 1,431 m² plot. Both properties are sold furnished, inside and out, wit
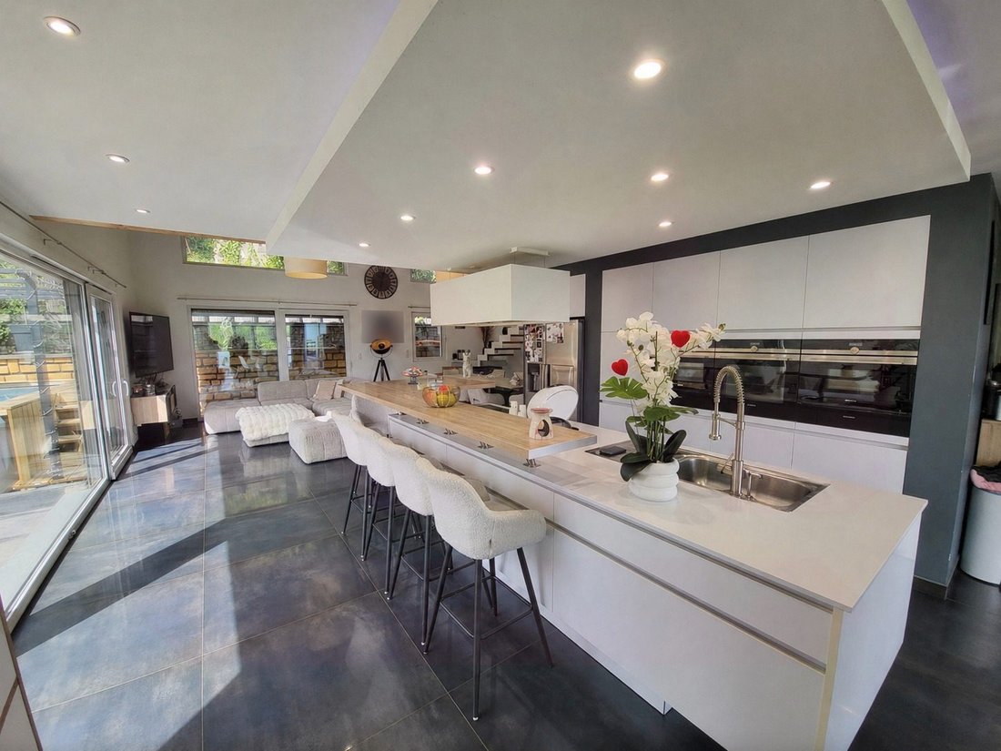
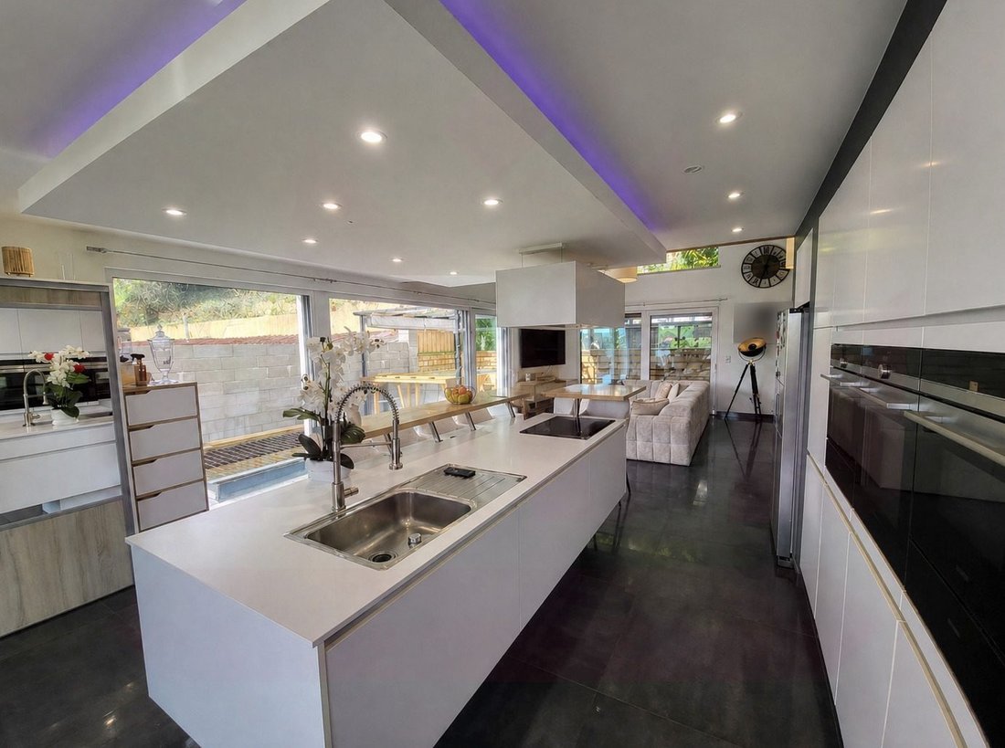
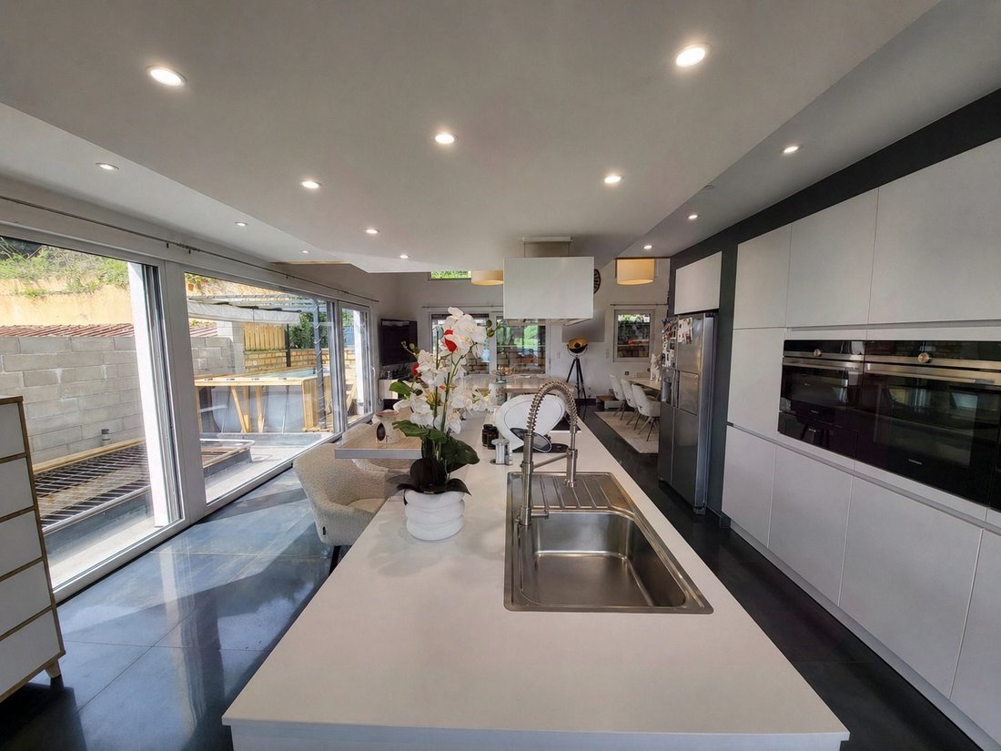
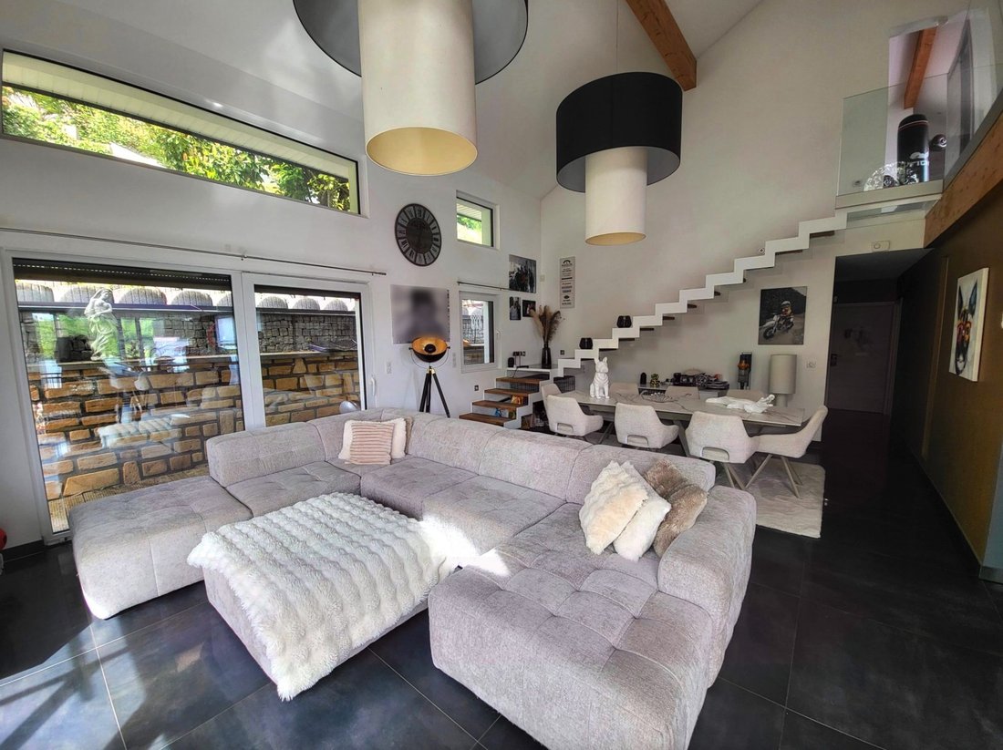
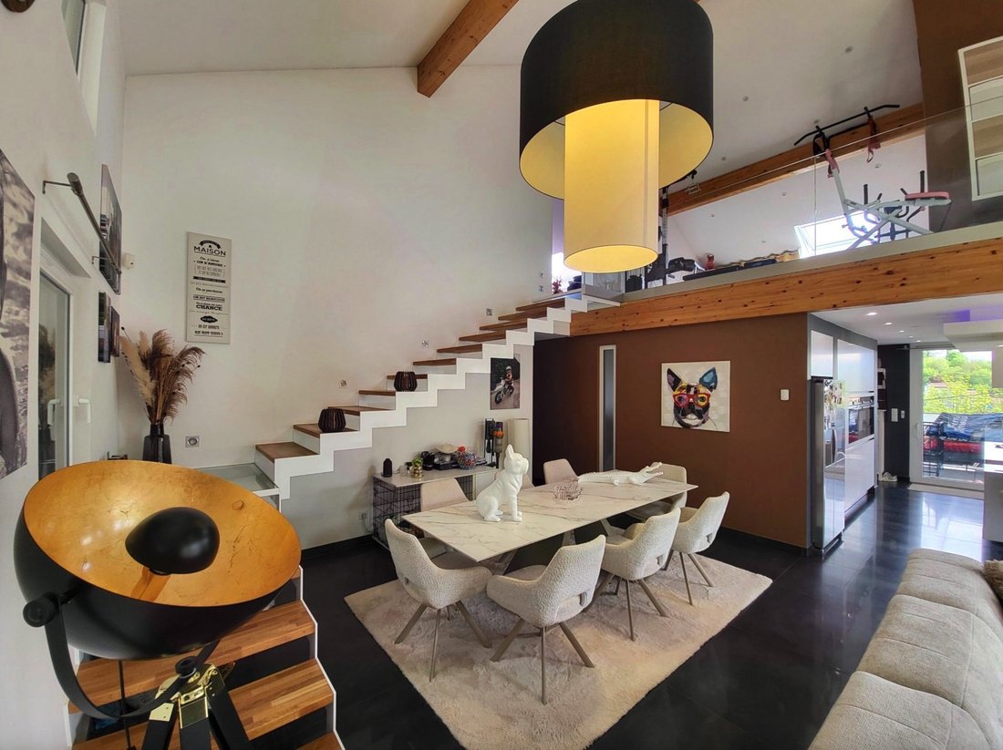
***LONGWY HAUT*** Real Estate Agency offers you this family estate located in the heart of Longwy, providing a change of scenery. It consists of two properties: a recent detached house built in 2018 with 220 m² of living space, and a chalet imported from Quebec measuring 78 m², dating back to 1986. The entire property sits on a 1,431 m² plot. Both properties are sold furnished, inside and out, with high-end furniture. Starting with the villa, the basement includes two garages of 50 and 52 m², one with a tiled inspection pit equipped with lighting, a water room, a 35 m² room, a semi-open 31 m² space under part of the terrace, as well as a 26 m² carport also under the terrace and in front of one of the garages. The entrance leads to a magnificent open and bright living area of 67 m² (ceiling height up to 6.78 m) with several accesses to the tiled terrace on pedestals. On this terrace, you will find a 4x2 m swimming pool with a heat pump. The ground floor includes a master suite of 27 m² with bathroom, dressing room, and terrace access. A second bedroom of 11.7 m² and a bathroom with shower and bathtub complete this level. Upstairs, the mezzanine currently serves as a gym. There are three additional bedrooms measuring 9.6 m², 14.3 m², and 11.4 m², a 12.6 m² TV room that can be repurposed as needed, and a new bathroom with shower and bathtub. For your comfort, features include: - Heat pump heating - Triple-glazed PVC anti-burglary windows - Double-flow ventilation - 18 cm external insulation - Motorized shutters - 6x3 m pergola with retractable roof - Hi-fi corner on the terrace - Aluminum guardrails - Well - Maintained Roman tile roof - Kitchen equipped by ABC in Luxembourg - Dressings in every bedroom - Septic tank with overflow connected to the sewer Annual energy cost: €3,600 Property tax: €2,060 Regarding the chalet, it features a 7.80x3.30 m in-ground pool and an independent lower area of about 30 m² with a shower, ideal for a teenager, guests, family, or rental. On the upper level, there is a 20 m² living room, an 8 m² separate kitchen, a 5 m² bathroom, and two attic bedrooms measuring 16 and 14 m² on the floor. The walls are 12.5 cm thick, with electric heating. There are terraces at the front and rear. Chalet property tax: €1,800 Annual energy cost: €2,700 The exterior areas are often granite. There are several parking spaces in the courtyard and on the upper part of the estate where a garden shed is located. A parking space has been created with a gate installation planned. This area is accessible from the main street above. A must-see property. For more information or to schedule a visit, contact your advisor: Nicolas BLONDIN - Phone: [hidden information] or email: [hidden information] Information on risks related to this property is available on the Géorisques website: [hidden information] Benefit from our experience since 2008; we listen to our clients by always offering more advantages and premium service! Discover our ’Home’ Pack over a coffee! France / Luxembourg area Fees payable by the seller. Energy Performance Diagnosis (DPE) in progress. Information on risks related to this property is available on the Géorisques website: [hidden information].
Informationen zu den Risiken, denen diese Immobilie ausgesetzt ist, finden Sie auf der Website von Géorisques: https://www.georisques.gouv.fr/
Informationen zu den Risiken, denen diese Immobilie ausgesetzt ist, finden Sie auf der Website von Géorisques: https://www.georisques.gouv.fr/
-
Art der Immobilie
Villa
-
Baujahr
2018
-
Preis/Quadratfuß
$307
Funktionen
- Garten
- Pool
- Terrasse
- Garage
- Offene Küche
- Fitnessstudio
- Begehbarer Kleiderschrank
- Pergola
- Waschtrockner
Funktionen
Innenbereich
- Hohe Decke
- Office
- Kücheninsel
- Waschtrockner
- Bar
- Offene Küche
- Keller
- Stein Arbeitsplatten
- Begehbarer Kleiderschrank
- Fitnessstudio
Outdoor
Erkunden Sie die Gegend
Longwy, Ouest, Langich, Frankreich
Auf Google Maps anzeigen
Preis pro sqft
Niedrig
Hoch
Vor 3 Jahren beigetreten
Sie haben sich nach diesem Objekt erkundigt
Der Agent wird sich in Kürze mit Ihnen in Verbindung setzen
Gelistet von
4
Angebote
2023
Beigetreten
Besichtigung mit the agent buchen
Wählen Sie ein Datum und ob Sie eine virtuelle oder persönliche Besichtigung mit dem Makler wünschen.
Bevorzugtes Datum
Art der Tour
Zuletzt aktualisiert
Juli 1
Erstmalig gelistet
Jul 1
Angebotsreferenz
VM905-IMMOLOR
Das Vertrauen der führenden Makler der Welt
Die Makler hinter den außergewöhnlichsten Immobilien der Welt inserieren bei JamesEdition.
- Angebote von Sotheby's, Christie's, BARNES und Engel & Völkers
- Jedes Angebot wird vor der Veröffentlichung geprüft
- Verbinden Sie sich direkt mit verifizierten Maklern
Indem Sie fortfahren, akzeptieren Sie unsere Nutzungsbedingungen und Datenschutzrichtlinie.