$2,895,000
Freistehendes Einfamilienhaus Mit 5 Schlafzimmern
- 5 Schlafz.
- 6 Bäder
- 5,012 Sqft
- 4.08 Ac lot
- Aktualisiert: Oktober 2
- 2
- MLS#O6399898
Über die Immobilie
Beschreibung wurde automatisch übersetzt.
Die Beschreibung wird in der Originalsprache angezeigt.
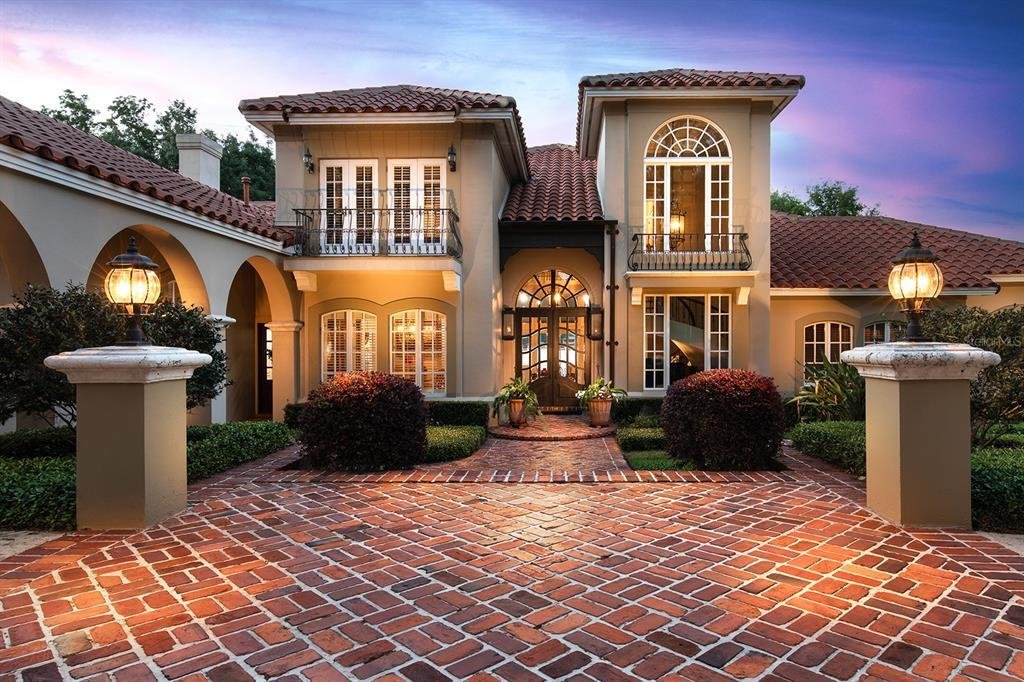
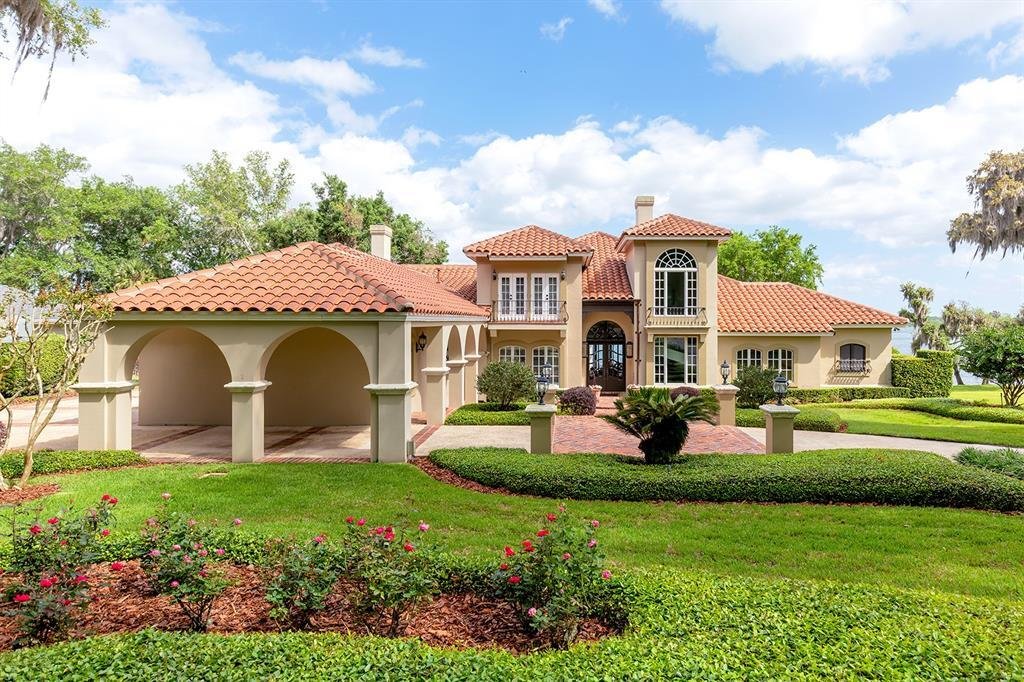
CRUISING THE WATERWAYS of the MAJESTIC SPRING FED LAKE BRANTLEY await you. Stroll around your sculptured & manicured gardens. Elegant entry features include PORTE-COCHERE. Biltmore GAS LANTERNS, SHUTTERS, BALCONIES & TOWERING tree canopies as you approach this MEDITERRANEAN-RIVIERA style estate. The cultivated beauty of this ”one-owner home”. Impressive CUSTOM-BUILT SHOWPLACE is nestled ba
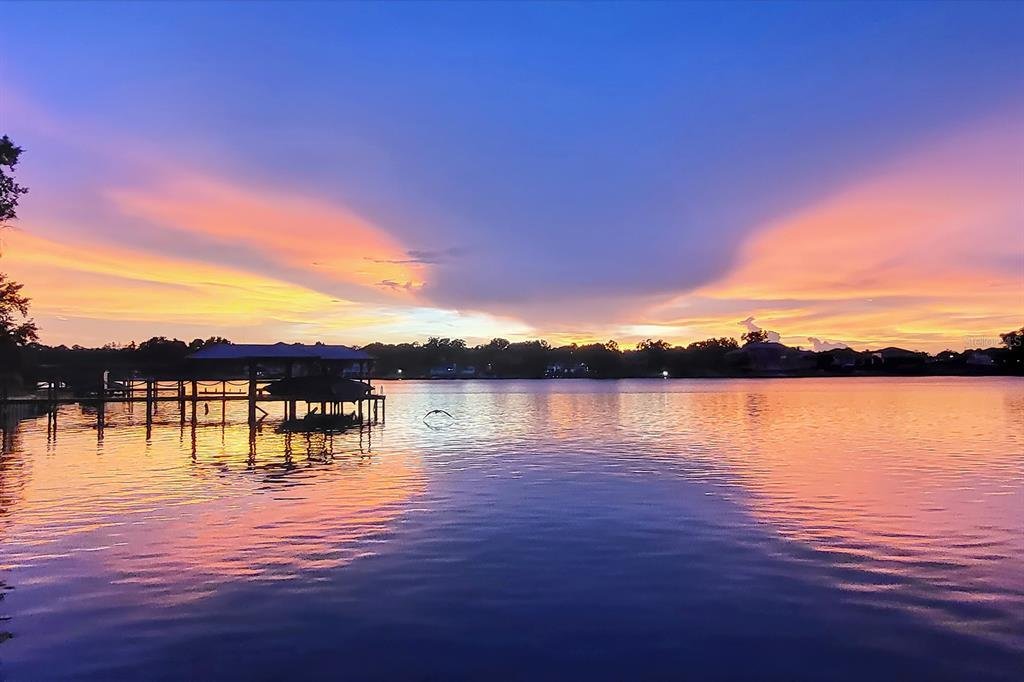
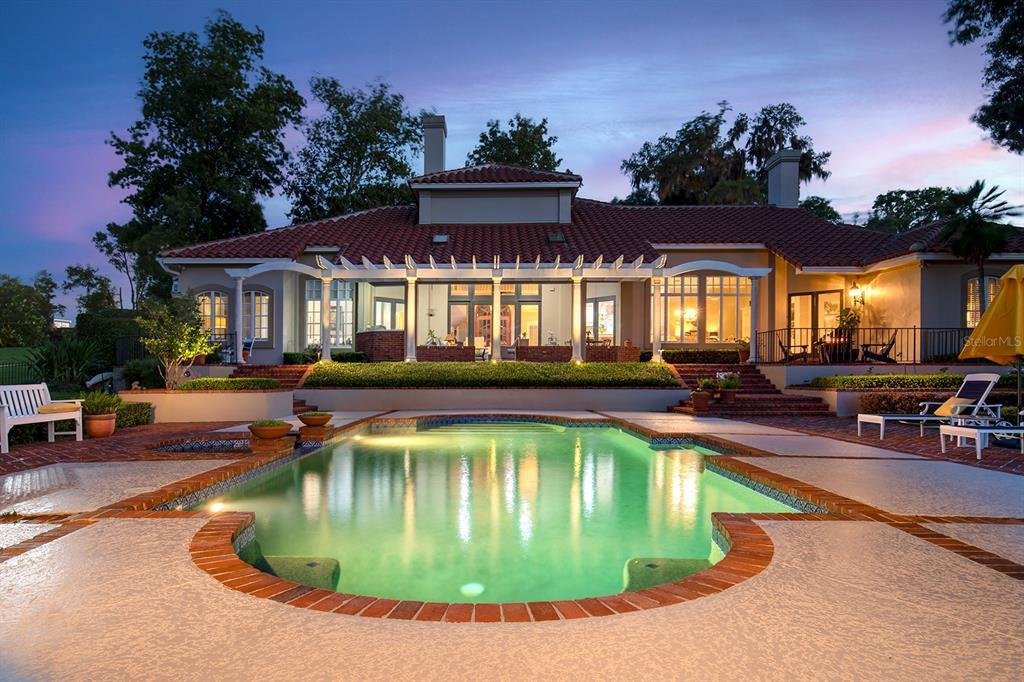
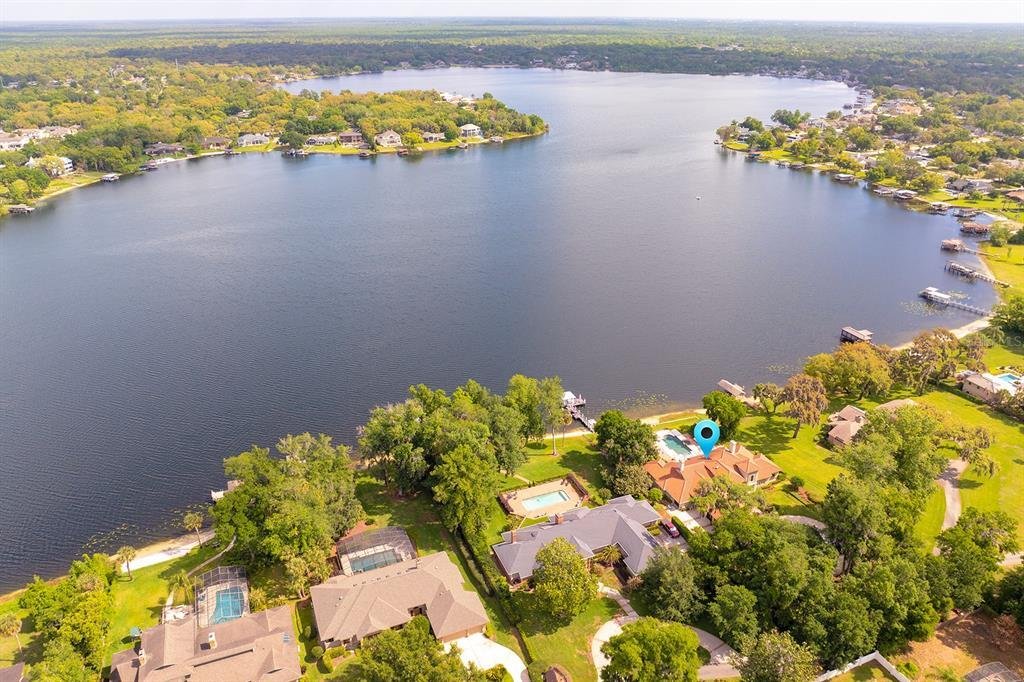
CRUISING THE WATERWAYS of the MAJESTIC SPRING FED LAKE BRANTLEY await you. Stroll around your sculptured & manicured gardens. Elegant entry features include PORTE-COCHERE. Biltmore GAS LANTERNS, SHUTTERS, BALCONIES & TOWERING tree canopies as you approach this MEDITERRANEAN-RIVIERA style estate. The cultivated beauty of this ”one-owner home”. Impressive CUSTOM-BUILT SHOWPLACE is nestled back on a LUSH, PRIVATE ENCLAVE, oversized *4-Acre lot. *Over 1+ acre for residence. WATERFRONT LIVING at its’ finest. 4/5 Bedrooms, 5.5 baths, pool home, 3 car garage, porte-cochere, pool/ spa, and dock with BONUS/FLEX space in the basement, perfect for a workout room. Over $380,000+ in updates & renovations. Majestic MAHOGANY entry doors welcome you, and once inside the seamless floor plan is OPEN w/ VOLUMINOUS ceilings (10-foot ceiling throughout, Primary bedroom 12 ft, other rooms 20 ft.). EXPANSIVE living/dining/kitchen/ family rm w/ PANORAMIC, BREATHTAKING WATER, VIEWS that engulf most rooms. SUN DRENCHED lighting pours in as it illuminates the CUSTOM-BUILT with HIGH-QUALITY finishes and fixtures that enhance the architectural elegance. Tongue & Groove Cedar ceilings in fam & breakfast rm, & porch. Interior solid core 4 panel wood doors throughout. Generous use of ST. LOUIS BRICK, WOOD flooring, WROUGHT IRON accents and 2 palatial wood burning fireplaces. EXCITE the CHEF with this dream kitchen while overlooking expansive water views! Create culinary masterpieces in style. An abundance of cabinetry, storage, island, massive dinette and a snack bar. STAINLESS STEEL appliances, GRANITE prep space & HIGH-END fixtures make this functional & impressive. Wet bar w/ GRANITE snack bar/cabinets sit under the upstairs LOFT area. 3-way split bedrooms with private baths, are perfectly situated around the living / family rm and dining space. All the bedrooms are roomy with large closet space; one even has a window seat. All bathrooms are situated near bedrooms which make it perfect for privacy and versatility. Library/ office with solid CHERRY WOOD finishes line the walls & solid wood beamed ceiling can be used for the 5th bedroom or nursery. Regal Master bedroom DOWNSTAIRS, with 12’ ceilings, sitting room space & ensuite bath SPA like retreat. MARBLE galore! Step into the Roman tub, or roomy walk-in shower with private atrium. Dual sink cabinets, MARBLE counters & a BIDET and don’t forget the enormous walk-in closet. Spiral wood and wrought iron staircase lead to LOFT with additional flex space & bathroom. Peak into the basement for additional BONUS space, with its own bathroom. So many possibles for this area. OPULENT OUTDOOR RESORT living OASIS w/ OUTDOOR KITCHEN, and your own private SANDY BEACH to build your own sand sculptures on. This is the perfect space for entertaining and making memories. Ride the waves, ski or boating & relax & watch the incredible SUNSETS over the lake. Wood dock leads to your private lift & covered space. Brand new Kohler Generator too! Relax and enjoy the ambiance. the sights and sounds of the rippling waters lapping around you and the tranquility of this one-of-a-kind residence. Spend a LAZY afternoon fishing/skiing the 288-acre Lk. with its PRISTINE waters & SANDY BEACH bottom. RELAX with a glass of wine, as you have reserved SUNSET seating as you watch the MOONLIGHT dance the night away. Desirable location that is close to all shopping, major roadways, restaurants and top schools.
-
Art der Immobilie
Haus
-
Baujahr
1989
-
Preis/Quadratfuß
$577
Funktionen
- Pool
- Begehbarer Kleiderschrank
- Garage
- Kamin
- Bibliothek
- Aufzug
- am See
- am Wasser
- Wasserblick
Funktionen
Lot
- Wasserblick
- am Wasser
- am See
- Privatsphäre
Innenbereich
- Office
- Kamin
- Klimaanlage
- Bar
- Aufzug
- Bibliothek
- Keller
- Begehbarer Kleiderschrank
Outdoor
- Balkon
- Pool
- Garage
- Outdoor-Küche
Erkunden Sie die Gegend
1351 N Classic Court, Longwood, FL 32779, Florida, Vereinigte Staaten
Auf Google Maps anzeigen
Preis pro sqft
Niedrig
Hoch
Vor 6 Jahren beigetreten
Sie haben sich nach diesem Objekt erkundigt
Der Agent wird sich in Kürze mit Ihnen in Verbindung setzen
Gelistet von
22
Angebote
2021
Beigetreten
Besichtigung mit the agent buchen
Wählen Sie ein Datum und ob Sie eine virtuelle oder persönliche Besichtigung mit dem Makler wünschen.
Bevorzugtes Datum
Art der Tour

Coldwell Banker Realty - Winter Park
400 S Park Ave Ste 210, 32789, Winter Park, Florida, United States
Agenturprofil anzeigen
Zuletzt aktualisiert
Oktober 2
Erstmalig gelistet
April 25
Angebotsreferenz
73bn3v
Ähnliche Immobilien in der Nähe
Neue Angebote in Longwood



Entdecken Sie mehr Häuser zum Verkauf
Longwood, FL, Vereinigte Staaten Immobilienarten
Longwood, FL, Vereinigte Staaten beliebte Suchanfragen
- am Wasser Immobilien in Longwood, FL, Vereinigte Staaten
- Immobilien mit Terrasse in Longwood, FL, Vereinigte Staaten
- Pferdesport Immobilien in Longwood, FL, Vereinigte Staaten
- Immobilien mit Privatstrand in Longwood, FL, Vereinigte Staaten
- Neubauten Immobilien in Longwood, FL, Vereinigte Staaten
- Duplex Immobilien in Longwood, FL, Vereinigte Staaten
- Immobilien mit Weinkeller in Longwood, FL, Vereinigte Staaten
- Anlageimmobilie Immobilien in Longwood, FL, Vereinigte Staaten
Verwandte Leitfäden & Geschichten
Das Vertrauen der führenden Makler der Welt
Die Makler hinter den außergewöhnlichsten Immobilien der Welt inserieren bei JamesEdition.
- Angebote von Sotheby's, Christie's, BARNES und Engel & Völkers
- Jedes Angebot wird vor der Veröffentlichung geprüft
- Verbinden Sie sich direkt mit verifizierten Maklern
Indem Sie fortfahren, akzeptieren Sie unsere Nutzungsbedingungen und Datenschutzrichtlinie.
brokerages we
partnered with
partnered with