$616,165
Provenzalischer Charme, Komfort Und Intimität
- 4 Schlafz.
- 2 Bäder
- 1,970 Sqft
- 16,415 Sqft lot
- Aktualisiert: Gestern
Über die Immobilie
Beschreibung wurde automatisch übersetzt.
Die Beschreibung wird in der Originalsprache angezeigt.
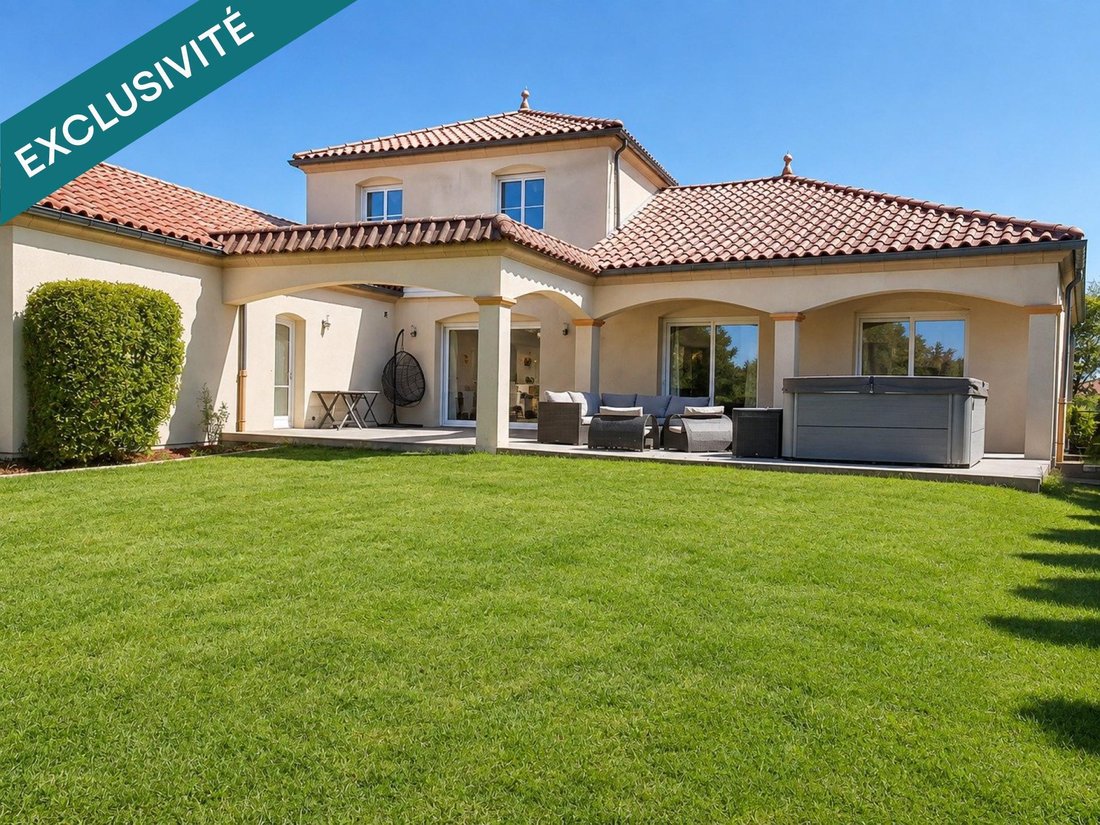
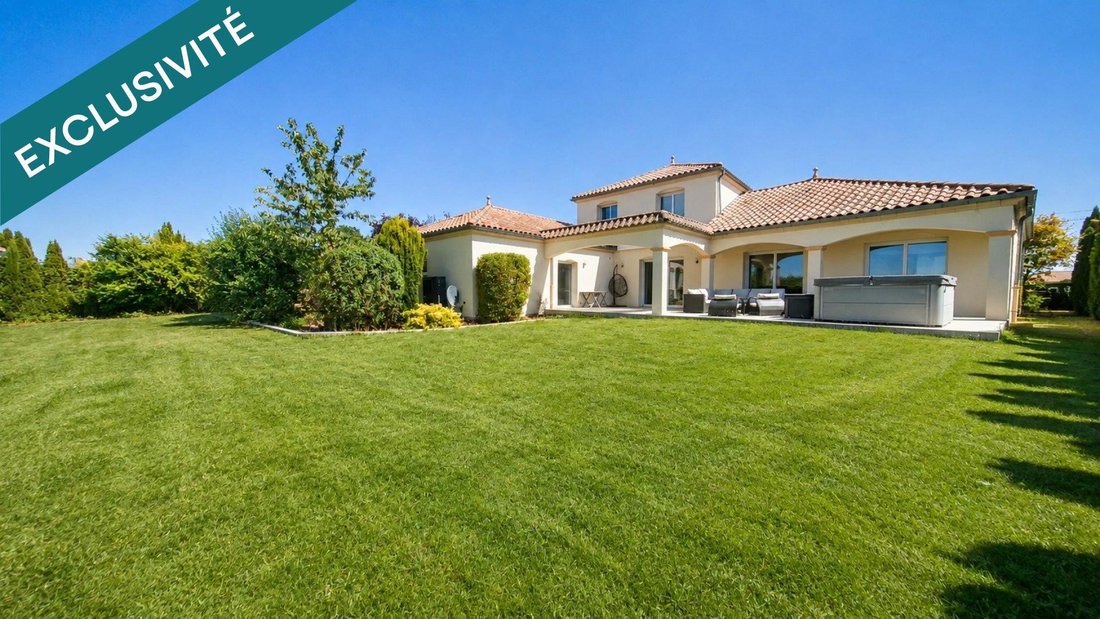
Discover this detached house built in 2006, featuring Provençal-inspired architecture, offering 183 m² of living space on a 1,525 m² plot.
Set back from the street, it enjoys great privacy with very little overlooking. Well-maintained garden, large terrace, paved access, motorized gate, and fully landscaped outdoor areas: everything is ready to enjoy!
TRUE SINGLE-LEVEL LIVING!
Set back from the street, it enjoys great privacy with very little overlooking. Well-maintained garden, large terrace, paved access, motorized gate, and fully landscaped outdoor areas: everything is ready to enjoy!
TRUE SINGLE-LEVEL LIVING!
Discover this detached house built in 2006, featuring Provençal-inspired architecture, offering 183 m² of living space on a 1,525 m² plot.
Set back from the street, it enjoys great privacy with very little overlooking. Well-maintained garden, large terrace, paved access, motorized gate, and fully landscaped outdoor areas: everything is ready to enjoy!
TRUE SINGLE-LEVEL LIVING!
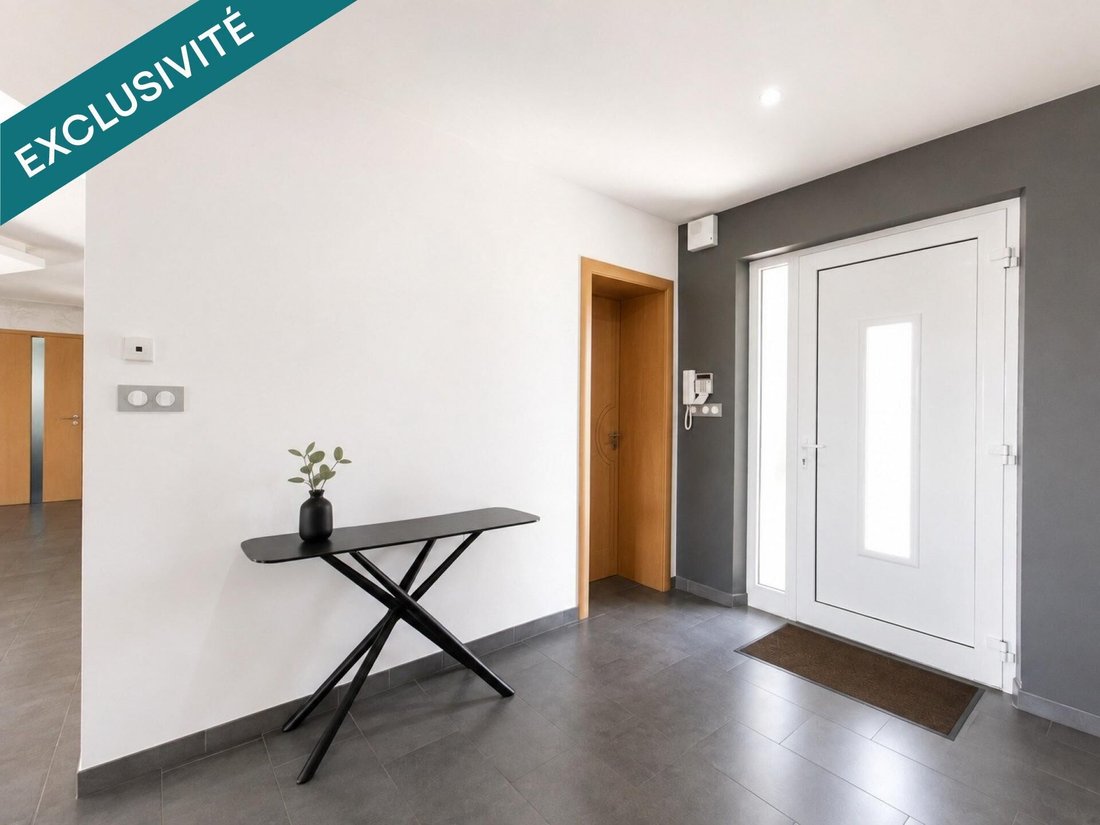
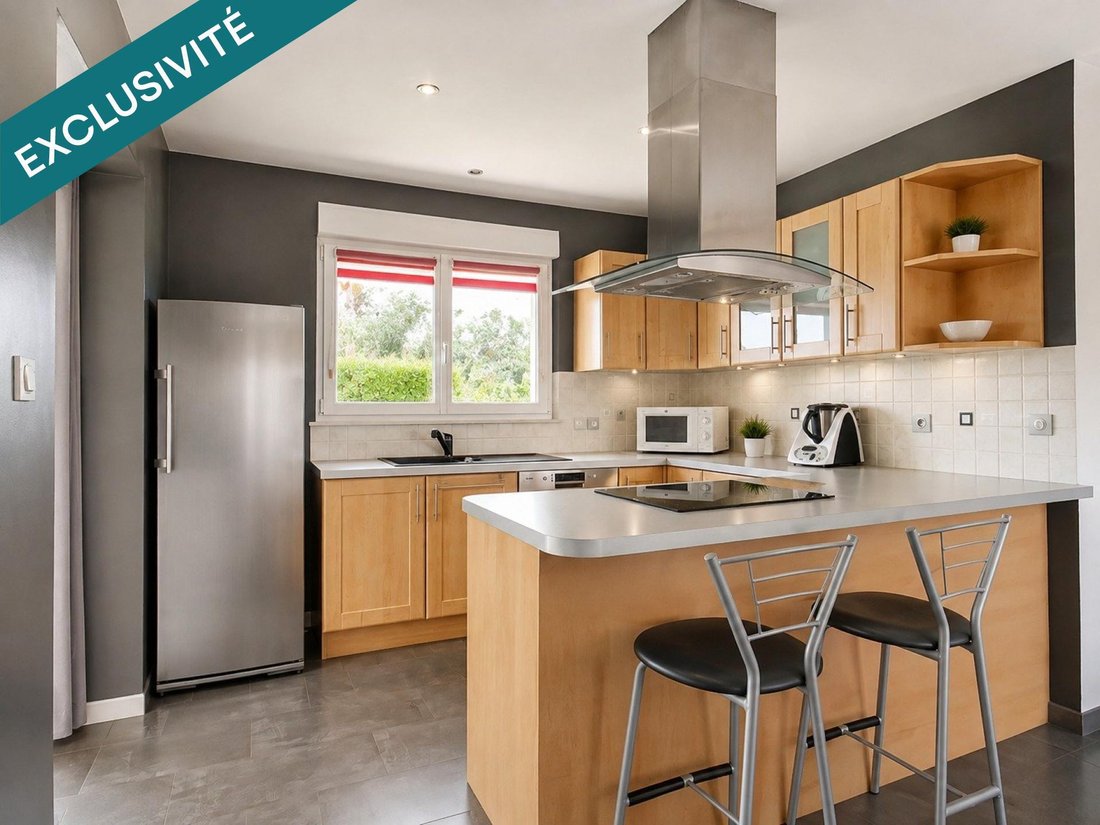
The ground floor includes a beautiful entrance, a heated veranda, a fully equipped kitchen, a dining room, and a living room with large sliding glass doors opening the living spaces onto the terrace and garden.
Two bedrooms, one of which can be used as an office, a bathroom with bathtub and shower, and a separate toilet complete this level.
A large pantry with storage and laundry room connects directly to the double garage.
Upstairs, a landing leads to two additional bedrooms and a shower room with toilet.
30 ADDITIONAL SQUARE METERS TO UTILIZE!
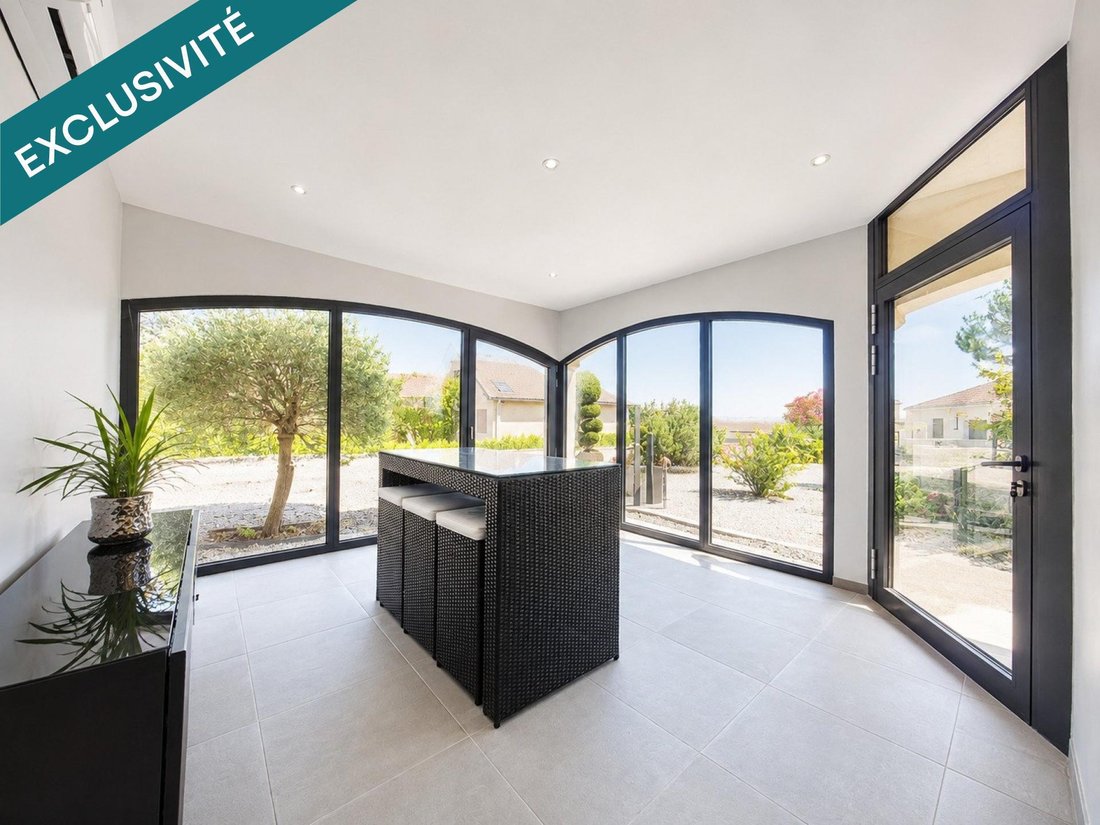
From the tiled double garage, equipped with motorized sectional doors, you access a 30 m² room, tiled, air-conditioned, with an exterior door to the garden and terrace, offering multiple possibilities: private cinema room, games, relaxation, gym, billiards, lounge, wellness area, or professional activity, subject to necessary authorizations.
COMFORT AND ENERGY EFFICIENCY
Heat pump, underfloor heating, thermodynamic water heater, double glazing, and electric roller shutters.
Energy rating: C – Emissions: A.
A garden shed and several private parking spaces complete the property.
A characterful home where charm, comfort, privacy, and versatility come together daily. A must-see!
Information on risks related to this property is available on the Géorisques website.
Sale price: €550,000
Fees charged to the seller.
Contact your SAFTI advisor: Yannick JULLION, Tel.: [hidden information], Email: [hidden information] – EI – Commercial agent registered with the Val de Briey RSAC under number [hidden information].
Informationen zu den Risiken, denen diese Immobilie ausgesetzt ist, finden Sie auf der Website von Géorisques: https://www.georisques.gouv.fr/
-
Art der Immobilie
Haus
-
Baujahr
2006
-
Preis/Quadratfuß
$312
-
Emissionen
A
-
Verbrauch
C
Funktionen
- Garten
- Terrasse
- Garage
- Whirlpool
- Tor
- Gasherd
- Wohnraum im Freien
- Waschküche
- Kücheninsel
Funktionen
Innenbereich
- Klimaanlage
- Kücheninsel
- Gasherd
- Whirlpool
- Bar
- Waschküche
Outdoor
- Terrasse
- Parkplatz
- Garage
- Wohnraum im Freien
- Tor
- Garten
Erkunden Sie die Gegend
Vor 3 Jahren beigetreten
Sie haben sich nach diesem Objekt erkundigt
Der Agent wird sich in Kürze mit Ihnen in Verbindung setzen
Gelistet von
4618
Angebote
2023
Beigetreten
Besichtigung mit the agent buchen
Wählen Sie ein Datum und ob Sie eine virtuelle oder persönliche Besichtigung mit dem Makler wünschen.
Bevorzugtes Datum
Art der Tour
Zuletzt aktualisiert
Gestern
Erstmalig gelistet
Oktober 25
Angebotsreferenz
1732668
Das Vertrauen der führenden Makler der Welt
Die Makler hinter den außergewöhnlichsten Immobilien der Welt inserieren bei JamesEdition.
- Angebote von Sotheby's, Christie's, BARNES und Engel & Völkers
- Jedes Angebot wird vor der Veröffentlichung geprüft
- Verbinden Sie sich direkt mit verifizierten Maklern
Indem Sie fortfahren, akzeptieren Sie unsere Nutzungsbedingungen und Datenschutzrichtlinie.