$2,227,525
Exklusives Eigentum
- 5 Schlafz.
- 5 Bäder
- 3,311 Sqft
- 3,311 Sqft lot
- Aktualisiert: Juni 27
- 2
Über die Immobilie
Beschreibung wurde automatisch übersetzt.
Die Beschreibung wird in der Originalsprache angezeigt.
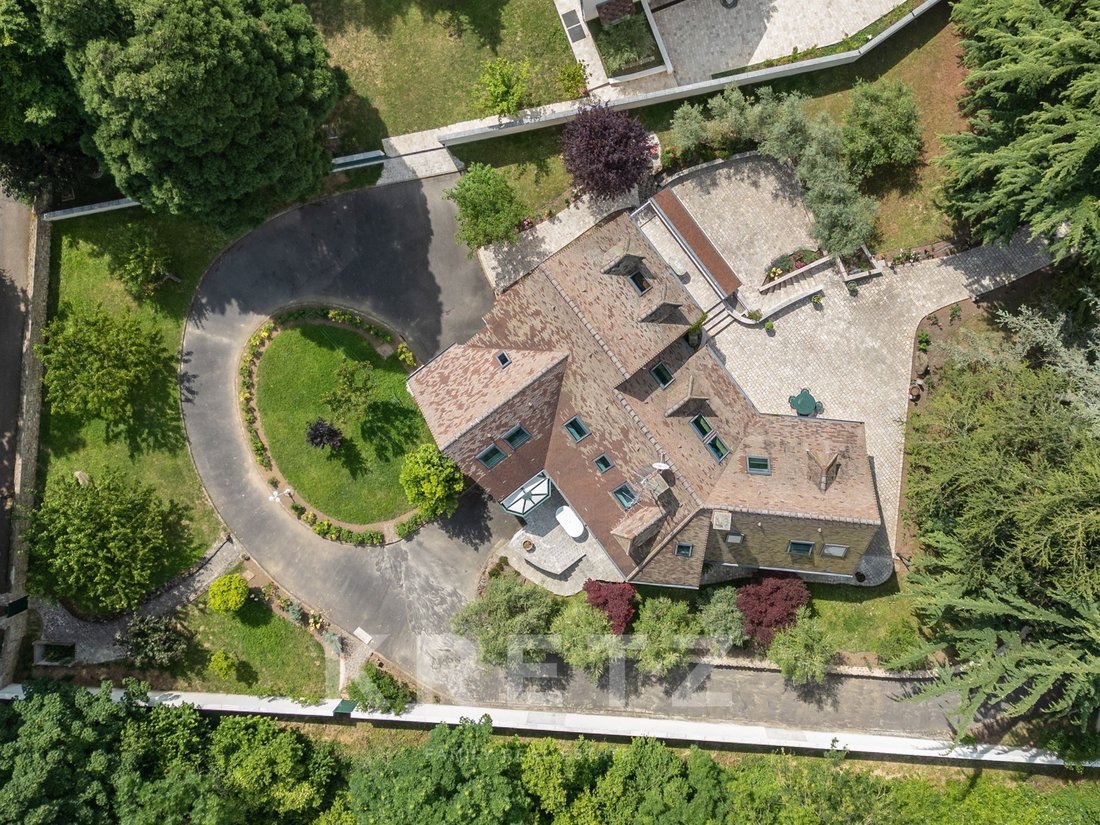
Exceptional 307 m² property set in 2,147 m² of grounds.
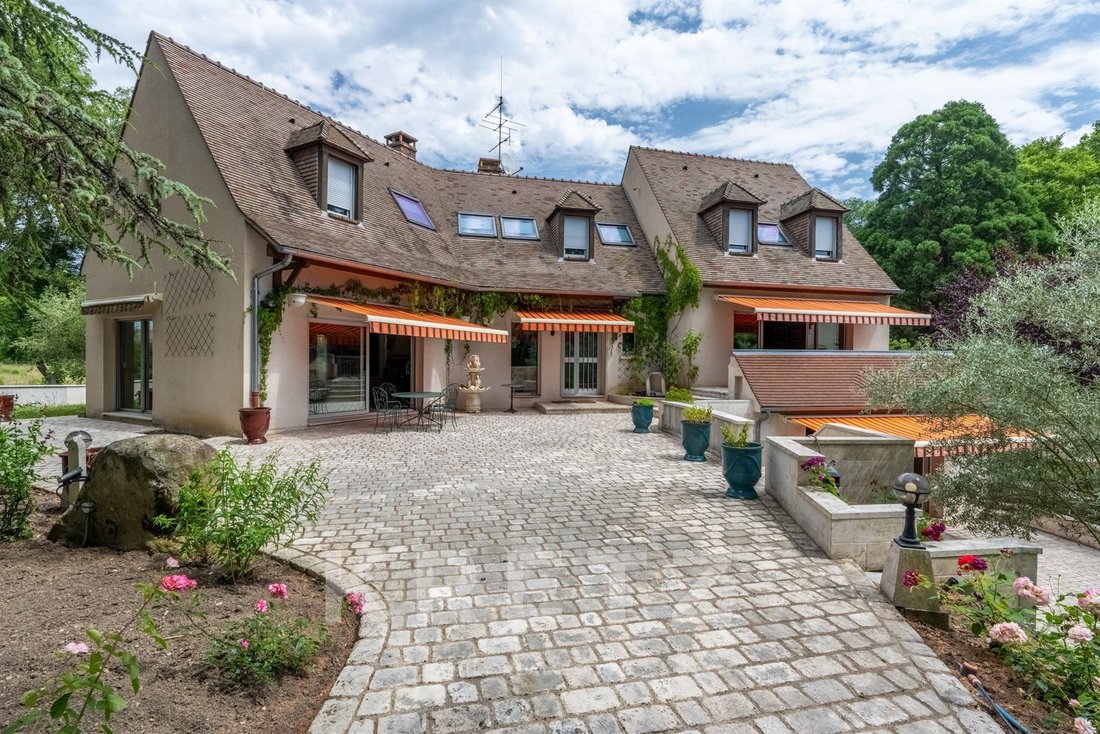
Built in 1982, this family home has benefited from complete renovation and rigorous upkeep: facade restoration, reinforced insulation, maintained roof, three heat pumps, electricity up to standard, landscaped garden with automatic watering system and mains drainage.
It offers modern comfort with underfloor heating, electric
Built in 1982, this family home has benefited from complete renovation and rigorous upkeep: facade restoration, reinforced insulation, maintained roof, three heat pumps, electricity up to standard, landscaped garden with automatic watering system and mains drainage.
It offers modern comfort with underfloor heating, electric
Exceptional 307 m² property set in 2,147 m² of grounds.
Built in 1982, this family home has benefited from complete renovation and rigorous upkeep: facade restoration, reinforced insulation, maintained roof, three heat pumps, electricity up to standard, landscaped garden with automatic watering system and mains drainage.
It offers modern comfort with underfloor heating, electric roller shutters and automatic aluminum gates.
Interior layout:
First floor:
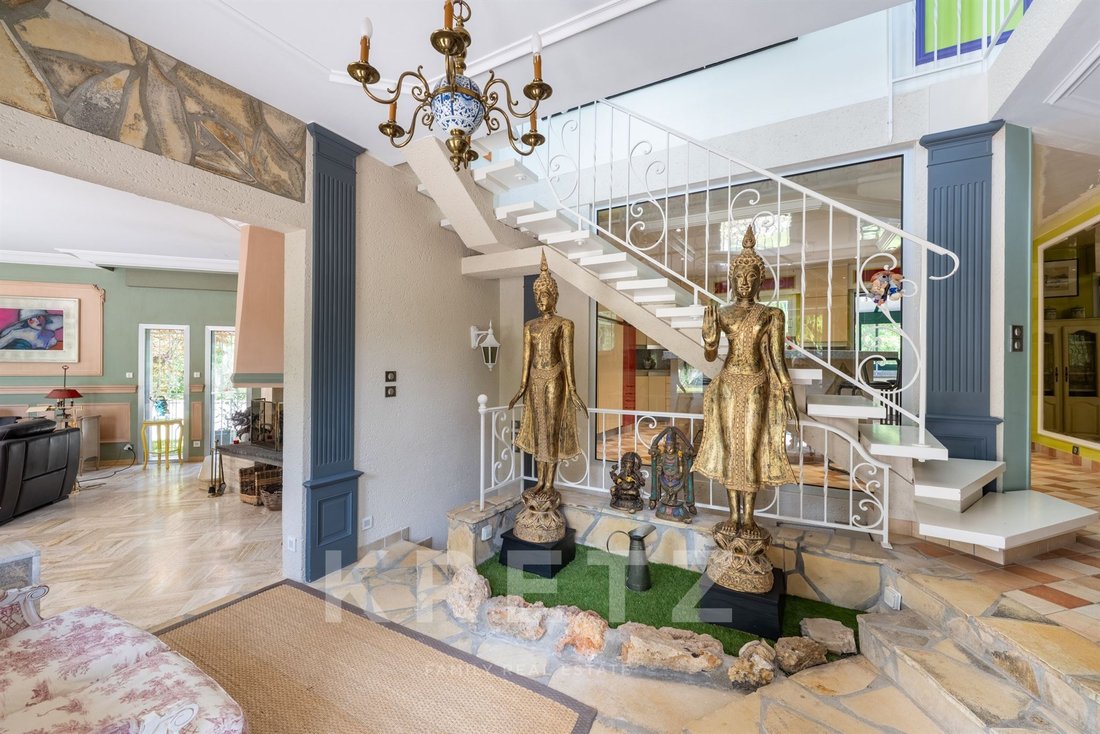
Entrance with checkroom and guest toilet
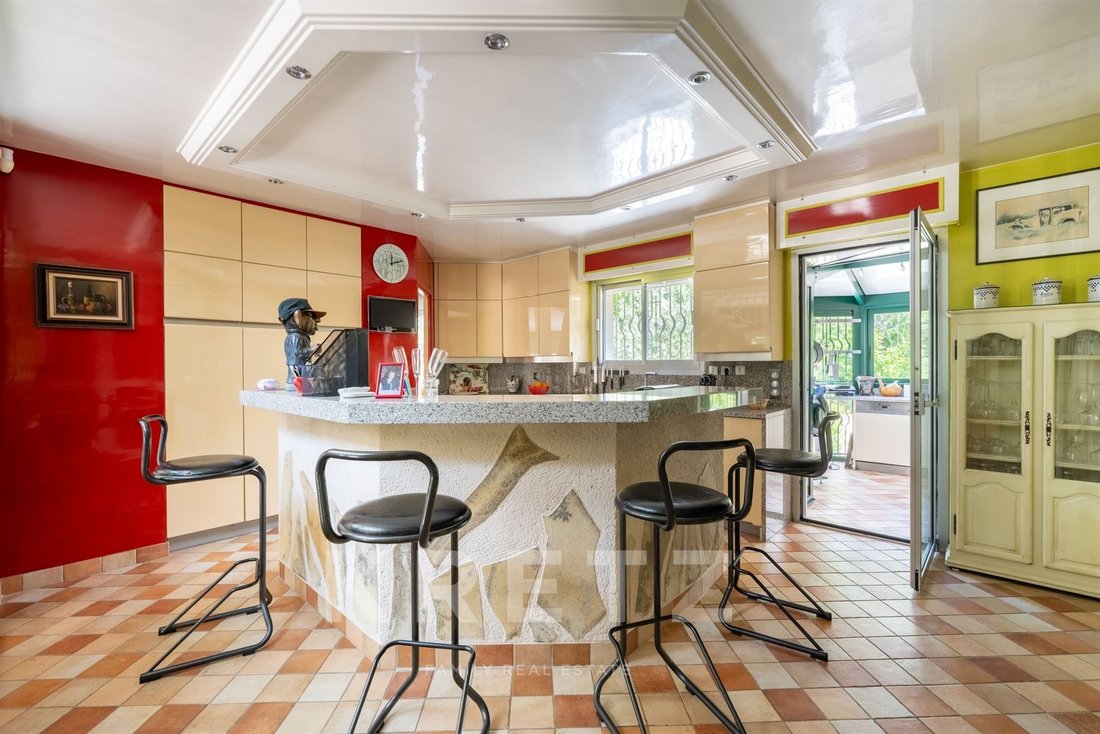
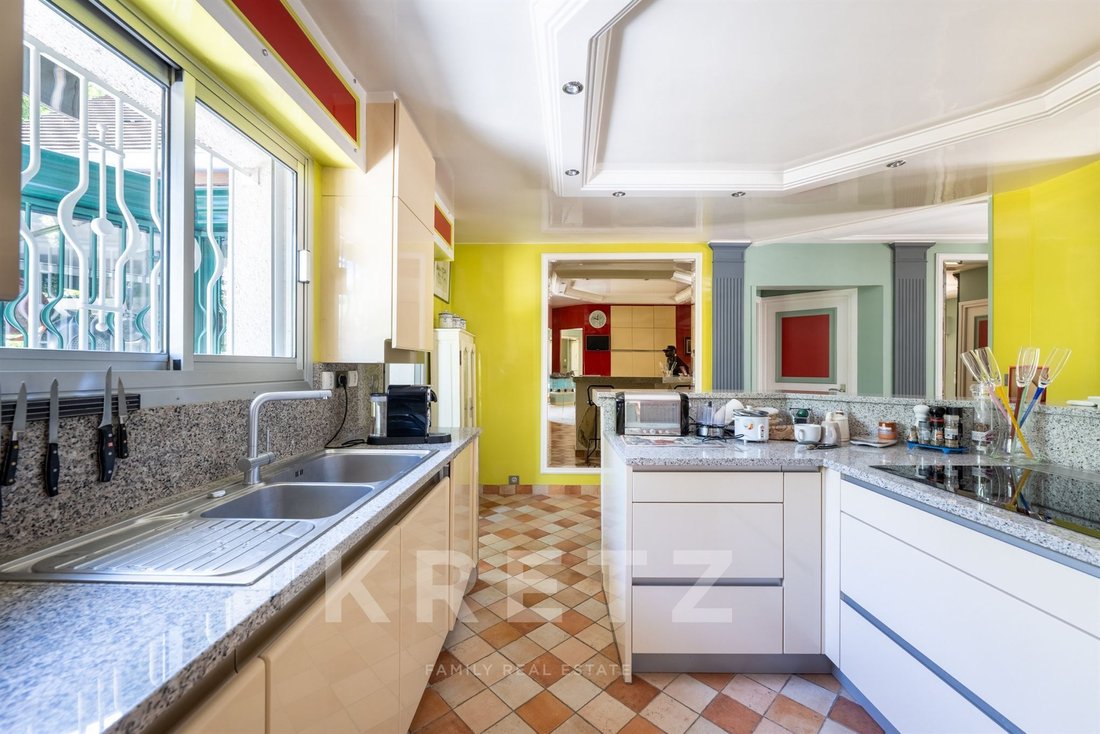
Semi-open, fully fitted and equipped main kitchen
Second kitchen under glass roof, also fully equipped
Spacious living and dining room with central fireplace, opening onto a south-facing terrace
Master suite with dressing room, bathroom and toilet
Laundry and linen room
First floor:
Two suites with bathroom (bath)
One suite with bathroom and shower
One suite with shower room
Separate toilet
Garden level / Basement :
Indoor swimming pool (pump and filter to be replaced, new dehumidifier)
Sauna with adjoining shower
Games room or home cinema
Cellar
Furnished and equipped vaulted summer kitchen
Outbuildings :
Closed garage for three vehicles
Exterior parking for three additional cars
Propriété d’une surface totale de 510,30m2 dont 307,54m2 habitables implantée sur une parcelle d’environ 2147m2. Maison familiale datant de 1982, entièrement rénovée et bien entretenue (ravalement, isolation, entretien de la toiture, 3 pompes-à-chaleur, électricité aux normes, jardin paysagé avec arrosage automatique, tout à l’égout au normes). Chauffage au sol et volets roulants électriques. Portail en aluminum automatique, composée au :
RDC= Entrée avec vestiaires, wc invité, cuisine principale semi-ouverte équipée et aménagée, cuisine secondaire sous verrière équipée et aménagée, séjour et salle à manger avec cheminée centrale donnant sur la terrasse exposée Sud. 1 suite avec dressing, wc, salle de bain, buanderie et lingerie.
A l’ETAGE= 2 suite avec baignoire, 1 suite avec salle de bains et salle de douche, 1 suite avec salle de douche, 1 Wc indépendant
RDJ / Sous-Sol= Piscine (pompe et filtre à changer, système de déshumidificateur récent)
Sauna et douche au, Salle de jeux/home-cinema, Cave, Cuisine d’été voutée, équipée et aménagée.
Garage pour 3 véhicules et Stationnement pour 3 véhicules supplémentaire à l’extérieur
Localisée dans un environnement calme et sécurisée, a proximité du « ru Le
Mort » de la Réserve de chauve souris, des Parcs et d’une ferme pédagogique . A 10 min à pied du centre et des écoles, de Gare St Michel , Bus et de la N20.
Informationen zu den Risiken, denen diese Immobilie ausgesetzt ist, finden Sie auf der Website von Géorisques: https://www.georisques.gouv.fr/
Built in 1982, this family home has benefited from complete renovation and rigorous upkeep: facade restoration, reinforced insulation, maintained roof, three heat pumps, electricity up to standard, landscaped garden with automatic watering system and mains drainage.
It offers modern comfort with underfloor heating, electric roller shutters and automatic aluminum gates.
Interior layout:
First floor:
Entrance with checkroom and guest toilet
Semi-open, fully fitted and equipped main kitchen
Second kitchen under glass roof, also fully equipped
Spacious living and dining room with central fireplace, opening onto a south-facing terrace
Master suite with dressing room, bathroom and toilet
Laundry and linen room
First floor:
Two suites with bathroom (bath)
One suite with bathroom and shower
One suite with shower room
Separate toilet
Garden level / Basement :
Indoor swimming pool (pump and filter to be replaced, new dehumidifier)
Sauna with adjoining shower
Games room or home cinema
Cellar
Furnished and equipped vaulted summer kitchen
Outbuildings :
Closed garage for three vehicles
Exterior parking for three additional cars
Propriété d’une surface totale de 510,30m2 dont 307,54m2 habitables implantée sur une parcelle d’environ 2147m2. Maison familiale datant de 1982, entièrement rénovée et bien entretenue (ravalement, isolation, entretien de la toiture, 3 pompes-à-chaleur, électricité aux normes, jardin paysagé avec arrosage automatique, tout à l’égout au normes). Chauffage au sol et volets roulants électriques. Portail en aluminum automatique, composée au :
RDC= Entrée avec vestiaires, wc invité, cuisine principale semi-ouverte équipée et aménagée, cuisine secondaire sous verrière équipée et aménagée, séjour et salle à manger avec cheminée centrale donnant sur la terrasse exposée Sud. 1 suite avec dressing, wc, salle de bain, buanderie et lingerie.
A l’ETAGE= 2 suite avec baignoire, 1 suite avec salle de bains et salle de douche, 1 suite avec salle de douche, 1 Wc indépendant
RDJ / Sous-Sol= Piscine (pompe et filtre à changer, système de déshumidificateur récent)
Sauna et douche au, Salle de jeux/home-cinema, Cave, Cuisine d’été voutée, équipée et aménagée.
Garage pour 3 véhicules et Stationnement pour 3 véhicules supplémentaire à l’extérieur
Localisée dans un environnement calme et sécurisée, a proximité du « ru Le
Mort » de la Réserve de chauve souris, des Parcs et d’une ferme pédagogique . A 10 min à pied du centre et des écoles, de Gare St Michel , Bus et de la N20.
Informationen zu den Risiken, denen diese Immobilie ausgesetzt ist, finden Sie auf der Website von Géorisques: https://www.georisques.gouv.fr/
-
Art der Immobilie
Haus
-
Etagen
1
-
Baujahr
1985
-
Preis/Quadratfuß
$672
-
Emissionen
B
-
Verbrauch
C
Funktionen
- Garten
- Pool
- Terrasse
- Garage
- Hallenbad
- Kino
- Weinkeller
- Spielzimmer
- Sauna
Funktionen
Innenbereich
- Office
- Kamin
- Bar
- Waschküche
- Sauna
- Spielzimmer
- Weinkeller
- Kino
- Keller
- Hallenbad
- Stein Arbeitsplatten
Outdoor
- Terrasse
- Parkplatz
- Pool
- Garage
- Garten
Erkunden Sie die Gegend
near ru Le Mort and the Réserve de chauve souris, LONGPONT SUR ORGE, 91310, France
Auf Google Maps anzeigen
Preis pro sqft
Niedrig
Hoch
Sie haben sich nach diesem Objekt erkundigt
Der Agent wird sich in Kürze mit Ihnen in Verbindung setzen
Gelistet von
35
Angebote
2025
Beigetreten
Besichtigung mit Claudia DE ANDRADE buchen
Wählen Sie ein Datum und ob Sie eine virtuelle oder persönliche Besichtigung mit dem Makler wünschen.
Bevorzugtes Datum
Art der Tour

KRETZ Real Estate. Since 2007, Kretz has been redefining luxury real estate. Specializing in luxury real estate in
KRETZ Real Estate. Since 2007, Kretz has been redefining luxury real estate. Specializing in luxury real estate in France and internationally, Kretz brings a fresh perspective to the industry. Built on strong family values, the agency has gathered the finest agents with an ultra-qualified client database to support you in all your real estate projects. Kretz offers a unique vision of luxury real estate, focusing exclusively on people and leveraging creative marketing strategies. The agency enjoys exceptional recognition, notably through a series on Netflix “The Parisian Agency”. As the number one player in digital, Kretz Family Real Estate operates like a communication agency, ensuring outstanding visibility and engagement for our content when selling your property.”
Zuletzt aktualisiert
Juni 27
Erstmalig gelistet
Juli 16, 2025
Angebotsreferenz
KP1-10822
Das Vertrauen der führenden Makler der Welt
Die Makler hinter den außergewöhnlichsten Immobilien der Welt inserieren bei JamesEdition.
- Angebote von Sotheby's, Christie's, BARNES und Engel & Völkers
- Jedes Angebot wird vor der Veröffentlichung geprüft
- Verbinden Sie sich direkt mit verifizierten Maklern
Indem Sie fortfahren, akzeptieren Sie unsere Nutzungsbedingungen und Datenschutzrichtlinie.