$3,976,506
Britwell Priors
- 6 Schlafz.
- 3 Bäder
- 10.0 Ac lot
- Aktualisiert: August 31
- 1
Über die Immobilie
Beschreibung wurde automatisch übersetzt.
Die Beschreibung wird in der Originalsprache angezeigt.
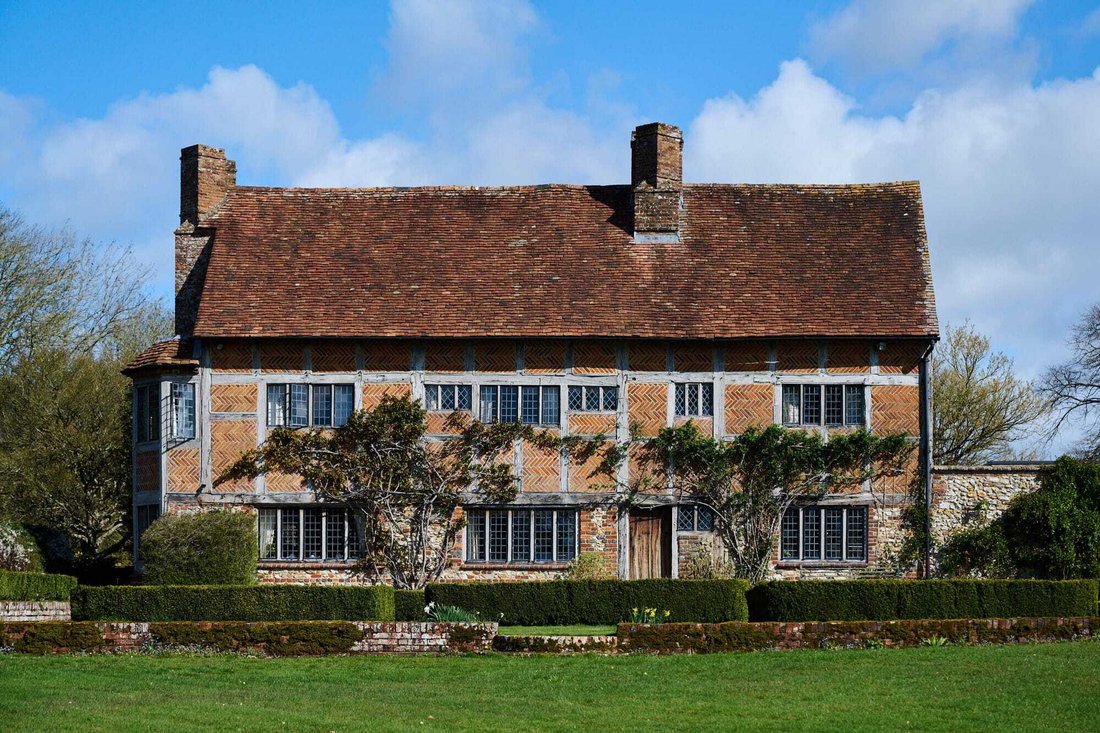
Britwell Priors is one of those rare, quiet houses which offers utter privacy and seclusion, sitting amongst 10 acres of fabulous gardens and grounds in its own section of the Test Valley.
This unique residence blends centuries old craftsmanship with the clean lines and optimism of mid-century design. A striking fusion of traditional Tudor character and a sleek 1960s extension, creating a home
This unique residence blends centuries old craftsmanship with the clean lines and optimism of mid-century design. A striking fusion of traditional Tudor character and a sleek 1960s extension, creating a home
Britwell Priors is one of those rare, quiet houses which offers utter privacy and seclusion, sitting amongst 10 acres of fabulous gardens and grounds in its own section of the Test Valley.
This unique residence blends centuries old craftsmanship with the clean lines and optimism of mid-century design. A striking fusion of traditional Tudor character and a sleek 1960s extension, creating a home of personality and style.
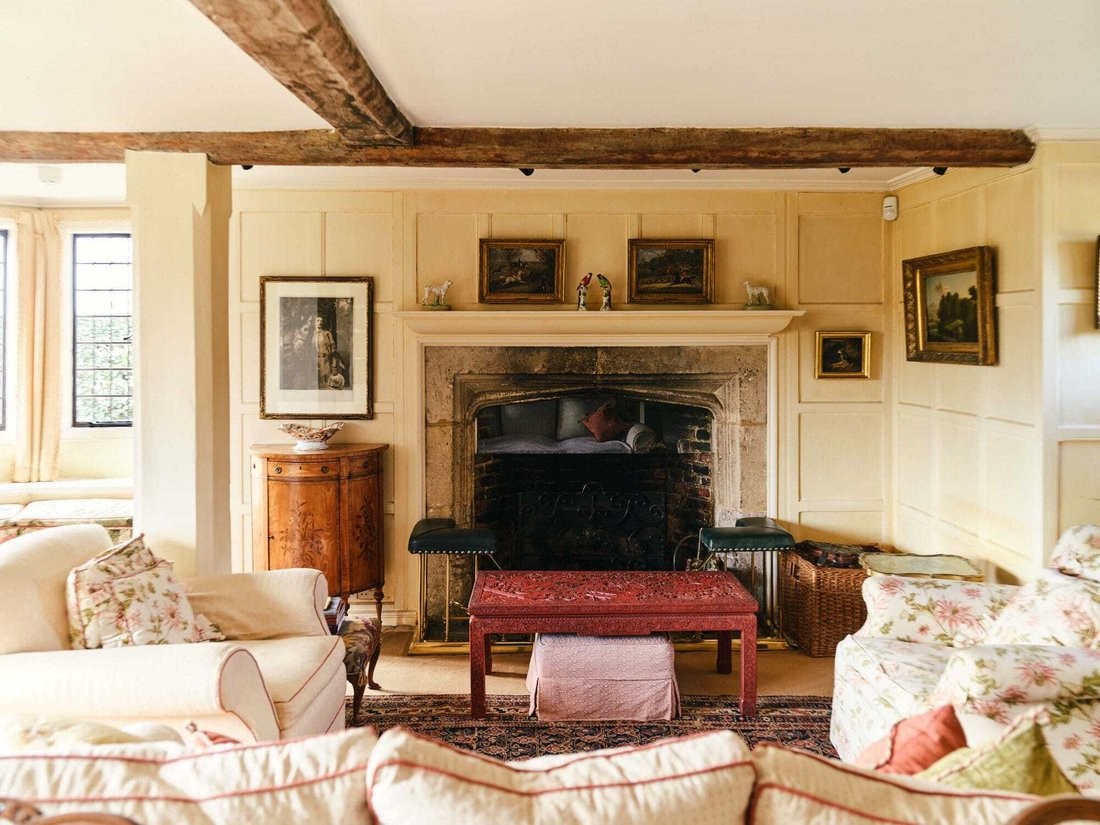
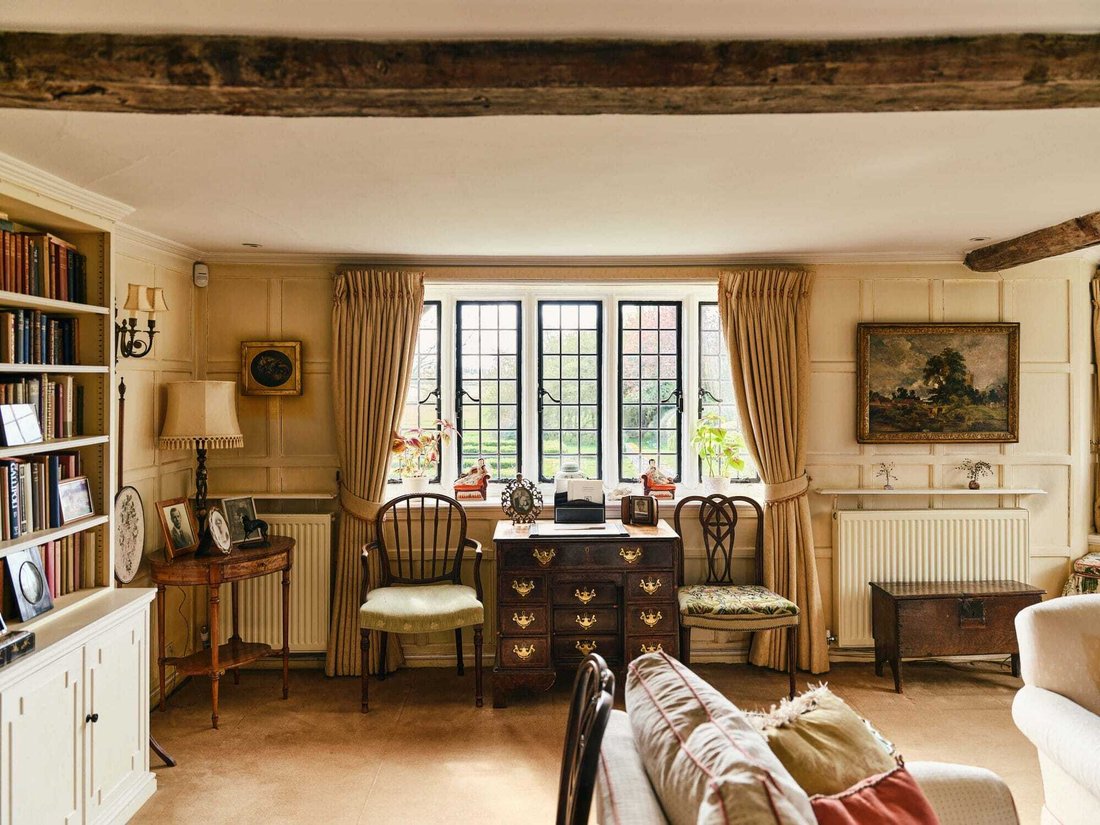
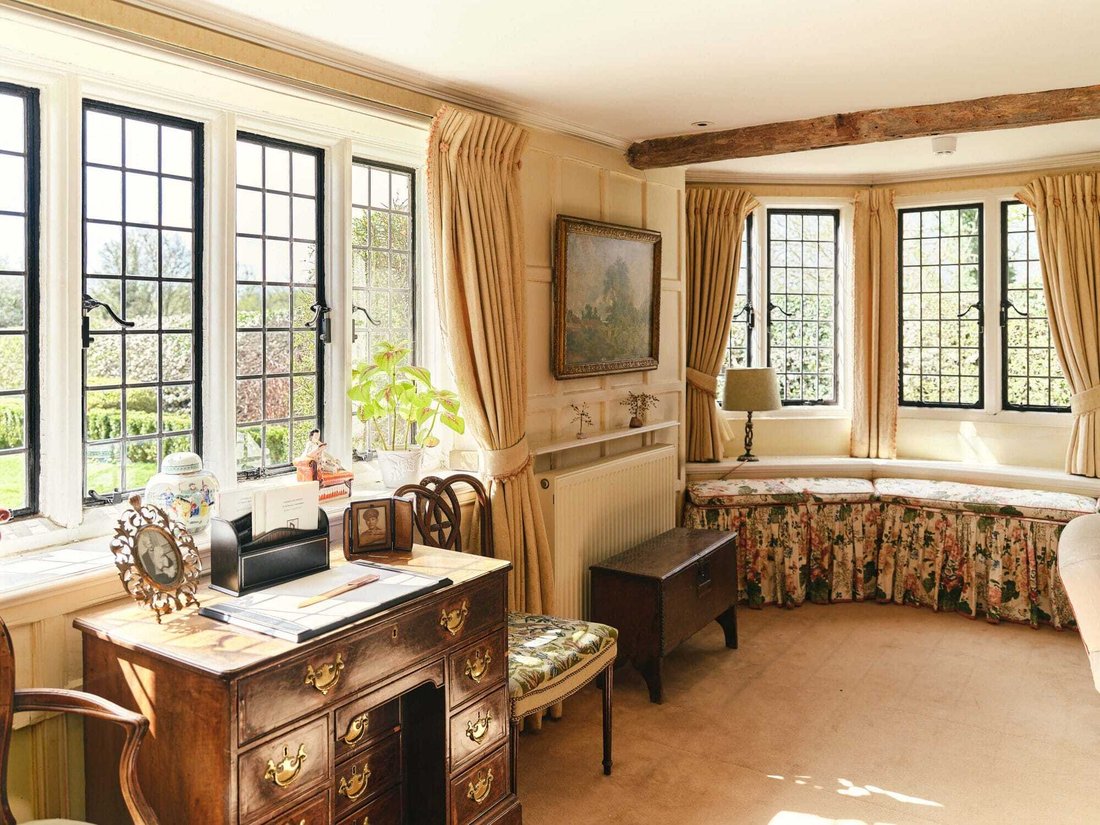
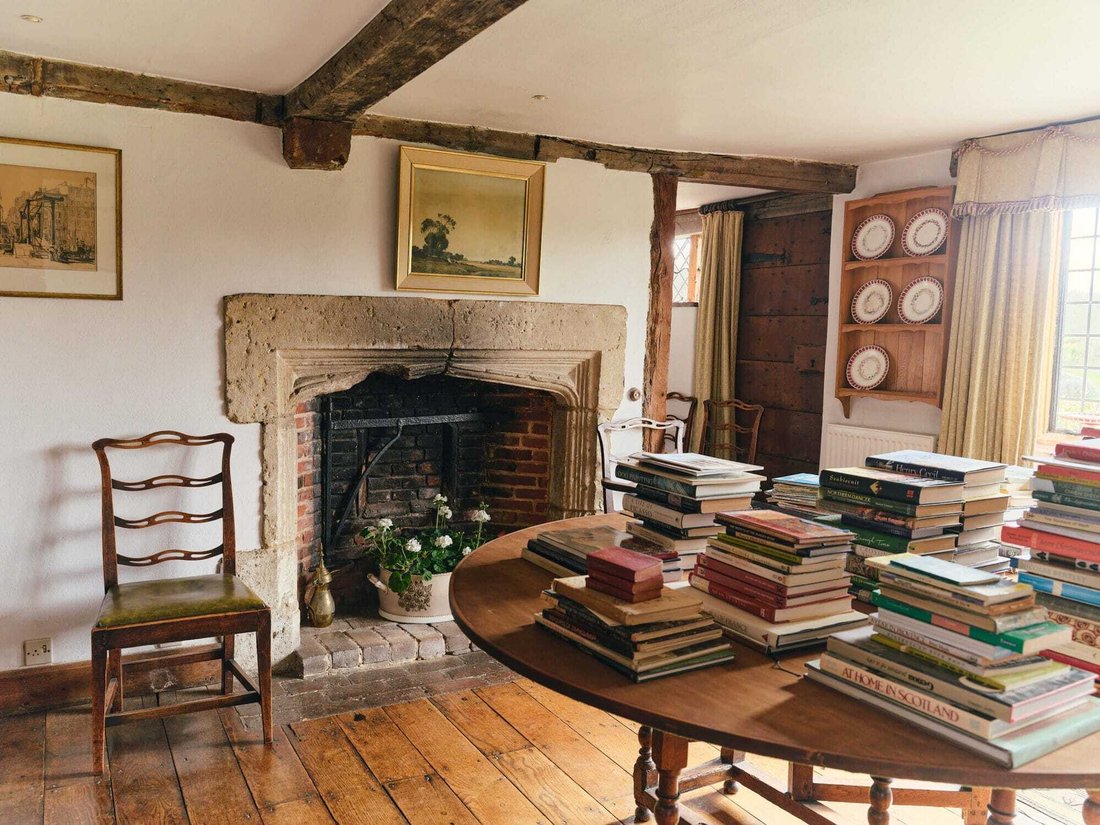
The front door opens into a porch and entrance hall with reception rooms and a downstairs cloakroom/WC leading off it. The triple aspect drawing room is a charming entertainment space with painted panelling, open Tudor fireplace, inbuilt bookcases and a Ruskin-esque bay window with window seat. The dining room also features a Tudor fireplace as well as a beautiful timber floor, a door onto the main formal gardens, and a service pantry with hatch onto the adjoining dual aspect kitchen.
A long corridor lined in inbuilt bookcases and hidden storage cupboards leads through from the Tudor side of the house to the mid-century side. The garden room is situated in the mid-century part of the house and is flooded with natural light from skylights and dual aspect sliding glass doors onto the garden. The space includes a fireplace and has an adjoining log store and drinks room, and an adjoining link room with further glass door onto a south facing outdoor dining terrace. Suited for entertaining all through the year, the garden room would alternately make a fantastic family kitchen. A practical utility/boot room with plenty of storage, and an expansive temperature-controlled wine cellar sit next to the back hall, which provides plenty of space for coats and muddy boots.
A timber spiral staircase in the oldest part of the house leads to the first and second floors which have further period features including lovely timber floors and fireplaces. The generous triple aspect principal bedroom is situated on the first floor. The room has a Tudor fireplace and a similar Ruskin-esque bay window to the drawing room below, which gives spectacular far-reaching views, across formal gardens and down the valley, and also directly down over the gleaming waters of the river Test below. A bathroom and Study/dressing room sit next door. A further bedroom and bathroom, and a set of large linen cupboards complete the first floor. The second floor houses three further bedrooms all with fantastic views, a family bathroom, and a large storage room.
The sixth and seventh bedroom and another family bathroom are located in their own section of the ground floor which can be sealed off with a door from the rest of the ground floor, working well as guest accommodation or ancillary. The bedrooms both have sliding glass doors onto their own outdoor terrace and private section of garden sheltered by beech hedges.
This unique residence blends centuries old craftsmanship with the clean lines and optimism of mid-century design. A striking fusion of traditional Tudor character and a sleek 1960s extension, creating a home of personality and style.
The front door opens into a porch and entrance hall with reception rooms and a downstairs cloakroom/WC leading off it. The triple aspect drawing room is a charming entertainment space with painted panelling, open Tudor fireplace, inbuilt bookcases and a Ruskin-esque bay window with window seat. The dining room also features a Tudor fireplace as well as a beautiful timber floor, a door onto the main formal gardens, and a service pantry with hatch onto the adjoining dual aspect kitchen.
A long corridor lined in inbuilt bookcases and hidden storage cupboards leads through from the Tudor side of the house to the mid-century side. The garden room is situated in the mid-century part of the house and is flooded with natural light from skylights and dual aspect sliding glass doors onto the garden. The space includes a fireplace and has an adjoining log store and drinks room, and an adjoining link room with further glass door onto a south facing outdoor dining terrace. Suited for entertaining all through the year, the garden room would alternately make a fantastic family kitchen. A practical utility/boot room with plenty of storage, and an expansive temperature-controlled wine cellar sit next to the back hall, which provides plenty of space for coats and muddy boots.
A timber spiral staircase in the oldest part of the house leads to the first and second floors which have further period features including lovely timber floors and fireplaces. The generous triple aspect principal bedroom is situated on the first floor. The room has a Tudor fireplace and a similar Ruskin-esque bay window to the drawing room below, which gives spectacular far-reaching views, across formal gardens and down the valley, and also directly down over the gleaming waters of the river Test below. A bathroom and Study/dressing room sit next door. A further bedroom and bathroom, and a set of large linen cupboards complete the first floor. The second floor houses three further bedrooms all with fantastic views, a family bathroom, and a large storage room.
The sixth and seventh bedroom and another family bathroom are located in their own section of the ground floor which can be sealed off with a door from the rest of the ground floor, working well as guest accommodation or ancillary. The bedrooms both have sliding glass doors onto their own outdoor terrace and private section of garden sheltered by beech hedges.
-
Art der Immobilie
Haus
Funktionen
Erkunden Sie die Gegend
Vor 2 Monaten beigetreten
Sie haben sich nach diesem Objekt erkundigt
Der Agent wird sich in Kürze mit Ihnen in Verbindung setzen
Gelistet von
18
Angebote
2026
Beigetreten
Besichtigung mit the agent buchen
Wählen Sie ein Datum und ob Sie eine virtuelle oder persönliche Besichtigung mit dem Makler wünschen.
Bevorzugtes Datum
Art der Tour
Zuletzt aktualisiert
August 31
Erstmalig gelistet
August 31
Angebotsreferenz
-
Das Vertrauen der führenden Makler der Welt
Die Makler hinter den außergewöhnlichsten Immobilien der Welt inserieren bei JamesEdition.
- Angebote von Sotheby's, Christie's, BARNES und Engel & Völkers
- Jedes Angebot wird vor der Veröffentlichung geprüft
- Verbinden Sie sich direkt mit verifizierten Maklern
Indem Sie fortfahren, akzeptieren Sie unsere Nutzungsbedingungen und Datenschutzrichtlinie.