$850,000

Einfamilienhaus In Longmont

  • 4 Schlafz.
  • 2 Bäder
  • 1,552 Sqft
  • 8,965.0 Ac lot
  • Aktualisiert: Heute
  • Quelle:
    IRES MLS  MLS#7634417

Über die Immobilie

Beschreibung wurde automatisch übersetzt.
Die Beschreibung wird in der Originalsprache angezeigt.
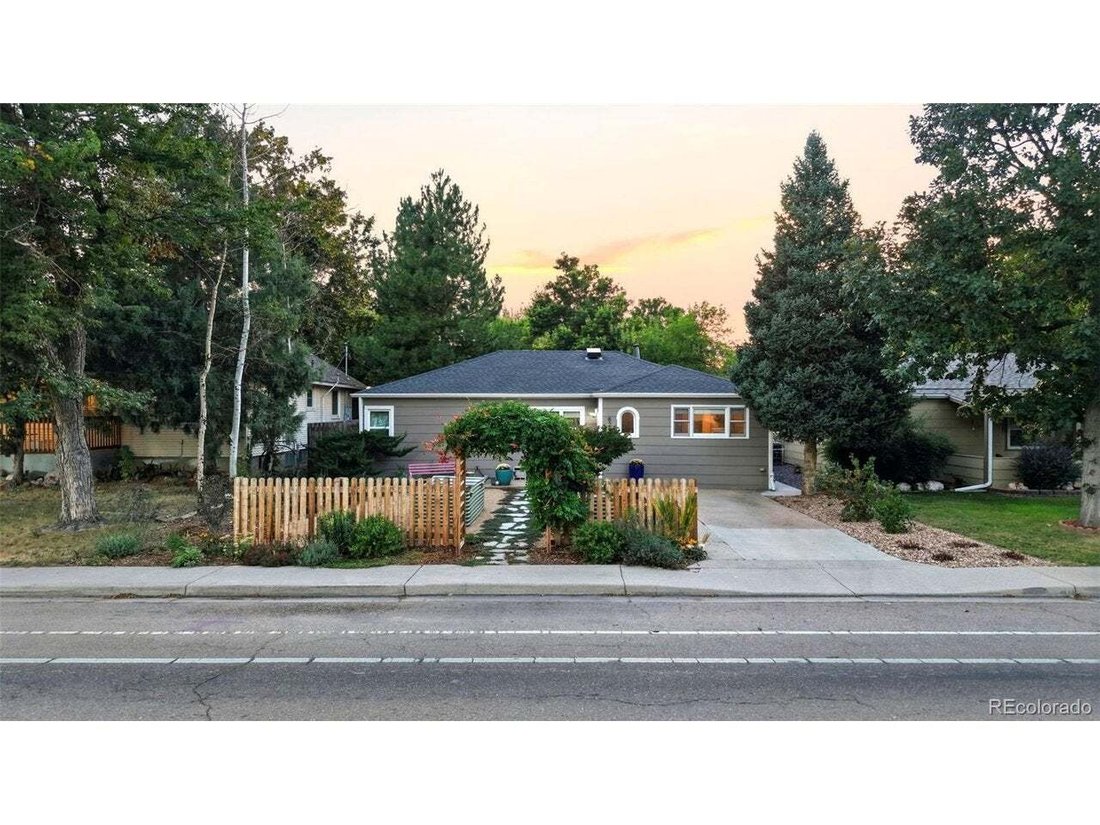
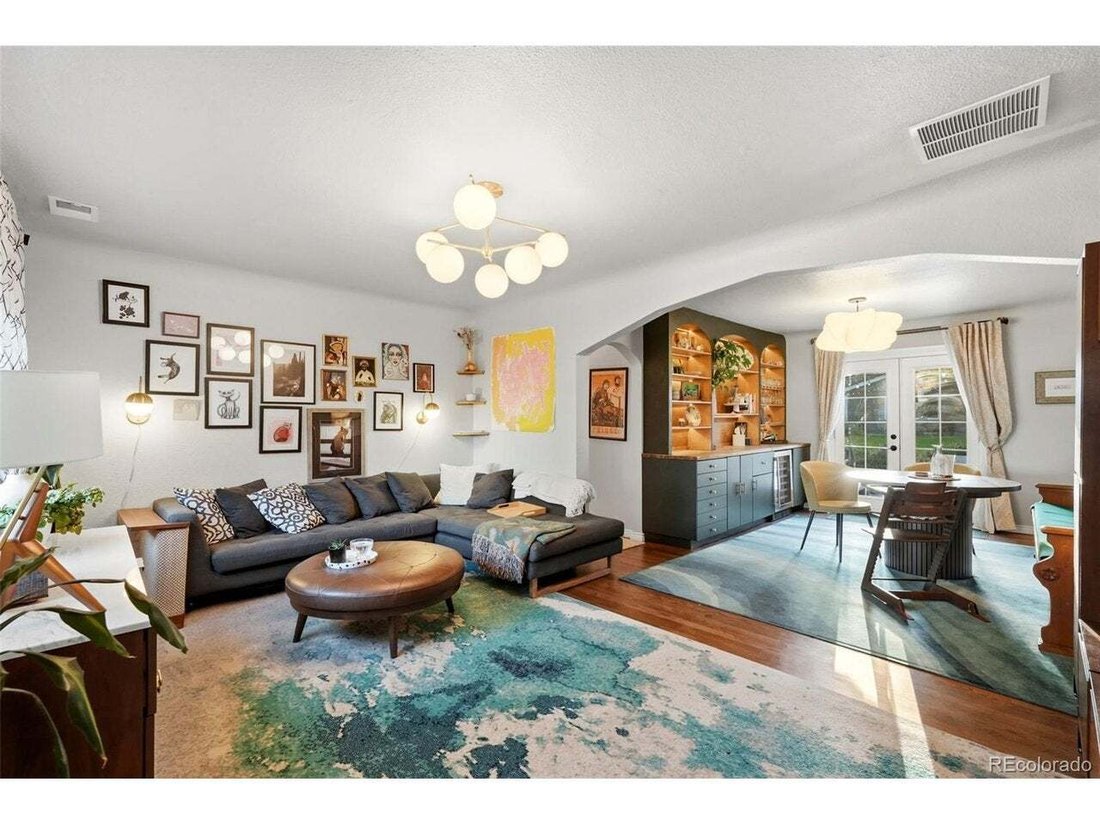
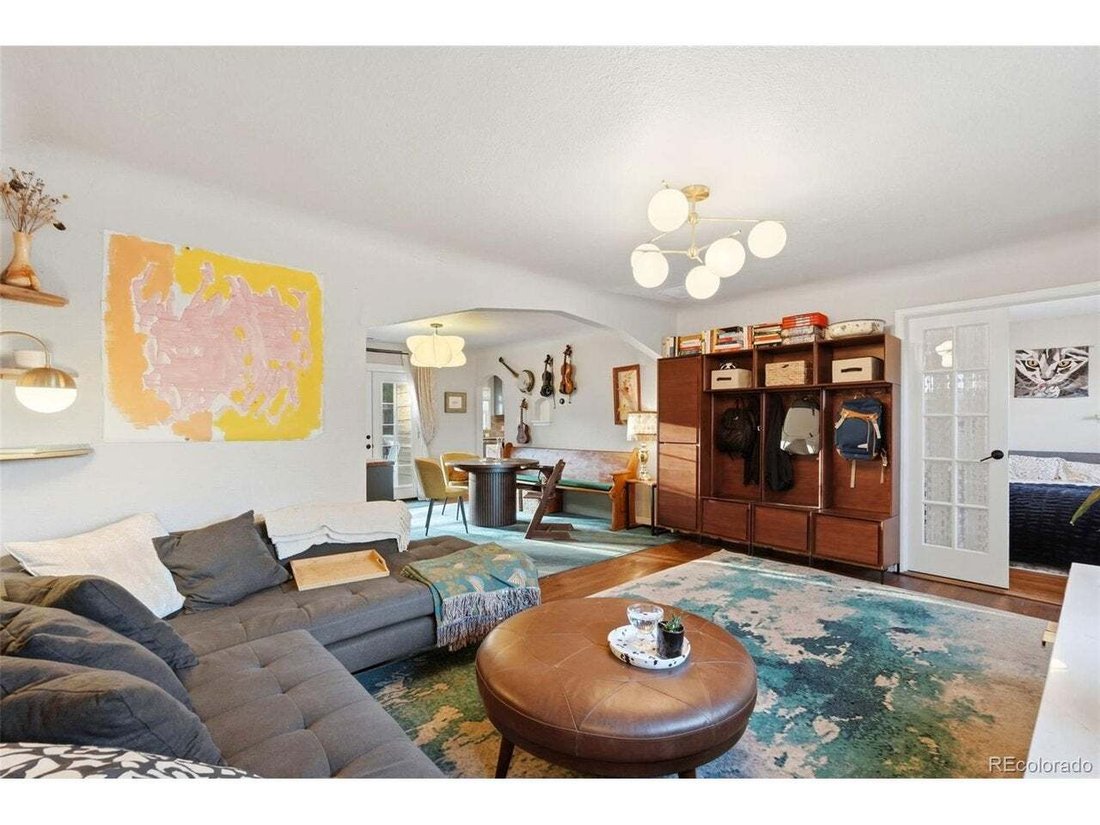
In this unassuming 1940s bungalow on a double lot, find an open concept living and dining room (separated by vintage arch details.) You’ll see original hardwood floors, bright light from the picture window, and a peek at the expansive backyard through French doors. The primary bedroom and large windows, a custom closet, and an ensuite with a tiled shower, marble countertops, and skylight. Two more
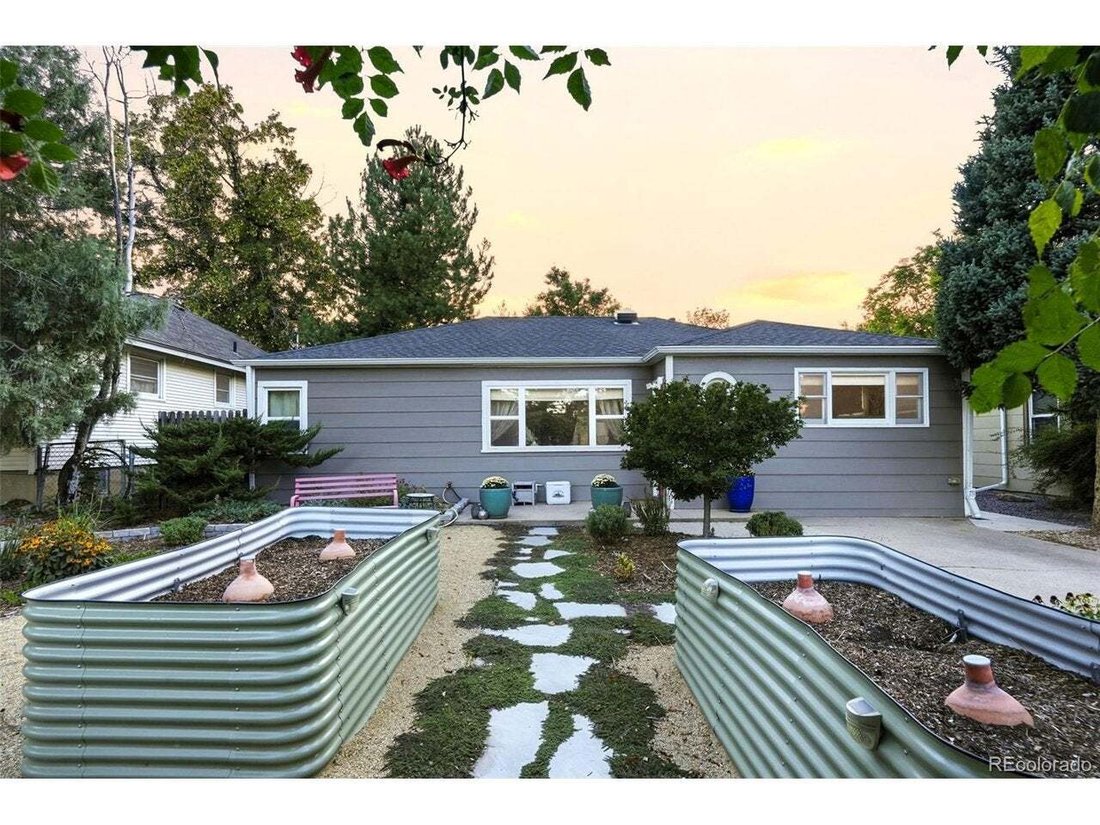
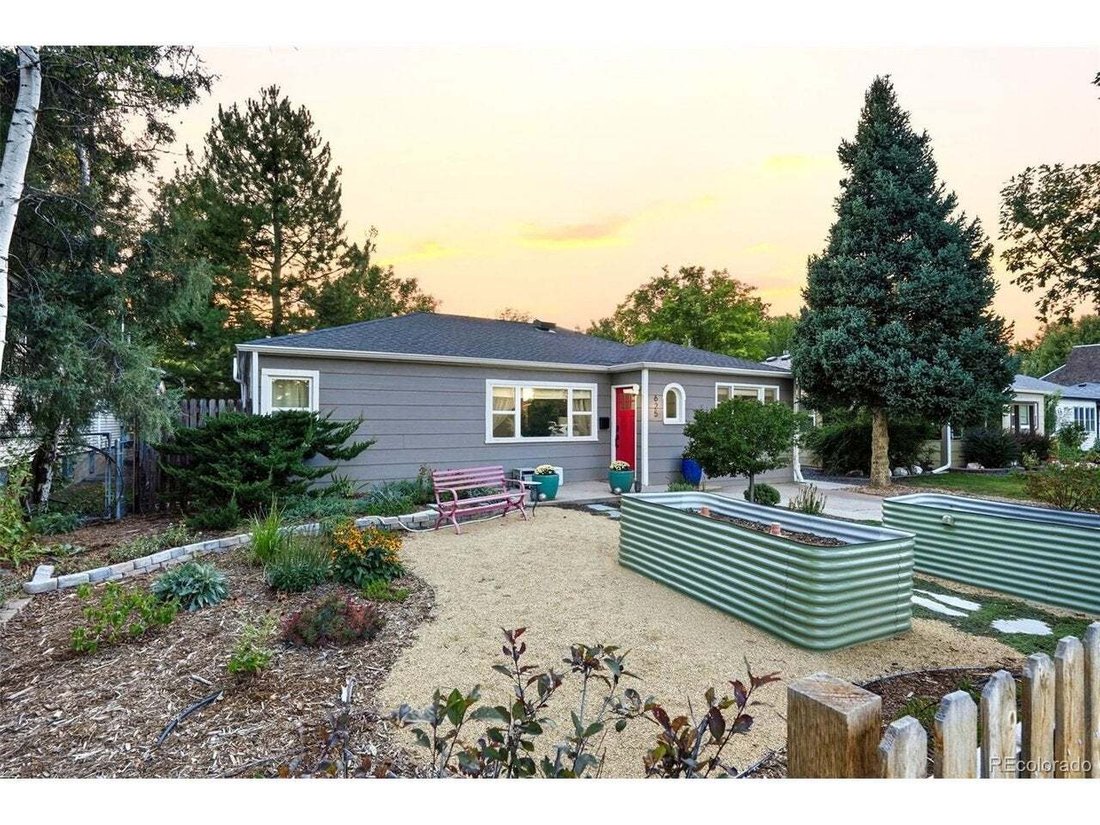
In this unassuming 1940s bungalow on a double lot, find an open concept living and dining room (separated by vintage arch details.) You’ll see original hardwood floors, bright light from the picture window, and a peek at the expansive backyard through French doors. The primary bedroom and large windows, a custom closet, and an ensuite with a tiled shower, marble countertops, and skylight. Two more bedrooms each have a vintage built-in closet. The guest bath got a striking update in 2025 - bold marble tiles, heater floors, in midcentury style. The kitchen, updated in 2021 is just off the dining room and includes a Miele dishwasher and disposal (both 2026,) and gas range. The custom backlit dining room built-in (with a wine fridge, of course) is perfect for entertaining. Guests will grab a drink and be drawn to the patio and backyard - a sprawling lawn, mature trees and a professionally landscaped pollinator garden. Follow the stone path to the (2024) studio apartment ADU. Guests have complete privacy and comfort with their own bathroom (with heated floors,) full-size laundry, and full kitchenette. All in a bright, bold style that is one-of-a-kind. Connected to the ADU there’s a 1-car garage with EV charging, run by solar panels that come free and clear! The main house roof was replaced in 2021, new hot water heater, and a whole-house humidifier. Outside, you’ll find mature grape vines along the back fence, a flagstone patio, and garden beds out front ready to plant, surrounded by a dreamy cottage garden. 10-minute walk to downtown Longmont. Upgrades and cool features include: custom closet shelving in primary, custom spice rack, salvage-wood library shelving, updated insulation and windows with custom treatments, tankless water heater, radon mitigation, concrete path around side of house, Nest thermostat, security cameras, stabilized floors (smart jacks plus new main beam,) all from caring owners who put thought into every detail! Trash day is Tuesday - Let’s GO!
…
  • Art der Immobilie

    Haus

  • Baujahr

    1946

  • Preis/Quadratfuß

    $547

Funktionen

  • Garage
  • Garten
  • Bibliothek
  • Waschküche
  • Gasherd

Erkunden Sie die Gegend

625 Martin St, Longmont, Colorado, Vereinigte Staaten Auf Google Maps anzeigen
Preis pro sqft
Niedrig
Hoch

252 weitere Einträge in Longmont anzeigen

Black Crown Real Estate - Aurora

Vor 4 Monaten beigetreten
Ihre Nachricht
Sie haben sich nach diesem Objekt erkundigt

Der Agent wird sich in Kürze mit Ihnen in Verbindung setzen

Gelistet von

Black Crown Real Estate - Aurora
Colorado, United States
Agenturprofil anzeigen
1
Angebote
2026
Beigetreten

Besichtigung mit the agent buchen

Wählen Sie ein Datum und ob Sie eine virtuelle oder persönliche Besichtigung mit dem Makler wünschen.

In-person tour
Bevorzugtes Datum
Art der Tour
Black Crown Real Estate - Aurora
Aurora, Colorado, United States
Agenturprofil anzeigen
Zuletzt aktualisiert
Heute
Erstmalig gelistet
Oktober 9
Angebotsreferenz
7634417
Angebotsstatus
Anruf

Telefonanruf starten mit:

Hallo, ich rufe wegen der Immobilie mit der Referenz 7634417 an, die ich auf JamesEdition gefunden habe.

Nach dem Anruf geben wir Ihre Kontaktdaten an den Agenten weiter, um die Kommunikation zu erleichtern.

brokerages we
partnered with