$940,967
Architektenhaus 217 M² 5 Schlafzimmer 1 Beheiztes Schwimmbad 16,16 Ares
- 5 Schlafz.
- 2 Bäder
- 2,336 Sqft
- 17,395 Sqft lot
- Aktualisiert: September 30
Über die Immobilie
Beschreibung wurde automatisch übersetzt.
Die Beschreibung wird in der Originalsprache angezeigt.
Marie-Élodie Mélard exclusively presents this architect-designed house ideally located in Longlaville, in the heart of the Three Borders area, just 1.6 km from the Luxembourg border and close to Belgium.
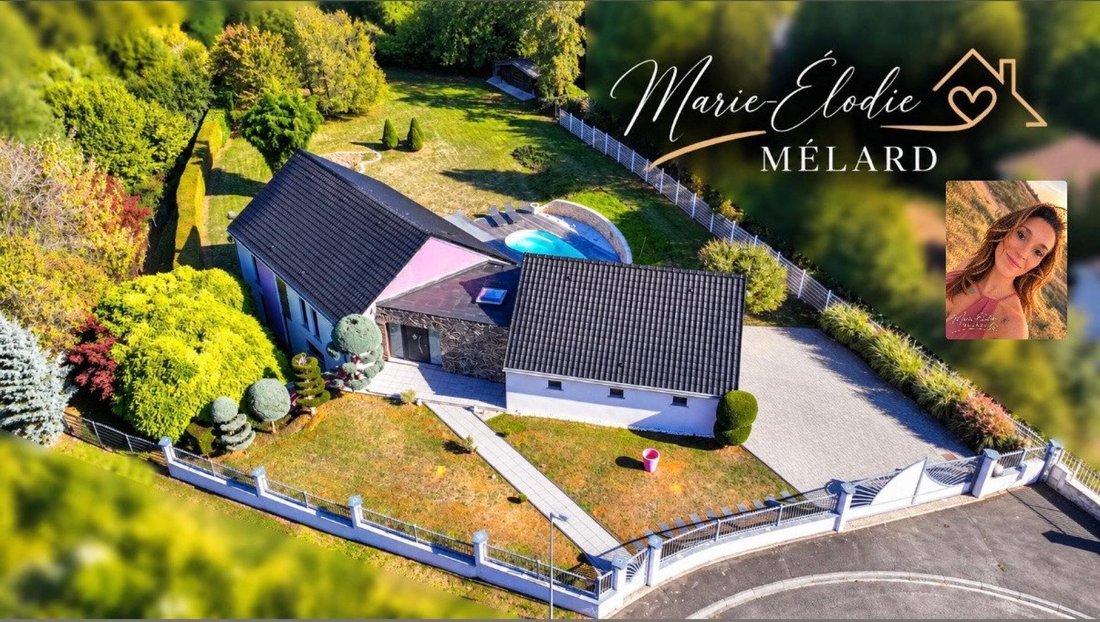
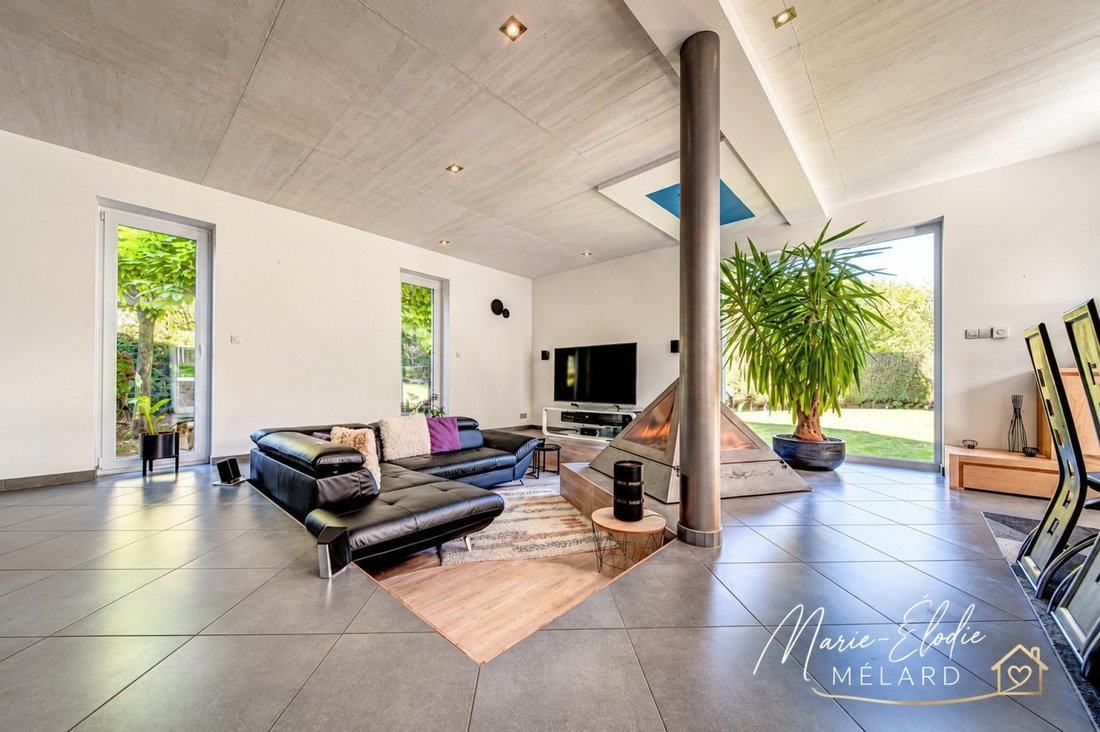
With 217 m² of living space and a total area of 341 m², this property impresses with its spaciousness, brightness, and large open areas connecting to the outdoors.
At street leve
With 217 m² of living space and a total area of 341 m², this property impresses with its spaciousness, brightness, and large open areas connecting to the outdoors.
At street leve
Marie-Élodie Mélard exclusively presents this architect-designed house ideally located in Longlaville, in the heart of the Three Borders area, just 1.6 km from the Luxembourg border and close to Belgium.
With 217 m² of living space and a total area of 341 m², this property impresses with its spaciousness, brightness, and large open areas connecting to the outdoors.
At street level, the entrance leads to an office, a separate toilet, a bathroom with shower and bathtub, and four bedrooms. The master bedroom features a dressing room with access to an attic of about 60 m². A double garage of approximately 60 m² completes this level.
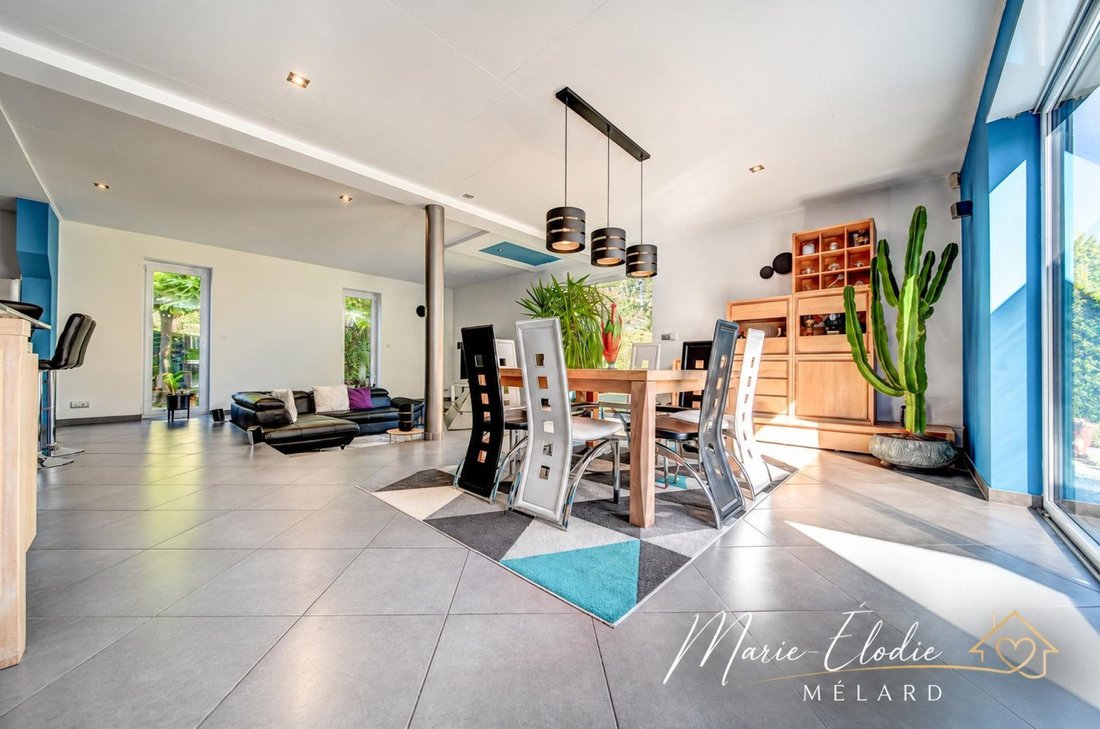
On the garden level, discover a living area of over 70 m² including a fitted kitchen of about 22 m² open to a living-dining room of around 49 m² with a fireplace. This space has direct access to the terrace and garden. A fifth bedroom, a separate toilet, and a pantry accessible via a hallway complete this floor.
The annexes offer many practical spaces:
- Large laundry room
- Shower room with toilet
- Boiler room
- Pool room
- Wine cellar
- Storage areas
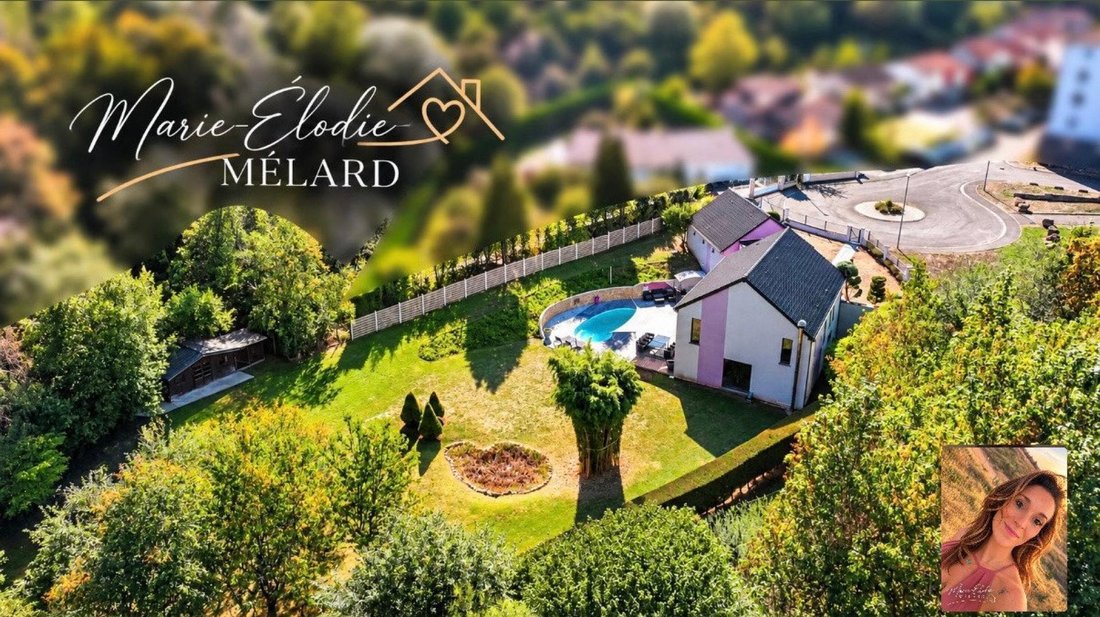
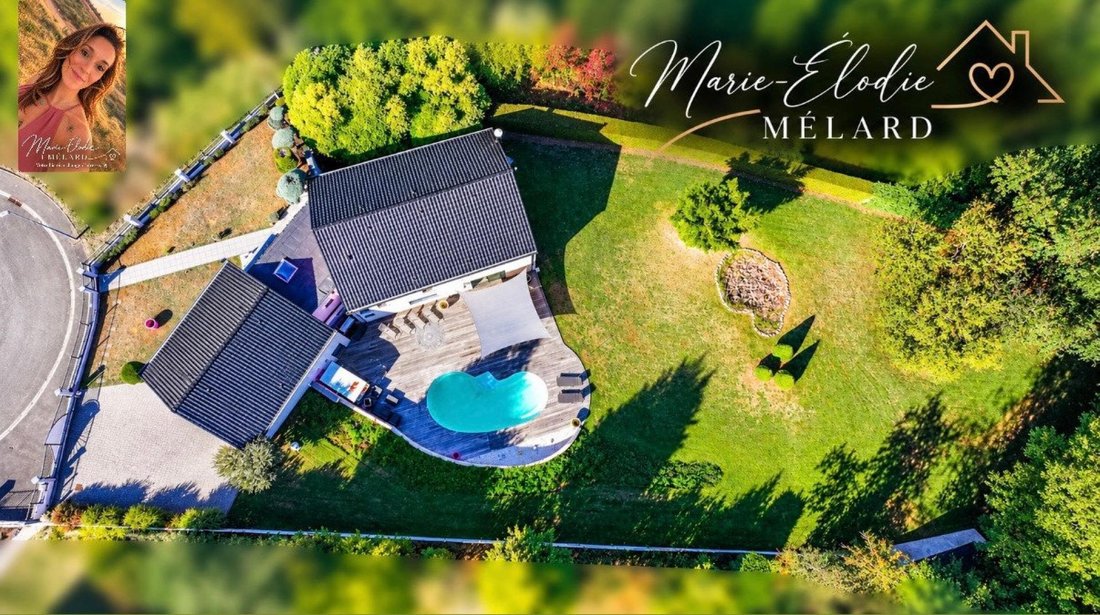
Outside, enjoy a terrace of about 200 m² with no overlooking neighbors, a heated pool, and a fully fenced, wooded plot of 16.16 ares. A storage shed, wood shelter, and chicken coop complete the property, set in a green environment near the forest.
De Dietrich boiler installed in 2023.
A house with generous volumes and unique architecture, ideal for enjoying a privileged living environment just steps from the borders.
Information on risks related to this property is available on the Géorisques website.
Sale price: €840,000
Seller fees apply.
Contact your SAFTI advisor: Marie-Élodie MÉLARD, Tel.: [hidden], Email: [hidden] - EI - Commercial agent registered with the VAL DE BRIEY RSAC under number [hidden].
Informationen zu den Risiken, denen diese Immobilie ausgesetzt ist, finden Sie auf der Website von Géorisques: https://www.georisques.gouv.fr/
With 217 m² of living space and a total area of 341 m², this property impresses with its spaciousness, brightness, and large open areas connecting to the outdoors.
At street level, the entrance leads to an office, a separate toilet, a bathroom with shower and bathtub, and four bedrooms. The master bedroom features a dressing room with access to an attic of about 60 m². A double garage of approximately 60 m² completes this level.
On the garden level, discover a living area of over 70 m² including a fitted kitchen of about 22 m² open to a living-dining room of around 49 m² with a fireplace. This space has direct access to the terrace and garden. A fifth bedroom, a separate toilet, and a pantry accessible via a hallway complete this floor.
The annexes offer many practical spaces:
- Large laundry room
- Shower room with toilet
- Boiler room
- Pool room
- Wine cellar
- Storage areas
Outside, enjoy a terrace of about 200 m² with no overlooking neighbors, a heated pool, and a fully fenced, wooded plot of 16.16 ares. A storage shed, wood shelter, and chicken coop complete the property, set in a green environment near the forest.
De Dietrich boiler installed in 2023.
A house with generous volumes and unique architecture, ideal for enjoying a privileged living environment just steps from the borders.
Information on risks related to this property is available on the Géorisques website.
Sale price: €840,000
Seller fees apply.
Contact your SAFTI advisor: Marie-Élodie MÉLARD, Tel.: [hidden], Email: [hidden] - EI - Commercial agent registered with the VAL DE BRIEY RSAC under number [hidden].
Informationen zu den Risiken, denen diese Immobilie ausgesetzt ist, finden Sie auf der Website von Géorisques: https://www.georisques.gouv.fr/
-
Art der Immobilie
Haus
-
Baujahr
2005
-
Preis/Quadratfuß
$402
-
Emissionen
C
-
Verbrauch
C
Funktionen
- Garten
- Pool
- Terrasse
- Garage
- Weinkeller
- Offene Küche
- Begehbarer Kleiderschrank
- Kamin
- Waschtrockner
Funktionen
Innenbereich
- Office
- Kamin
- Waschtrockner
- Waschküche
- Weinkeller
- Offene Küche
- Begehbarer Kleiderschrank
Outdoor
Erkunden Sie die Gegend
Longsdorf, Grand Est, Frankreich
Auf Google Maps anzeigen
Preis pro sqft
Niedrig
Hoch
Vor 3 Jahren beigetreten
Sie haben sich nach diesem Objekt erkundigt
Der Agent wird sich in Kürze mit Ihnen in Verbindung setzen
Gelistet von
4630
Angebote
2023
Beigetreten
Besichtigung mit the agent buchen
Wählen Sie ein Datum und ob Sie eine virtuelle oder persönliche Besichtigung mit dem Makler wünschen.
Bevorzugtes Datum
Art der Tour
Zuletzt aktualisiert
September 30
Erstmalig gelistet
September 30
Angebotsreferenz
1717976
Das Vertrauen der führenden Makler der Welt
Die Makler hinter den außergewöhnlichsten Immobilien der Welt inserieren bei JamesEdition.
- Angebote von Sotheby's, Christie's, BARNES und Engel & Völkers
- Jedes Angebot wird vor der Veröffentlichung geprüft
- Verbinden Sie sich direkt mit verifizierten Maklern
Indem Sie fortfahren, akzeptieren Sie unsere Nutzungsbedingungen und Datenschutzrichtlinie.