$1,175,000
Wohnhaus Long Grove
- 4 Schlafz.
- 3 Bäder
- 4,204 Sqft
- Aktualisiert: Heute
Über die Immobilie
Beschreibung wurde automatisch übersetzt.
Die Beschreibung wird in der Originalsprache angezeigt.
This pristine, three-level estate seamlessly blends the tranquility of a timeless retreat with modern amenities and exceptional custom architecture on a private two-acre lot. Defined by its outstanding natural beauty, the home is enveloped by sprawling green lawns and bathed in natural light from soaring floor-to-ceiling windows. The open-concept family room space features a beautiful brick gas fi
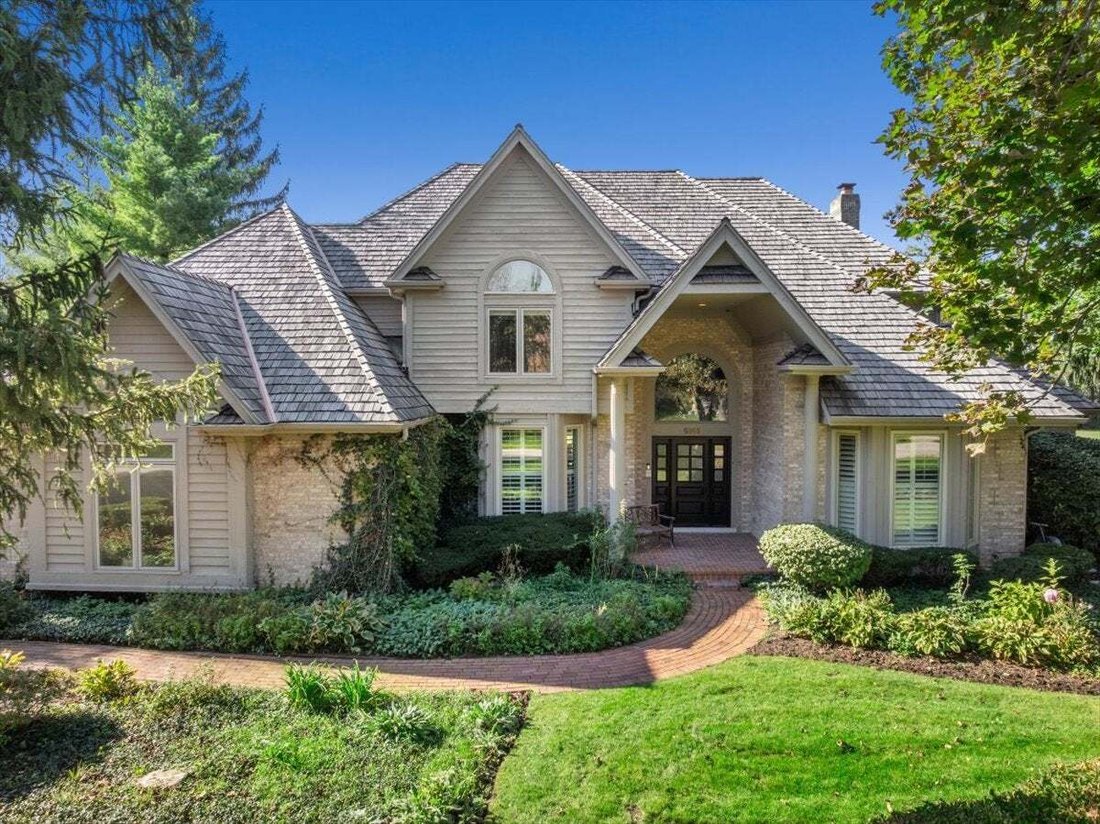
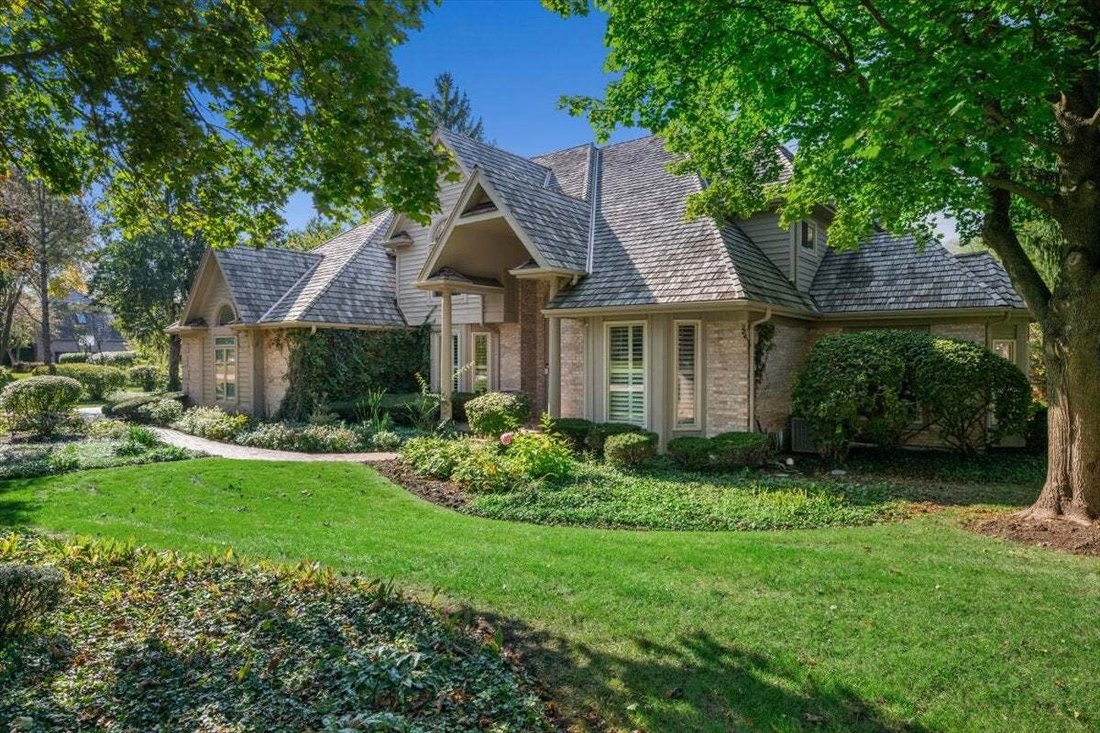
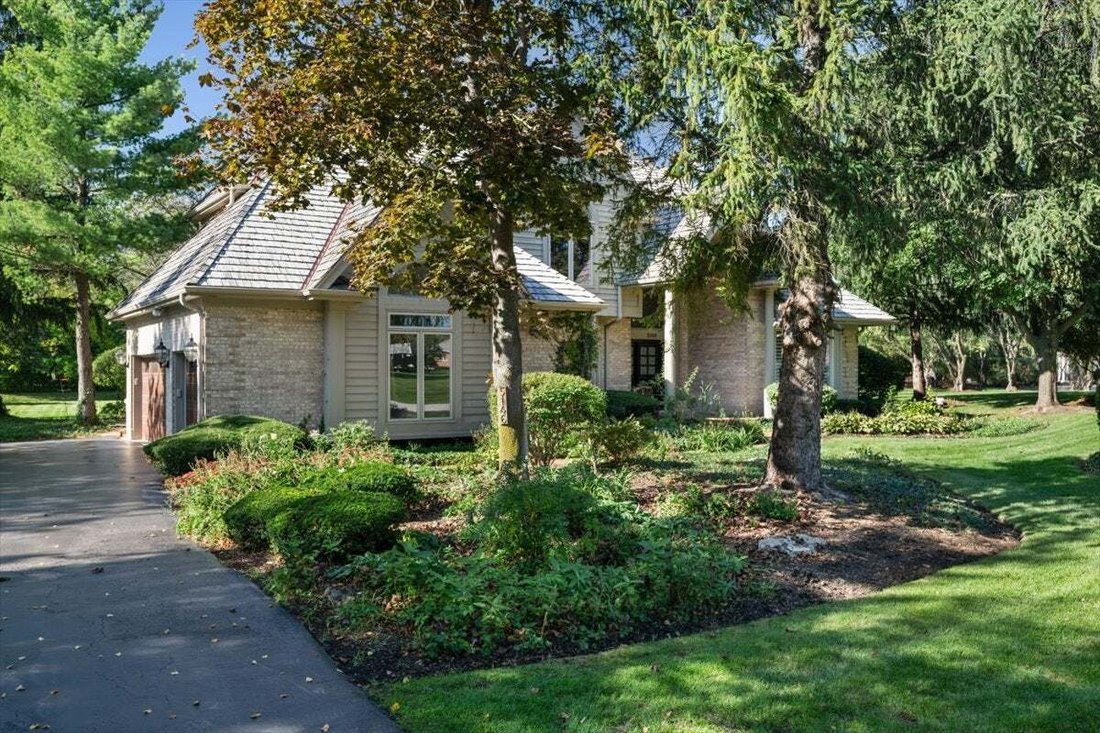
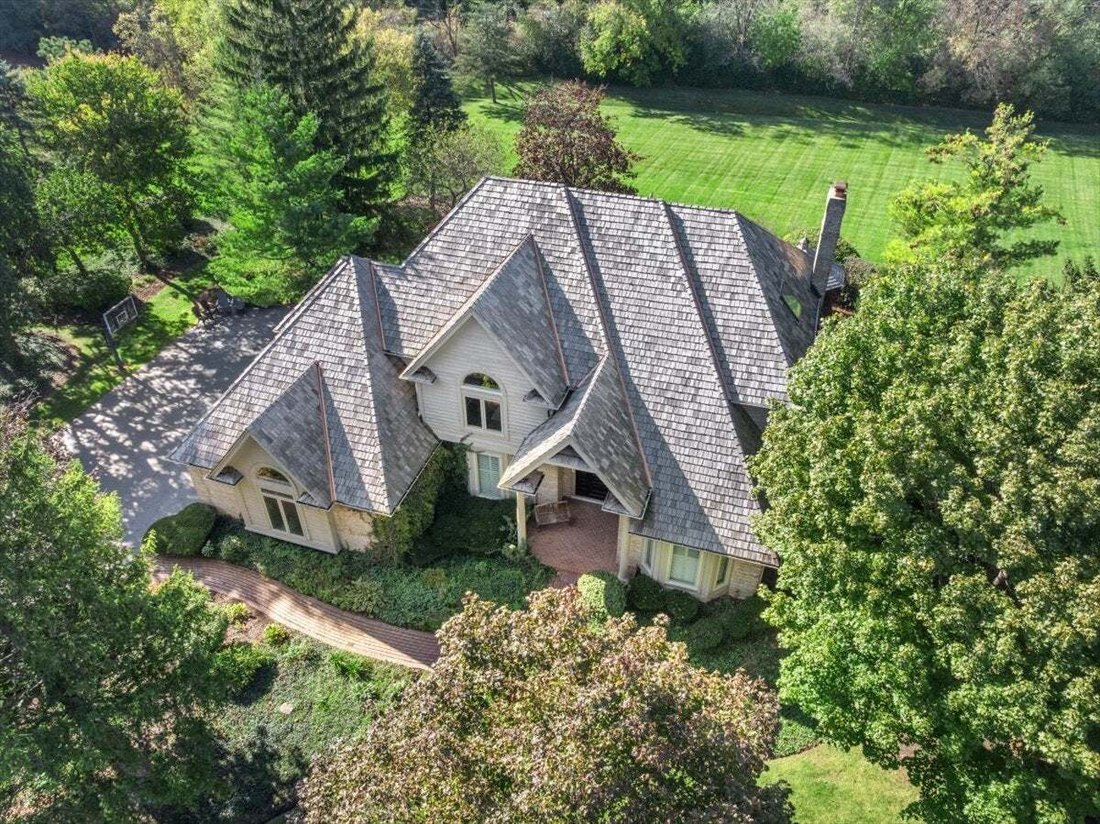
This pristine, three-level estate seamlessly blends the tranquility of a timeless retreat with modern amenities and exceptional custom architecture on a private two-acre lot. Defined by its outstanding natural beauty, the home is enveloped by sprawling green lawns and bathed in natural light from soaring floor-to-ceiling windows. The open-concept family room space features a beautiful brick gas fireplace and flows effortlessly into a gourmet chef’s kitchen outfitted with stainless steel appliances, rich granite countertops, a butler’s pantry, and an expansive casual dining space designed for intimate family dinners and effortless entertaining. This level also features a regal formal dining room, a private living room designed as a peaceful sitting retreat, and a sophisticated powder room. Tucked away for absolute focus, a dedicated home office provides a highly productive workspace, uniquely positioned to capture inspiring views of the grounds while maintaining quiet isolation from the main living areas. The second floor functions as a quiet retreat hosting four spacious bedrooms and three bathrooms including a primary suite with dedicated his-and-her walk-in closets and a spa-like bath equipped with a serene soaking tub and an elegant shower. For ultimate recreation, the finished basement extends the living space significantly, offering a comfortable lounge area, a dedicated game room space, and a fitness area. Stepping outside, the brick-paved terrace serves as an exceptional extension of the home, meticulously designed for both grand entertaining and private relaxation. The outdoor sanctuary unfolds into an elegant built-in fire pit lounge and an expansive alfresco dining area perfect for hosting guests, while a classic gazebo and a secluded hot tub offer a deeply peaceful, personal retreat. Located in an unbeatable setting, this property is served by the nationally recognized, award-winning Adlai E. Stevenson High School district. Don’t miss the chance to experience this enchanting Long Grove sanctuary.
-
Art der Immobilie
Haus
-
Baujahr
1992
-
Preis/Quadratfuß
$279
Funktionen
- Kamin
- Begehbarer Kleiderschrank
- Garten
- Offene Küche
- Spielzimmer
- Modern
- Whirlpool
- Feuergrube
- Terrasse
Funktionen
Lot
- Privatsphäre
- Modern
Innenbereich
- Hohe Decke
- Office
- Kamin
- Kücheninsel
- Gasherd
- Whirlpool
- Bar
- Spielzimmer
- Offene Küche
- Keller
- Stein Arbeitsplatten
- Begehbarer Kleiderschrank
- Fitnessstudio
Outdoor
- Terrasse
- Feuergrube
- Pool
- Wohnraum im Freien
- Garten
Erkunden Sie die Gegend
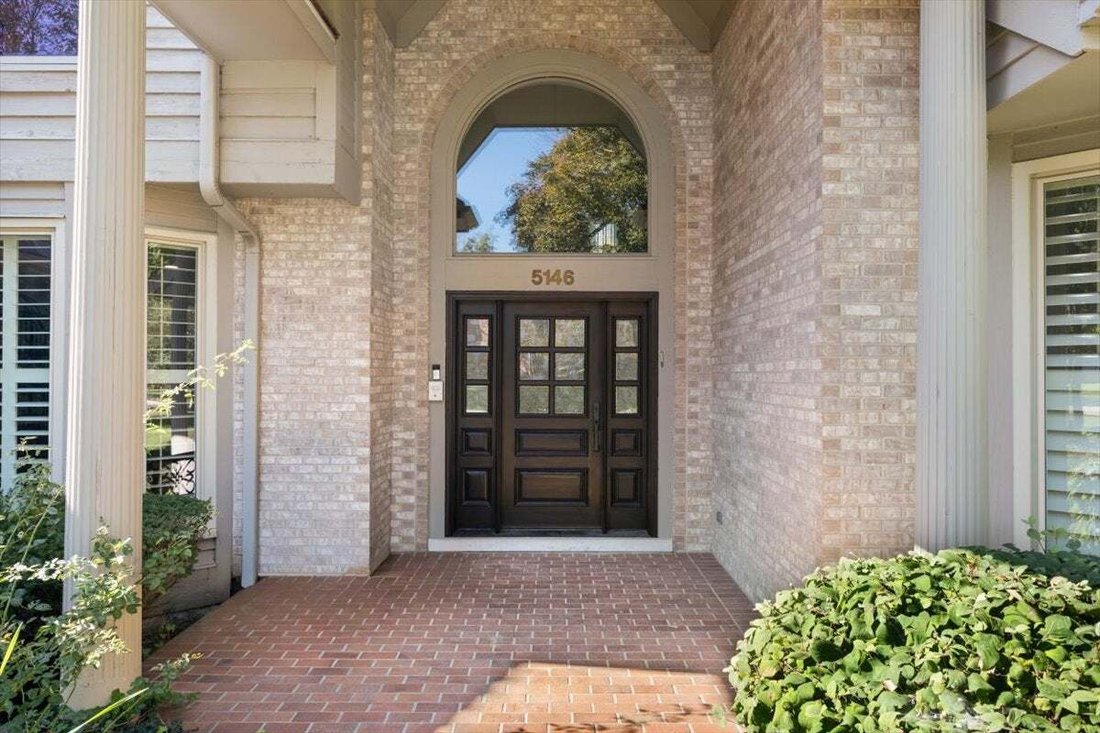
5146 Bridlewood Lane, Long Grove, Illinois, Vereinigte Staaten
Auf Google Maps anzeigen
Preis pro sqft
Niedrig
Hoch

Vor 3 Jahren beigetreten
Sie haben sich nach diesem Objekt erkundigt
Der Agent wird sich in Kürze mit Ihnen in Verbindung setzen
Gelistet von
1
Angebote
2024
Beigetreten
Besichtigung mit Maxine Goldberg buchen
Wählen Sie ein Datum und ob Sie eine virtuelle oder persönliche Besichtigung mit dem Makler wünschen.
Bevorzugtes Datum
Art der Tour

Zuletzt aktualisiert
Heute
Erstmalig gelistet
Oktober 24
Maklerlizenz
#12913850129236
Angebotsreferenz
12790609
Das Vertrauen der führenden Makler der Welt
Die Makler hinter den außergewöhnlichsten Immobilien der Welt inserieren bei JamesEdition.
- Angebote von Sotheby's, Christie's, BARNES und Engel & Völkers
- Jedes Angebot wird vor der Veröffentlichung geprüft
- Verbinden Sie sich direkt mit verifizierten Maklern
Indem Sie fortfahren, akzeptieren Sie unsere Nutzungsbedingungen und Datenschutzrichtlinie.
brokerages we
partnered with
partnered with