$1,100,000

Einfamilienhaus In Long Grove

  • 5 Schlafz.
  • 5 Bäder
  • 3,700 Sqft
  • 43,560 Sqft lot
  • Aktualisiert: August 1
  • Quelle:
    Midwest Real Estate Data (MRED)  MLS#12689778

Über die Immobilie

Beschreibung wurde automatisch übersetzt.
Die Beschreibung wird in der Originalsprache angezeigt.
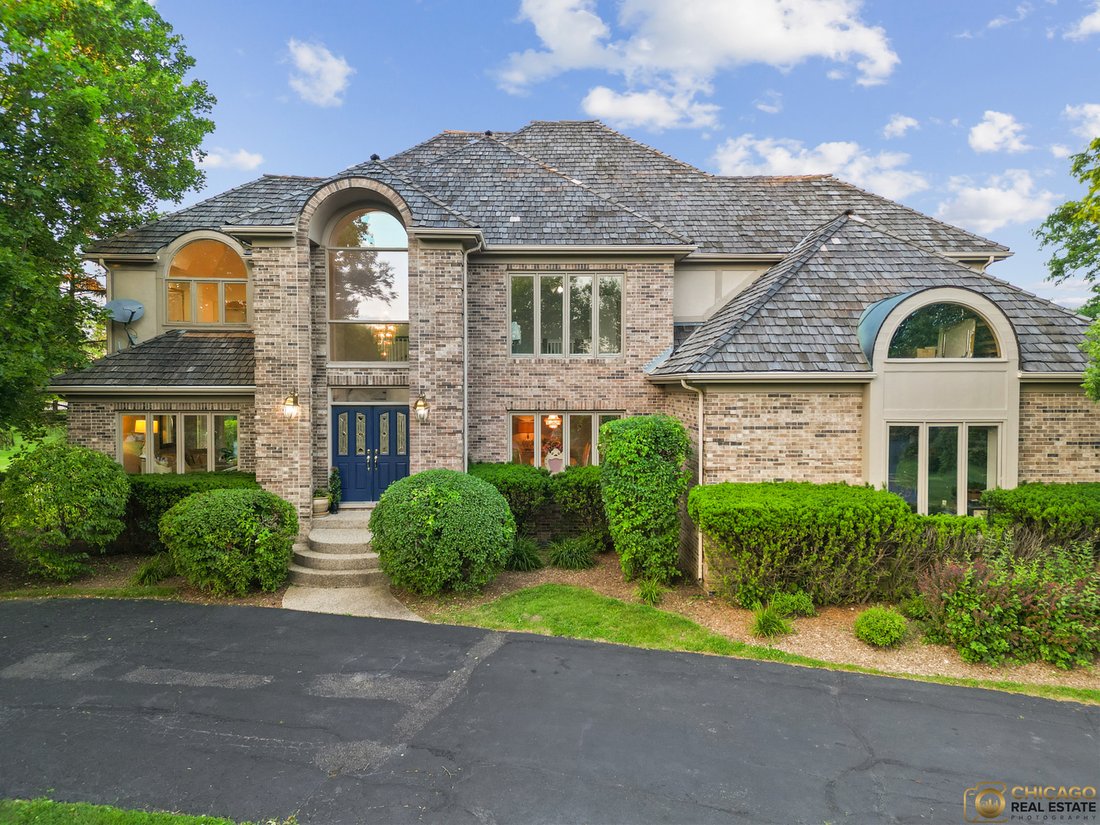
Perched gracefully on a picturesque hilltop in the highly sought-after Heron’s Landing, this exceptional colonial offers the perfect blend of timeless elegance and modern comfort, all set on a lush, manicured 1-acre lot. From the moment you arrive, you’ll be captivated by the home’s stately presence and serene surroundings, nestled within a secure, gated community featuring surveillance and the ra
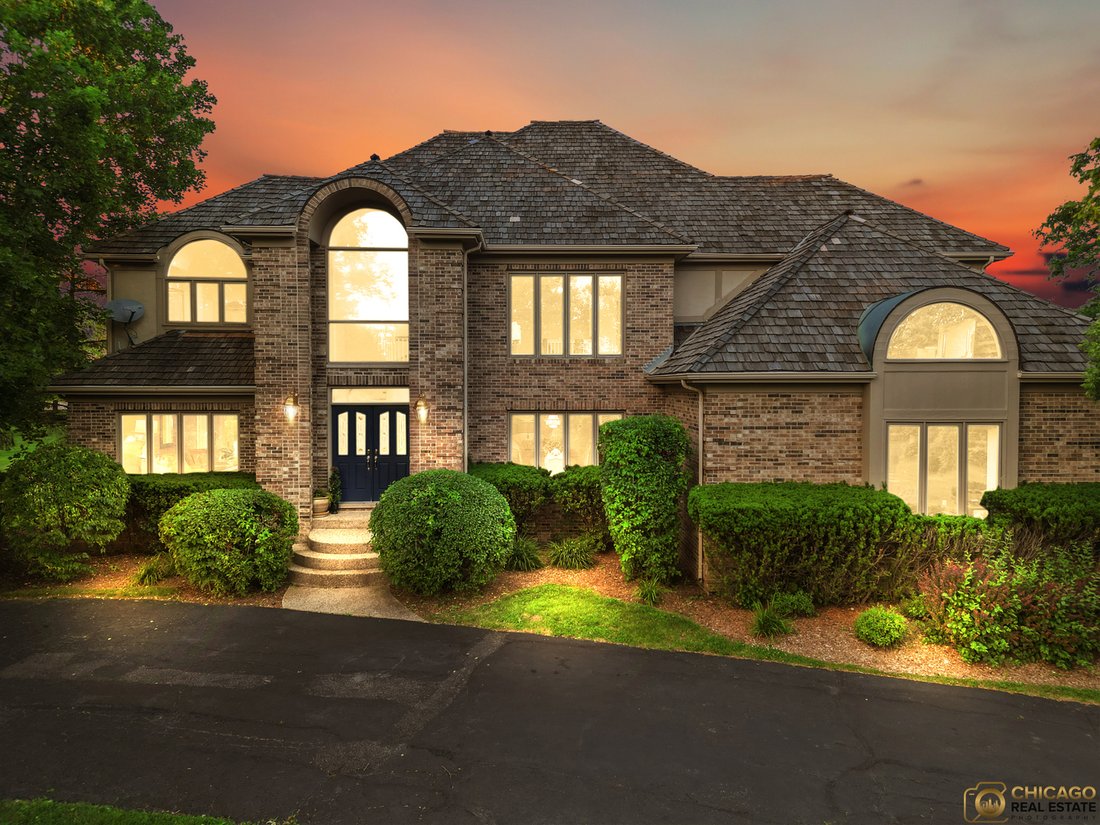
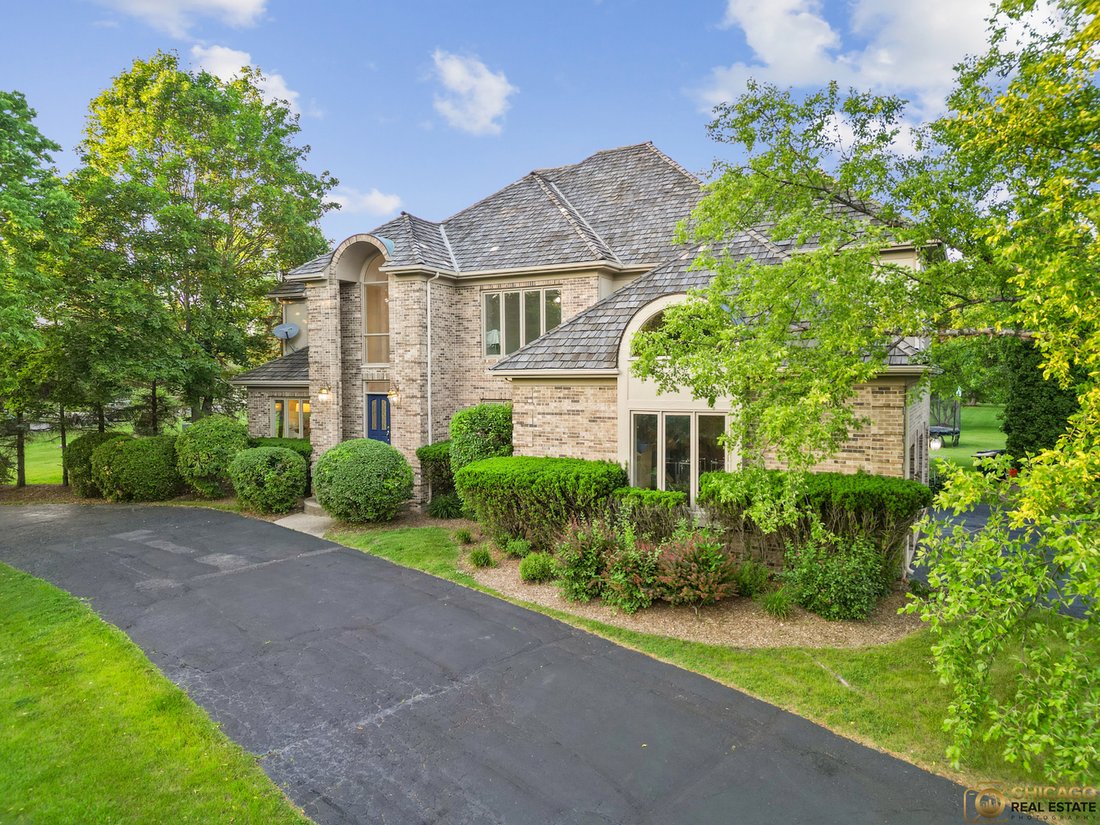
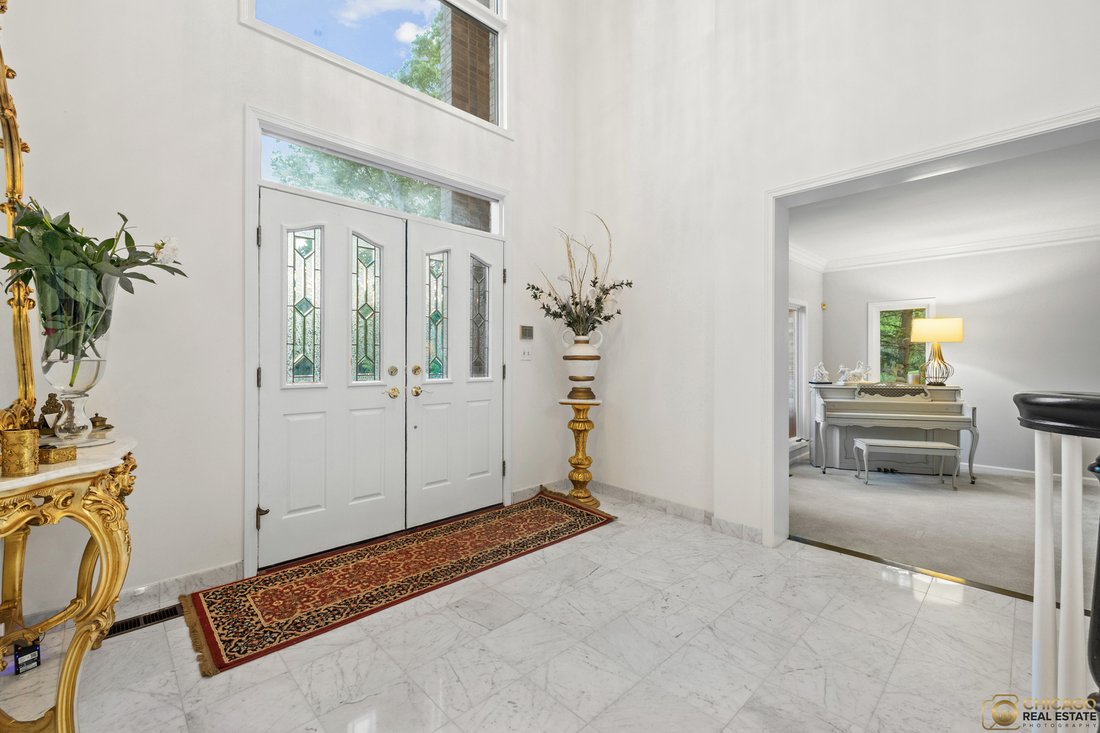
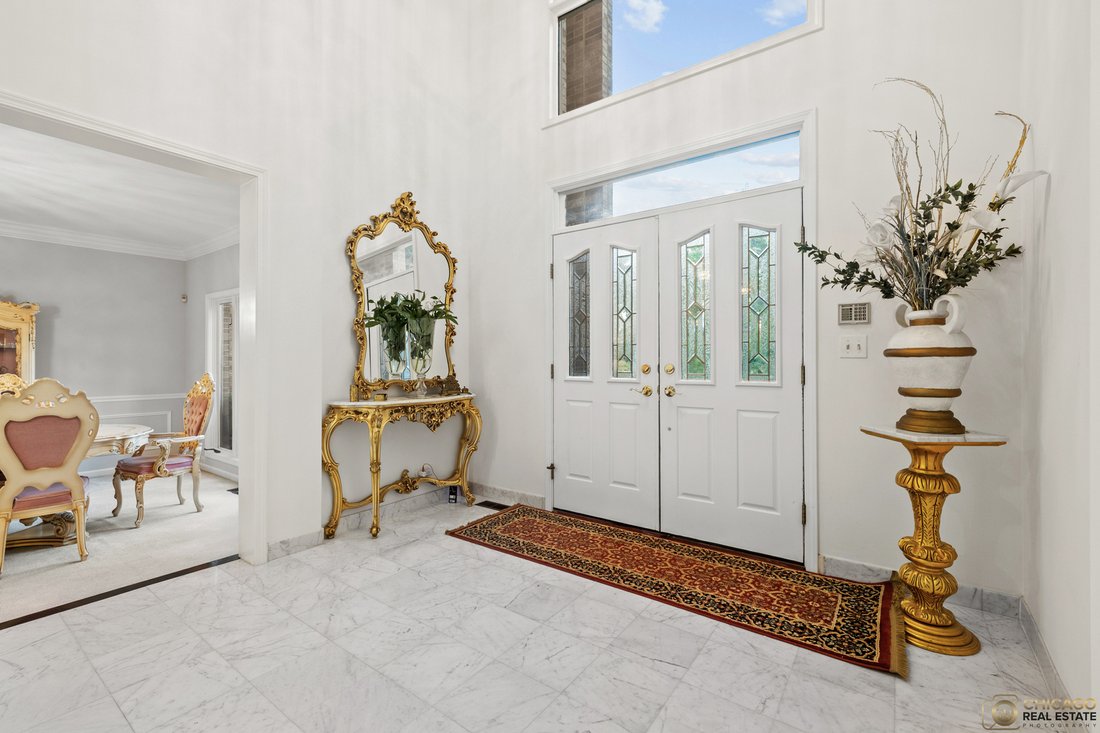
Perched gracefully on a picturesque hilltop in the highly sought-after Heron’s Landing, this exceptional colonial offers the perfect blend of timeless elegance and modern comfort, all set on a lush, manicured 1-acre lot. From the moment you arrive, you’ll be captivated by the home’s stately presence and serene surroundings, nestled within a secure, gated community featuring surveillance and the rare benefit of Lake Michigan water access-one of only two subdivisions in Long Grove with this distinction. Step through the grand entrance into a breathtaking two-story marble foyer, where light dances across polished surfaces and the sense of luxury is immediate. Architectural details abound, from rich crown molding to carefully curated finishes throughout. The formal dining room radiates sophistication, perfect for hosting holiday feasts or intimate dinner parties, while the expansive living room provides the ideal space for conversation and refined entertaining. The heart of the home is the modern gourmet kitchen, featuring refinished hardwood floors, an abundance of cabinetry, sleek granite countertops, and newer light fixtures that offer a refined blend of contemporary style and timeless charm. The kitchen is further enhanced by newer stainless-steel appliances installed in 2026, including a refrigerator, double oven, and dishwasher, ensuring both beauty and functionality. The bright, airy octagonal breakfast nook-crowned by a striking octagonal tray ceiling-offers panoramic views of the surrounding landscape and fills the space with natural light. The seamless open-concept layout flows effortlessly into the generously sized family room, where you’ll find a charming brick fireplace wall and a wet bar, perfect for cozy winter evenings or entertaining guests in style. New carpet in Family room and upstairs hallway installed in 2026 adds comfort and freshness to the family room, complementing the home’s warm and inviting atmosphere. A well-appointed laundry room balances utility and aesthetic appeal, and ample attic space offers future potential for expansion or storage. Upstairs, the luxurious master suite is a true sanctuary, boasting a tray ceiling, a beautifully marble fireplace, dual closets-including a spacious walk-in-and a lavish spa-inspired master bath with a dramatic cathedral ceiling for ultimate relaxation. Rare for the neighborhood, this home features five spacious bedrooms on the upper level, along with two fully remodeled hall bathrooms, providing space and comfort for the whole family. The spectacular, full-sized basement is a true extension of the home-fully tiled throughout and ideal for entertaining-featuring a built-in bar and a thoughtfully designed nook that offers flexible space perfect for casual dining, game nights, or relaxation. Two separate rooms provide endless possibilities, ideal as additional bedrooms, private home offices, a gym, or hobby spaces, offering both comfort and versatility to suit your lifestyle needs. The private outdoor retreat is equally impressive, with a professionally landscaped yard, a full irrigation sprinkler system, and plenty of room to relax, entertain, or enjoy nature’s beauty. A spacious three-car garage completes the package. Located in a tight-knit, welcoming community with top-rated schools-including Stevenson High School-this is more than a home; it’s a lifestyle of elegance, security, and comfort. This one-of-a-kind residence stands out in Heron’s Landing for its premium elevated lot and offers an unmatched living experience. HOA is only $125 per month. Just a ten-minute drive to the expressway and five minutes to the train station. Don’t miss the opportunity to make this dream home yours.
…
  • Art der Immobilie

    Haus

  • Baujahr

    1990

  • Preis/Quadratfuß

    $297

Funktionen

  • Garage
  • Kamin
  • Begehbarer Kleiderschrank
  • Garten
  • Gesicherte Wohnanlage
  • Modern
  • Fitnessstudio
  • Offene Küche
  • Hügel
Funktionen

Lot

  • Gesicherte Wohnanlage
  • Hügel
  • Modern

Innenbereich

  • Hohe Decke
  • Office
  • Kamin
  • Bar
  • Waschküche
  • Offene Küche
  • Keller
  • Stein Arbeitsplatten
  • Begehbarer Kleiderschrank
  • Fitnessstudio

Outdoor

  • Garage
  • Garten

Erkunden Sie die Gegend

5898 Partridge Lane, Long Grove, Illinois, Vereinigte Staaten Auf Google Maps anzeigen
Preis pro sqft
Niedrig
Hoch

103 weitere Einträge in Long Grove anzeigen

Realty of America, LLC - Berwyn

Vor 12 Monaten beigetreten
Ihre Nachricht
Sie haben sich nach diesem Objekt erkundigt

Der Agent wird sich in Kürze mit Ihnen in Verbindung setzen

Gelistet von

Realty of America, LLC - Berwyn
Illinois, United States
Agenturprofil anzeigen
45
Angebote
2025
Beigetreten

Besichtigung mit the agent buchen

Wählen Sie ein Datum und ob Sie eine virtuelle oder persönliche Besichtigung mit dem Makler wünschen.

In-person tour
Bevorzugtes Datum
Art der Tour
Realty of America, LLC - Berwyn
Berwyn, Illinois, United States
Agenturprofil anzeigen
Zuletzt aktualisiert
August 1
Erstmalig gelistet
Juni 27
Angebotsreferenz
12689778
Angebotsstatus
Anruf

Telefonanruf starten mit:

Hallo, ich rufe wegen der Immobilie mit der Referenz 12689778 an, die ich auf JamesEdition gefunden habe.

Nach dem Anruf geben wir Ihre Kontaktdaten an den Agenten weiter, um die Kommunikation zu erleichtern.

brokerages we
partnered with