$1,199,000
Freistehendes Einfamilienhaus Mit 5 Schlafzimmern
- 5 Schlafz.
- 5 Bäder
- 4,000 Sqft
- 1.06 Ac lot
- Aktualisiert: September 1
- MLS#12684468
Über die Immobilie
Beschreibung wurde automatisch übersetzt.
Die Beschreibung wird in der Originalsprache angezeigt.
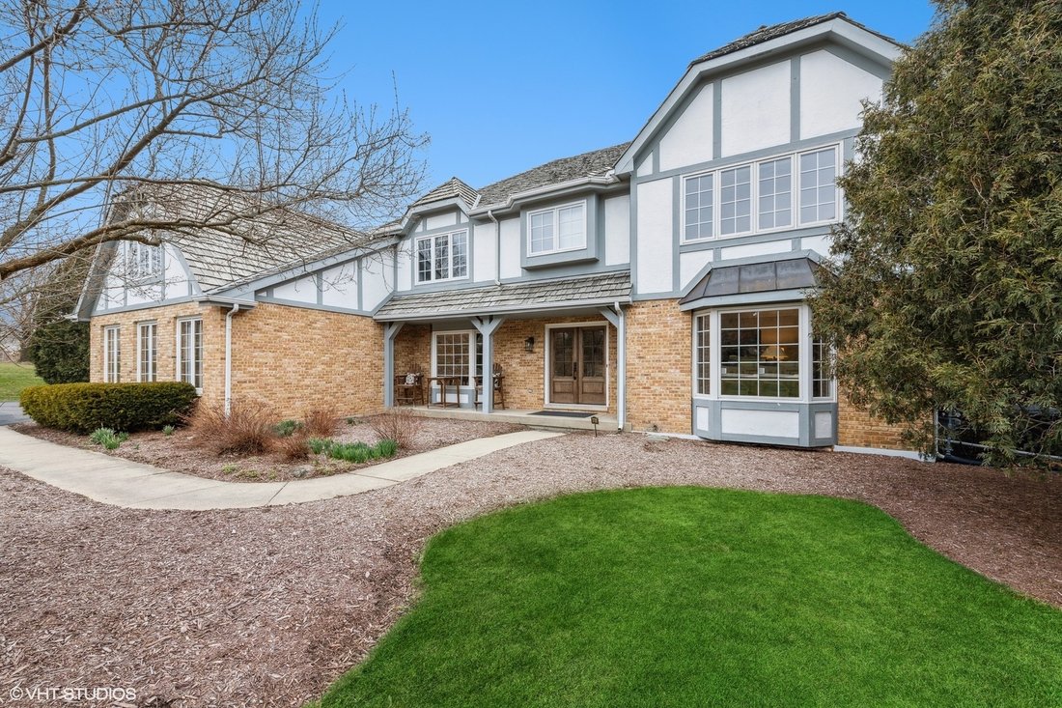
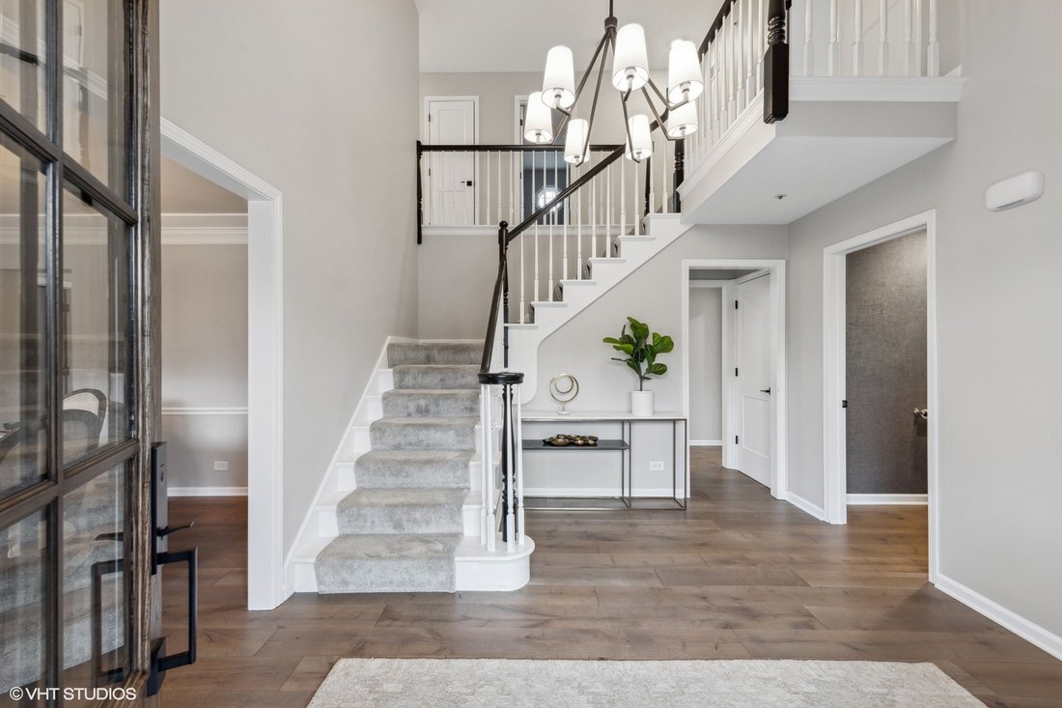
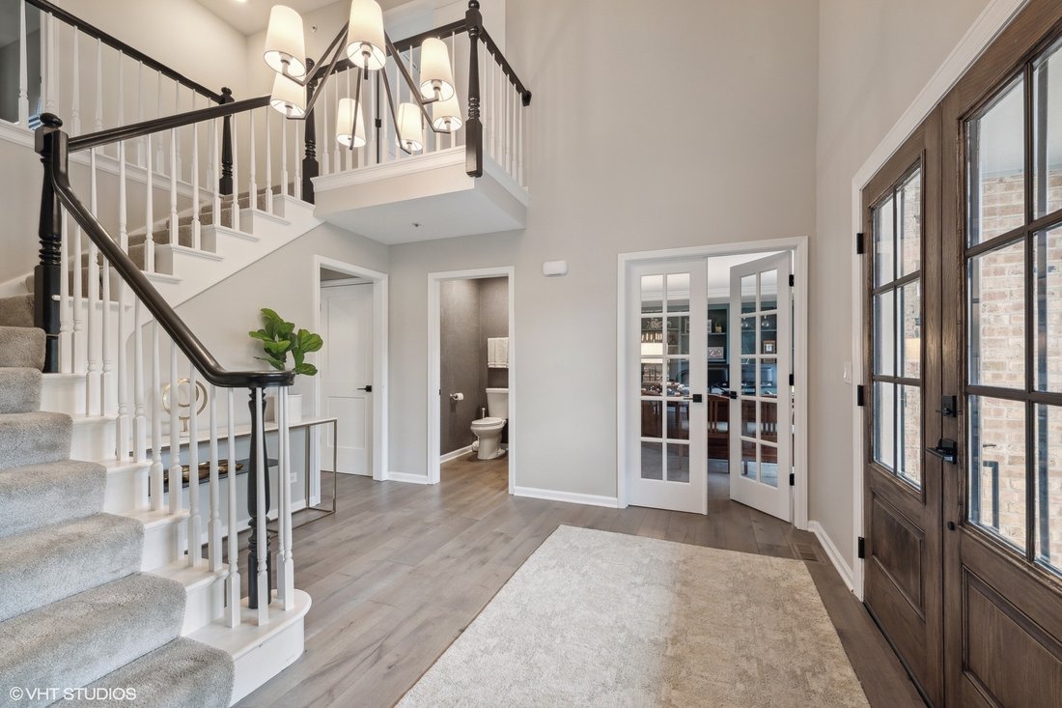
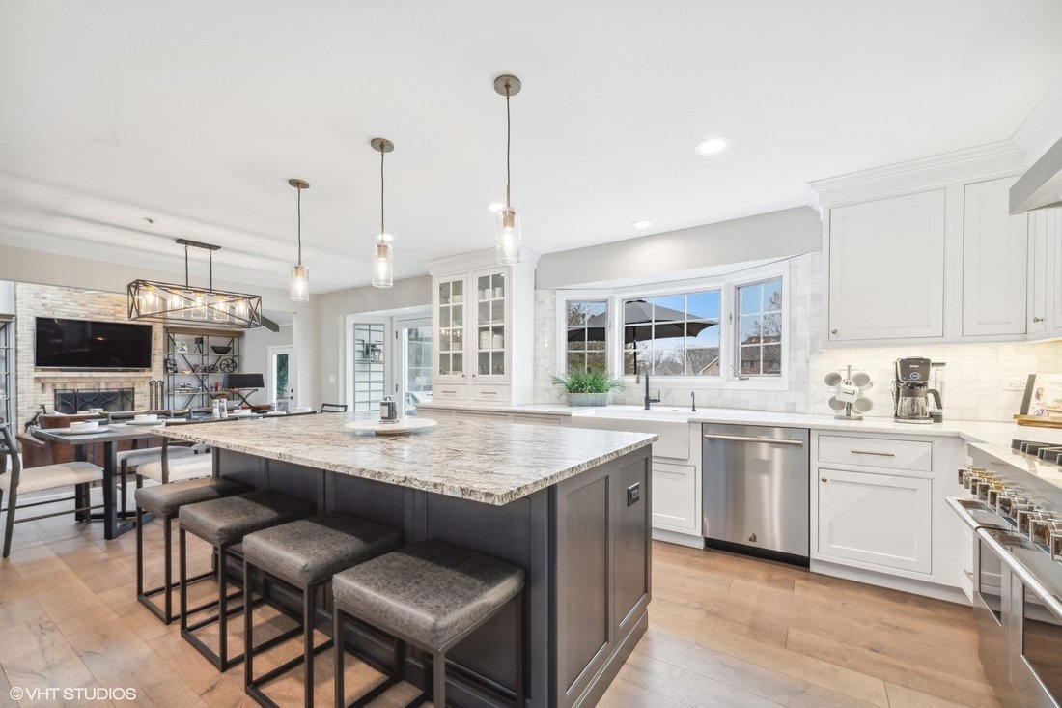
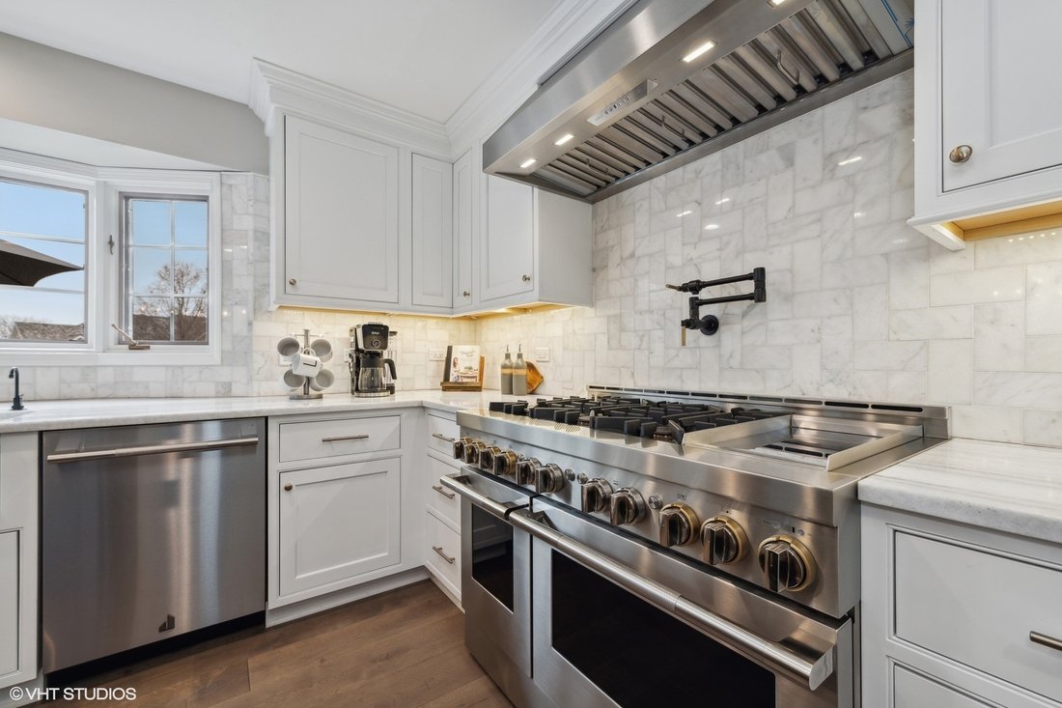
Step into this elegantly updated 5 bedroom 4 1/2 bath home and be dazzled from the moment you enter. This is the perfect family home with today’s style, finishes and neutral palate. This home has it all; office/study, powder room, dining room and 1st floor guest/nanny suite, with 1st floor mudroom, dog shower, built in lockers and new washer/dryer all off the large 3 car garage. A spectacular chef
Step into this elegantly updated 5 bedroom 4 1/2 bath home and be dazzled from the moment you enter. This is the perfect family home with today’s style, finishes and neutral palate. This home has it all; office/study, powder room, dining room and 1st floor guest/nanny suite, with 1st floor mudroom, dog shower, built in lockers and new washer/dryer all off the large 3 car garage. A spectacular chef’s kitchen overlooking the vaulted great room and a finished screened porch/3 season room with wood burning fireplace round out the first floor. The 2nd floor features a large primary suite with richly appointed bathroom showcasing large format tile and high end faucets and fixtures. The 2nd floor includes 3 other bedrooms, two connected to a Jack and Jill bath and the third with its very own hall bathroom. Additional full laundry room with cabinetry and drying rack is conveniently located on the 2nd floor. The basement contains a finished recreation/playroom, home gym and an unfinished area with abundant storage. This home is located on a landscaped acre lot in the private Highland Pines subdivision within the Stevenson school district. This warm and inviting floor plan is one you won’t want to miss!
-
Art der Immobilie
Haus
-
Baujahr
1990
-
Preis/Quadratfuß
$299
Funktionen
- Garage
- Kamin
- Fitnessstudio
- Klimaanlage
- Waschtrockner
- Waschküche
- Office
- Keller
Erkunden Sie die Gegend
6243 Pine Tree Drive, Long Grove, IL 60047, Illinois, Vereinigte Staaten
Auf Google Maps anzeigen
Preis pro sqft
Niedrig
Hoch
Vor 6 Jahren beigetreten
Sie haben sich nach diesem Objekt erkundigt
Der Agent wird sich in Kürze mit Ihnen in Verbindung setzen
Gelistet von
3
Angebote
2021
Beigetreten
Besichtigung mit the agent buchen
Wählen Sie ein Datum und ob Sie eine virtuelle oder persönliche Besichtigung mit dem Makler wünschen.
Bevorzugtes Datum
Art der Tour

Coldwell Banker Realty - Libertyville
127 N Milwaukee Ave, 60048, Libertyville, Illinois, United States
Agenturprofil anzeigen
Zuletzt aktualisiert
September 1
Erstmalig gelistet
Juli 6
Angebotsreferenz
45xnkz
Ähnliche Immobilien in der Nähe
Neue Angebote in Long Grove






Entdecken Sie mehr Häuser zum Verkauf
Long Grove, IL, Vereinigte Staaten Immobilienarten
Long Grove, IL, Vereinigte Staaten beliebte Suchanfragen
- Immobilien mit Pool in Long Grove, IL, Vereinigte Staaten
- am Wasser Immobilien in Long Grove, IL, Vereinigte Staaten
- Neubauten Immobilien in Long Grove, IL, Vereinigte Staaten
- Gesicherte Wohnanlage Immobilien in Long Grove, IL, Vereinigte Staaten
- Immobilien mit Golfblick in Long Grove, IL, Vereinigte Staaten
- Immobilien mit Dampfsauna in Long Grove, IL, Vereinigte Staaten
- Immobilien mit Outdoor-Küche in Long Grove, IL, Vereinigte Staaten
- Anlageimmobilie Immobilien in Long Grove, IL, Vereinigte Staaten
- Immobilien mit Kino in Long Grove, IL, Vereinigte Staaten
- Immobilien mit Weinkeller in Long Grove, IL, Vereinigte Staaten
- Immobilien mit Hallenbad in Long Grove, IL, Vereinigte Staaten
- Immobilien auf Hügeln in Long Grove, IL, Vereinigte Staaten
Verwandte Leitfäden & Geschichten
Das Vertrauen der führenden Makler der Welt
Die Makler hinter den außergewöhnlichsten Immobilien der Welt inserieren bei JamesEdition.
- Angebote von Sotheby's, Christie's, BARNES und Engel & Völkers
- Jedes Angebot wird vor der Veröffentlichung geprüft
- Verbinden Sie sich direkt mit verifizierten Maklern
Indem Sie fortfahren, akzeptieren Sie unsere Nutzungsbedingungen und Datenschutzrichtlinie.
brokerages we
partnered with
partnered with